
Waterfront - Primary on Main
Address
119 Berthoud Dale Ln, Drake, CO
Price
$ 775,000
Property Attributes
- MLS#1057897
- TypeSingle Family
- Listing Status Active
- CountyLARIMER
- CityDrake
- AreaEstes Park
- NeighborhoodBerthoud Dale
- Zip80515
- StyleSingle Family Residence
- Year Built2000
- Taxes$ 3821
- Price$ 775,000
- Bedrooms4
- Full Bathrooms3
- Half Bathrooms0
- Sqr Footage1808
- Lot Size0.69 Acres
Data Source:
Information and Real Estate Services (IRES)
Property Description
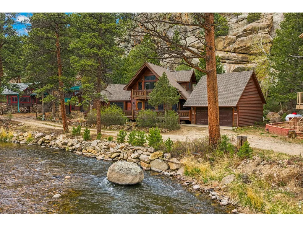
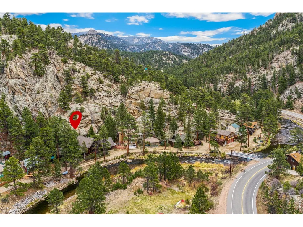
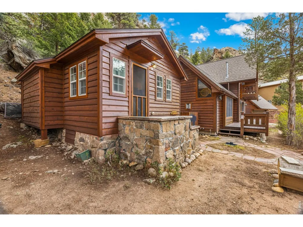
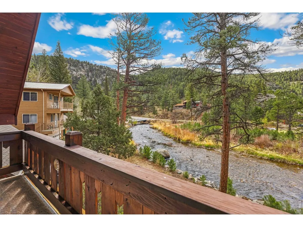
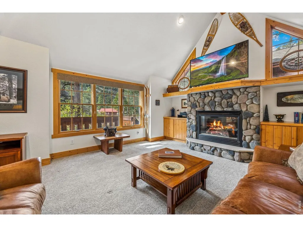
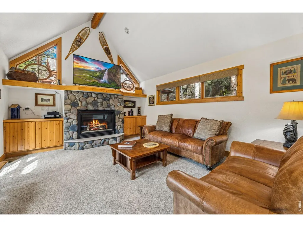
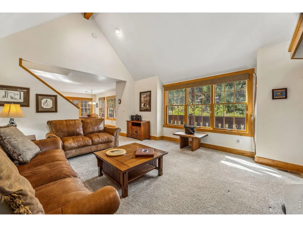
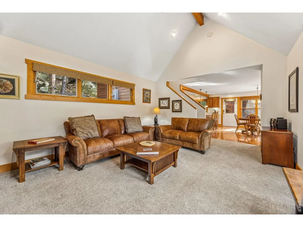
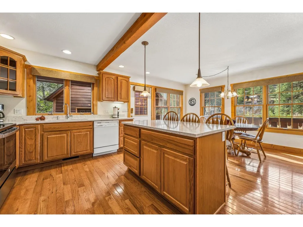
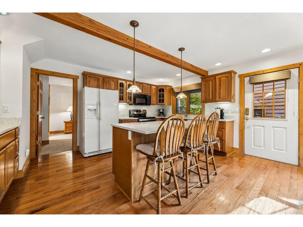
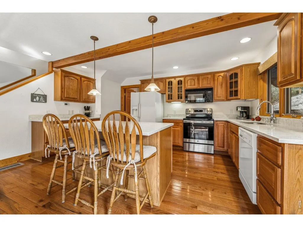
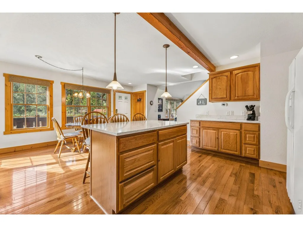
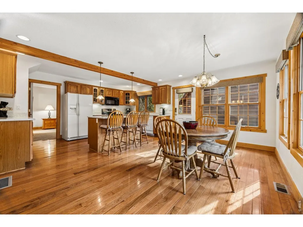
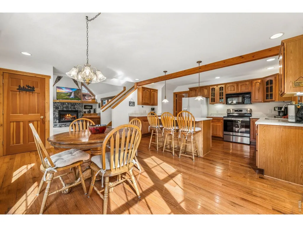
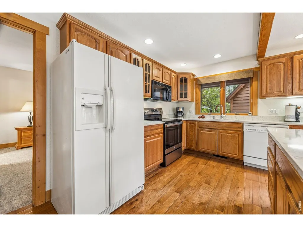
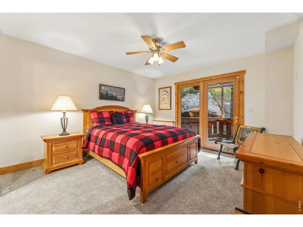
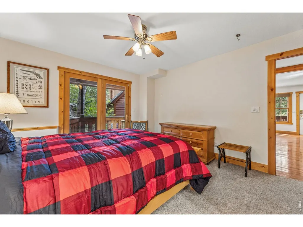
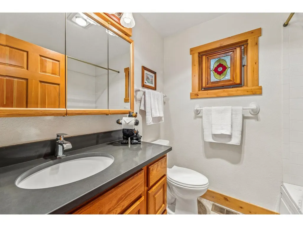
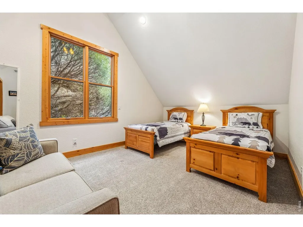
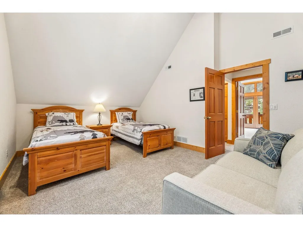
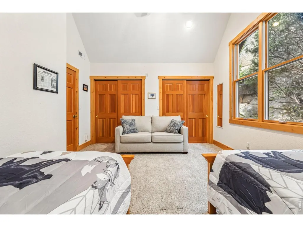
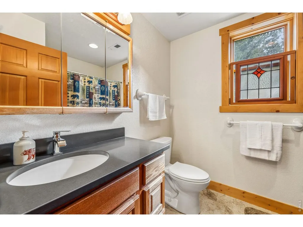
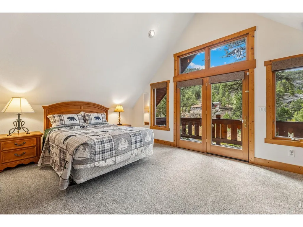
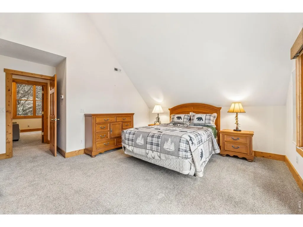
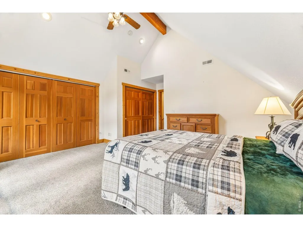
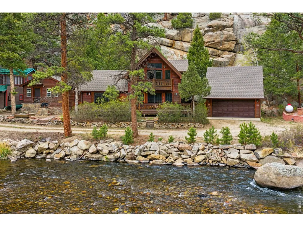
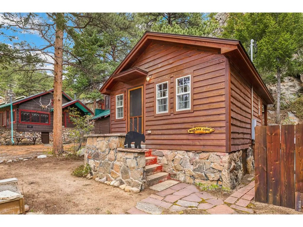
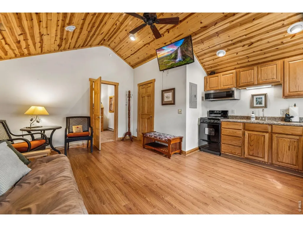
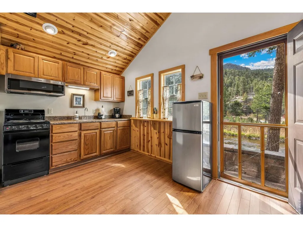
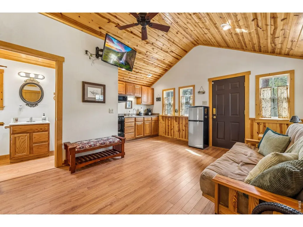
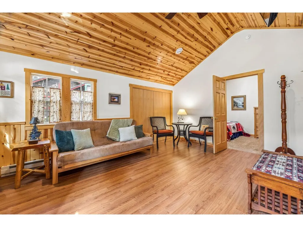
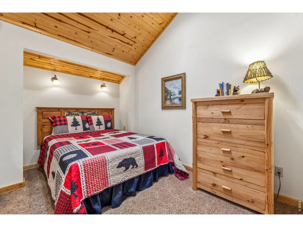
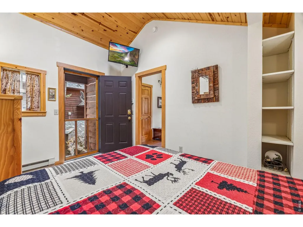
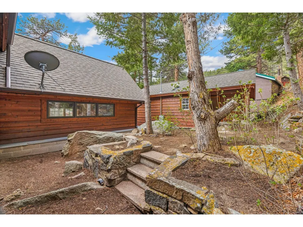
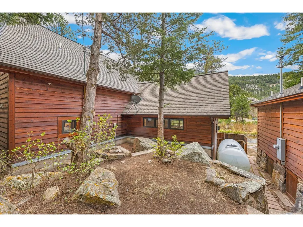
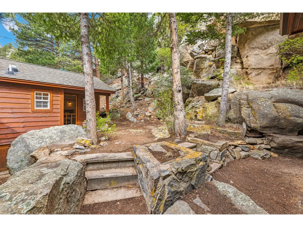
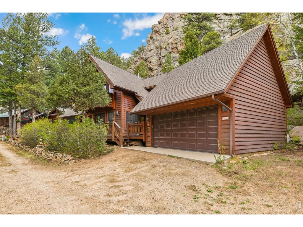
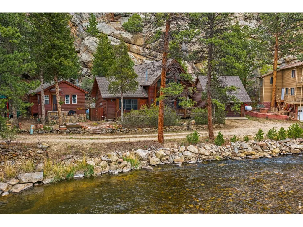
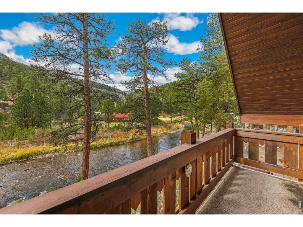
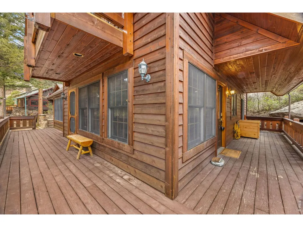
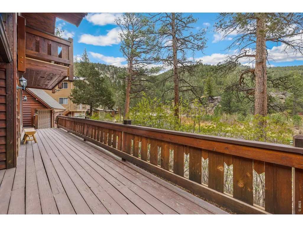
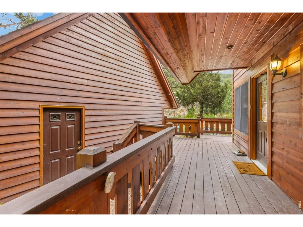
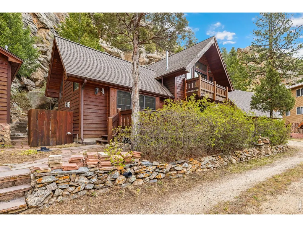
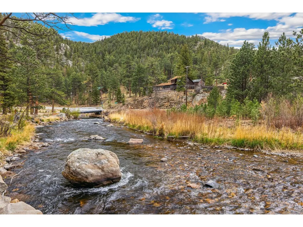
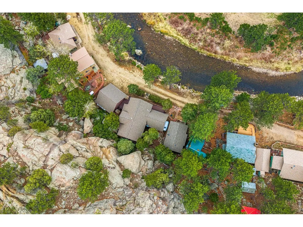
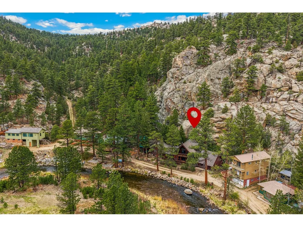
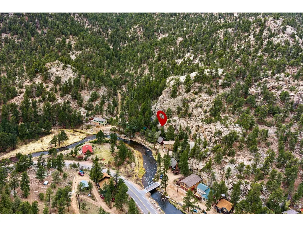
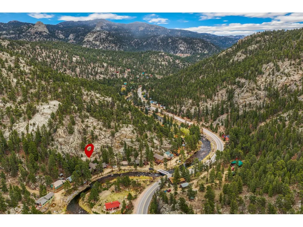
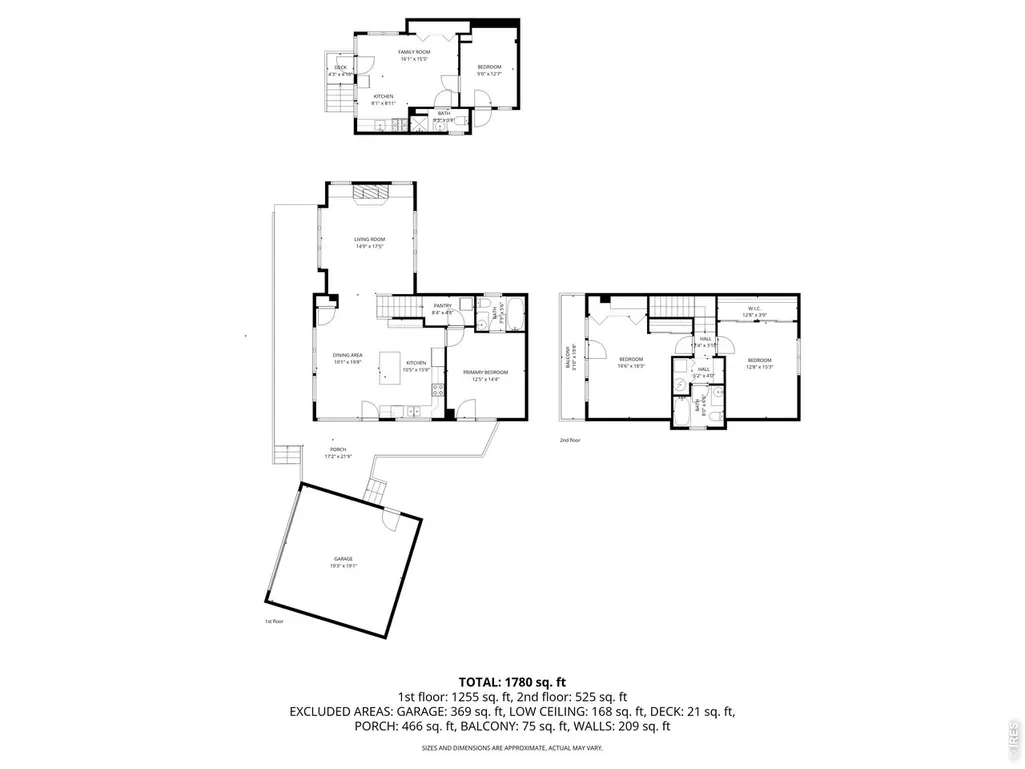
What's it like to own a true riverfront mountain home in Drake, Colorado? It means waking up to the sound of the Big Thompson River, stepping onto your wrap-around deck with coffee in hand, and having adventure literally outside your door. This is your opportunity to own a private riverfront mountain retreat on .7 acres surrounded by towering pines, dramatic rock outcroppings, and the natural beauty Colorado is known for. This 3-bedroom, 2-bathroom main home blends rustic charm with functional comfort, featuring warm wood finishes, vaulted ceilings, and a gas fireplace that creates the perfect atmosphere. The heart of the home opens into a bright kitchen and dining space, ideal for gathering after a day of hiking, fishing, or exploring nearby Rocky Mountain National Park. Expansive windows frame the Big Thompson River and bring the outdoors in, while the wrap-around deck offers the perfect setting for entertaining, wildlife watching, or simply unwinding to the sound of the river. What truly sets this property apart is its direct river frontage, delivering a lifestyle many search for but few find. Cast a line just steps from your home and enjoy year-round serenity in this one-of-a-kind natural setting. Tucked beside the main home is a separate guest retreat, offering flexible space for visitors or a private escape. Additional highlights include a detached 2-car garage, a private side yard, and a stunning natural backdrop of rock formations that enhance both privacy and visual appeal. Located in Drake, Colorado, this home offers convenient access to Estes Park, Loveland, and some of the best hiking, fishing, and outdoor recreation in Northern Colorado. If you've been searching for a Colorado riverfront home with privacy, character, and an unmatched outdoor lifestyle, this is it.
| Elementary School | Middle School | High School |
|---|---|---|
| Estes Park Elementary School | Estes Park Middle School | Estes Park High School |
| Price History | |
|---|---|
| 4/30/2026 | Listed $790,000 |
| 7/19/2026 | 2$775,000 |
General Features
| Living Area | 1808 |
|---|---|
| Sewer | Septic Vault |
| Heating | Forced Air,Baseboard |
| Cooling | Ceiling Fan(s) |
| Utilities | Electricity Available,Propane,Cable Available,Satellite Avail,High Speed Avail |
| Roof | Composition |
| Appliances | Electric Range,Dishwasher,Refrigerator,Washer,Dryer,Microwave,Some Furniture,Disposal,Fire Alarm |
| Zoning | O |
| HOA Fee | 150 |
| Garage Spaces | 2 |
| Patio/Porch Features | Deck |
| Security Features | Fire Alarm |
| Construction Materials | Frame |
| Exclusions | Sellers Personal Possessions,living room TV,bedding & towels |
| Year Built | 2000 |
| Electric | Estes Park |
| View | Water |
| Levels | Two |
| Property Subtype | Single Family Residence |
| Tax Year | 2025 |
| Parcel Number | R0554995 |
| Accessibility | Level Drive,Main Floor Bath,Main Level Bedroom,Main Level Laundry |
| Assoc Fee Paid Per | Annually |
| County | Larimer |
| New Construction | No |
| Property Type | Residential |
| HOA | Yes |
| Energy Efficient | Windows |
| Subdivision Name | Berthoud Dale |
| Possible Use | Single Family |
| Full Baths | 2 |
| Status | Active |
| Directions | From Estes Park,take the Big Thompson Canyon East. Turn left onto Berthoud Dale Ln. House will be on the right. |
| High School | Estes Park |
| City | Drake |
| Disclosures | Seller's Property Disclosure |
| Association Name | Berthoud Dale Bridge |
| High School District | Estes Park District |
| MLS Area | Estes Park |
| Elementary School | Estes Park |
| Property Attached Y/N | No |
| Tax Annual Amount | 3821 |
| Middle/Junior High School | Estes Park |
| Virtual Tour | https://www.homes.com/property/119-berthoud-dale-ln-drake-co/l9vvkcdvktkdq/?dk=jxqvyg42hkt9v&tab=1 |
| Standard Status | Active |
| Expected Active Date | 2026-04-30 |
| AttributionContact | 9705679971 |
Interior Features
| Interior Amenities | Separate Dining Room,Cathedral Ceiling(s),Open Floorplan,Wood Windows,Washer/Dryer Hookup,Kitchen Island,Split Bedroom Plan |
|---|---|
| Basement | None,Crawl Space |
| Flooring | Wood |
| Fireplace Features | Gas,Gas Log,Living Room |
| Window Features | Window Coverings |
| Above Grade Finished Area | 1808 |
| 3/4 Baths | 1 |
| Total Bedrooms | 4 |
| LivingAreaSource | Assessor |
| Total Baths | 3 |
Exterior Features
| Exterior Amenities | Balcony |
|---|---|
| Parking Features | Detached |
| Lot Features | Wooded,Evergreen Trees,Native Grass,Level,Rock Outcropping,Abuts Stream/Creek/River,Unincorporated,River,River Front,Waterfront,Water Rights Included |
| Water Source | Well,Cistern |
| Lot Size Area | 30057 |
| Lot Size Acres | 0.69 |
| Road Surface Type | Dirt |
| Waterfront Y/N | No |
| Road Frontage Type | Private Road,Privately Maintained |
| Irrigation Water Rights Y/N | No |
Amenities
- Foreclosure
- Views
- Short Sale
- New Construction
- Adult 55+
- Lease To Own
- No HOA Fees
- Furnished
- Primary On Main
- Air Conditioning
- Seller Finance
- Green
- Fixer Upper
- Horse
- Golf
- Fireplace
- Deck
- Garage
- Basement
- Pool
Property vs Single Family Average in 80515
Price
Taxes
Year Built
Visits


 Information deemed reliable but not guaranteed by the MLS. © 2026 Information and Real Estate Services, LLC.
Information source: Information and Real Estate Services, LLC. Provided for limited non-commercial use only under IRES Rules. © Copyright IRES.
The information being provided is for the consumers personal, non-commercial use and may not be used for any purpose other than to identify prospective properties consumer may be interested in purchasing.
The IRES, LLC Data on this
Information deemed reliable but not guaranteed by the MLS. © 2026 Information and Real Estate Services, LLC.
Information source: Information and Real Estate Services, LLC. Provided for limited non-commercial use only under IRES Rules. © Copyright IRES.
The information being provided is for the consumers personal, non-commercial use and may not be used for any purpose other than to identify prospective properties consumer may be interested in purchasing.
The IRES, LLC Data on this
 The real estate listing information and related content displayed on this site is provided exclusively for consumers’ personal, non-commercial use and may not be used for any purpose other than to identify prospective properties consumers may be interested in purchasing. This information and related content is deemed reliable but is not guaranteed accurate by elevateMLS.
