










Address
2028 Jade Ave, Brighton, CO
Price
$ 472,000
Property Attributes
- MLS#1058115
- TypeSingle Family
- Listing Status Active
- CountyWELD
- CityBrighton
- AreaGreeley-Weld
- NeighborhoodSilver Peaks Fg#1
- Zip80603
- StyleSingle Family Residence
- Year Built2010
- Taxes$ 4190
- Price$ 472,000
- Bedrooms4
- Full Bathrooms2
- Half Bathrooms1
- Sqr Footage2222
- Lot Size0.13 Acres
Data Source:
Information and Real Estate Services (IRES)
Property Description
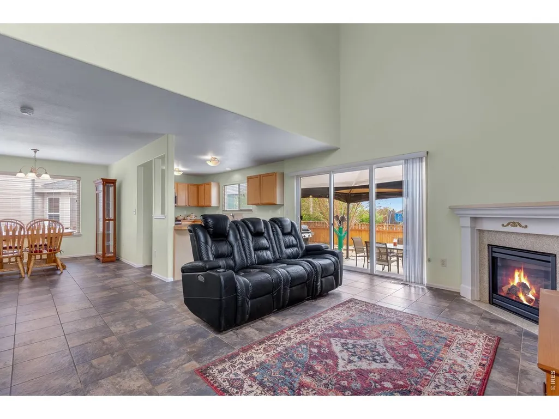
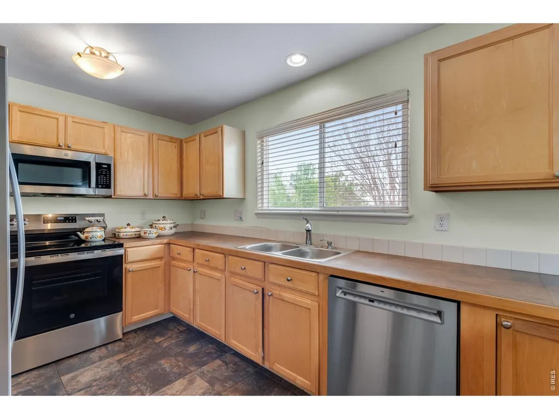
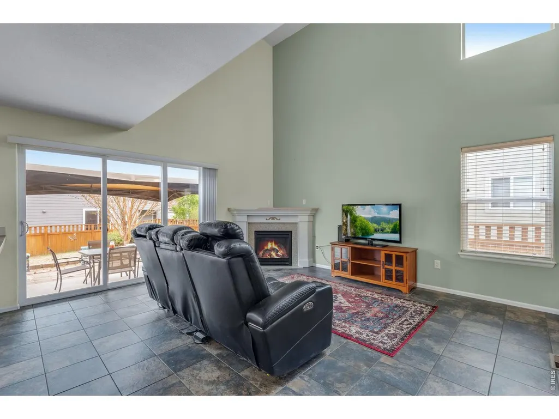
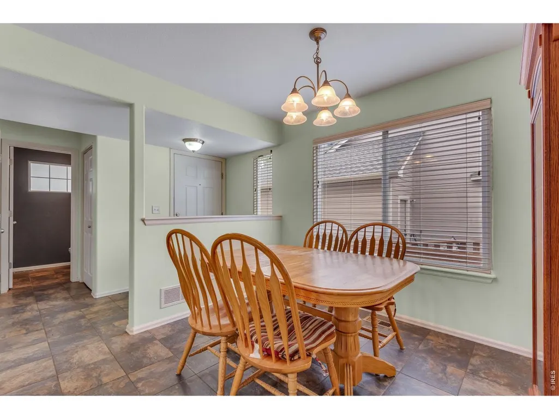
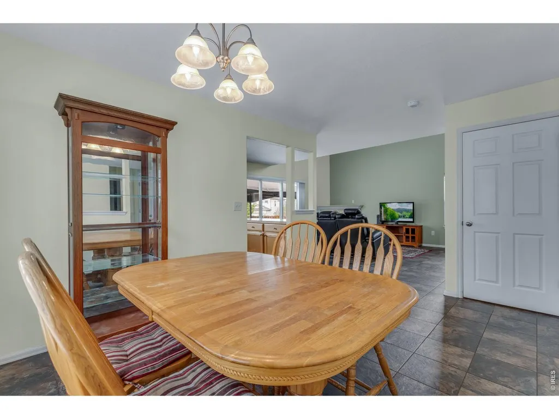
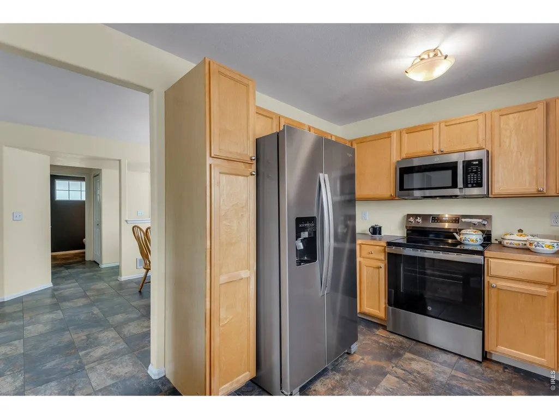
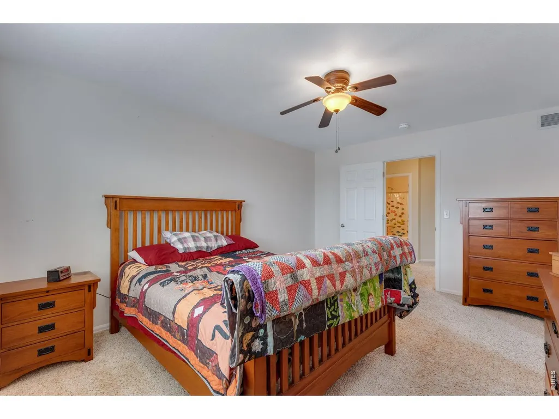
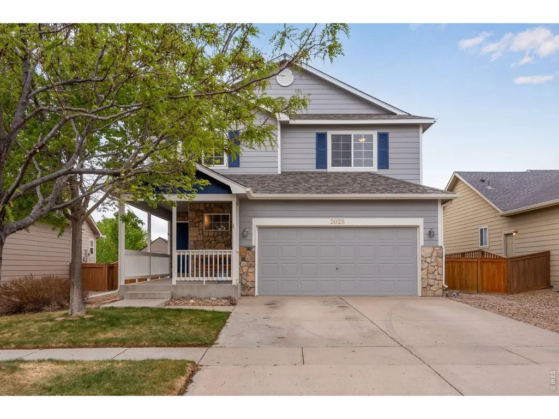
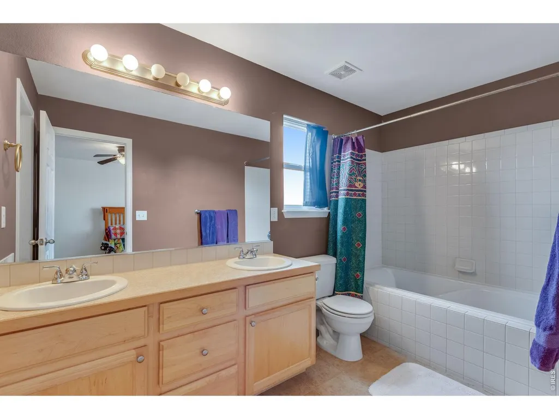
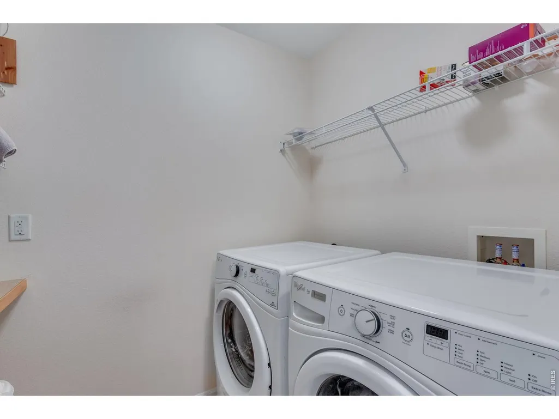
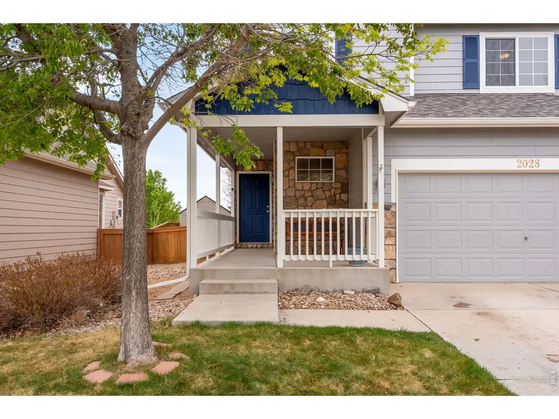
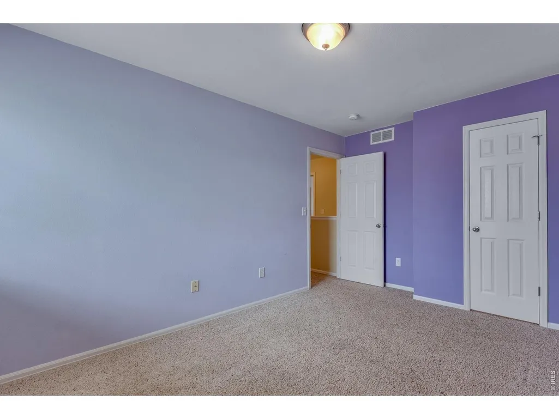
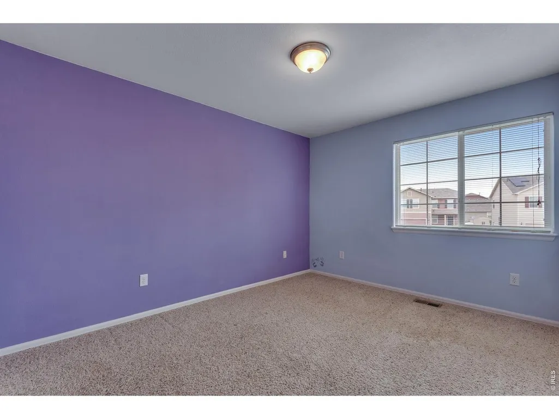

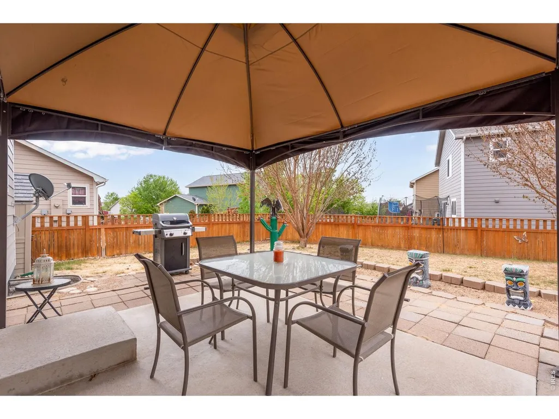
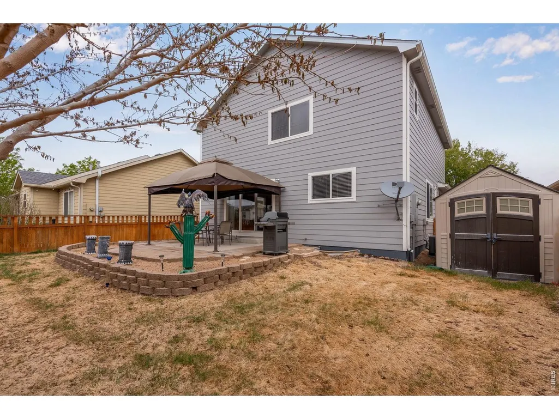
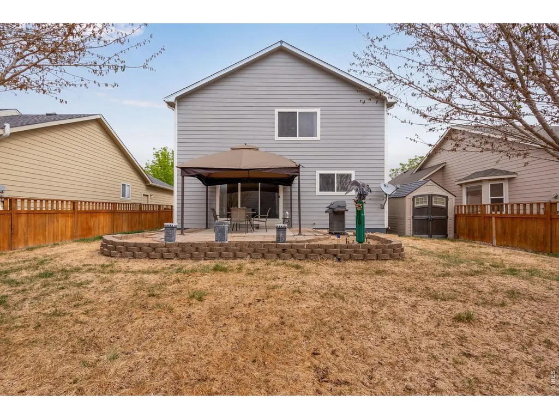
**Move in with confidence + $3000 Seller Concession!** Major updates have already been completed, including a **brand-new roof, newer exterior paint, newer water heater, plus a brand-new stove and microwave.** This beautifully maintained 4-bedroom, 2.5-bath home offers the perfect blend of modern updates, spacious living, and an unbeatable location just minutes from the neighborhood elementary school and park. Step inside to soaring cathedral ceilings, abundant natural light, beautiful tile flooring, and a spacious living room centered around a cozy gas fireplace. The open kitchen is designed for both everyday living and entertaining with abundant cabinet and counter space, a convenient breakfast bar, stainless steel appliances, and a separate dining area for holiday gatherings. Upstairs, the spacious primary suite provides a relaxing retreat with a large walk-in closet, private en-suite bath featuring a soaking tub, and the convenience of upper-level laundry. Two additional generously sized bedrooms offer flexibility for family, guests, or a dedicated home office. The finished basement expands the living space with endless possibilities, including a recreation room, media room, fitness area, or office, while also featuring a fourth bedroom and extensive built-in shelving and storage. Outside, enjoy your fully fenced backyard complete with a charming patio that's perfect for summer BBQs, entertaining friends, or simply relaxing after a long day. With thoughtful updates, generous living spaces, abundant storage, and a fantastic neighborhood location, this home is truly move-in ready and waiting for its next owners.
| Elementary School | Middle School | High School |
|---|---|---|
| Lochbuie Elementary School | Weld County Middle School | Weld County High School |
| Price History | |
|---|---|
| 5/2/2026 | Listed $485,000 |
| 5/31/2026 | 1$482,500 |
| 7/6/2026 | 2$477,500 |
| 7/16/2026 | 1$475,000 |
| 8/14/2026 | 1$472,000 |
General Features
| Living Area | 2012 |
|---|---|
| Sewer | Public Sewer |
| Heating | Forced Air |
| Cooling | Central Air,Ceiling Fan(s) |
| Utilities | Natural Gas Available,Electricity Available,Cable Available,Satellite Avail |
| Roof | Composition |
| Appliances | Electric Range,Dishwasher,Refrigerator,Washer,Dryer,Microwave,Some Furniture,Water Softener Owned,Disposal,Fire Alarm |
| Zoning | RES |
| HOA Fee | 33 |
| Garage Spaces | 2 |
| Association Fee Includes | Management |
| Patio/Porch Features | Patio |
| Security Features | Fire Alarm |
| Construction Materials | Frame,Stone,Composition |
| Year Built | 2010 |
| Electric | united power |
| Levels | Two |
| Property Subtype | Single Family Residence |
| Tax Year | 2025 |
| Parcel Number | R0314801 |
| Accessibility | Level Lot,Level Drive,Low Carpet |
| Assoc Fee Paid Per | Monthly |
| County | Weld |
| New Construction | No |
| Property Type | Residential |
| HOA | Yes |
| Subdivision Name | Silver Peaks Fg#1 |
| Possible Use | Single Family |
| Other Structures | Storage |
| Full Baths | 2 |
| Status | Active |
| Directions | From E 168th Ave and N 50th Ave go East on E 168th Ave to Freestone St go North to Jade fo West to Home |
| High School | Weld County |
| City | Brighton |
| Disclosures | Seller's Property Disclosure |
| Association Name | Silver Peaks |
| High School District | Weld County School District RE-3J |
| MLS Area | Greeley/Weld |
| Elementary School | Lochbuie |
| Property Attached Y/N | No |
| Tax Annual Amount | 4190 |
| Middle/Junior High School | Weld County |
| Virtual Tour | https://www.zillow.com/view-imx/8e3c2b13-b8ea-4dfa-91f4-1c8d81a994f0?initialViewType=pano |
| Standard Status | Active |
| Expected Active Date | 2026-05-02 |
| AttributionContact | 9705560635 |
Interior Features
| Interior Amenities | Separate Dining Room,Cathedral Ceiling(s),Open Floorplan,Walk-In Closet(s),Washer/Dryer Hookup |
|---|---|
| Basement | Full,Partially Finished,Radon Unknown |
| Fireplace Features | Gas,Living Room |
| Window Features | Window Coverings |
| Above Grade Finished Area | 1577 |
| Half Baths | 1 |
| Total Bedrooms | 4 |
| LivingAreaSource | Assessor |
| Total Baths | 3 |
Exterior Features
| Exterior Amenities | Sprinkler System |
|---|---|
| Fencing | Fenced |
| Parking Features | Garage Door Opener,Attached |
| Lot Features | Deciduous Trees,Level,Paved,Curbs,Gutters,Sidewalks |
| Water Source | City |
| Lot Size Area | 5732 |
| Lot Size Acres | 0.13 |
| Road Surface Type | Asphalt |
| Waterfront Y/N | No |
| Road Frontage Type | City Street |
| Other Equipment | Satellite Dish |
| Irrigation Water Rights Y/N | No |
Amenities
- Foreclosure
- Views
- Short Sale
- New Construction
- Adult 55+
- Lease To Own
- No HOA Fees
- Furnished
- Primary On Main
- Air Conditioning
- Seller Finance
- Green
- Fixer Upper
- Horse
- Golf
- Fireplace
- Deck
- Garage
- Basement
- Pool
Property vs Single Family Average in 80603
Price
Taxes
Year Built
Visits
In The Neighborhood
Reduced
Brighton
$ 499,700
- Type
- Single Family
- Size
- 2,579 SqFt
- Rooms
- 5 Beds + 2.5 Baths
 Keller Williams-Preferred Rlty #IR1059723
Reduced
Brighton
$ 472,000
- Type
- Single Family
- Size
- 2,222 SqFt
- Rooms
- 4 Beds + 2.5 Baths
RE/MAX Nexus #IR1058115

 Information deemed reliable but not guaranteed by the MLS. © 2026 Information and Real Estate Services, LLC.
Information source: Information and Real Estate Services, LLC. Provided for limited non-commercial use only under IRES Rules. © Copyright IRES.
The information being provided is for the consumers personal, non-commercial use and may not be used for any purpose other than to identify prospective properties consumer may be interested in purchasing.
The IRES, LLC Data on this
Information deemed reliable but not guaranteed by the MLS. © 2026 Information and Real Estate Services, LLC.
Information source: Information and Real Estate Services, LLC. Provided for limited non-commercial use only under IRES Rules. © Copyright IRES.
The information being provided is for the consumers personal, non-commercial use and may not be used for any purpose other than to identify prospective properties consumer may be interested in purchasing.
The IRES, LLC Data on this
 The real estate listing information and related content displayed on this site is provided exclusively for consumers’ personal, non-commercial use and may not be used for any purpose other than to identify prospective properties consumers may be interested in purchasing. This information and related content is deemed reliable but is not guaranteed accurate by elevateMLS.
