
Price Reduction - Views
Address
7990 Saint St, Frederick, CO
Price
$ 749,000
Property Attributes
- MLS#1063139
- TypeSingle Family
- Listing Status Active
- CountyWELD
- CityFrederick
- AreaGreeley-Weld
- NeighborhoodAngel View Estates Sub
- Zip80530
- StyleSingle Family Residence
- Year Built2013
- Taxes$ 5407
- Price$ 749,000
- Bedrooms5
- Full Bathrooms3
- Half Bathrooms0
- Sqr Footage4179
- Lot Size0.29 Acres
Data Source:
Information and Real Estate Services (IRES)
Property Description
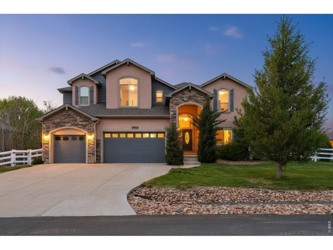
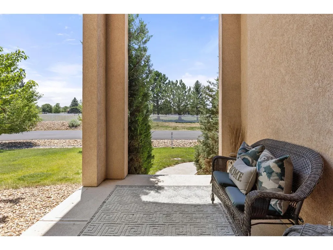
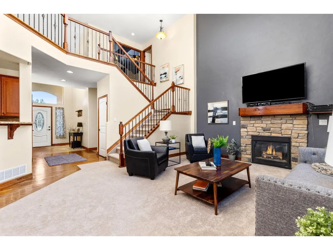
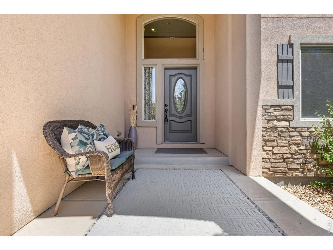
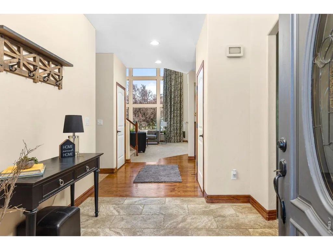
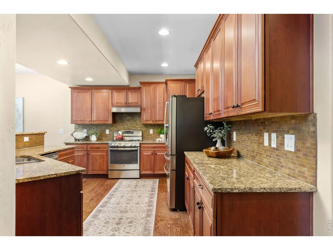
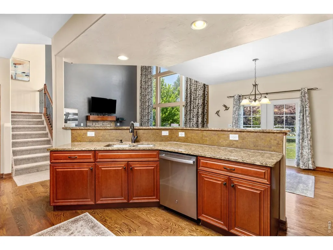
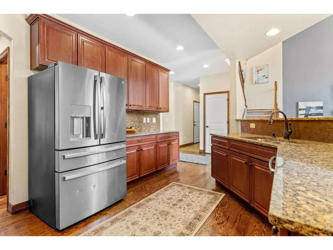
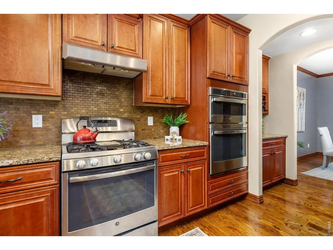
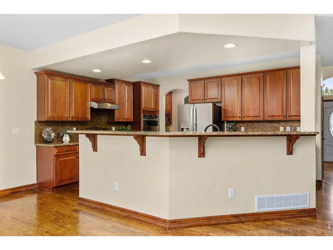
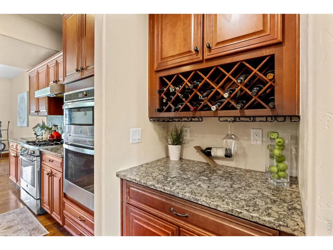
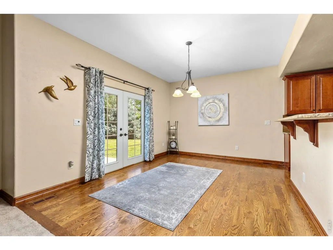
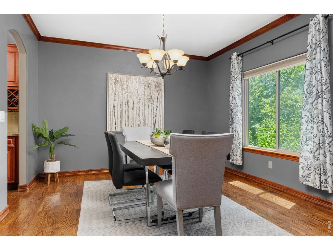
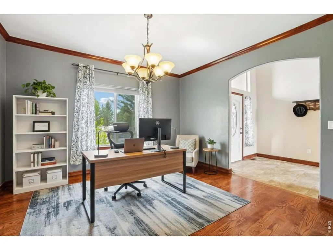
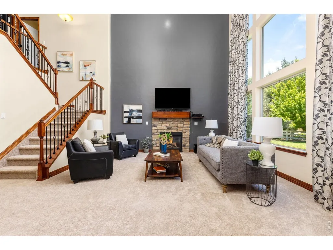
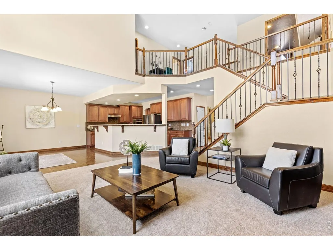
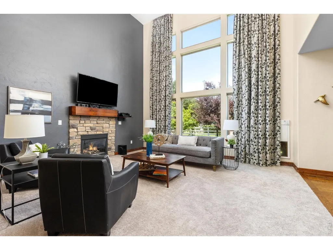
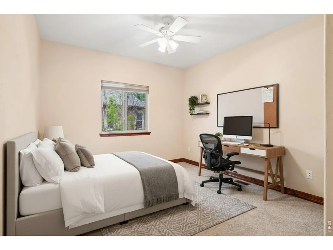
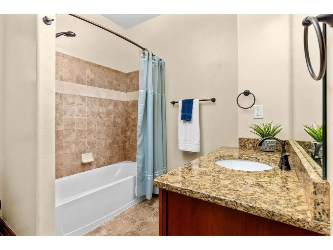
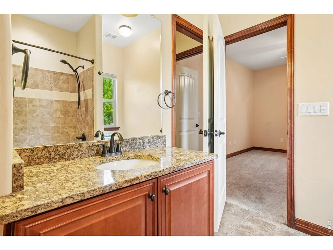
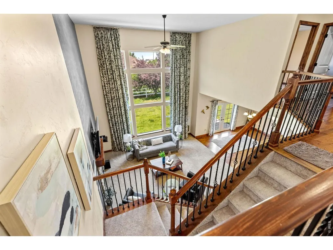
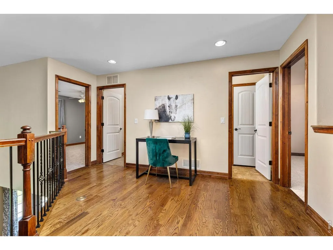
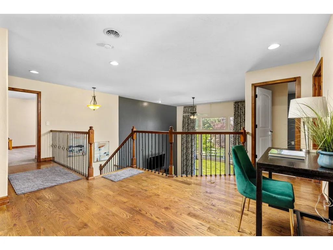
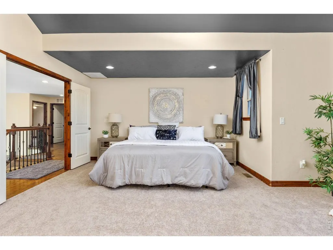
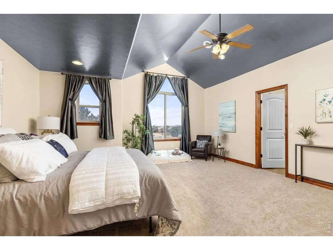
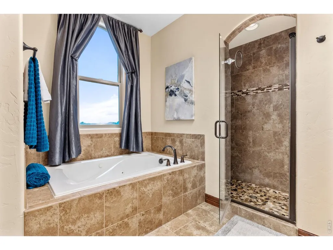
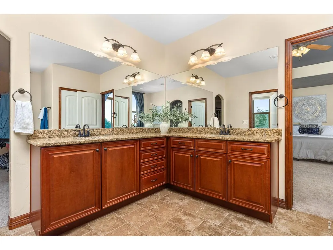
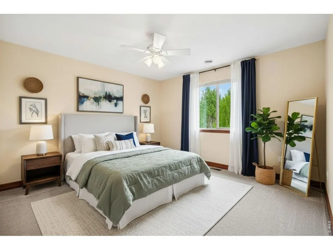
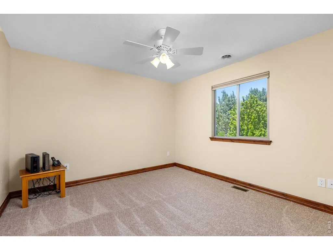
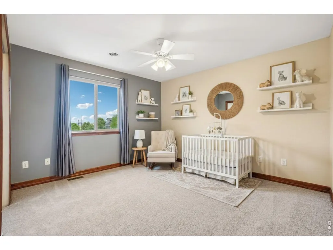
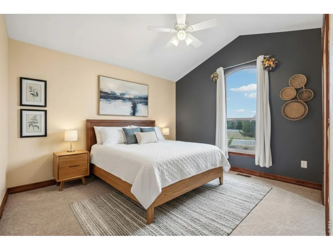
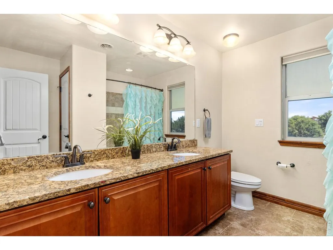
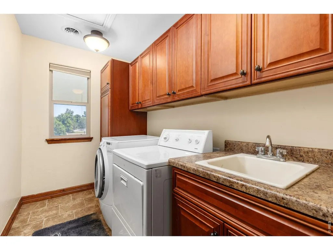
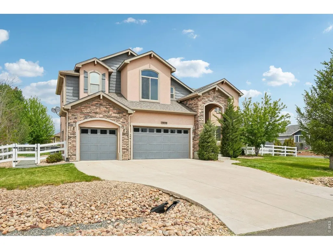
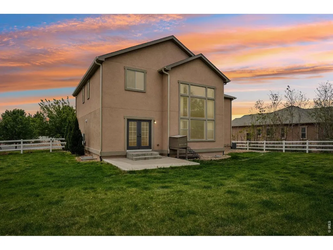
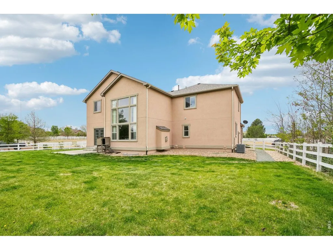
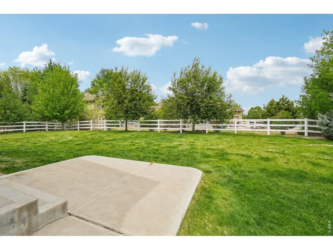
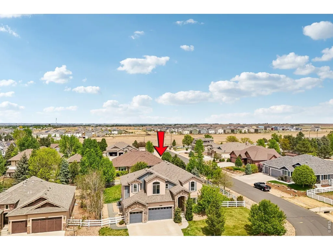
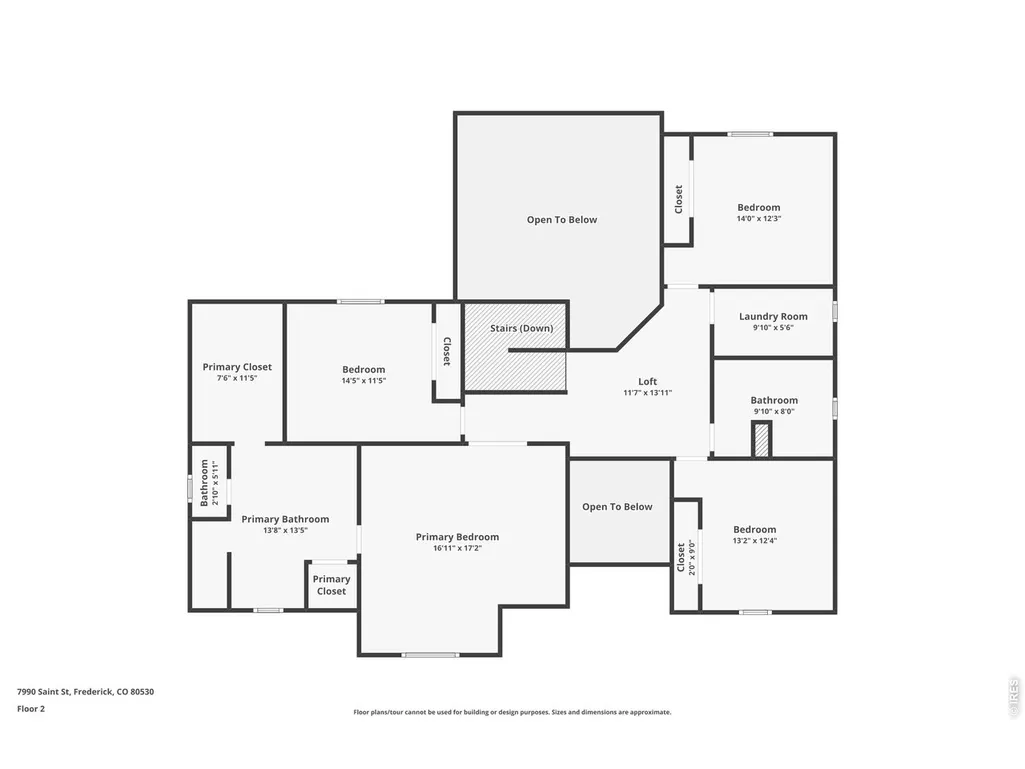
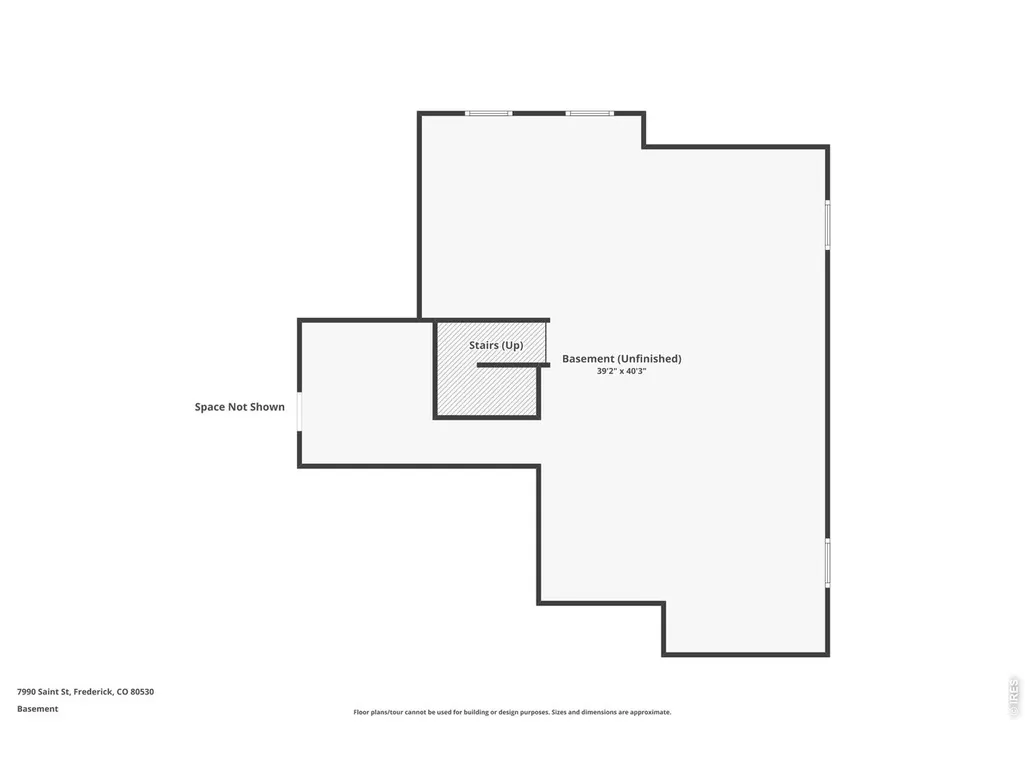
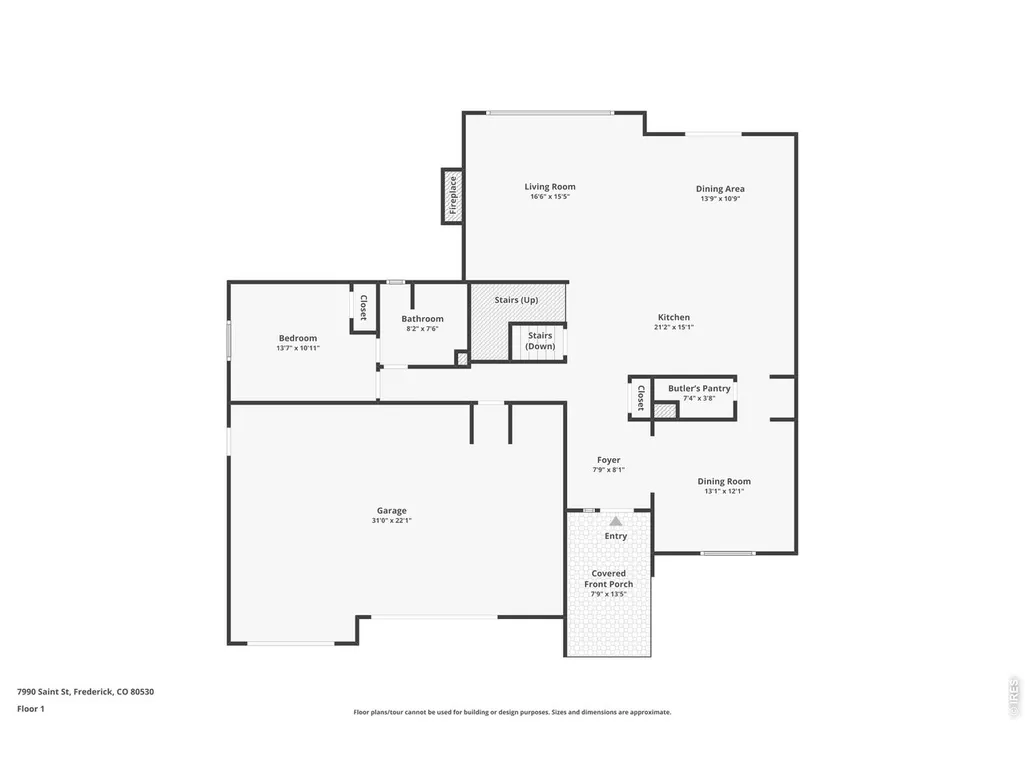
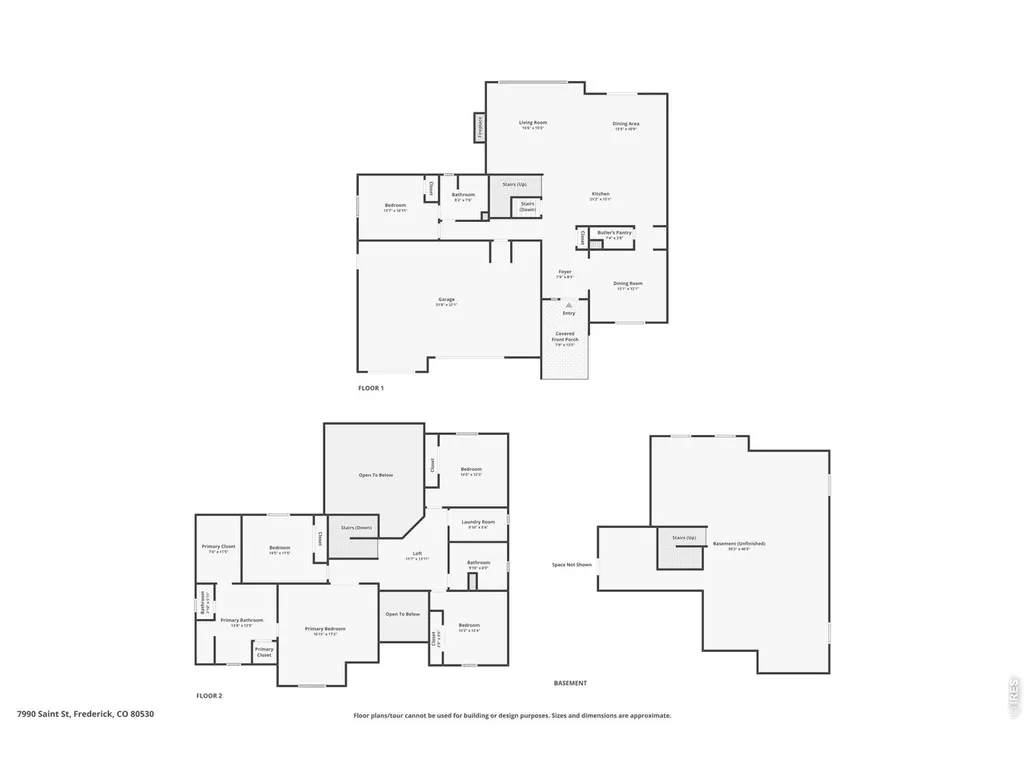
NEW PRICE - $749,000! More space, more land and lower carrying costs than you might expect at this price. Set on a premium .29-acre corner lot directly across from the park, this spacious 5-bed, 3-bath home offers an oversized 3-car garage, rare main-floor bedroom with full bath, and NO metro district-meaning lower taxes-plus a low $63/month HOA. From the moment you turn onto Saint Street, this home stands apart. Your front view opens to trees, lawn and Colorado sky instead of another home. Inside, soaring cathedral ceilings and abundant natural light create an impressive sense of space, while hardwood floors, custom hand-troweled walls and a cozy fireplace add warmth and character. The open kitchen features granite counters, double ovens, breakfast bar and center island that flows into the great room-perfect for everyday life and entertaining. The main-floor bedroom and full bath offer flexibility for guests, multi-generational living or a private office. Upstairs, brand-new carpet leads to four additional bedrooms, including a spacious primary retreat with 5-piece bath and walk-in closet. Need even more room? The 1,400+ sq. ft. unfinished basement lets you create exactly what fits your lifestyle-media room, gym, game room, workshop or additional bedrooms-while a dedicated safe room adds another unique feature. Outside, the fully fenced yard is ready for pets, entertaining and play, with the park across the street feeling like an extension of your own backyard. Add central A/C, included washer/dryer, low taxes and convenient access to Denver, Boulder and Fort Collins. At $749,000, this is a lot of home, land and future potential-come see it for yourself.
| Elementary School | Middle School | High School |
|---|---|---|
| Thunder Valley Elementary School | Thunder Valley Middle School | Frederick High School |
| Price History | |
|---|---|
| 7/1/2026 | Listed $792,000 |
| 7/24/2026 | 3$775,000 |
| 9/11/2026 | 4$749,000 |
General Features
| Living Area | 2867 |
|---|---|
| Sewer | Public Sewer |
| Heating | Forced Air,2 or more Heat Sources |
| Cooling | Central Air,Ceiling Fan(s) |
| Utilities | Natural Gas Available,Electricity Available |
| Roof | Composition |
| Appliances | Double Oven,Dishwasher,Refrigerator,Washer,Dryer,Microwave,Disposal |
| Zoning | RES |
| HOA Fee | 190 |
| Garage Spaces | 3 |
| Association Fee Includes | Management |
| Patio/Porch Features | Patio |
| Construction Materials | Frame,Stucco |
| Exclusions | All Staging Items |
| Year Built | 2013 |
| Electric | United |
| Levels | Two |
| Property Subtype | Single Family Residence |
| Tax Year | 2025 |
| Parcel Number | R0771901 |
| Community Features | Park |
| Accessibility | Level Lot,Main Floor Bath,Main Level Bedroom |
| Assoc Fee Paid Per | Quarterly |
| County | Weld |
| New Construction | No |
| Property Type | Residential |
| HOA | Yes |
| Subdivision Name | Angel View Estates Sub |
| Possible Use | Single Family |
| Full Baths | 3 |
| Status | Active |
| High School | Frederick |
| City | Frederick |
| Disclosures | Seller's Property Disclosure |
| Association Name | Angel View Estates |
| High School District | ST Vrain Dist RE 1J |
| MLS Area | Greeley/Weld |
| Elementary School | Thunder Valley |
| Property Attached Y/N | No |
| Tax Annual Amount | 5407 |
| Middle/Junior High School | Thunder Valley |
| Virtual Tour | https://longs-peak-media.aryeo.com/sites/rzqzyyqx/unbranded |
| Builder Name | St Aubyn Homes |
| Standard Status | Active |
| Expected Active Date | 2026-07-01 |
| AttributionContact | 3036666500 |
Interior Features
| Interior Amenities | Eat-in Kitchen,Separate Dining Room,Cathedral Ceiling(s),Open Floorplan,Pantry,Natural Woodwork,Walk-In Closet(s),Washer/Dryer Hookup,Kitchen Island,6-Panel Doors,High Ceilings |
|---|---|
| Basement | Full,Unfinished,Slab |
| Flooring | Wood |
| Fireplace Features | Gas,Living Room |
| Window Features | Window Coverings |
| Above Grade Finished Area | 2867 |
| Laundry Features | Sink |
| Total Bedrooms | 5 |
| LivingAreaSource | Assessor |
| Total Baths | 3 |
Exterior Features
| Exterior Amenities | Sprinkler System,Oversized Garage |
|---|---|
| Fencing | Fenced,Other |
| Parking Features | Attached |
| Lot Features | Corner Lot,Level,House Faces South,Paved |
| Water Source | City |
| Lot Size Area | 12725 |
| Lot Size Acres | 0.29 |
| Road Surface Type | Asphalt |
| Waterfront Y/N | No |
| Door Features | French Doors |
| Road Frontage Type | City Street |
| Builder Model | Reagan |
| Irrigation Water Rights Y/N | No |
Amenities
- Foreclosure
- Views
- Short Sale
- New Construction
- Adult 55+
- Lease To Own
- No HOA Fees
- Furnished
- Primary On Main
- Air Conditioning
- Seller Finance
- Green
- Fixer Upper
- Horse
- Golf
- Fireplace
- Deck
- Garage
- Basement
- Pool
Property vs Single Family Average in 80530
Price
Taxes
Year Built
Visits


 Information deemed reliable but not guaranteed by the MLS. © 2026 Information and Real Estate Services, LLC.
Information source: Information and Real Estate Services, LLC. Provided for limited non-commercial use only under IRES Rules. © Copyright IRES.
The information being provided is for the consumers personal, non-commercial use and may not be used for any purpose other than to identify prospective properties consumer may be interested in purchasing.
The IRES, LLC Data on this
Information deemed reliable but not guaranteed by the MLS. © 2026 Information and Real Estate Services, LLC.
Information source: Information and Real Estate Services, LLC. Provided for limited non-commercial use only under IRES Rules. © Copyright IRES.
The information being provided is for the consumers personal, non-commercial use and may not be used for any purpose other than to identify prospective properties consumer may be interested in purchasing.
The IRES, LLC Data on this
 The real estate listing information and related content displayed on this site is provided exclusively for consumers’ personal, non-commercial use and may not be used for any purpose other than to identify prospective properties consumers may be interested in purchasing. This information and related content is deemed reliable but is not guaranteed accurate by elevateMLS.
