
Price Reduction - Golf Course - Primary on Main
Address
6556 S Adams Ct, Centennial, CO
Price
$ 1,250,000
Property Attributes
- MLS#1064424
- TypeSingle Family
- Listing Status Active
- CountyARAPAHOE
- CityCentennial
- AreaMetro Denver
- NeighborhoodArapahoe Estates Sub 5th Flg
- Zip80121
- StyleSingle Family Residence
- Year Built1989
- Taxes$ 10223
- Price$ 1,250,000
- Bedrooms5
- Full Bathrooms5
- Half Bathrooms1
- Sqr Footage6063
- Lot Size0.24 Acres
Data Source:
Information and Real Estate Services (IRES)
Property Description
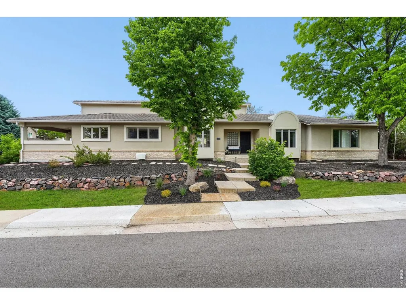
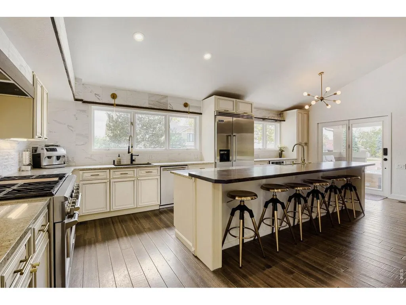
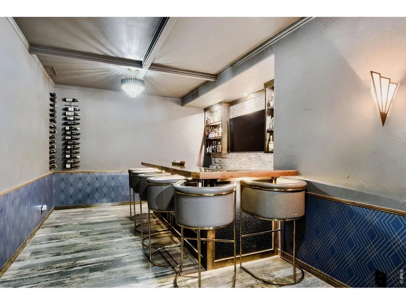
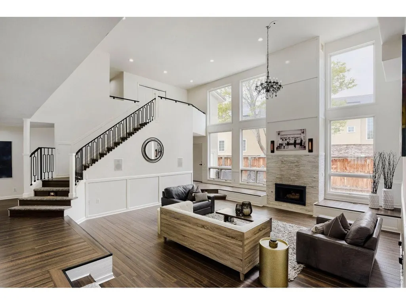
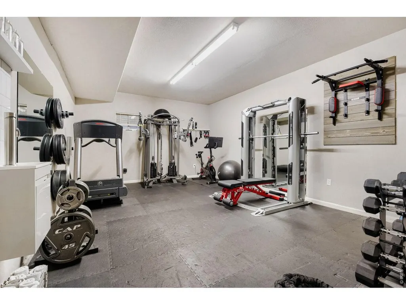
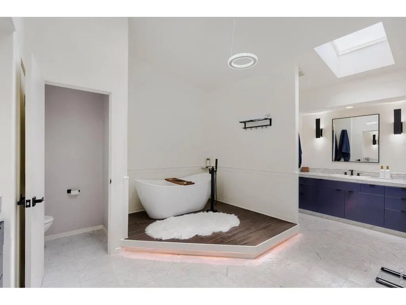
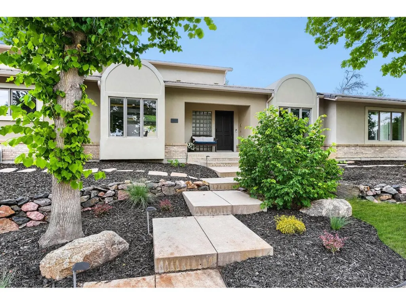
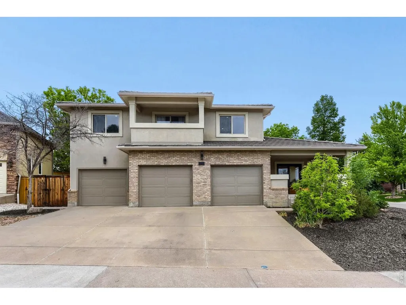
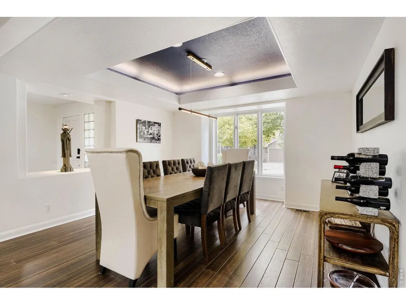
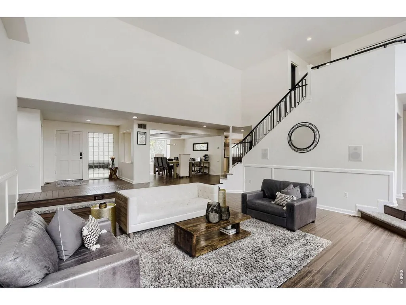
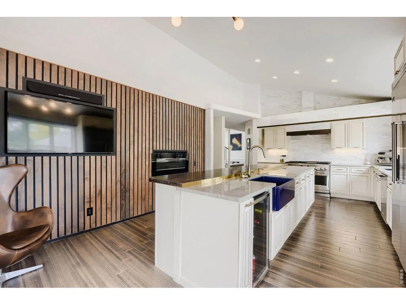
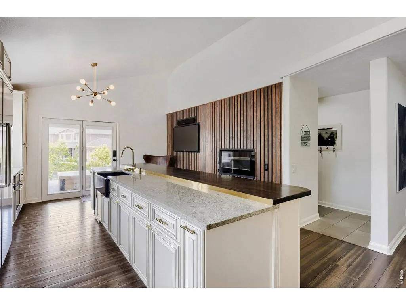
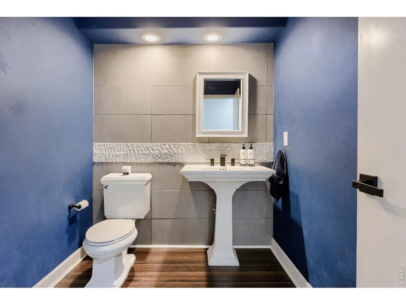
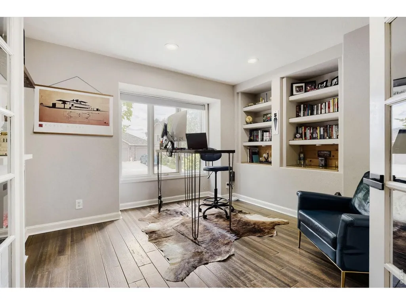
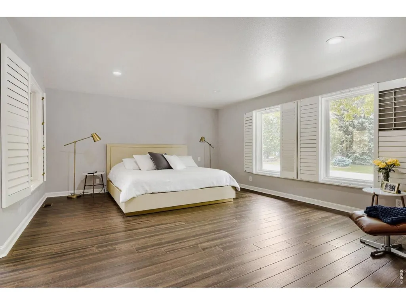
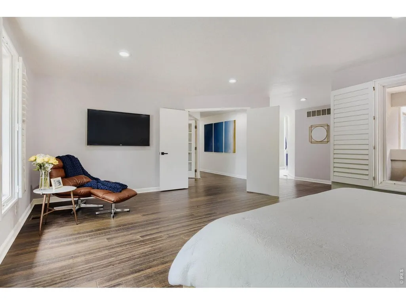
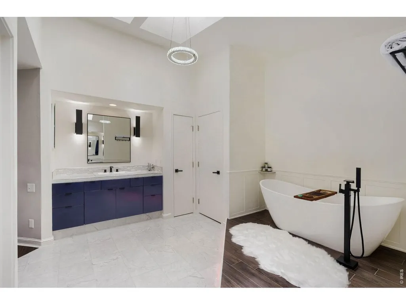
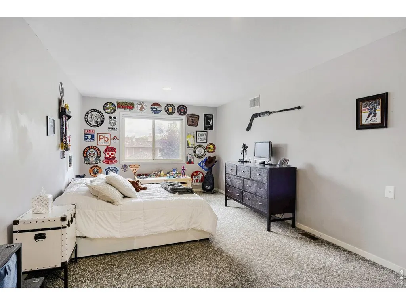
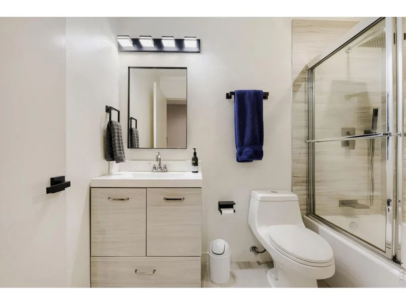
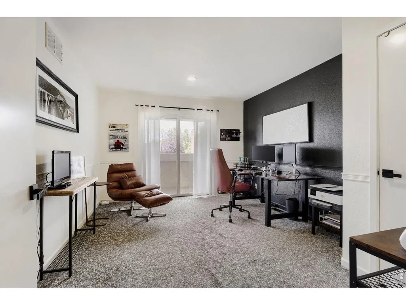
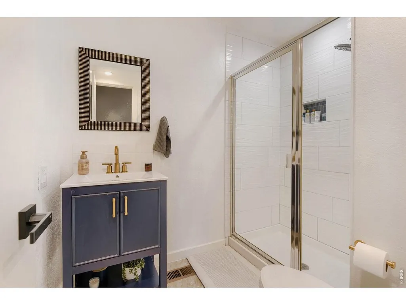
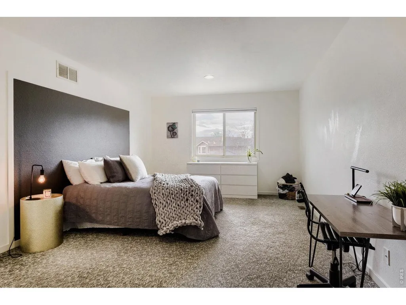
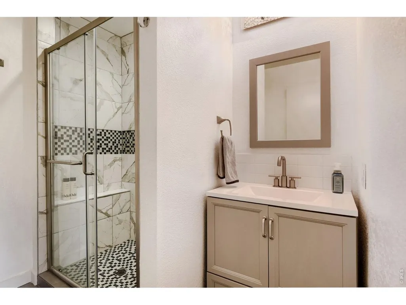
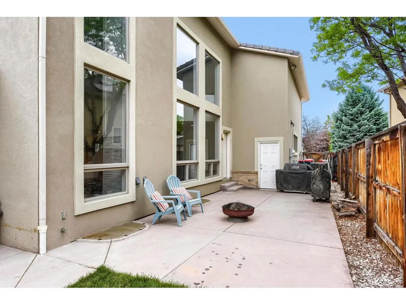
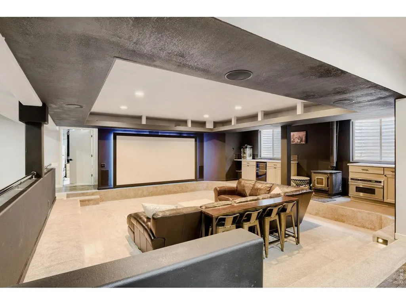
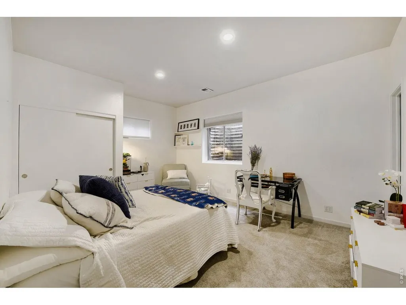
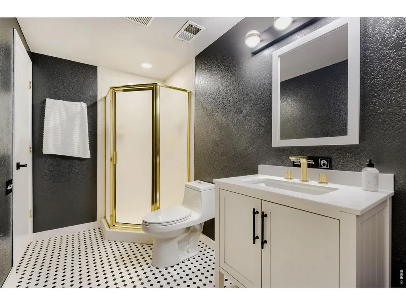
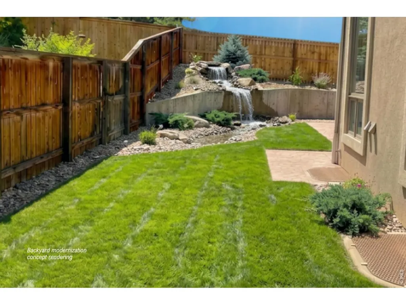
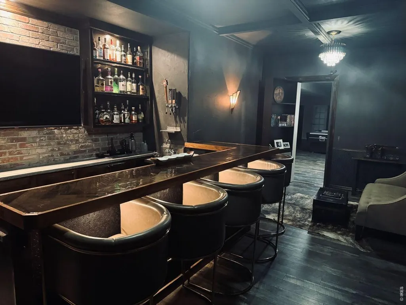
Imagine wrapping up a Friday afternoon workout in your private gym, inviting friends over to watch the game in the theater room, and ending the night with drinks at your own hidden speakeasy, complete with three beer taps and plenty of room to gather. Designed for entertaining and everyday enjoyment, the lower level transforms the way you live at home, whether you're hosting neighborhood get-togethers, sneaking away for movie night, or simply enjoying a quiet drink after the kids have gone to bed. And unlike many homes with these kinds of amenities, every inch of this property has been thoughtfully updated in a clean, modern style. The main living spaces feel bright and welcoming, with soaring ceilings, dramatic windows, and a fireplace that anchors the room. The kitchen is designed for the way people actually live - gathering around the oversized island, sharing meals in the sunlit dining room, or grabbing a drink from the built-in bar before heading outside to the patio. The main-floor primary suite offers a private retreat, complete with patio access and a spa-like bathroom featuring a steam shower, soaking tub, dual vanities, and oversized closets. Upstairs, a loft and cozy reading nook create the perfect spot to unwind, while three additional bedrooms - including two with en-suite baths and one with its own balcony - provide plenty of space for family and guests. One of the unexpected advantages of this home is what it doesn't have: hours of weekend yard work. The low-maintenance lot creates the perfect lock-and-leave lifestyle for buyers who would rather spend their free time doing the things that make Colorado special. Instead of mowing and landscaping, picture early morning hikes, afternoons on the golf course, ski weekends in the mountains, or shopping and dinner in downtown Littleton.
| Elementary School | Middle School | High School |
|---|---|---|
| Lenski Elementary School | Newton Middle School | Littleton High School |
| Price History | |
|---|---|
| 7/17/2026 | Listed $1,325,000 |
| 7/17/2026 | 2$1,299,000 |
| 8/10/2026 | 1$1,289,000 |
| 9/9/2026 | 4$1,250,000 |
General Features
| Living Area | 5151 |
|---|---|
| Heating | Forced Air |
| Cooling | Central Air,Ceiling Fan(s) |
| Utilities | Natural Gas Available |
| Roof | Tile |
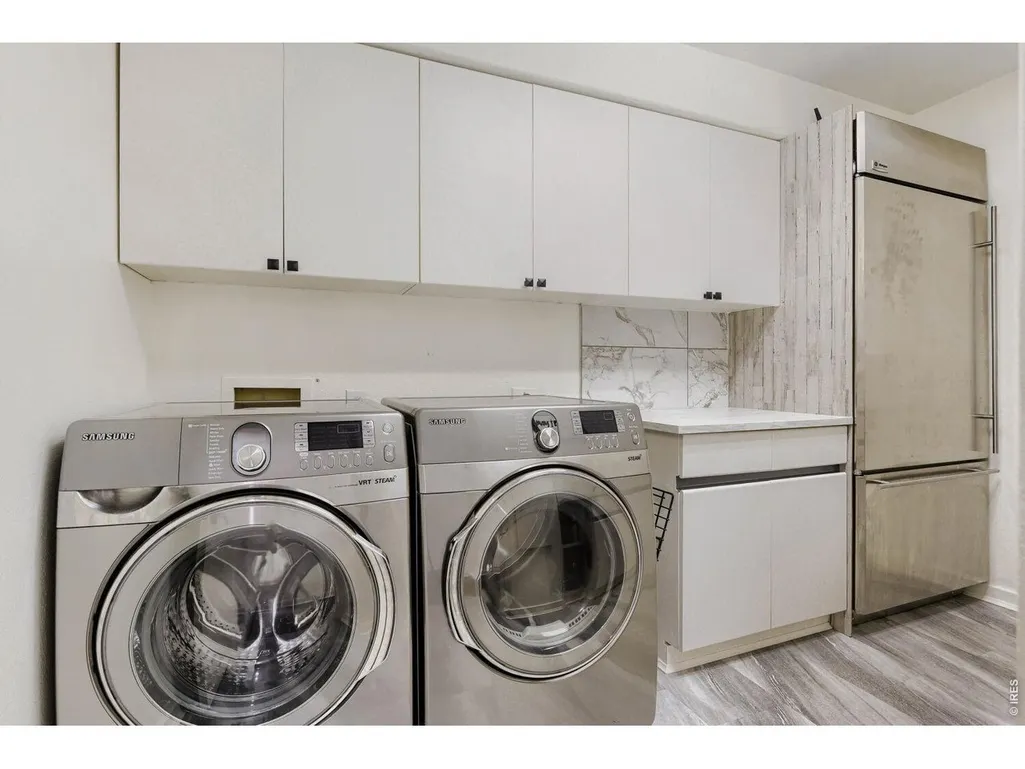
| Appliances | Gas Range,Double Oven,Dishwasher,Refrigerator,Bar Fridge,Washer,Dryer,Microwave |
| Zoning | NC9 |
| HOA Fee | 150 |
| Garage Spaces | 3 |
| Association Fee Includes | Trash,Exterior Maintenance |
| Patio/Porch Features | Patio |
| Construction Materials | Brick,Stucco |
| Exclusions | Sellers personal items,cigar humidor,freezer in the bar,Labatt tap handle,TV in the bar,weight room equipment not attached,and synthetic tiles in storage room. |
| Year Built | 1989 |
| Levels | Two |
| Property Subtype | Single Family Residence |
| Tax Year | 2025 |
| Parcel Number | 2077-24-4-13-001 |
| Assoc Fee Paid Per | Monthly |
| County | Arapahoe |
| New Construction | No |
| Property Type | Residential |
| HOA | Yes |
| Subdivision Name | Arapahoe Estates Sub 5th Flg |
| Possible Use | Single Family |
| Full Baths | 2 |
| Status | Active |
| High School | Littleton |
| City | Centennial |
| Disclosures | Seller's Property Disclosure |
| High School District | Littleton District 6 |
| MLS Area | Metro Denver |
| Elementary School | Lenski |
| Property Attached Y/N | No |
| Tax Annual Amount | 10223 |
| Middle/Junior High School | Newton |
| MLS Area Minor | Metro21/SSC |
| Virtual Tour | https://www.zillow.com/view-imx/357200ad-0c58-44e6-bd9e-59a6112f1483?setAttribution=mls&wl=true&initialViewType=pano&utm_source=dashboard |
| Standard Status | Active |
| Expected Active Date | 2026-07-16 |
| AttributionContact | 7206504959 |
Interior Features
| Interior Amenities | Eat-in Kitchen,Separate Dining Room,Cathedral Ceiling(s),Open Floorplan,Pantry,Walk-In Closet(s),Wet Bar,Washer/Dryer Hookup,Kitchen Island,Theatre Room,Two Primary Suites,Steam Shower |
|---|---|
| Basement | Full |
| Fireplace Features | Two or More,Family Room,Kitchen,Great Room,Basement |
| Window Features | Window Coverings |
| Above Grade Finished Area | 3733 |
| Half Baths | 1 |
| 3/4 Baths | 3 |
| Total Bedrooms | 5 |
| Room Type | Media Room |
| LivingAreaSource | Assessor |
| Total Baths | 6 |
Exterior Features
| Exterior Amenities | Sprinkler System,Oversized Garage |
|---|---|
| Fencing | Wood |
| Parking Features | Garage Door Opener,Attached |
| Lot Features | Corner Lot,Abuts Private Open Space,Paved,Curbs,Sidewalks,Street Light |
| Water Source | City |
| Lot Size Area | 10280 |
| Lot Size Acres | 0.24 |
| Waterfront Y/N | No |
| Irrigation Water Rights Y/N | No |
Amenities
- Foreclosure
- Views
- Short Sale
- New Construction
- Adult 55+
- Lease To Own
- No HOA Fees
- Furnished
- Primary On Main
- Air Conditioning
- Seller Finance
- Green
- Fixer Upper
- Horse
- Golf
- Fireplace
- Deck
- Garage
- Basement
- Pool
Property vs Single Family Average in 80121
Price
Taxes
Year Built
Visits


 Information deemed reliable but not guaranteed by the MLS. © 2026 Information and Real Estate Services, LLC.
Information source: Information and Real Estate Services, LLC. Provided for limited non-commercial use only under IRES Rules. © Copyright IRES.
The information being provided is for the consumers personal, non-commercial use and may not be used for any purpose other than to identify prospective properties consumer may be interested in purchasing.
The IRES, LLC Data on this
Information deemed reliable but not guaranteed by the MLS. © 2026 Information and Real Estate Services, LLC.
Information source: Information and Real Estate Services, LLC. Provided for limited non-commercial use only under IRES Rules. © Copyright IRES.
The information being provided is for the consumers personal, non-commercial use and may not be used for any purpose other than to identify prospective properties consumer may be interested in purchasing.
The IRES, LLC Data on this
 The real estate listing information and related content displayed on this site is provided exclusively for consumers’ personal, non-commercial use and may not be used for any purpose other than to identify prospective properties consumers may be interested in purchasing. This information and related content is deemed reliable but is not guaranteed accurate by elevateMLS.
