
Open House Wed, Sep 16th 10:00 AM - 05:00 PM - New Construction
Address
1380 Weller Ct, Timnath, CO
Price
$ 974,900
Property Attributes
- MLS#1064486
- TypeSingle Family
- Listing Status Active
- CountyLARIMER
- CityTimnath
- AreaFort Collins
- NeighborhoodKitchel Lake
- Zip80547
- StyleContemporary
- Year Built2026
- Price$ 974,900
- Bedrooms5
- Full Bathrooms4
- Half Bathrooms0
- Sqr Footage4208
- Lot Size0.22 Acres
Data Source:
Information and Real Estate Services (IRES)
Property Description
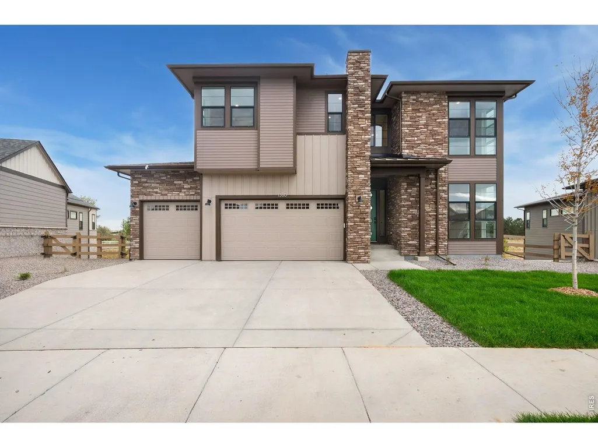
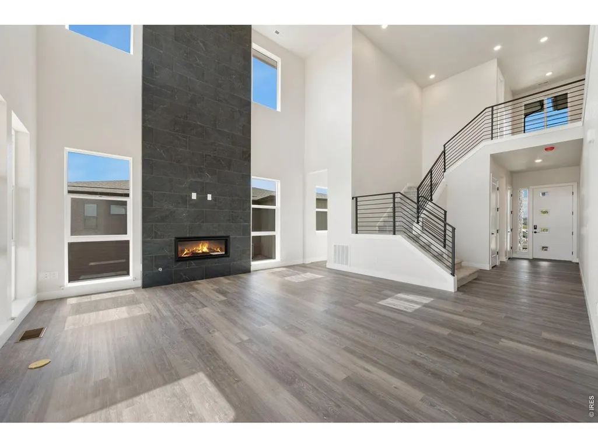
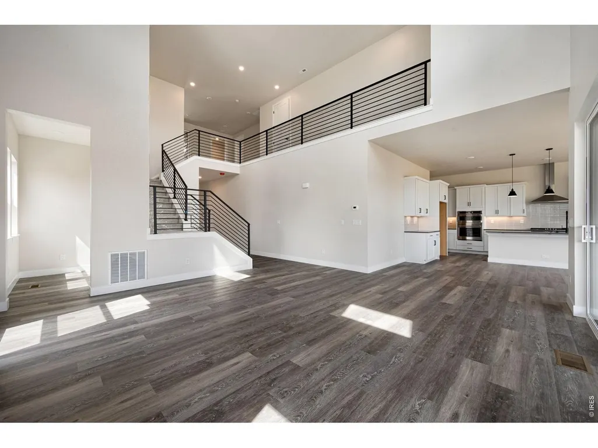
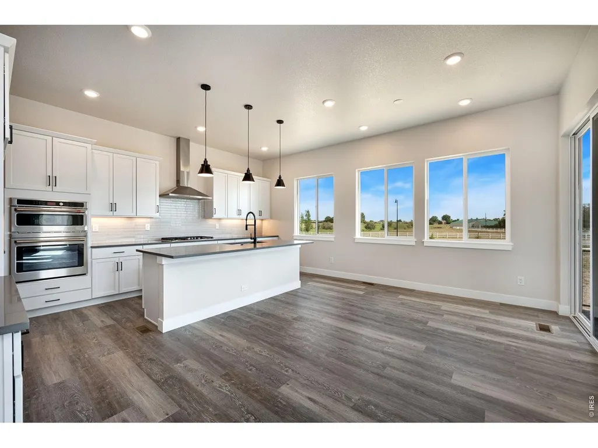
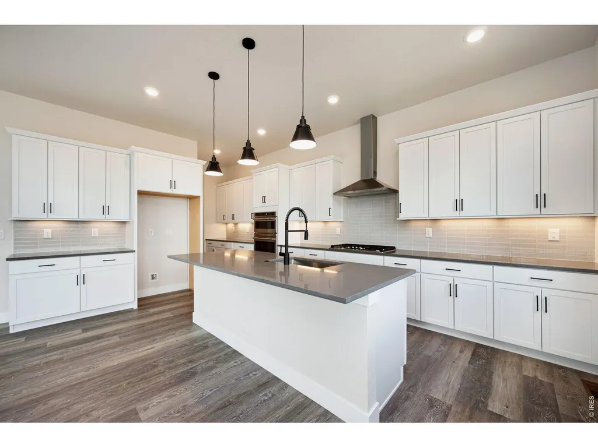
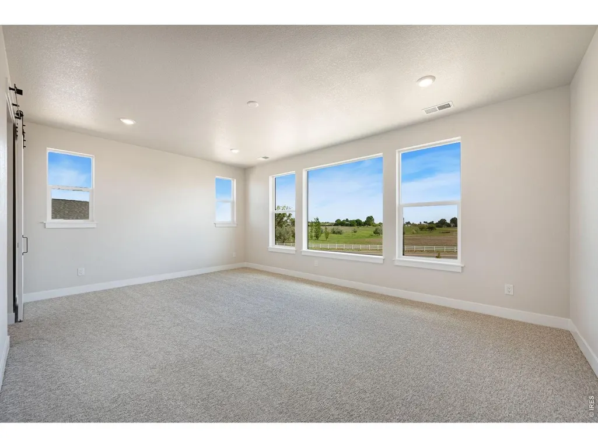
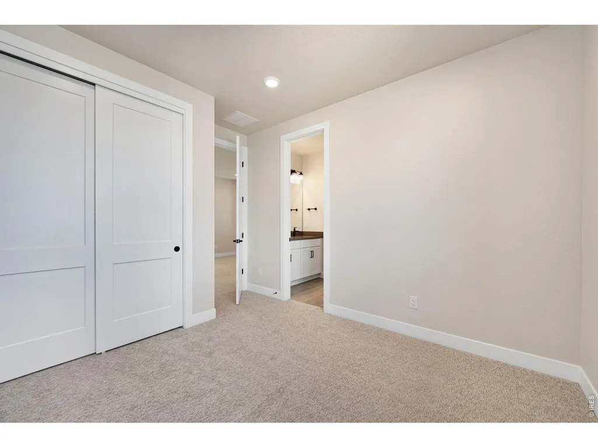
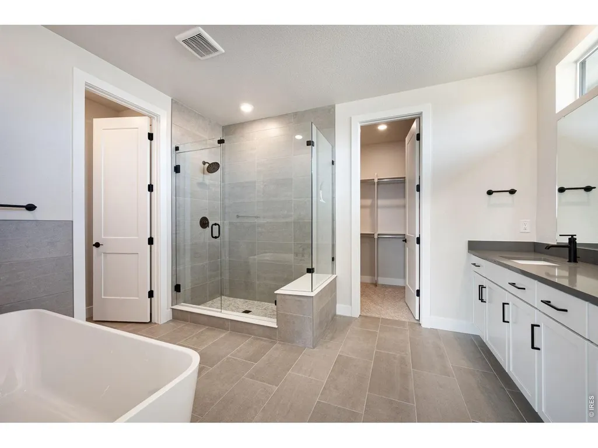
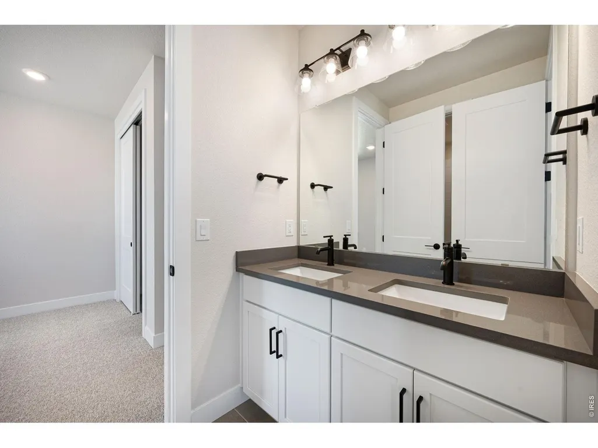
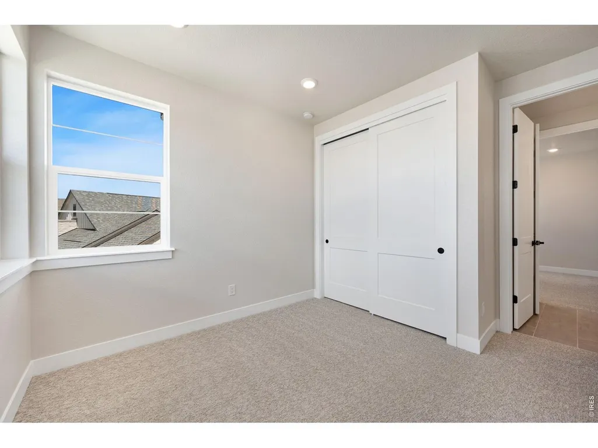
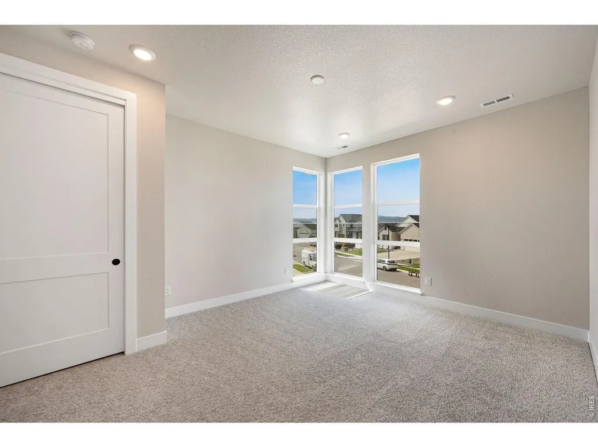
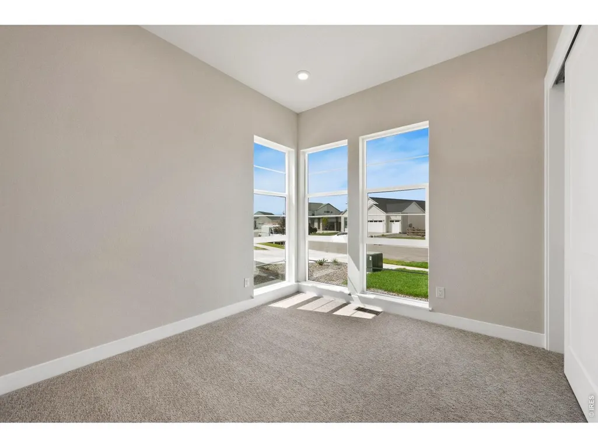
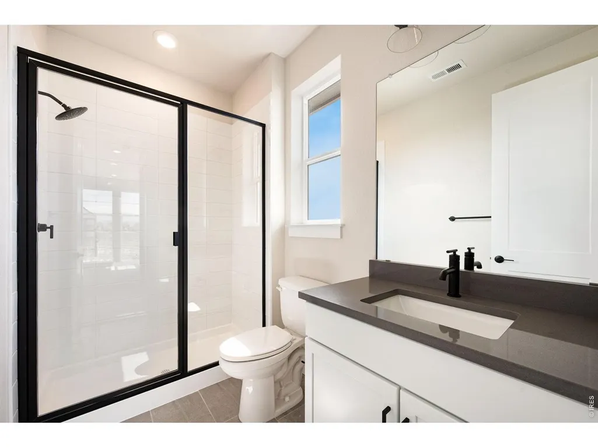
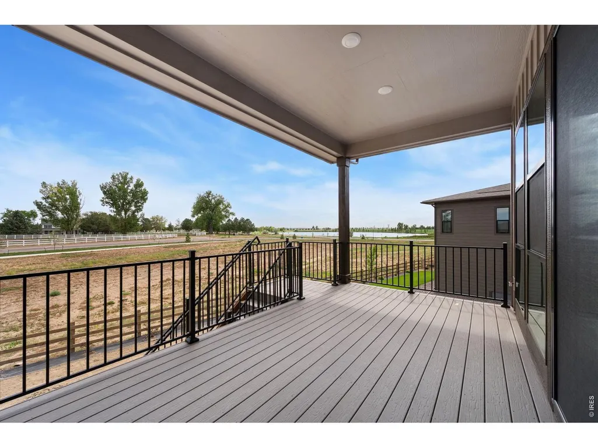
The Trumark Homes Plan 4 at Kitchel Lake features a 4-car tandem garage off the front of the home with a contemporary elevation style. This expansive two-story plan offers 2,968 Sq. Ft. of living space. Beyond the entry hall is the open kitchen featuring 42" deluxe white shaker cabinetry with soft close features, grey quartz countertops with tile backsplash, stainless steel appliance package with a 5-burner gas cooktop, a convection oven, a built-in microwave, and a dishwasher. The kitchen conveniently connects to the dining room, covered outdoor room and is open to the great room with 20 ft. tall ceilings and a gas fireplace with floor to ceiling tile. Upstairs, you'll find a welcoming loft for reading, tv watching, gaming or hobbies. The secondary bedrooms are connected by an ensuite bathroom with dual sinks. Down the hall, the primary suite offers a luxurious, spa-like bathroom with a walk-in shower, freestanding tub and an expansive walk-in closet. This home features the Christy Plus design finish package with extensive luxury vinyl plank flooring, luxurious carpet in bedrooms, contemporary bath fixtures, a tankless water heater, air conditioning, and an unfinished walkout basement for future expansion. Front and rear landscaping will be included! This great home is eligible for our 6% of purchase price preferred lender incentive.
| Elementary School | Middle School | High School |
|---|---|---|
| Timnath Elementary School | Timnath Middle-High School | Timnath Middle-High School |
| Price History | |
|---|---|
| 7/17/2026 | Listed $990,039 |
| 7/28/2026 | 2$974,900 |
General Features
| Living Area | 2968 |
|---|---|
| Sewer | Public Sewer |
| Heating | Forced Air,Zoned,2 or more Heat Sources,2 or more H20 Heaters |
| Cooling | Central Air |
| Utilities | Natural Gas Available,Electricity Available,Cable Available,High Speed Avail |
| Roof | Composition |
| Appliances | Gas Range,Dishwasher,Bar Fridge,Microwave,Disposal |
| Zoning | RES |
| Garage Spaces | 4 |
| Association Fee Includes | Common Amenities,Management |
| Patio/Porch Features | Deck |
| Architectural Style | Contemporary |
| Construction Materials | Frame |
| Year Built | 2026 |
| Electric | PV REA |
| Levels | Two |
| Property Subtype | Single Family Residence |
| Tax Year | 2025 |
| Parcel Number | R1682184 |
| Community Features | Park,Trail(s) |
| Accessibility | Main Floor Bath,Main Level Bedroom,Stall Shower |
| County | Larimer |
| New Construction | Yes |
| Property Type | Residential |
| HOA | No |
| Energy Efficient | Solar Rough-In,Windows,High Efficiency Furnace,Thermostat,Energy Rated |
| Subdivision Name | Kitchel Lake |
| Possible Use | Single Family |
| Full Baths | 4 |
| Status | Active |
| High School | Timnath Middle-High School |
| City | Timnath |
| Disclosures | Seller's Property Disclosure |
| High School District | Poudre |
| MLS Area | Fort Collins |
| Elementary School | Timnath |
| Property Attached Y/N | No |
| Middle/Junior High School | Timnath Middle-High School |
| Builder Name | Trumark |
| Standard Status | Active |
| Expected Active Date | 2026-07-17 |
| AttributionContact | 9702138475 |
Interior Features
| Interior Amenities | Eat-in Kitchen,Cathedral Ceiling(s),Open Floorplan,Pantry,Walk-In Closet(s) |
|---|---|
| Basement | Full,Unfinished,Walk-Out Access,Rough-in for Radon,Sump Pump |
| Fireplace Features | Gas,Great Room |
| Above Grade Finished Area | 2968 |
| Total Bedrooms | 5 |
| LivingAreaSource | Plans |
| Total Baths | 4 |
Exterior Features
| Exterior Amenities | Sprinkler System,>8' Garage Door,Oversized Garage |
|---|---|
| Fencing | Partial,Wood |
| Parking Features | Garage Door Opener,Attached |
| Lot Features | Cul-De-Sac,Abuts Public Open Space,House Faces West,Sidewalks |
| Water Source | District |
| Lot Size Area | 9588 |
| Lot Size Acres | 0.22 |
| Road Surface Type | Asphalt |
| Waterfront Y/N | No |
| Road Frontage Type | City Street |
| Builder Model | Kitchel Lake - Plan 4 |
| Irrigation Water Rights Y/N | No |
Amenities
- Foreclosure
- Views
- Short Sale
- New Construction
- Adult 55+
- Lease To Own
- No HOA Fees
- Furnished
- Primary On Main
- Air Conditioning
- Seller Finance
- Green
- Fixer Upper
- Horse
- Golf
- Fireplace
- Deck
- Garage
- Basement
- Pool
Property vs Single Family Average in 80547
Price
Year Built
Visits
In The Neighborhood
New Construction
Timnath
$ 949,950
- Type
- Single Family
- Size
- 5,074 SqFt
- Rooms
- 5 Beds + 4.5 Baths
 SH Realty, Inc. #2562715
Open House
Timnath
$ 834,950
- Type
- Single Family
- Size
- 3,619 SqFt
- Rooms
- 5 Beds + 3.5 Baths
SH Realty, Inc. #1938274
New Construction
Timnath
$ 955,532
- Type
- Single Family
- Size
- 4,208 SqFt
- Rooms
- 4 Beds + 4 Baths
The Group Inc - Harmony #5315226
New Construction
Timnath
$ 955,532
- Type
- Single Family
- Size
- 4,208 SqFt
- Rooms
- 5 Beds + 4 Baths
Group Harmony #IR1066797
Reduced
Timnath
$ 969,950
- Type
- Single Family
- Size
- 5,112 SqFt
- Rooms
- 6 Beds + 5.5 Baths
Richmond Realty Inc #1841750
Open House
Timnath
$ 974,900
- Type
- Single Family
- Size
- 4,208 SqFt
- Rooms
- 5 Beds + 4 Baths
Group Harmony #IR1064486

 Information deemed reliable but not guaranteed by the MLS. © 2026 Information and Real Estate Services, LLC.
Information source: Information and Real Estate Services, LLC. Provided for limited non-commercial use only under IRES Rules. © Copyright IRES.
The information being provided is for the consumers personal, non-commercial use and may not be used for any purpose other than to identify prospective properties consumer may be interested in purchasing.
The IRES, LLC Data on this
Information deemed reliable but not guaranteed by the MLS. © 2026 Information and Real Estate Services, LLC.
Information source: Information and Real Estate Services, LLC. Provided for limited non-commercial use only under IRES Rules. © Copyright IRES.
The information being provided is for the consumers personal, non-commercial use and may not be used for any purpose other than to identify prospective properties consumer may be interested in purchasing.
The IRES, LLC Data on this
 The real estate listing information and related content displayed on this site is provided exclusively for consumers’ personal, non-commercial use and may not be used for any purpose other than to identify prospective properties consumers may be interested in purchasing. This information and related content is deemed reliable but is not guaranteed accurate by elevateMLS.
