
Views - Primary on Main
Address
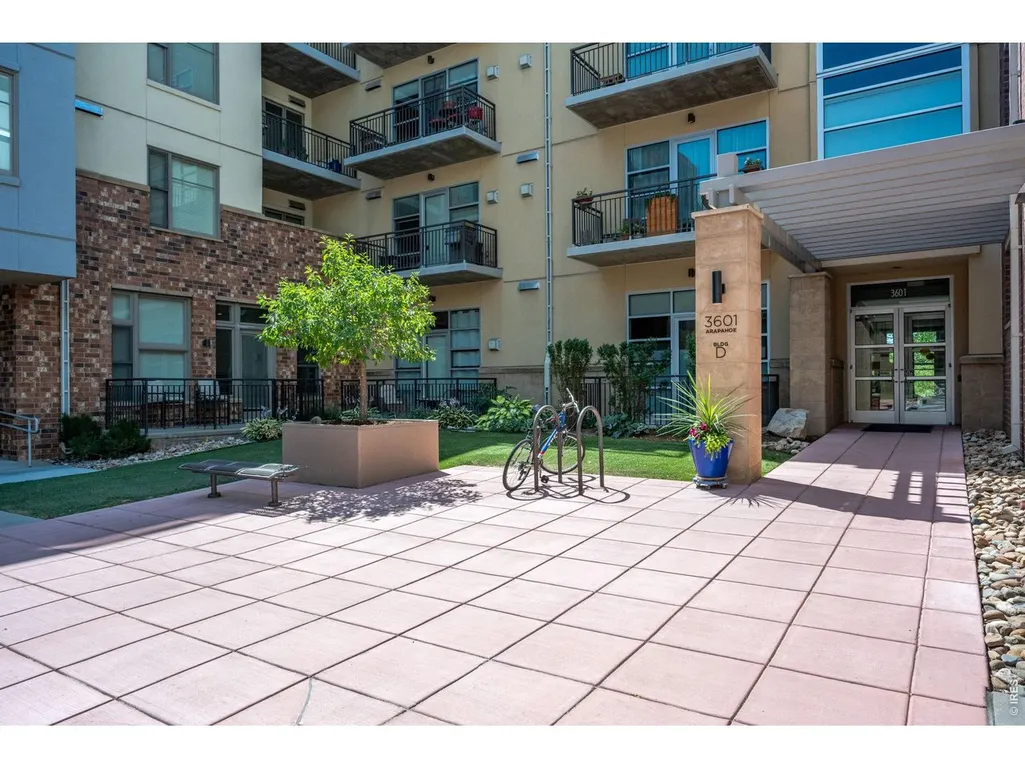
3601 Arapahoe Ave # D-424, Boulder, CO
Price
$ 1,495,000
Property Attributes
- MLS#1065347
- TypeSingle Family
- Listing Status Active
- CountyBOULDER
- CityBoulder
- AreaBoulder
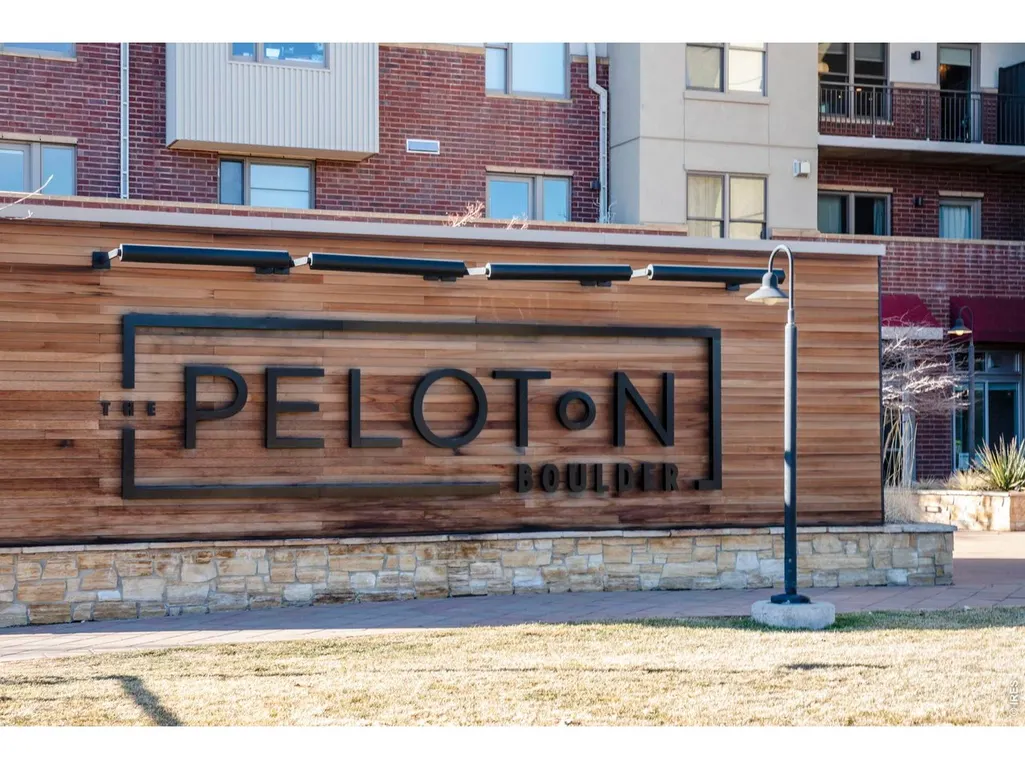
- NeighborhoodPeloton Condos
- Zip80303
- StyleContemporary
- Year Built2006
- Taxes$ 4903
- Price$ 1,495,000
- Bedrooms2
- Full Bathrooms2
- Half Bathrooms0
- Sqr Footage1399
Data Source:
Information and Real Estate Services (IRES)
Property Description
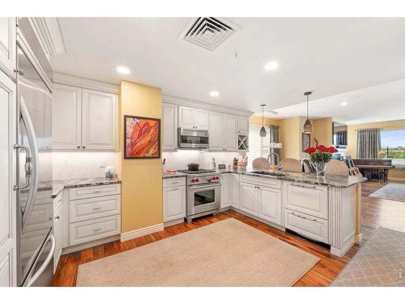
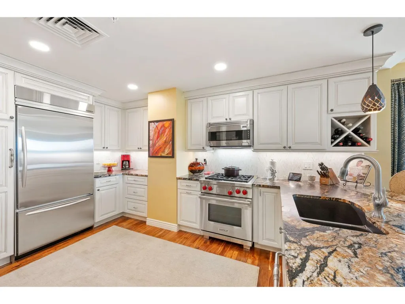
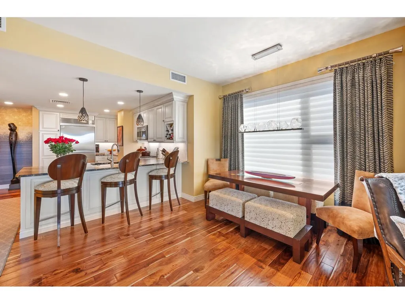
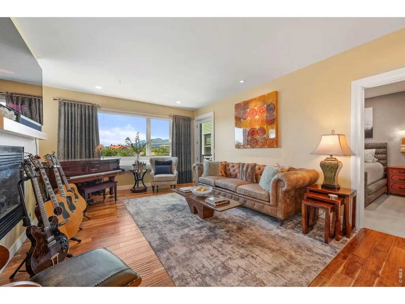
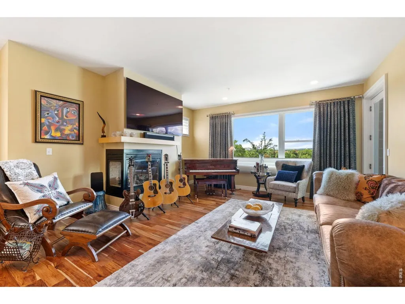
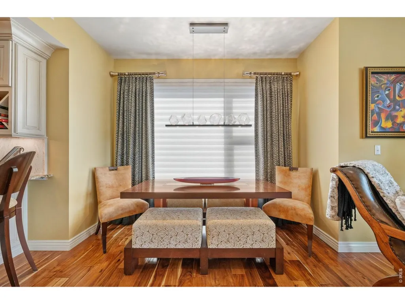
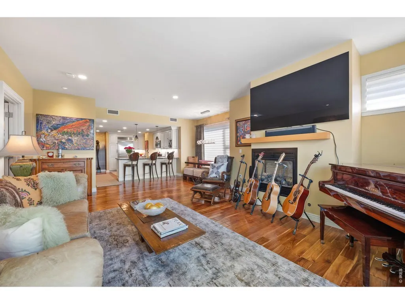
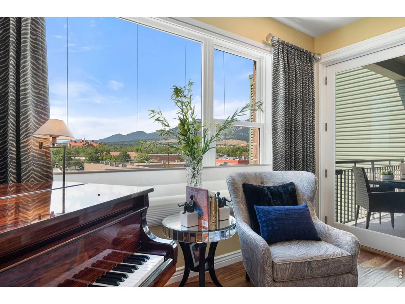
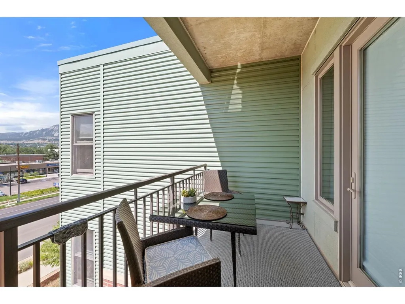
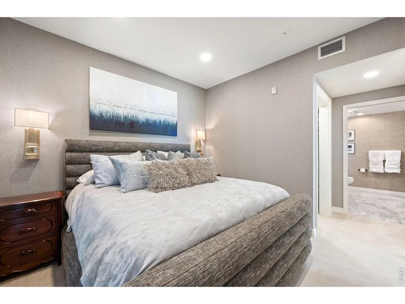
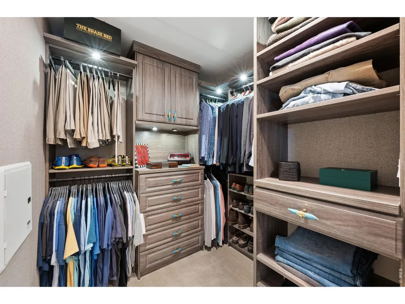
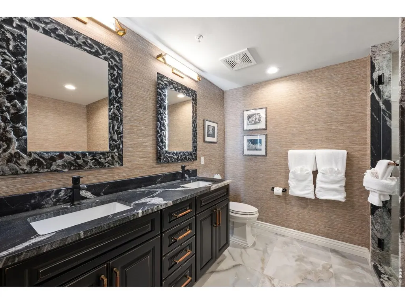
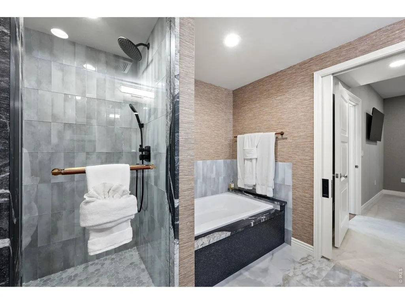
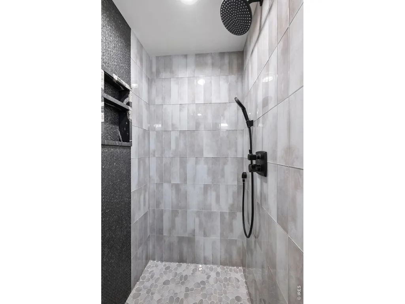
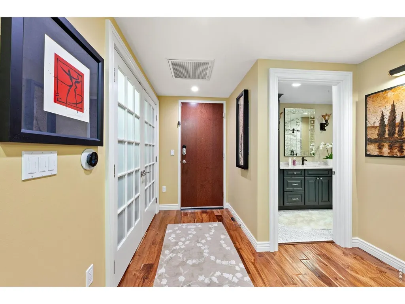
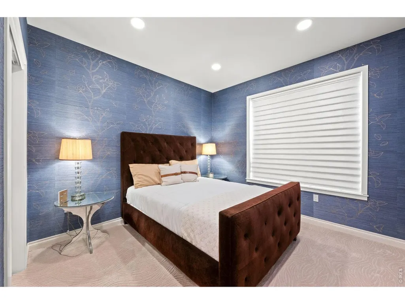
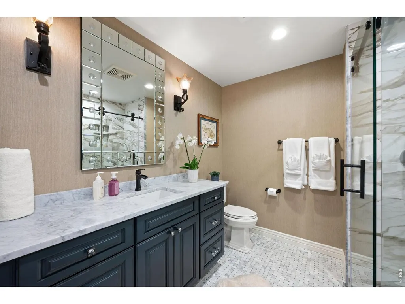
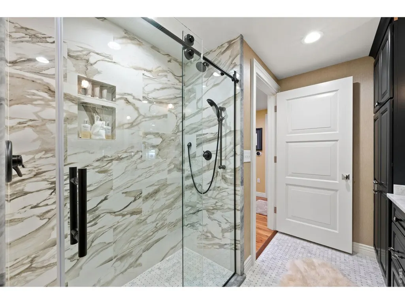
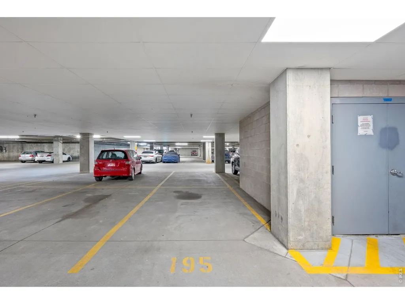
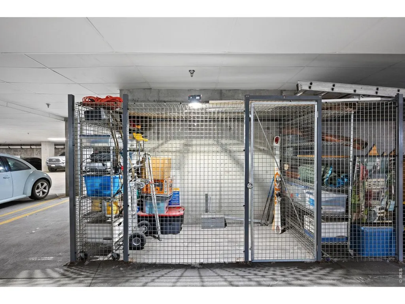
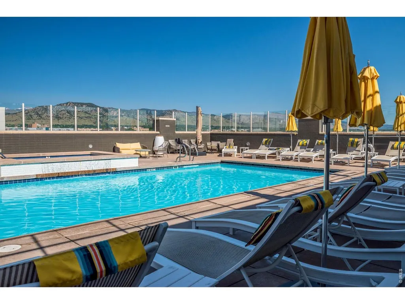
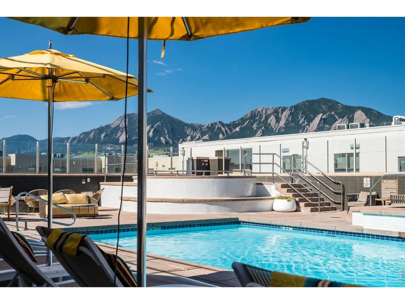
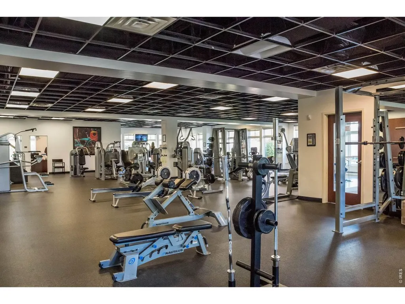
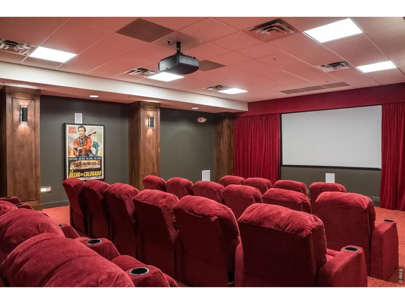
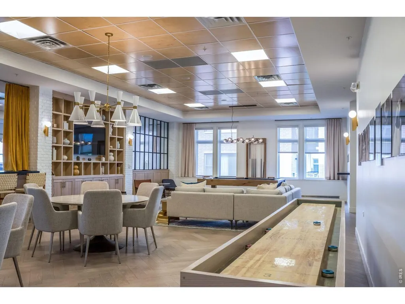
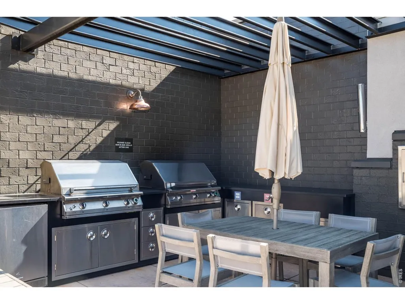
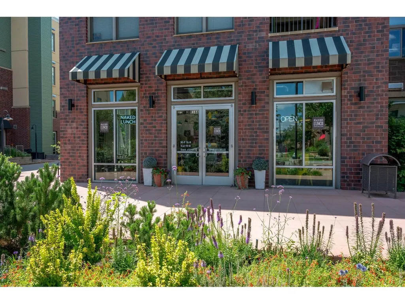
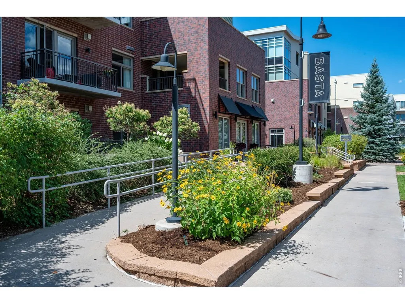
Experience luxury living in this stunning top-floor penthouse condominium at the highly sought-after Peloton. Offering breathtaking views and exceptional attention to detail throughout, this beautifully remodeled 2-bedroom, 2-bath residence showcases the highest-quality finishes and premium appliances, creating a sophisticated yet comfortable living environment. The gourmet kitchen is a chef's dream, featuring a Wolf gas range, Viking microwave, double Fisher & Paykel dish drawers, and a KitchenAid counter-depth refrigerator. Every space has been thoughtfully curated, with interiors professionally designed by Elizabeth Riggs Design. The spacious primary suite serves as a private retreat, complete with a custom-designed walk-in closet featuring top-shelf built-ins for optimal organization and style. Step outside to enjoy your private covered patio, the perfect setting for relaxing or entertaining while taking in the spectacular views. The Peloton's amenities are second to none and among the finest in Boulder. Residents enjoy access to a rooftop pool, state-of-the-art fitness center, movie theater, and game room. Grab coffee, enjoy dinner, or run daily errands without leaving the community, thanks to the restaurants and neighborhood shops located just outside your door. Perfectly situated in the heart of Boulder, this exceptional condo offers luxury, convenience, and truly maintenance-free living. Two secure underground parking spaces and a private large storage unit are ideally located adjacent to the elevator, making everyday living effortless. Combining premium finishes, world-class amenities, and unbeatable location, this remarkable penthouse presents a rare opportunity to enjoy the very best of Boulder living.
| Elementary School | Middle School | High School |
|---|---|---|
| Creekside Elementary School | Manhattan Middle School | Boulder High School |
| Price History | |
|---|---|
| 7/30/2026 | Listed $1,495,000 |
General Features
| Living Area | 1399 |
|---|---|
| Sewer | Public Sewer |
| Heating | Forced Air |
| Cooling | Central Air |
| Utilities | Natural Gas Available,Electricity Available |
| Roof | Rubber,Flat |
| Appliances | No Inclusions,Gas Range,Dishwasher,Washer,Dryer,Microwave |
| Zoning | RH-3 |
| HOA Fee | 741 |
| Garage Spaces | 2 |
| Association Fee Includes | Common Amenities,Trash,Snow Removal,Management,Utilities,Exterior Maintenance,Insurance |
| Patio/Porch Features | Patio |
| Architectural Style | Contemporary |
| Security Features | Fire Sprinkler System |
| Construction Materials | Frame,Brick |
| Pets Allowed | Breed Restrictions |
| Year Built | 2006 |
| Electric | Xcel |
| View | Hills |
| Levels | One |
| Unit Number | D-424 |
| Tax Year | 2025 |
| Parcel Number | R0514402 |
| Community Features | Clubhouse,Hot Tub,Pool,Fitness Center,Park,Extra Storage,Security Building,Elevator,Recreation Room |
| Accessibility | Main Floor Bath,Main Level Bedroom,Main Level Laundry,Accessible Elevator Installed |
| Assoc Fee Paid Per | Monthly |
| County | Boulder |
| New Construction | No |
| Property Type | Residential |
| HOA | Yes |
| Energy Efficient | Southern Exposure,Windows |
| Subdivision Name | Peloton Condos |
| Full Baths | 1 |
| Status | Active |
| Directions | From Foothills,west on Arapahoe,N on 38th,left on Exposition,left into the Peloton. Property will be on your left. |
| High School | Boulder |
| City | Boulder |
| Disclosures | Seller's Property Disclosure |
| Association Name | Peloton HOA |
| High School District | Boulder Valley Dist RE2 |
| MLS Area | Boulder |
| Elementary School | Creekside |
| Property Attached Y/N | Yes |
| Tax Annual Amount | 4903 |
| Middle/Junior High School | Manhattan |
| Structure Type | 4th Floor |
| Standard Status | Active |
| Expected Active Date | 2026-07-30 |
| AttributionContact | 3039137594 |
Interior Features
| Interior Amenities | Open Floorplan,Walk-In Closet(s) |
|---|---|
| Basement | None |
| Fireplace Features | Gas,Living Room |
| Above Grade Finished Area | 1399 |
| 3/4 Baths | 1 |
| Total Bedrooms | 2 |
| LivingAreaSource | Plans |
| Total Baths | 2 |
Exterior Features
| Parking Features | Underground |
|---|---|
| Lot Features | City Limits |
| Water Source | City |
| Road Surface Type | Asphalt |
| Waterfront Y/N | No |
| Road Frontage Type | City Street |
| Irrigation Water Rights Y/N | No |
Amenities
- Foreclosure
- Views
- Short Sale
- New Construction
- Adult 55+
- Lease To Own
- No HOA Fees
- Furnished
- Primary On Main
- Air Conditioning
- Seller Finance
- Green
- Fixer Upper
- Horse
- Golf
- Fireplace
- Deck
- Garage
- Basement
- Pool
Property vs Single Family Average in 80303
Price
Taxes
Year Built
Visits
 The content relating to real estate for sale in this Web site comes in part from the Internet Data eXchange (IDX) program of METROLIST, INC., DBA RECOLORADO©. Real estate listings held by brokers other than Sellstate Altitude Realty - Broomfield are marked with the IDX Logo. This information is being provided for the consumers' personal, non-commercial use and may not be used for any other purpose. All information subject to change and should be independently verified. September 14, 2026 4:38

 Information deemed reliable but not guaranteed by the MLS. © 2026 Information and Real Estate Services, LLC.
Information source: Information and Real Estate Services, LLC. Provided for limited non-commercial use only under IRES Rules. © Copyright IRES.
The information being provided is for the consumers personal, non-commercial use and may not be used for any purpose other than to identify prospective properties consumer may be interested in purchasing.
The IRES, LLC Data on this
Information deemed reliable but not guaranteed by the MLS. © 2026 Information and Real Estate Services, LLC.
Information source: Information and Real Estate Services, LLC. Provided for limited non-commercial use only under IRES Rules. © Copyright IRES.
The information being provided is for the consumers personal, non-commercial use and may not be used for any purpose other than to identify prospective properties consumer may be interested in purchasing.
The IRES, LLC Data on this
 The real estate listing information and related content displayed on this site is provided exclusively for consumers’ personal, non-commercial use and may not be used for any purpose other than to identify prospective properties consumers may be interested in purchasing. This information and related content is deemed reliable but is not guaranteed accurate by elevateMLS.
