
Water Views - Primary on Main
Address
2882 Thunderview Dr, Timnath, CO
Price
$ 1,200,000
Property Attributes
- MLS#1067055
- TypeSingle Family
- Listing Status Active
- CountyLARIMER
- CityTimnath
- AreaFort Collins
- NeighborhoodWildwing
- Zip80547
- StyleContemporary
- Year Built2015
- Taxes$ 11100
- Price$ 1,200,000
- Bedrooms5
- Full Bathrooms3
- Half Bathrooms0
- Sqr Footage4433
- Lot Size0.45 Acres
Data Source:
Information and Real Estate Services (IRES)
Property Description
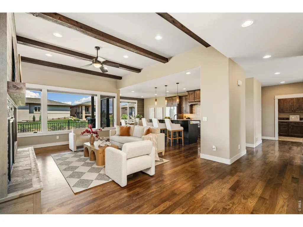
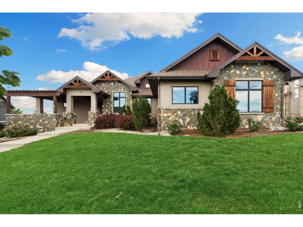
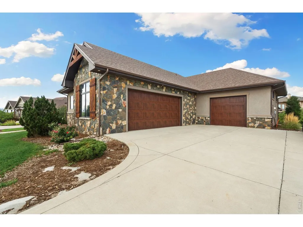
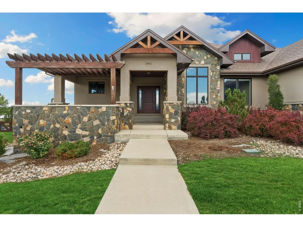
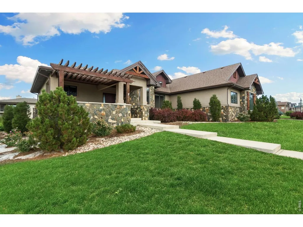
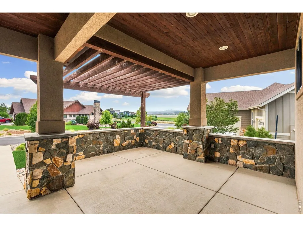
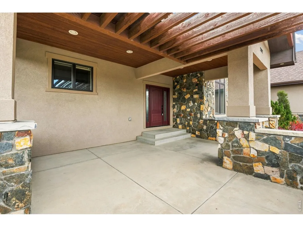
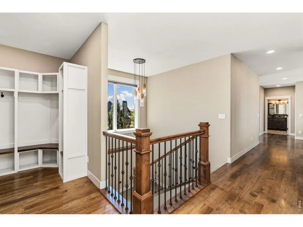
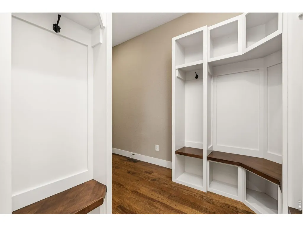
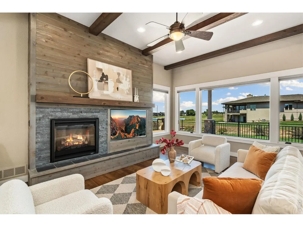
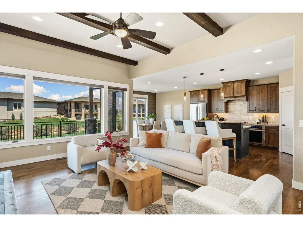
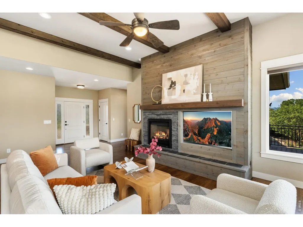
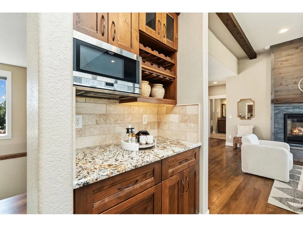
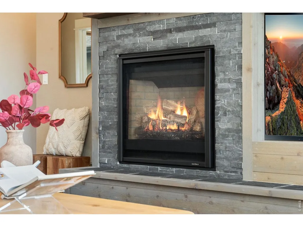
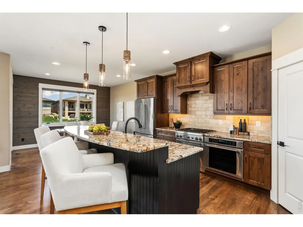
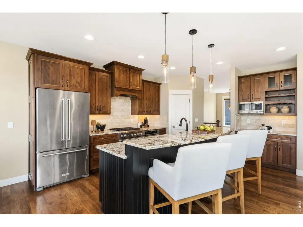
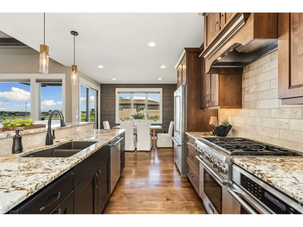
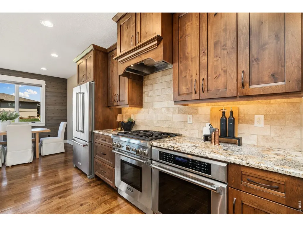
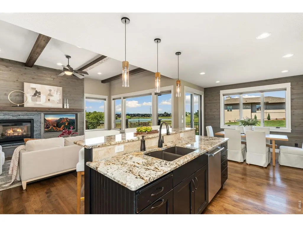
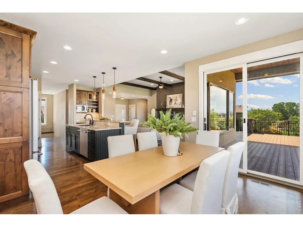
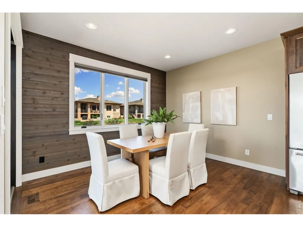
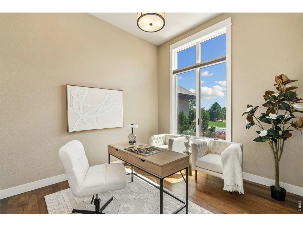
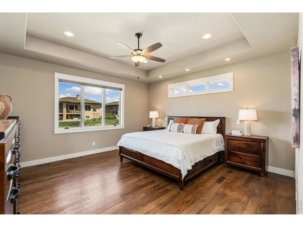
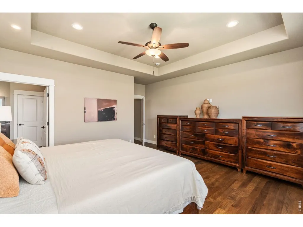
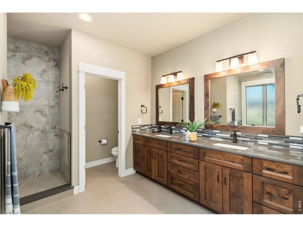
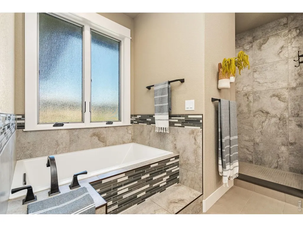
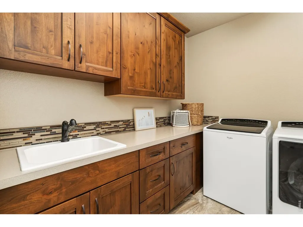
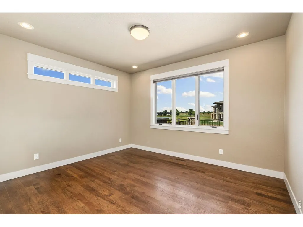
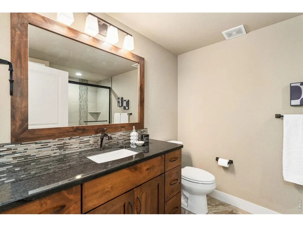
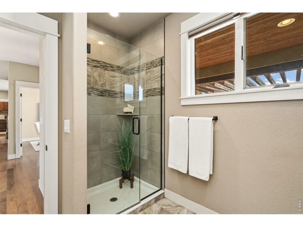
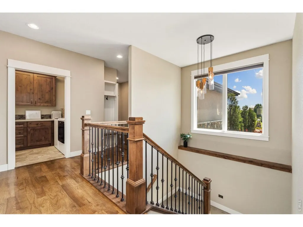
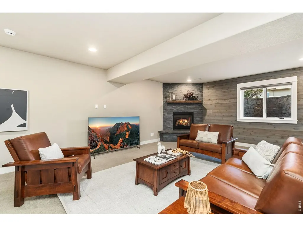
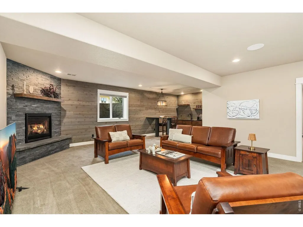
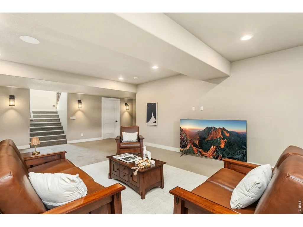
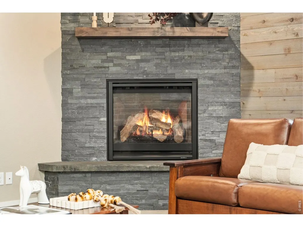
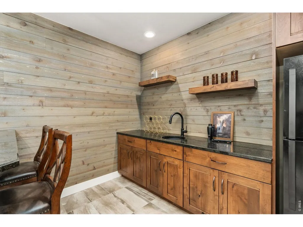
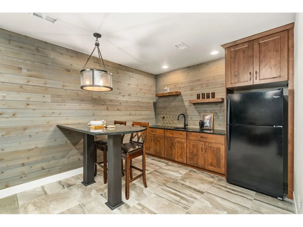
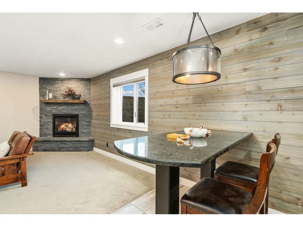
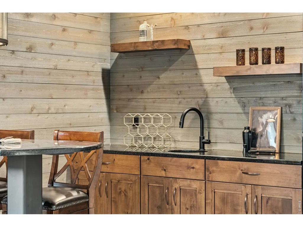
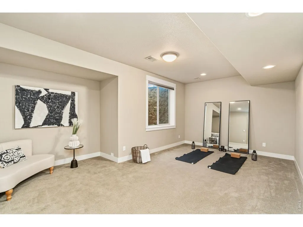
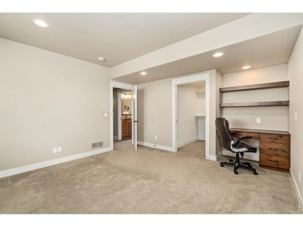
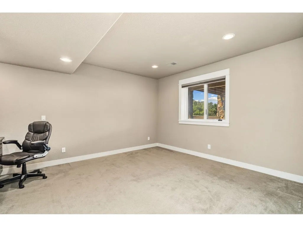
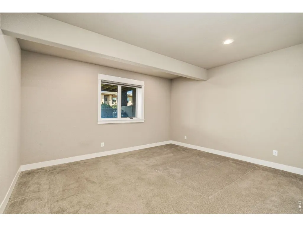
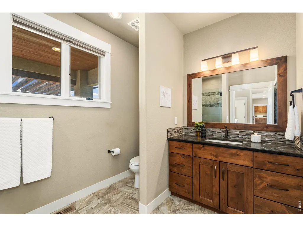
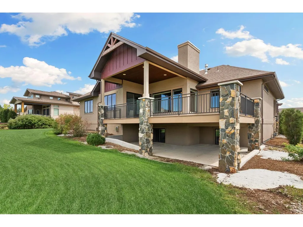
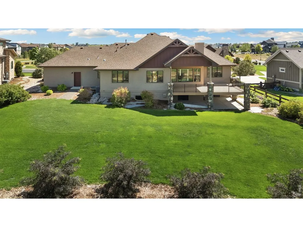
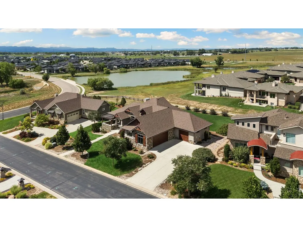
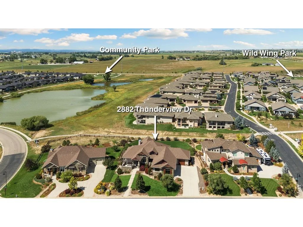
There are homes with a view, and then there are homes designed around one. Set against the beauty of Timnath Reservoir with the mountains rising in the distance, 2882 Thunderview Drive is a custom Schroetlin Homebuilders ranch that captures some of the very best scenery Wildwing has to offer. The covered front porch opens to sweeping mountain views, while the expansive composite deck out back offers a beautiful vantage point overlooking the water and surrounding open space. Inside, oversized windows pull those views into the home and fill the main level with natural light. Wood floors extend throughout the main level, complemented by warm barn wood accents, custom Hunter Douglas window coverings, and a gas fireplace. With 5 bedrooms, 3 bathrooms and 4,433 square feet, the thoughtful floor plan features a main-floor primary suite and the ease of one-level living. The finished basement adds another generous living space with a second fireplace, kitchenette, additional bedrooms, and its own laundry hookups. An oversized 1,343-square-foot three-car garage provides exceptional room for vehicles, storage, and toys, while central vacuum and pre-wired electrical for a future sauna add to the home's custom touches. Water in one direction, mountains in the other, and a beautifully crafted home in between- 2882 Thunderview Drive - arguably the best value in Wildwing.
| Elementary School | Middle School | High School |
|---|---|---|
| Timnath Elementary School | Timnath Middle-High School | Timnath Middle-High School |
| Price History | |
|---|---|
| 8/22/2026 | Listed $1,200,000 |
General Features
| Living Area | 4319 |
|---|---|
| Sewer | Public Sewer |
| Heating | Forced Air |
| Cooling | Central Air |
| Utilities | Natural Gas Available,Electricity Available |
| Roof | Composition |
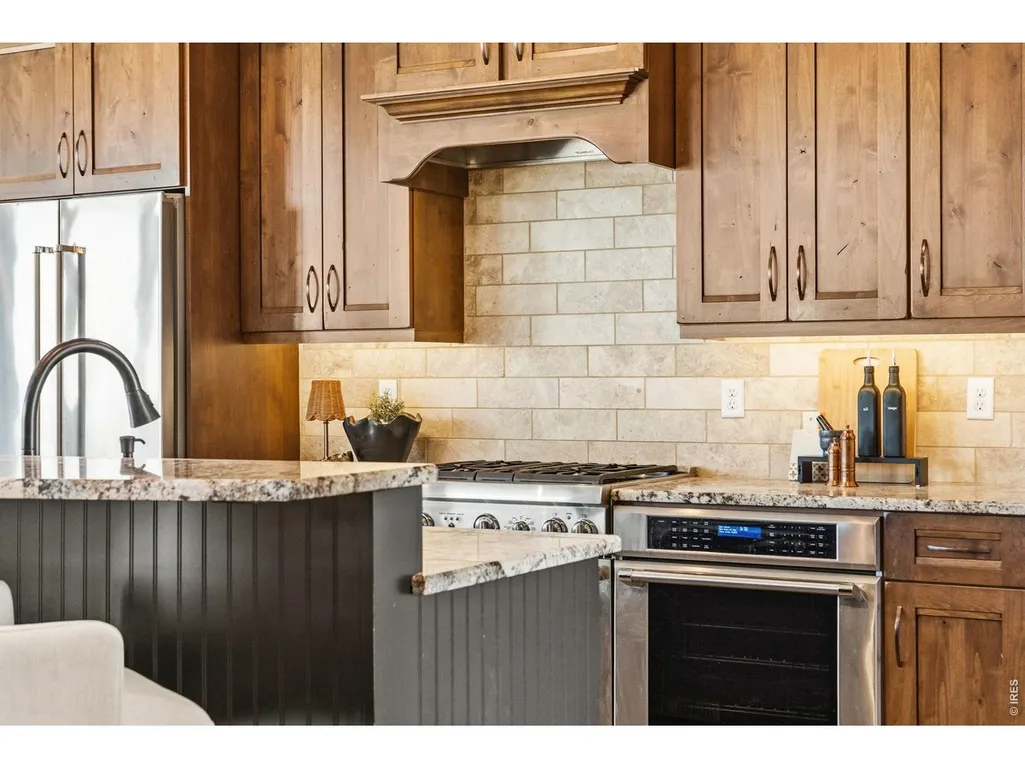
| Appliances | Gas Range,Double Oven,Dishwasher,Refrigerator,Bar Fridge,Washer,Dryer,Microwave,Disposal,Fire Alarm |
| Zoning | RES |
| Garage Spaces | 3 |
| Patio/Porch Features | Patio,Deck |
| Architectural Style | Contemporary |
| Construction Materials | Frame |
| Exclusions | Sellers' Personal Property and Staging Items |
| Year Built | 2015 |
| Electric | Xcel Energy |
| View | Hills,Water |
| Levels | One |
| Property Subtype | Single Family Residence |
| Tax Year | 2025 |
| Parcel Number | R1652838 |
| Community Features | Pool,Playground,Park,Trail(s) |
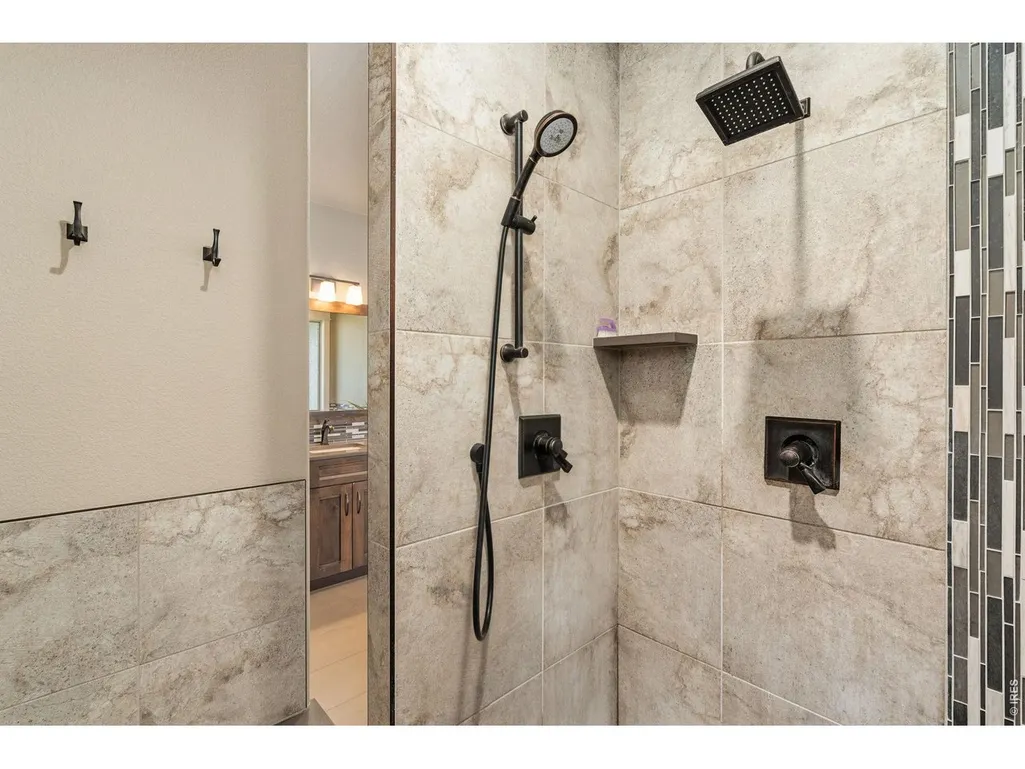
| Accessibility | Main Floor Bath,Main Level Bedroom,Stall Shower,Main Level Laundry |
| County | Larimer |
| New Construction | No |
| Property Type | Residential |
| HOA | No |
| Energy Efficient | Southern Exposure |
| Subdivision Name | Wildwing |
| Possible Use | Single Family |
| Full Baths | 1 |
| Status | Active |
| High School | Timnath Middle-High School |
| City | Timnath |
| Disclosures | Seller's Property Disclosure |
| High School District | Poudre |
| MLS Area | Fort Collins |
| Elementary School | Timnath |
| Property Attached Y/N | No |
| Tax Annual Amount | 11100 |
| Middle/Junior High School | Timnath Middle-High School |
| Builder Name | Schroetlin Custom Homes |
| Standard Status | Active |
| Expected Active Date | 2026-08-22 |
| AttributionContact | 9702227707 |
Interior Features
| Interior Amenities | Eat-in Kitchen,Open Floorplan,Pantry,Walk-In Closet(s),Wet Bar,Washer/Dryer Hookup,Kitchen Island,High Ceilings,Beamed Ceilings,Split Bedroom Plan,Central Vacuum |
|---|---|
| Basement | Full,Partially Finished,Built-In Radon |
| Flooring | Wood |
| Fireplace Features | Gas,Living Room |
| Window Features | Window Coverings |
| Above Grade Finished Area | 2222 |
| 3/4 Baths | 2 |
| Total Bedrooms | 5 |
| LivingAreaSource | Other |
| Total Baths | 3 |
Exterior Features
| Exterior Amenities | Sprinkler System,Oversized Garage |
|---|---|
| Fencing | Partial |
| Parking Features | Garage Door Opener,Attached |
| Lot Features | Level,Abuts Public Open Space,House Faces South,City Limits,Paved,Curbs,Gutters,Sidewalks |
| Water Source | District |
| Lot Size Area | 19741 |
| Lot Size Acres | 0.45 |
| Road Surface Type | Asphalt |
| Waterfront Y/N | No |
| Road Frontage Type | City Street |
| Irrigation Water Rights Y/N | No |
Amenities
- Foreclosure
- Views
- Short Sale
- New Construction
- Adult 55+
- Lease To Own
- No HOA Fees
- Furnished
- Primary On Main
- Air Conditioning
- Seller Finance
- Green
- Fixer Upper
- Horse
- Golf
- Fireplace
- Deck
- Garage
- Basement
- Pool
Property vs Single Family Average in 80547
Price
Taxes
Year Built
Visits
In The Neighborhood
Water Views
Timnath
$ 1,189,000
- Type
- Single Family
- Size
- 4,104 SqFt
- Rooms
- 2 Beds + 2.5 Baths
 Group Mulberry #IR1068581
Water Views
Timnath
$ 1,200,000
- Type
- Single Family
- Size
- 4,433 SqFt
- Rooms
- 5 Beds + 3 Baths
Group Centerra #IR1067055
Timnath
$ 740,000
- Type
- Single Family
- Size
- 3,504 SqFt
- Rooms
- 4 Beds + 3 Baths
Serhant Colorado LLC #8318916
Reduced
Timnath
$ 700,000
- Type
- Single Family
- Size
- 3,350 SqFt
- Rooms
- 4 Beds + 3 Baths
Group Harmony #IR1066185
Water Views
Timnath
$ 750,000
- Type
- Single Family
- Size
- 3,246 SqFt
- Rooms
- 4 Beds + 3 Baths
Group Mulberry #IR1061639
Water Views
Timnath
$ 1,125,000
- Type
- Single Family
- Size
- 4,780 SqFt
- Rooms
- 4 Beds + 3 Baths
Group Harmony #IR1059473

 Information deemed reliable but not guaranteed by the MLS. © 2026 Information and Real Estate Services, LLC.
Information source: Information and Real Estate Services, LLC. Provided for limited non-commercial use only under IRES Rules. © Copyright IRES.
The information being provided is for the consumers personal, non-commercial use and may not be used for any purpose other than to identify prospective properties consumer may be interested in purchasing.
The IRES, LLC Data on this
Information deemed reliable but not guaranteed by the MLS. © 2026 Information and Real Estate Services, LLC.
Information source: Information and Real Estate Services, LLC. Provided for limited non-commercial use only under IRES Rules. © Copyright IRES.
The information being provided is for the consumers personal, non-commercial use and may not be used for any purpose other than to identify prospective properties consumer may be interested in purchasing.
The IRES, LLC Data on this
 The real estate listing information and related content displayed on this site is provided exclusively for consumers’ personal, non-commercial use and may not be used for any purpose other than to identify prospective properties consumers may be interested in purchasing. This information and related content is deemed reliable but is not guaranteed accurate by elevateMLS.
