
Views - Primary on Main
Address
8607 Holman Cir, Arvada, CO
Price
$ 775,000
Property Attributes
- MLS#1067372
- TypeSingle Family
- Listing Status Active
- CountyJEFFERSON
- CityArvada
- AreaMetro Denver
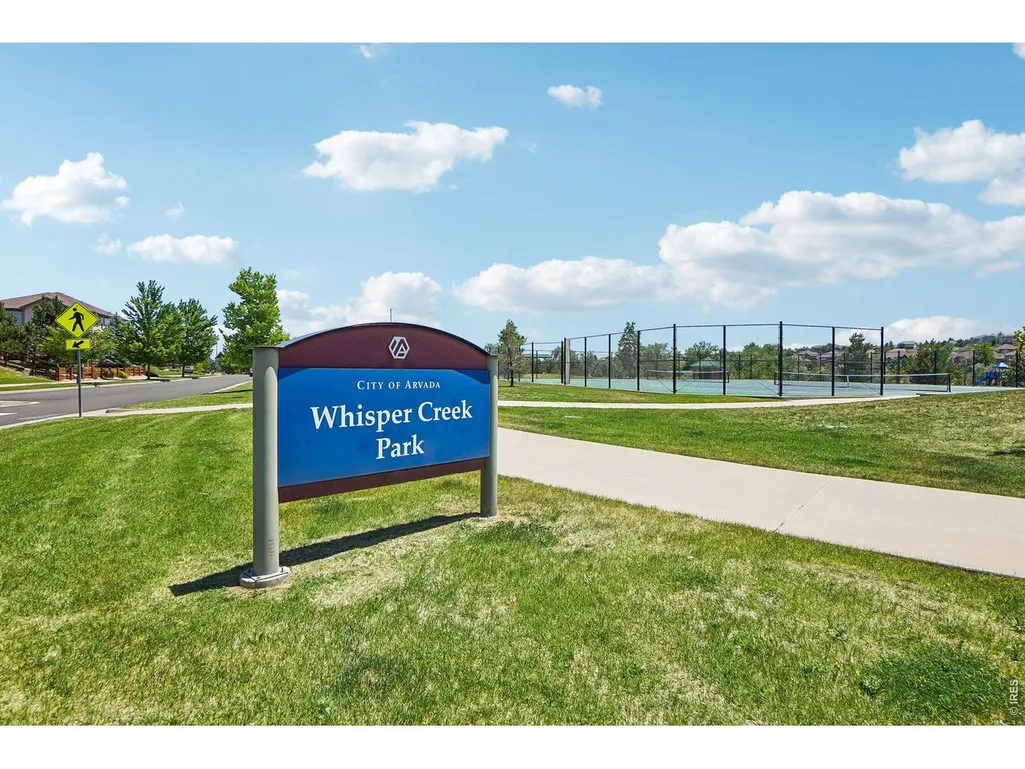
- NeighborhoodWhisper Creek
- Zip80005
- StyleContemporary
- Year Built2020
- Taxes$ 8224
- Price$ 775,000
- Bedrooms2
- Full Bathrooms2
- Half Bathrooms0
- Sqr Footage3389
- Lot Size0.17 Acres
Data Source:
Information and Real Estate Services (IRES)
Property Description
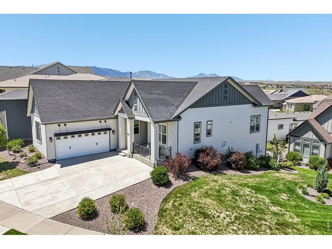
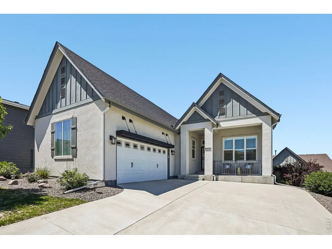
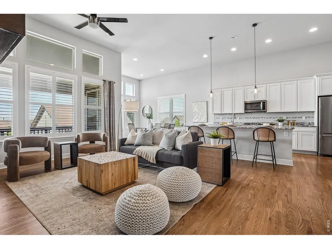
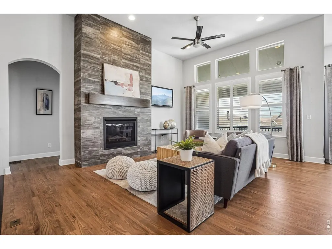
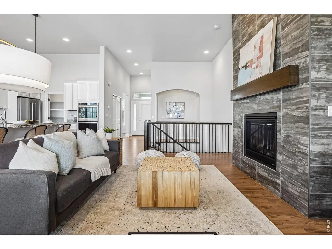
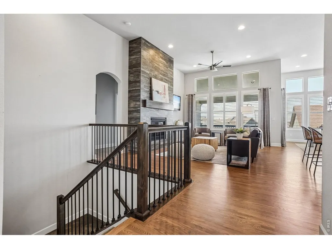
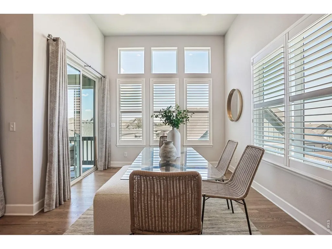
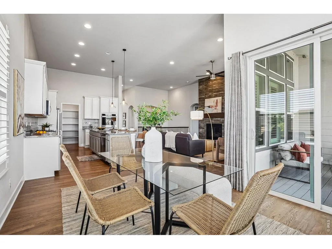
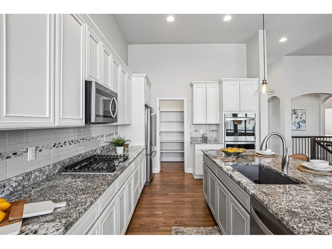
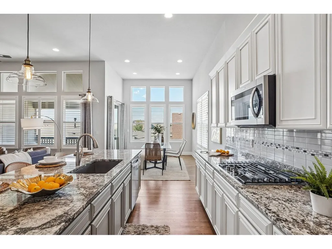
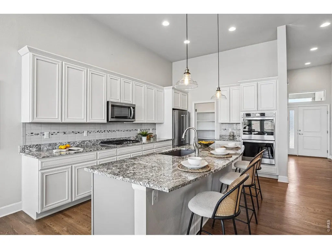
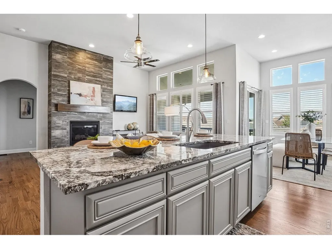
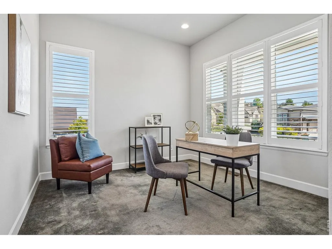
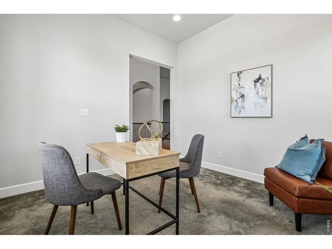
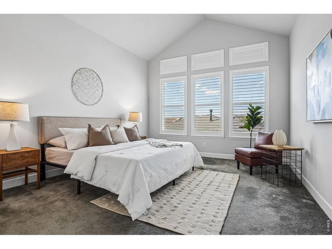
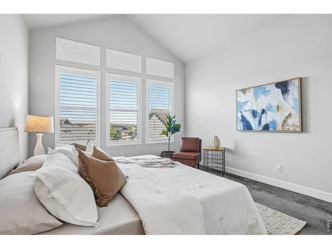
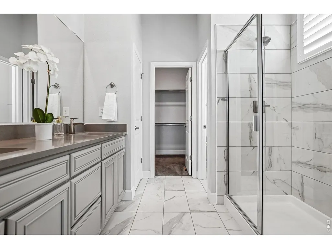
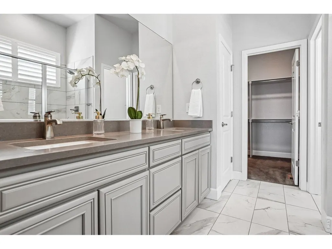
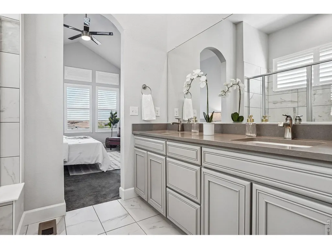
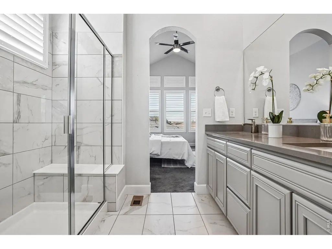
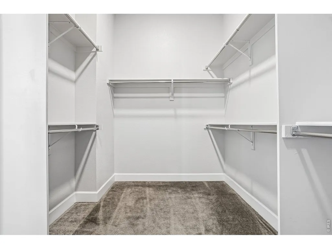
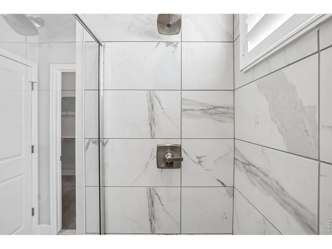
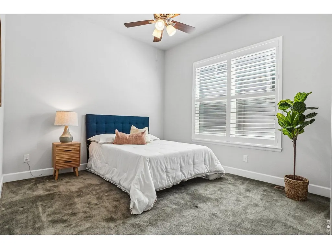
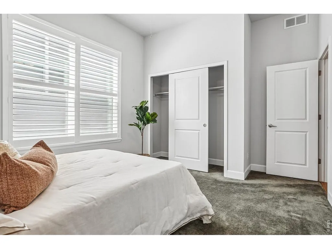
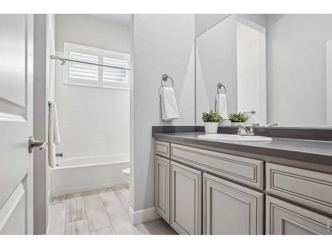
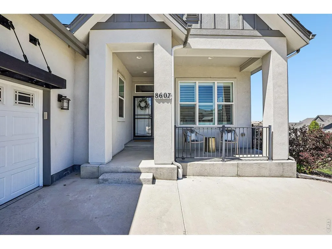
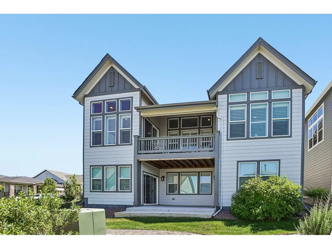
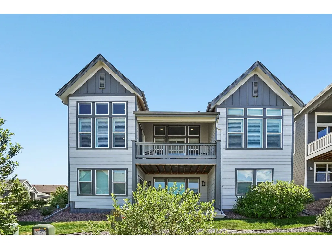
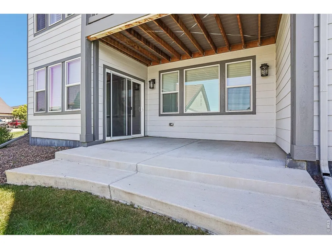
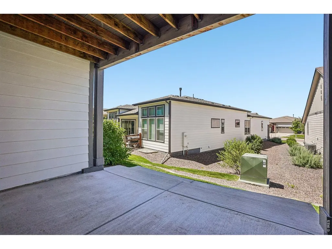
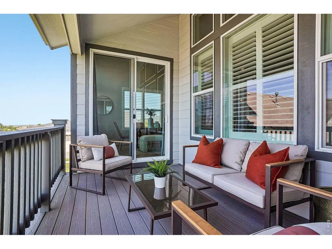
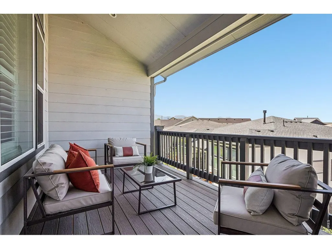
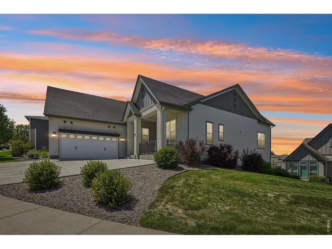
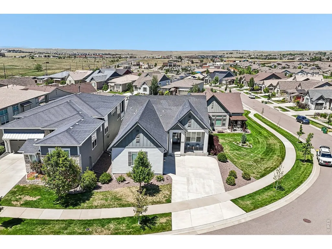
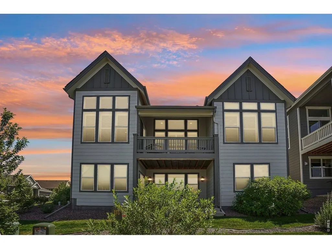
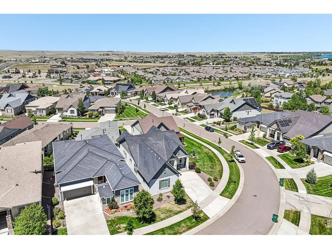
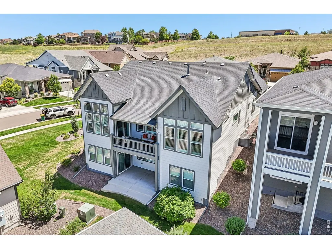
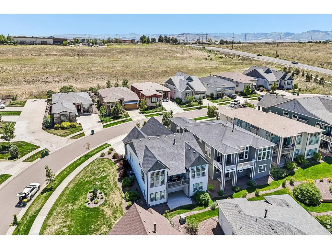
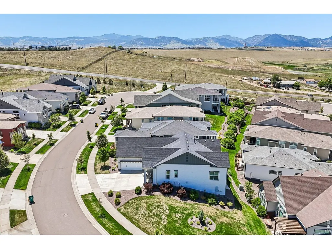
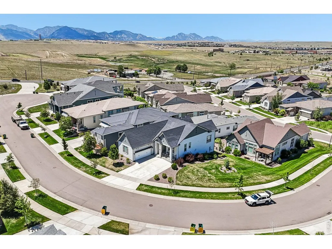
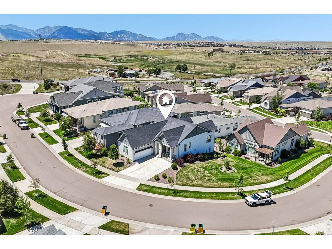
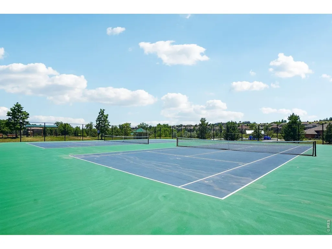
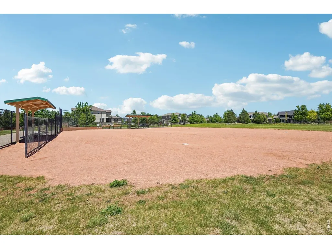
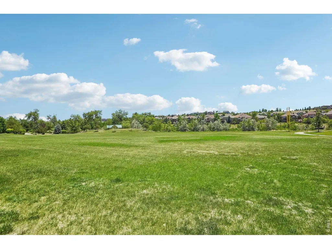
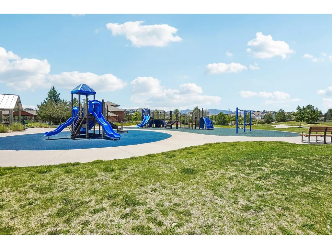
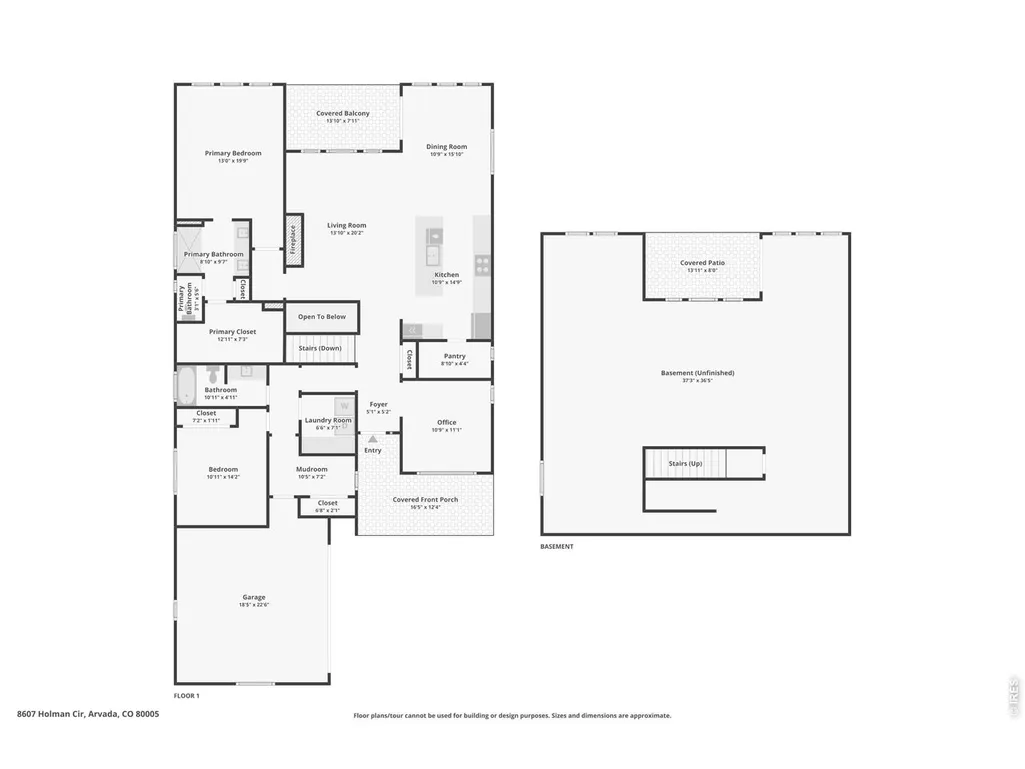
Experience low-maintenance luxury and main-floor living in one of Whisper Creek's most sought-after patio homes. Built in 2020 and situated on a desirable corner lot with mountain views, this move-in-ready ranch-style home offers the perfect combination of style, comfort, convenience, and lock-and-leave living. Designed for buyers who value location, quality, and low-maintenance living over unused square footage, this home provides exceptional everyday living without the maintenance and expense of a larger property. The HOA takes care of lawn maintenance and snow removal, giving you more time to enjoy Colorado and less time maintaining your home. The thoughtfully designed main level features an open-concept floor plan, spacious primary suite, dedicated office/flex space, and inviting living and dining areas. Enjoy single-level living with easy access to the covered deck, where mountain views create the perfect backdrop for morning coffee, entertaining, or relaxing at the end of the day. Main-floor luxury. Basement potential. No maintenance headache. The expansive 1,400+ sq. ft. walkout basementoffers incredible future living space and is ready to be customized to your needs. Create a large recreation room, media room, home gym, guest suite, additional bedroom, hobby space, or whatever best fits your lifestyle. The unfinished basement provides an opportunity to design the space your way while adding potential future value and equity. Located in the desirable Whisper Creek community, this low-maintenance neighborhood offers beautifully maintained grounds, walking trails, parks, and convenient access to shopping, dining, recreation, and major commuter routes. If you're searching for a low-maintenance ranch home, patio home, main-floor living, mountain views, corner lot, walkout basement, or downsizing opportunity without sacrificing quality or future space, this Whisper Creek home deserves a closer look.
| Elementary School | Middle School | High School |
|---|---|---|
| Meiklejohn Elementary School | Wayne Carle Middle School | Ralston Valley High School |
| Price History | |
|---|---|
| 8/27/2026 | Listed $775,000 |
General Features
| Living Area | 1961 |
|---|---|
| Sewer | Public Sewer |
| Heating | Forced Air |
| Cooling | Central Air |
| Utilities | Natural Gas Available,Electricity Available |
| Roof | Composition |
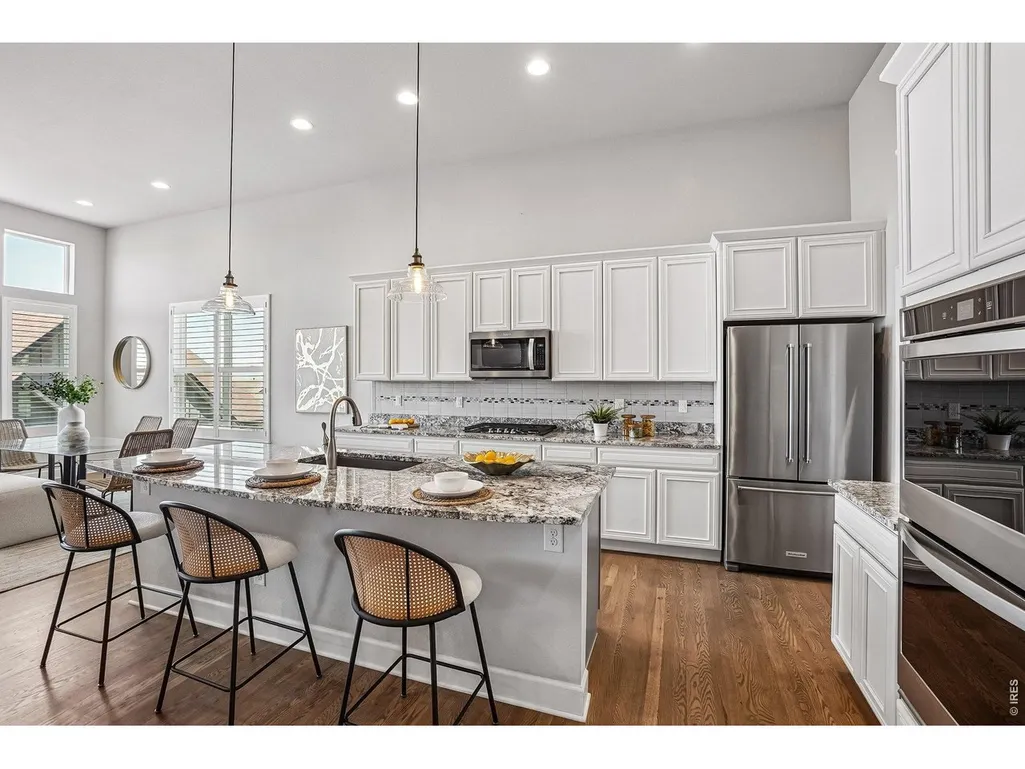
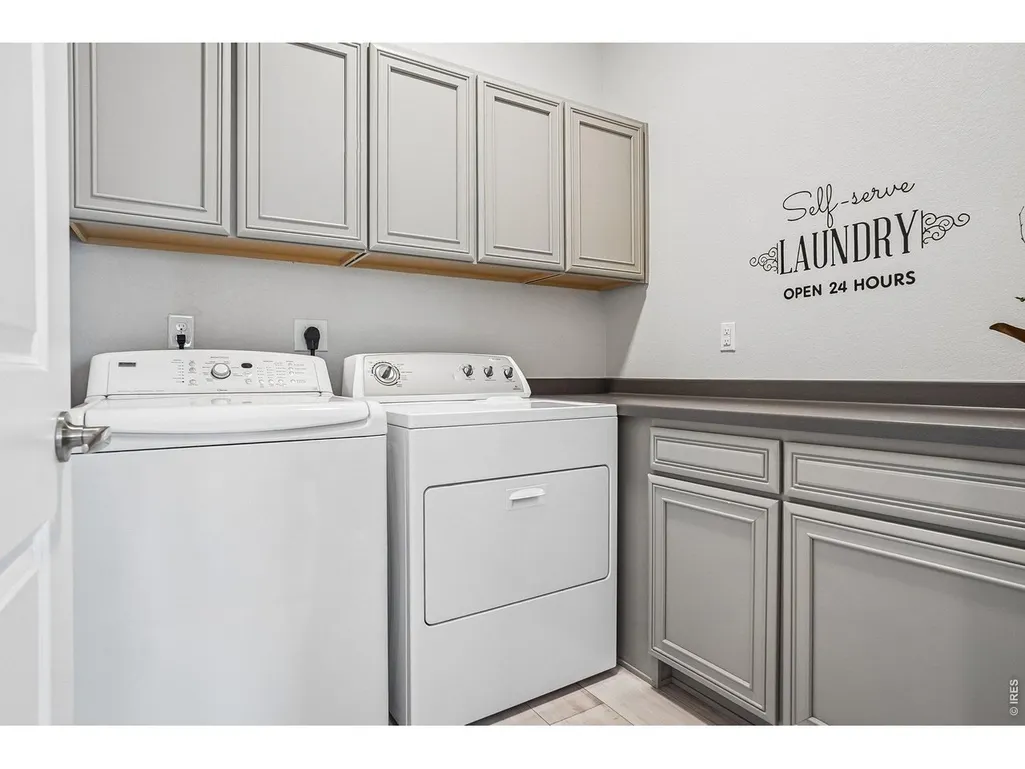
| Appliances | Gas Range,Self Cleaning Oven,Double Oven,Dishwasher,Refrigerator,Washer,Dryer,Microwave,Disposal |
| Zoning | RES |
| HOA Fee | 175 |
| Garage Spaces | 2 |
| Association Fee Includes | Trash,Snow Removal,Maintenance Grounds |
| Patio/Porch Features | Patio |
| Architectural Style | Contemporary |
| Construction Materials | Frame,Stucco,Wood Siding |
| Exclusions | Seller's personal property and staging items |
| Year Built | 2020 |
| Electric | Xcel |
| View | Hills |
| Levels | One |
| Property Subtype | Single Family Residence |
| Tax Year | 2025 |
| Parcel Number | 503175 |
| Community Features | Clubhouse,Tennis Court(s),Pool,Park,Trail(s) |
| Accessibility | Main Floor Bath,Main Level Bedroom,Main Level Laundry |
| Assoc Fee Paid Per | Monthly |
| County | Jefferson |
| New Construction | No |
| Property Type | Residential |
| HOA | Yes |
| Energy Efficient | Southern Exposure,Windows |
| Subdivision Name | Whisper Creek |
| Possible Use | Single Family |
| Full Baths | 2 |
| Status | Active |
| High School | Ralston Valley |
| City | Arvada |
| Disclosures | Seller's Property Disclosure |
| Association Name | MSI HOA |
| High School District | Jefferson Dist R-1 |
| MLS Area | Metro Denver |
| Elementary School | Meiklejohn |
| Property Attached Y/N | No |
| Tax Annual Amount | 8224 |
| Middle/Junior High School | Wayne Carle |
| MLS Area Minor | Metro10/JNC |
| Virtual Tour | https://www.zillow.com/view-imx/8f4338c6-e5de-4711-8c57-58138a11108b?wl=true&setAttribution=mls&initialViewType=pano |
| Builder Name | Remington |
| Standard Status | Active |
| Expected Active Date | 2026-08-27 |
| AttributionContact | 3038008439 |
Interior Features
| Interior Amenities | Eat-in Kitchen,Cathedral Ceiling(s),Open Floorplan,Pantry,Walk-In Closet(s),Kitchen Island,High Ceilings |
|---|---|
| Basement | Partial,Unfinished,Crawl Space,Walk-Out Access,Sump Pump |
| Flooring | Wood |
| Fireplace Features | Gas,Great Room,One |
| Window Features | Window Coverings |
| Above Grade Finished Area | 1961 |
| Total Bedrooms | 2 |
| LivingAreaSource | Assessor |
| Total Baths | 2 |
Exterior Features
| Exterior Amenities | Sprinkler System,Balcony |
|---|---|
| Parking Features | Attached |
| Lot Features | Cul-De-Sac,Corner Lot,House Faces South,Paved,Curbs,Gutters,Sidewalks,Street Light |
| Water Source | City |
| Lot Size Area | 7579 |
| Lot Size Acres | 0.17 |
| Road Surface Type | Asphalt |
| Waterfront Y/N | No |
| Road Frontage Type | City Street |
| Irrigation Water Rights Y/N | No |
Amenities
- Foreclosure
- Views
- Short Sale
- New Construction
- Adult 55+
- Lease To Own
- No HOA Fees
- Furnished
- Primary On Main
- Air Conditioning
- Seller Finance
- Green
- Fixer Upper
- Horse
- Golf
- Fireplace
- Deck
- Garage
- Basement
- Pool
Property vs Single Family Average in 80005
Price
Taxes
Year Built
Visits
In The Neighborhood
Views
Arvada
$ 1,425,000
- Type
- Single Family
- Size
- 4,652 SqFt
- Rooms
- 5 Beds + 4.5 Baths
 Real Broker, LLC DBA Real #3446608
Reduced
Arvada
$ 699,000
- Type
- Single Family
- Size
- 1,744 SqFt
- Rooms
- 3 Beds + 2 Baths
Compass - Boulder #IR1067882
Arvada
$ 605,000
- Type
- Single Family
- Size
- 1,744 SqFt
- Rooms
- 3 Beds + 2 Baths
Urban Realty LLC #9710292
Views
Arvada
$ 775,000
- Type
- Single Family
- Size
- 3,389 SqFt
- Rooms
- 2 Beds + 2 Baths
RE/MAX Alliance-Olde Town #IR1067372
Water Views
Arvada
$ 979,000
- Type
- Single Family
- Size
- 5,201 SqFt
- Rooms
- 5 Beds + 4.5 Baths
Michael LaBarbera #2286625
Reduced
Arvada
$ 729,900
- Type
- Single Family
- Size
- 2,300 SqFt
- Rooms
- 4 Beds + 2.5 Baths
Keller Williams Avenues Realty #IR1067004

 Information deemed reliable but not guaranteed by the MLS. © 2026 Information and Real Estate Services, LLC.
Information source: Information and Real Estate Services, LLC. Provided for limited non-commercial use only under IRES Rules. © Copyright IRES.
The information being provided is for the consumers personal, non-commercial use and may not be used for any purpose other than to identify prospective properties consumer may be interested in purchasing.
The IRES, LLC Data on this
Information deemed reliable but not guaranteed by the MLS. © 2026 Information and Real Estate Services, LLC.
Information source: Information and Real Estate Services, LLC. Provided for limited non-commercial use only under IRES Rules. © Copyright IRES.
The information being provided is for the consumers personal, non-commercial use and may not be used for any purpose other than to identify prospective properties consumer may be interested in purchasing.
The IRES, LLC Data on this
 The real estate listing information and related content displayed on this site is provided exclusively for consumers’ personal, non-commercial use and may not be used for any purpose other than to identify prospective properties consumers may be interested in purchasing. This information and related content is deemed reliable but is not guaranteed accurate by elevateMLS.
