
Views - New Construction - Primary on Main
Address
16517 W 92nd Pl, Arvada, CO
Price
$ 695,000
Property Attributes
- MLS#1068007
- TypeSingle Family
- Listing Status Active
- CountyJEFFERSON
- CityArvada
- AreaMetro Denver
- NeighborhoodTrailstone
- Zip80007
- StyleSingle Family Residence
- Year Built2025
- Taxes$ 4754
- Price$ 695,000
- Bedrooms3
- Full Bathrooms2
- Half Bathrooms0
- Sqr Footage1661
- Lot Size0.13 Acres
Data Source:
Information and Real Estate Services (IRES)
Property Description
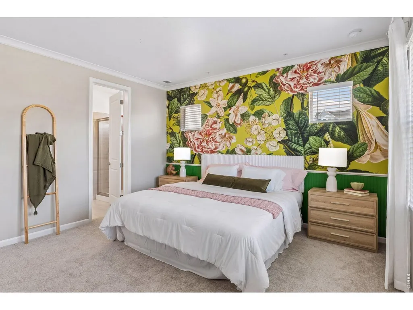
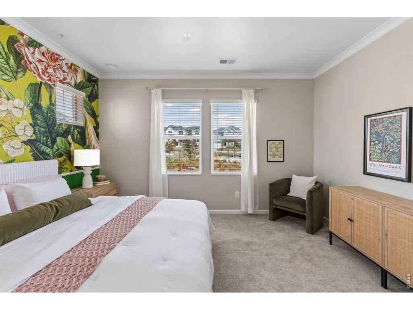
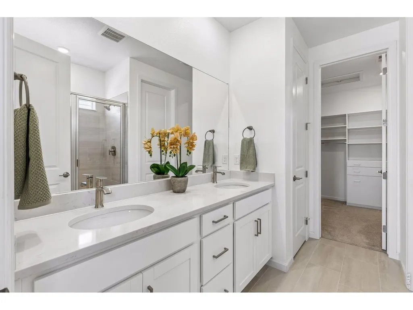
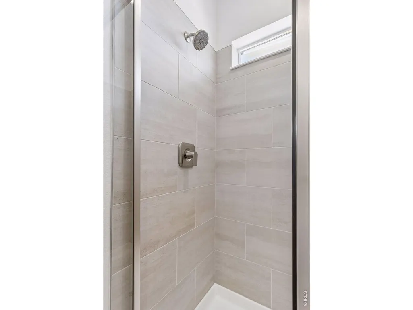
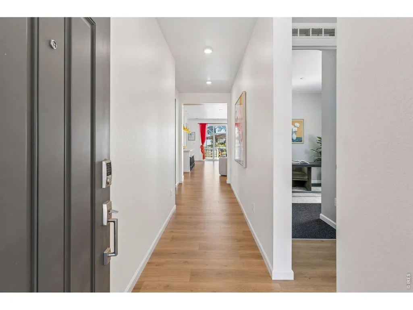
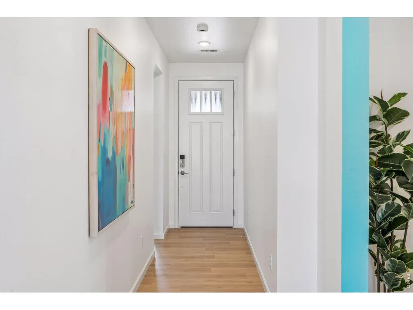
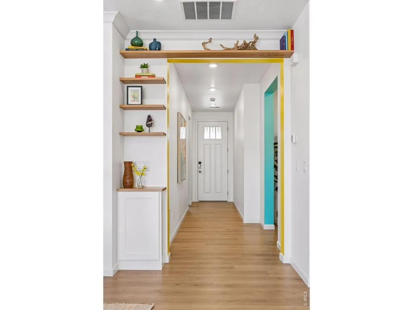
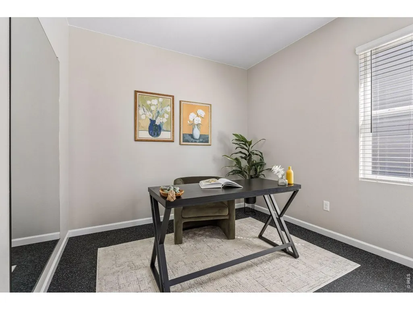
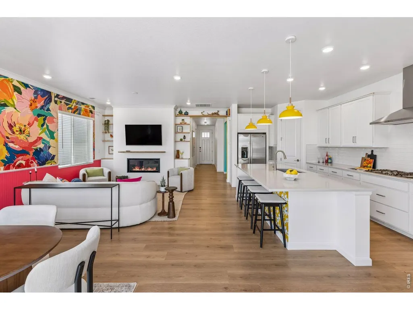
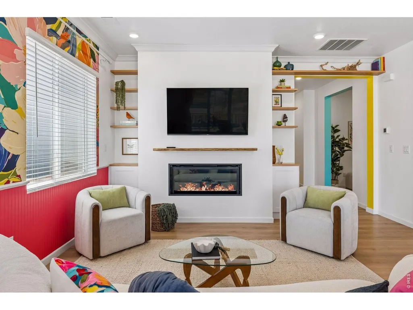
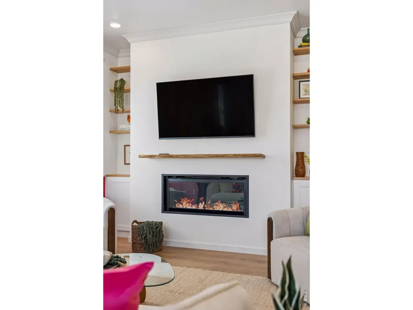
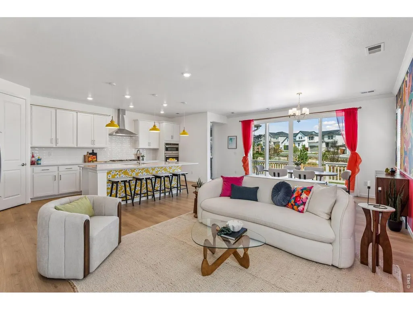
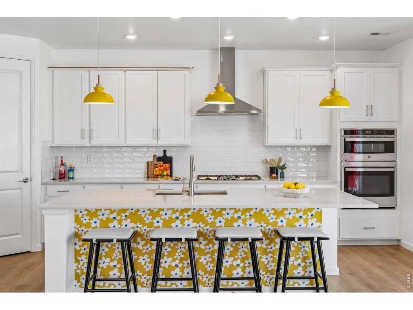
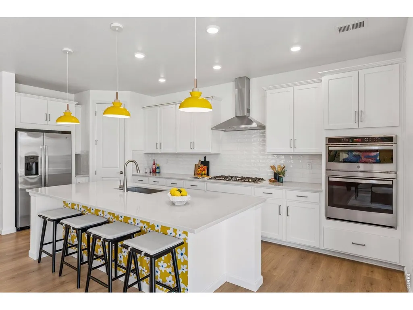
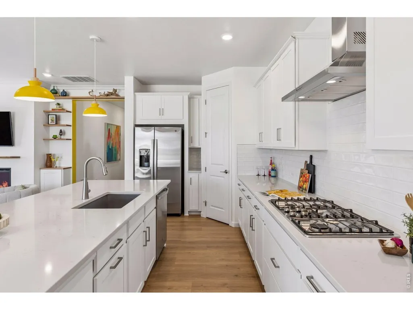
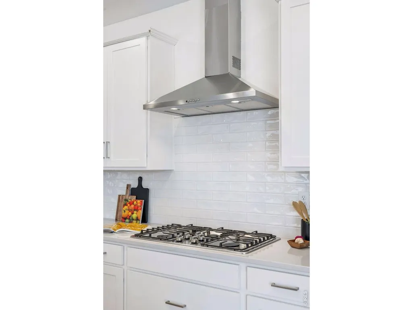
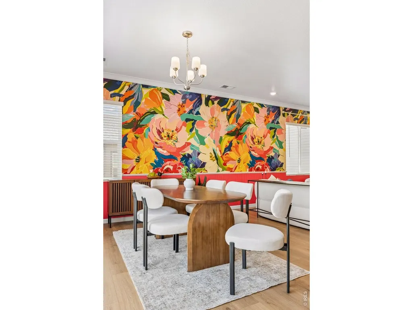
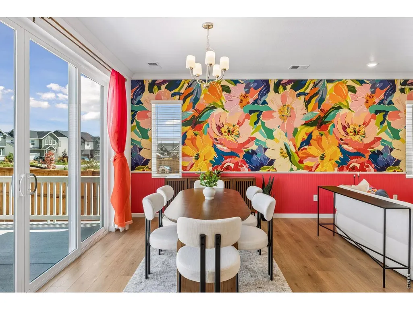
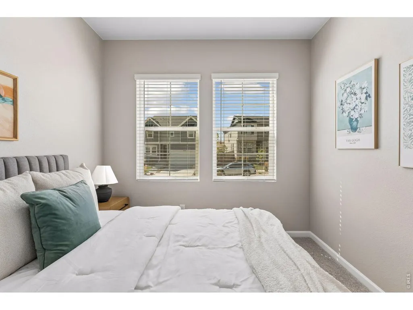
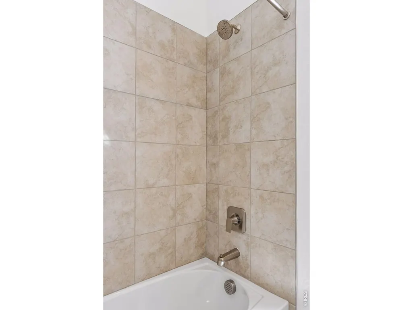
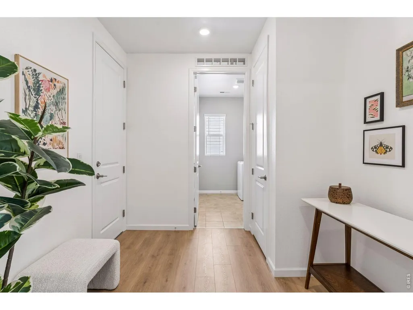
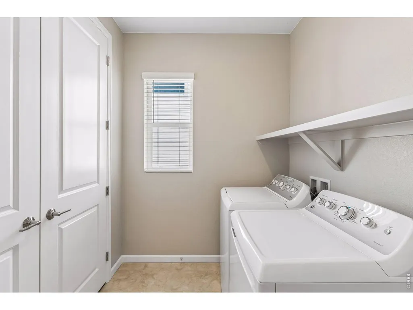
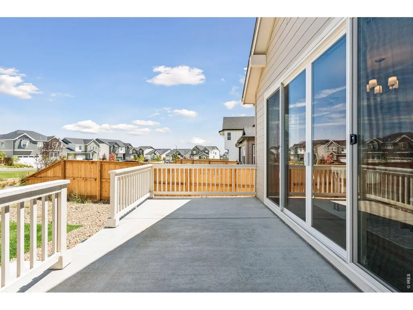
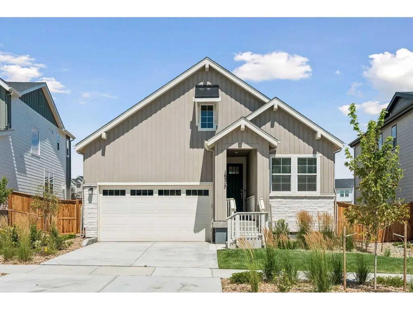
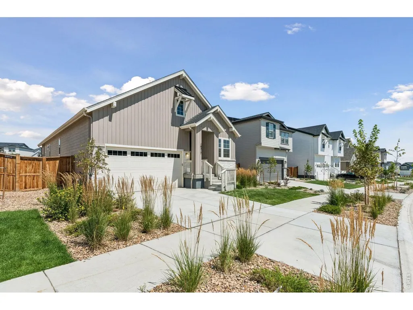
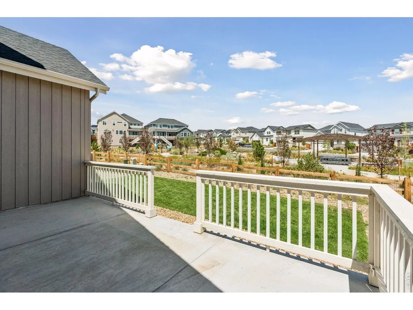
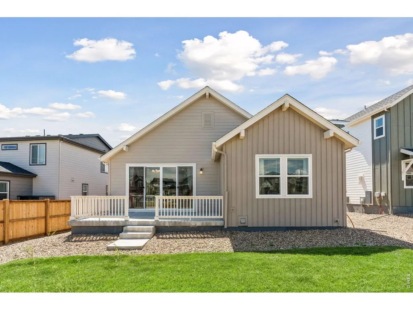
Love the idea of new construction but not the sea of white walls and builder beige? Then this home deserves a spot at the top of your list. Just one year old, this beautifully upgraded 3-bedroom, 2-bath ranch has already been transformed into a home with warmth, personality, and style. Thoughtful details like crown molding, wainscoting, designer wallpaper, and carefully selected colors give it character while still feeling fresh, sophisticated, and move-in ready. The heart of the home is the stunning kitchen, where an oversized island, walk-in pantry, and abundant cabinetry make it as functional as it is beautiful. The open-concept layout flows effortlessly into the great room, creating the perfect space for entertaining friends or simply enjoying a quiet evening at home. Oversized sliding glass doors flood the space with natural light and lead to an expansive patio and fenced yard. One of the things you'll appreciate most? No rear neighbors. Instead, you'll enjoy open views, and a peaceful backdrop from your north-facing backyard-the perfect place to sip your morning coffee or relax after a long day. The thoughtfully designed primary suite combines comfort and function with a beautifully appointed bath, walk-in shower, and a custom closet system that makes the most of every inch of space. Two additional bedrooms provide plenty of flexibility for guests, a home office, or whatever fits your lifestyle. Located in Trailstone, one of Arvada's most sought-after communities, you'll have miles of trails just outside your door, easy access to Boulder and Denver, and future neighborhood amenities including a pool and pickleball courts, dog parks, and fitness center. Why wait months for a new build when you can have one that's already finished, beautifully upgraded, and full of personality?
| Elementary School | Middle School | High School |
|---|---|---|
| Meiklejohn Elementary School | Wayne Carle Middle School | Ralston Valley High School |
| Price History | |
|---|---|
| 9/4/2026 | Listed $695,000 |
General Features
| Living Area | 1661 |
|---|---|
| Sewer | Public Sewer |
| Heating | Forced Air |
| Cooling | Central Air |
| Utilities | Natural Gas Available,Electricity Available |
| Roof | Composition |
| Appliances | Gas Range,Dishwasher,Refrigerator,Washer,Dryer,Microwave |
| Zoning | RES |
| HOA Fee | 140 |
| Garage Spaces | 2 |
| Association Fee Includes | Common Amenities |
| Construction Materials | Frame,Stone,Wood Siding |
| Exclusions | Seller's personal property and/or staging items |
| Year Built | 2025 |
| Levels | One |
| Property Subtype | Single Family Residence |
| Tax Year | 2025 |
| Parcel Number | 526053 |
| Community Features | Pool,Fitness Center,Park,Trail(s) |
| Accessibility | No Stairs |
| Assoc Fee Paid Per | Monthly |
| County | Jefferson |
| New Construction | Yes |
| Property Type | Residential |
| HOA | Yes |
| Subdivision Name | Trailstone |
| Possible Use | Single Family |
| Full Baths | 1 |
| Status | Active |
| High School | Ralston Valley |
| City | Arvada |
| Disclosures | Seller's Property Disclosure |
| Association Name | Advanced HOA Management |
| High School District | Jefferson Dist R-1 |
| MLS Area | Metro Denver |
| Elementary School | Meiklejohn |
| Property Attached Y/N | No |
| Tax Annual Amount | 4754 |
| Middle/Junior High School | Wayne Carle |
| MLS Area Minor | Metro9/JFW |
| Builder Name | Taylor Morrison |
| Standard Status | Active |
| Expected Active Date | 2026-09-04 |
| AttributionContact | 3036671886 |
Interior Features
| Interior Amenities | Eat-in Kitchen,Open Floorplan,Pantry,Walk-In Closet(s),Washer/Dryer Hookup,Kitchen Island |
|---|---|
| Basement | None |
| Flooring | Wood |
| Fireplace Features | Gas,Living Room |
| Above Grade Finished Area | 1661 |
| 3/4 Baths | 1 |
| Total Bedrooms | 3 |
| LivingAreaSource | Assessor |
| Total Baths | 2 |
Exterior Features
| Fencing | Fenced,Wood |
|---|---|
| Parking Features | Attached |
| Lot Features | House Faces South,Paved,Curbs,Sidewalks |
| Water Source | City |
| Lot Size Area | 5837 |
| Lot Size Acres | 0.13 |
| Road Surface Type | Asphalt |
| Waterfront Y/N | No |
| Road Frontage Type | City Street |
| Builder Model | Bailey |
| Irrigation Water Rights Y/N | No |
Amenities
- Foreclosure
- Views
- Short Sale
- New Construction
- Adult 55+
- Lease To Own
- No HOA Fees
- Furnished
- Primary On Main
- Air Conditioning
- Seller Finance
- Green
- Fixer Upper
- Horse
- Golf
- Fireplace
- Deck
- Garage
- Basement
- Pool
Property vs Single Family Average in 80007
Price
Taxes
Year Built
Visits
In The Neighborhood
Just Listed
Arvada
$ 898,990
- Type
- Single Family
- Size
- 4,999 SqFt
- Rooms
- 4 Beds + 4 Baths
 RE/MAX Professionals #5227167
Views
Arvada
$ 695,000
- Type
- Single Family
- Size
- 1,661 SqFt
- Rooms
- 3 Beds + 2 Baths
milehimodern - Boulder #IR1068007
Views
Arvada
$ 598,990
- Type
- Single Family
- Size
- 1,218 SqFt
- Rooms
- 2 Beds + 2 Baths
RE/MAX Professionals #7952665
Views
Arvada
$ 616,290
- Type
- Single Family
- Size
- 1,218 SqFt
- Rooms
- 2 Beds + 2 Baths
RE/MAX Professionals #8166173
Views
Arvada
$ 919,649
- Type
- Single Family
- Size
- 3,775 SqFt
- Rooms
- 5 Beds + 4.5 Baths
RE/MAX Professionals #7266698
Views
Arvada
$ 890,499
- Type
- Single Family
- Size
- 3,124 SqFt
- Rooms
- 4 Beds + 3.5 Baths
RE/MAX Professionals #9607037

 Information deemed reliable but not guaranteed by the MLS. © 2026 Information and Real Estate Services, LLC.
Information source: Information and Real Estate Services, LLC. Provided for limited non-commercial use only under IRES Rules. © Copyright IRES.
The information being provided is for the consumers personal, non-commercial use and may not be used for any purpose other than to identify prospective properties consumer may be interested in purchasing.
The IRES, LLC Data on this
Information deemed reliable but not guaranteed by the MLS. © 2026 Information and Real Estate Services, LLC.
Information source: Information and Real Estate Services, LLC. Provided for limited non-commercial use only under IRES Rules. © Copyright IRES.
The information being provided is for the consumers personal, non-commercial use and may not be used for any purpose other than to identify prospective properties consumer may be interested in purchasing.
The IRES, LLC Data on this
 The real estate listing information and related content displayed on this site is provided exclusively for consumers’ personal, non-commercial use and may not be used for any purpose other than to identify prospective properties consumers may be interested in purchasing. This information and related content is deemed reliable but is not guaranteed accurate by elevateMLS.
