
Golf Course
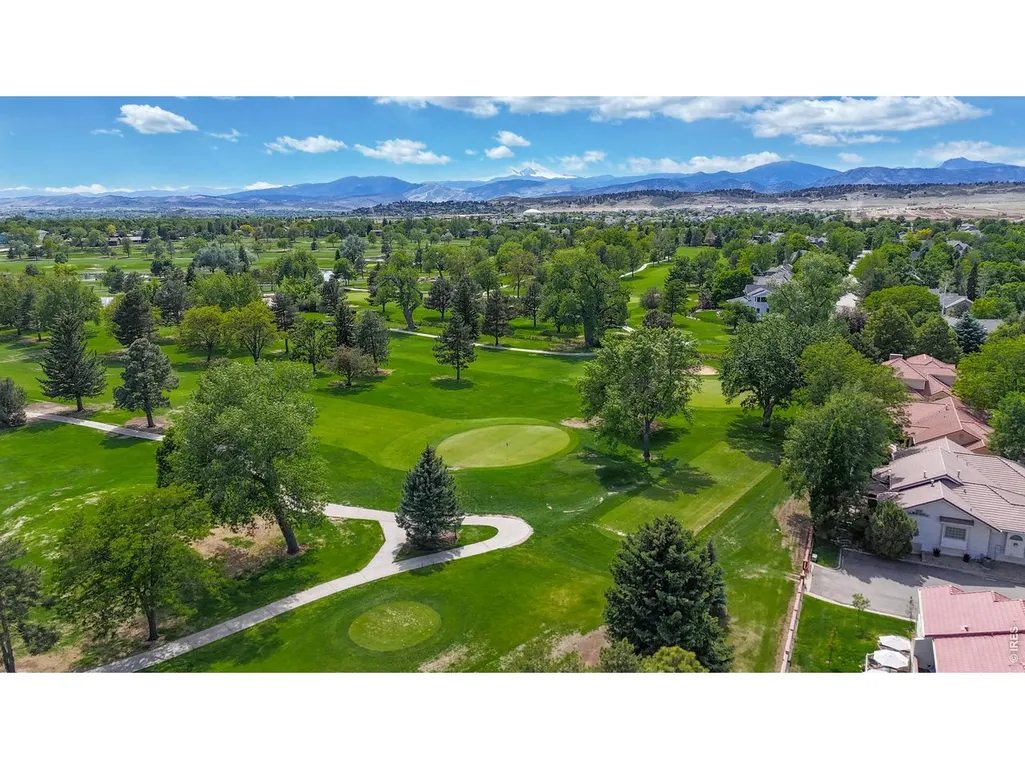
Address
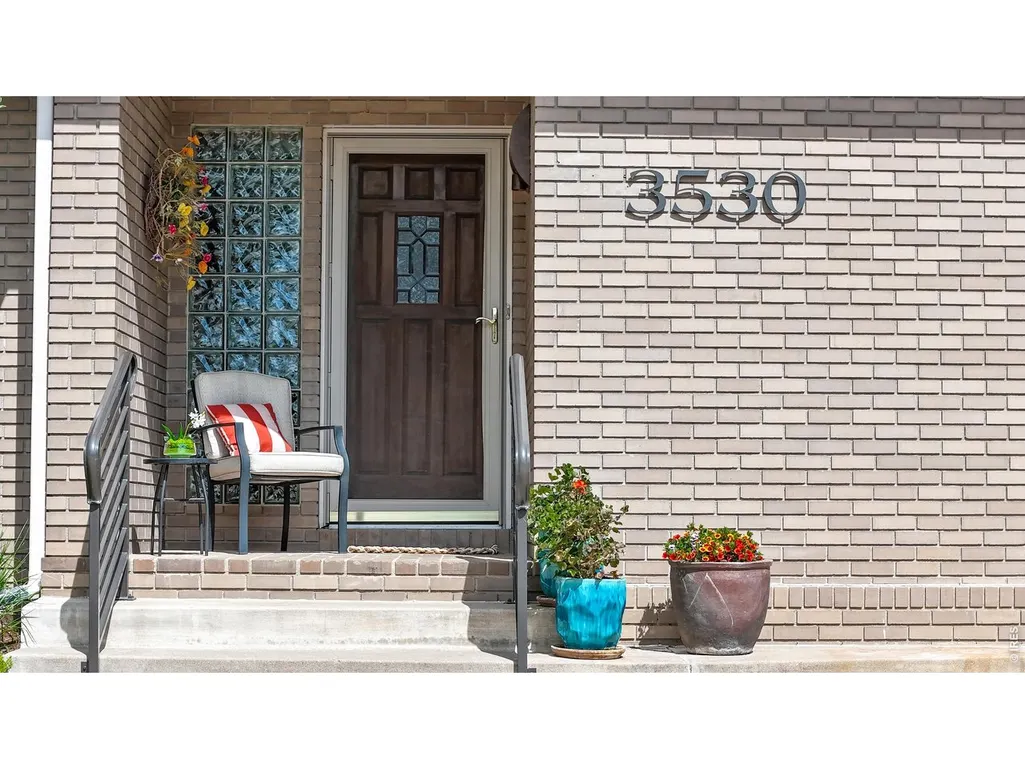
3530 Akron Ct, Loveland, CO
Price
$ 625,000
Property Attributes
- MLS#1068067
- TypeSingle Family
- Listing Status Active
- CountyLARIMER
- CityLoveland
- AreaLoveland-Berthoud
- NeighborhoodCountry Club Estates
- Zip80538
- StyleSingle Family Residence
- Year Built1984
- Taxes$ 2421
- Price$ 625,000
- Bedrooms3
- Full Bathrooms2
- Half Bathrooms1
- Sqr Footage3102
- Lot Size0.22 Acres
Data Source:
Information and Real Estate Services (IRES)
Property Description
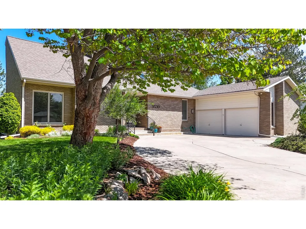
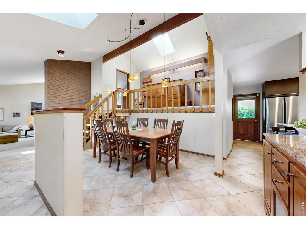
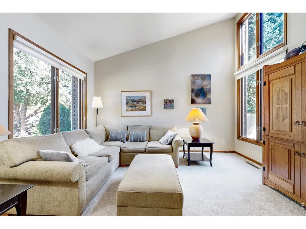
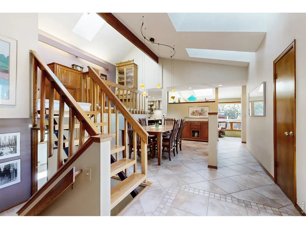
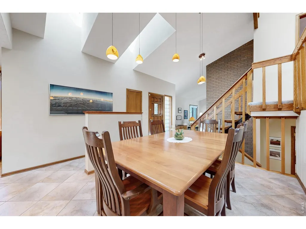
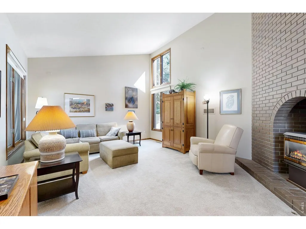
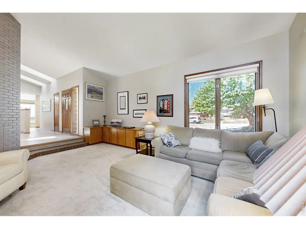
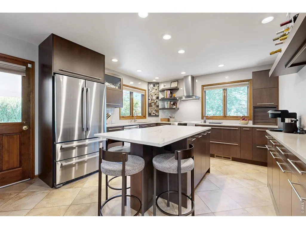
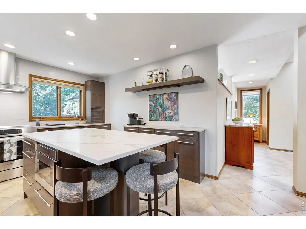
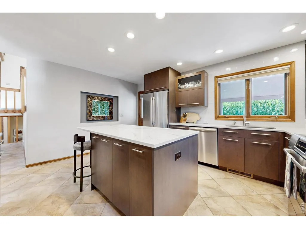
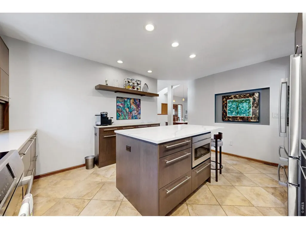
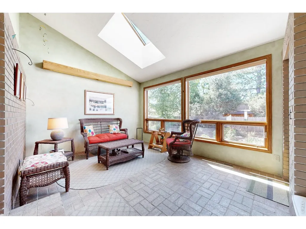
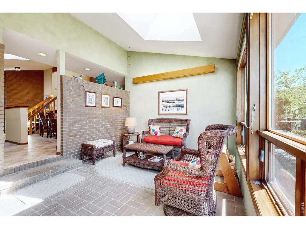
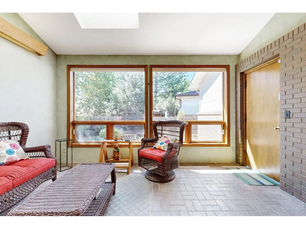
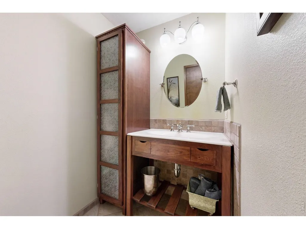
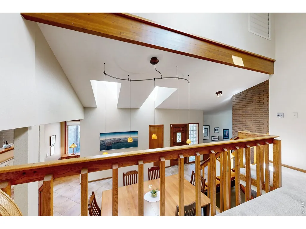
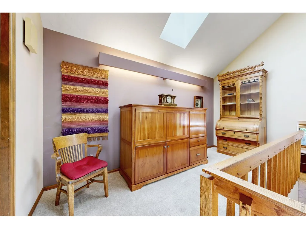
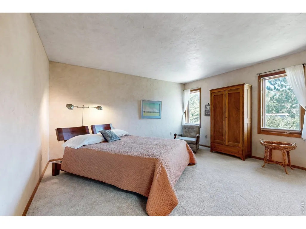
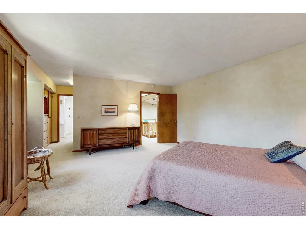
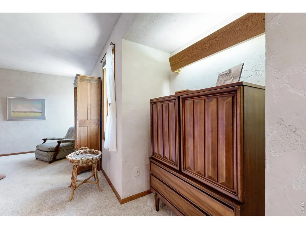
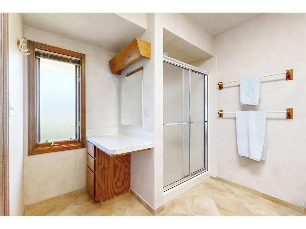
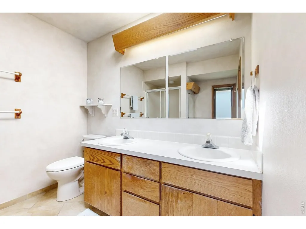
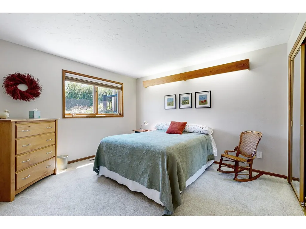
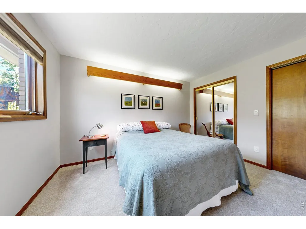
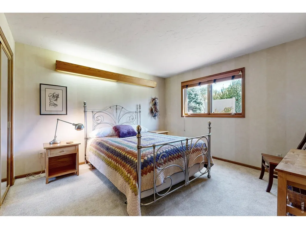
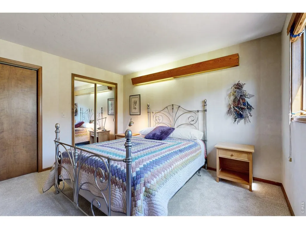
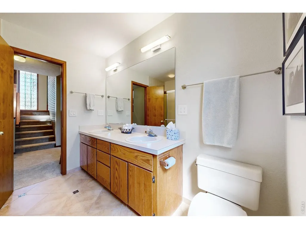
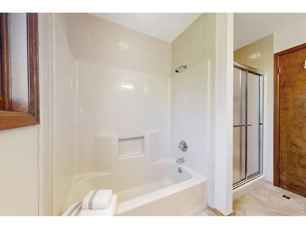
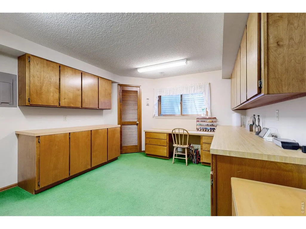
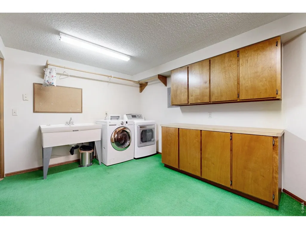
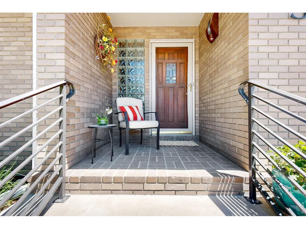
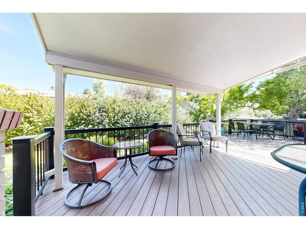
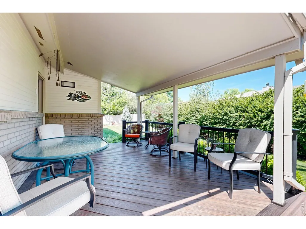
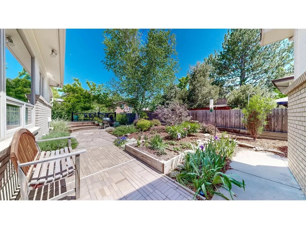
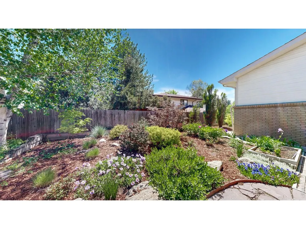
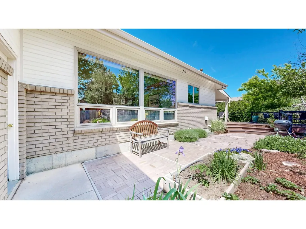
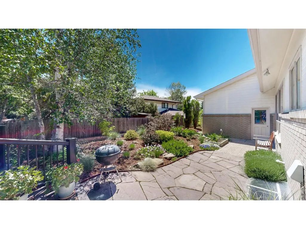
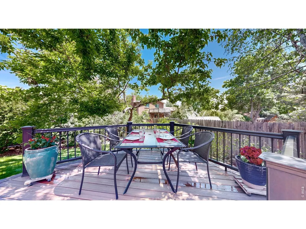
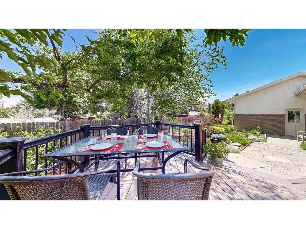
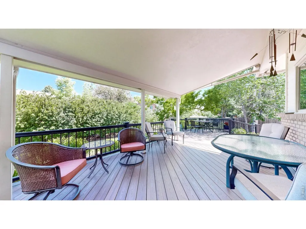
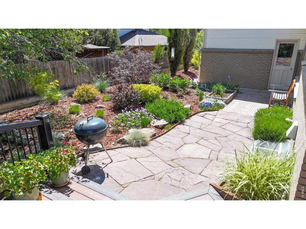
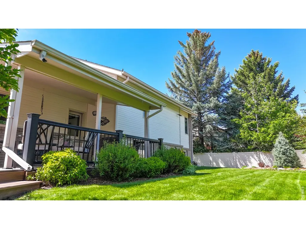
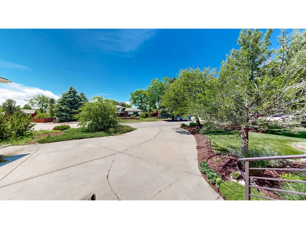
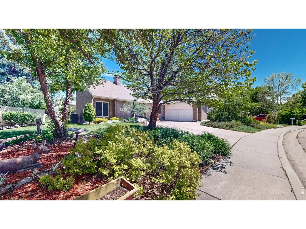
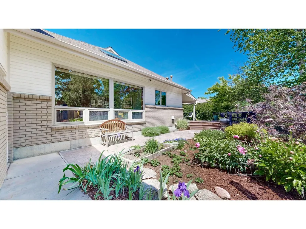
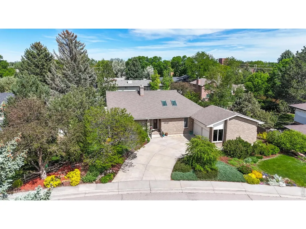
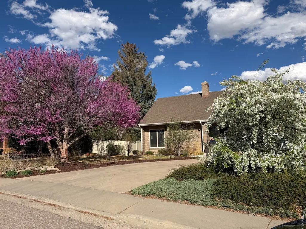
If you are looking for something unique, this is it! Prepare to be delighted as soon as you walk in the front door. Beautiful architecture defines this home with vaulted ceilings, skylights, open stairs, and a loft. The bright, airy sunroom has skylights and large windows looking out to a lovely garden, bringing the outside in. The recently remodeled kitchen features high-end cabinetry with pull-outs, soft close doors and drawers, a drawer microwave, a vented induction cooktop and range, an appliance garage, and coffee bar. The inviting dining room is a focal point on the main floor with more skylights to provide light. The living room has a tall, vaulted ceiling, expansive windows, and a gas fireplace. The primary suite is 7 steps up from the main floor and includes built-in cabinets, a walk-in closet, and a 3/4 bath with a shower and 2 sinks. There is also a loft/office on the upper floor. The other 2 bedrooms are 7 steps down from the main floor and share a full bath with separate shower and tub and 2 sinks. The split bedrooms create privacy for the primary suite. This home is flooded with light from skylights and windows with remote shades. The finished 15' x 12' basement laundry room is huge and has a ton of cabinetry and a craft space. The basement also features 2 unfinished rooms ready for your imagination and a spacious lighted crawlspace with concrete floors. The delightful, private back yard includes an expansive covered deck that leads to a lovely landscaped side garden, a beautiful uncovered deck, raised beds, brick and stone walkways. This home defines livability. Perfectly located near schools, the golf course, and shopping.
| Elementary School | Middle School | High School |
|---|---|---|
| Centennial (R2-J) Elementary School | Lucile Middle School | Loveland High School |
| Price History | |
|---|---|
| 9/4/2026 | Listed $625,000 |
General Features
| Living Area | 2427 |
|---|---|
| Sewer | Public Sewer |
| Heating | Forced Air,Humidity Control |
| Cooling | Central Air |
| Utilities | Natural Gas Available,Electricity Available,Cable Available,Satellite Avail,High Speed Avail |
| Roof | Composition |
| Appliances | Electric Range,Dishwasher,Refrigerator,Washer,Dryer,Microwave |
| Zoning | R1 |
| Garage Spaces | 2 |
| Patio/Porch Features | Patio,Deck |
| Construction Materials | Frame,Brick |
| Year Built | 1984 |
| Electric | City of Loveland |
| Levels | 4 L Front/Back |
| Property Subtype | Single Family Residence |
| Tax Year | 2025 |
| Parcel Number | R0599999 |
| County | Larimer |
| New Construction | No |
| Property Type | Residential |
| HOA | No |
| Energy Efficient | Windows,High Efficiency Furnace |
| Subdivision Name | Country Club Estates |
| Possible Use | Single Family |
| Full Baths | 1 |
| Status | Active |
| High School | Loveland |
| City | Loveland |
| Disclosures | Seller's Property Disclosure |
| High School District | Thompson R2-J |
| MLS Area | Loveland/Berthoud |
| Elementary School | Centennial (R2-J) |
| Property Attached Y/N | No |
| Tax Annual Amount | 2421 |
| Middle/Junior High School | Erwin,Lucile |
| Virtual Tour | https://my.matterport.com/show/?m=tJAroDmfax2 |
| Standard Status | Active |
| Expected Active Date | 2026-09-04 |
| AttributionContact | 9704437789 |
Interior Features
| Interior Amenities | Eat-in Kitchen,Separate Dining Room,Cathedral Ceiling(s),Open Floorplan,Natural Woodwork,Walk-In Closet(s),Washer/Dryer Hookup,Skylights,Kitchen Island,High Ceilings,Sun Room,Split Bedroom Plan |
|---|---|
| Basement | Partial,Partially Finished |
| Fireplace Features | Gas,Living Room |
| Window Features | Skylight(s),Window Coverings |
| Above Grade Finished Area | 2221 |
| Half Baths | 1 |
| 3/4 Baths | 1 |
| Laundry Features | Sink |
| Total Bedrooms | 3 |
| Room Type | Loft |
| LivingAreaSource | Other |
| Total Baths | 3 |
Exterior Features
| Exterior Amenities | Sprinkler System |
|---|---|
| Fencing | Partial,Wood |
| Parking Features | Attached |
| Lot Features | Wooded,Deciduous Trees,Level,House Faces West,Paved,Curbs,Gutters,Sidewalks |
| Water Source | City |
| Lot Size Area | 9433 |
| Lot Size Acres | 0.22 |
| Waterfront Y/N | No |
| Irrigation Water Rights Y/N | No |
Amenities
- Foreclosure
- Views
- Short Sale
- New Construction
- Adult 55+
- Lease To Own
- No HOA Fees
- Furnished
- Primary On Main
- Air Conditioning
- Seller Finance
- Green
- Fixer Upper
- Horse
- Golf
- Fireplace
- Deck
- Garage
- Basement
- Pool
Property vs Single Family Average in 80538
Price
Taxes
Year Built
Visits
In The Neighborhood
Just Listed
Greeley
$ 539,900
- Type
- Single Family
- Size
- 3,504 SqFt
- Rooms
- 4 Beds + 3 Baths
 Kittle Real Estate #IR1068692
Golf Course
Loveland
$ 625,000
- Type
- Single Family
- Size
- 3,102 SqFt
- Rooms
- 3 Beds + 2.5 Baths
RE/MAX Alliance-Loveland #IR1068067
Boulder
$ 1,150,000
- Type
- Single Family
- Size
- 3,880 SqFt
- Rooms
- 4 Beds + 3.5 Baths
Compass-Denver #IR1066827
Views
Greeley
$ 450,000
- Type
- Single Family
- Size
- 2,758 SqFt
- Rooms
- 3 Beds + 3 Baths
Austin & Austin Real Estate #IR1063545
Reduced
Boulder
$ 999,000
- Type
- Single Family
- Size
- 3,356 SqFt
- Rooms
- 6 Beds + 3.5 Baths
Berkshire Hathaway HomeServices Rocky Mountain, Realtors-Boulder #IR1061309
Reduced
Estes Park
$ 855,000
- Type
- Single Family
- Size
- 2,512 SqFt
- Rooms
- 4 Beds + 3 Baths
Richardson Team Realty #IR1058568

 Information deemed reliable but not guaranteed by the MLS. © 2026 Information and Real Estate Services, LLC.
Information source: Information and Real Estate Services, LLC. Provided for limited non-commercial use only under IRES Rules. © Copyright IRES.
The information being provided is for the consumers personal, non-commercial use and may not be used for any purpose other than to identify prospective properties consumer may be interested in purchasing.
The IRES, LLC Data on this
Information deemed reliable but not guaranteed by the MLS. © 2026 Information and Real Estate Services, LLC.
Information source: Information and Real Estate Services, LLC. Provided for limited non-commercial use only under IRES Rules. © Copyright IRES.
The information being provided is for the consumers personal, non-commercial use and may not be used for any purpose other than to identify prospective properties consumer may be interested in purchasing.
The IRES, LLC Data on this
 The real estate listing information and related content displayed on this site is provided exclusively for consumers’ personal, non-commercial use and may not be used for any purpose other than to identify prospective properties consumers may be interested in purchasing. This information and related content is deemed reliable but is not guaranteed accurate by elevateMLS.
