
Views - New Construction
Address
2350 Bufflehead Way, Johnstown, CO
Price
$ 392,584
Property Attributes
- MLS#2119449
- TypeSingle Family
- Listing Status Active
- CountyWELD
- CityJohnstown
- AreaGreeley-Weld
- NeighborhoodPintail Commons
- Zip80534
- StyleDuplex
- Year Built2026
- Taxes$ 4632
- Price$ 392,584
- Bedrooms4
- Full Bathrooms2
- Half Bathrooms1
- Sqr Footage1642
- Lot Size0.05 Acres
Data Source:
Information and Real Estate Services (IRES)
Property Description
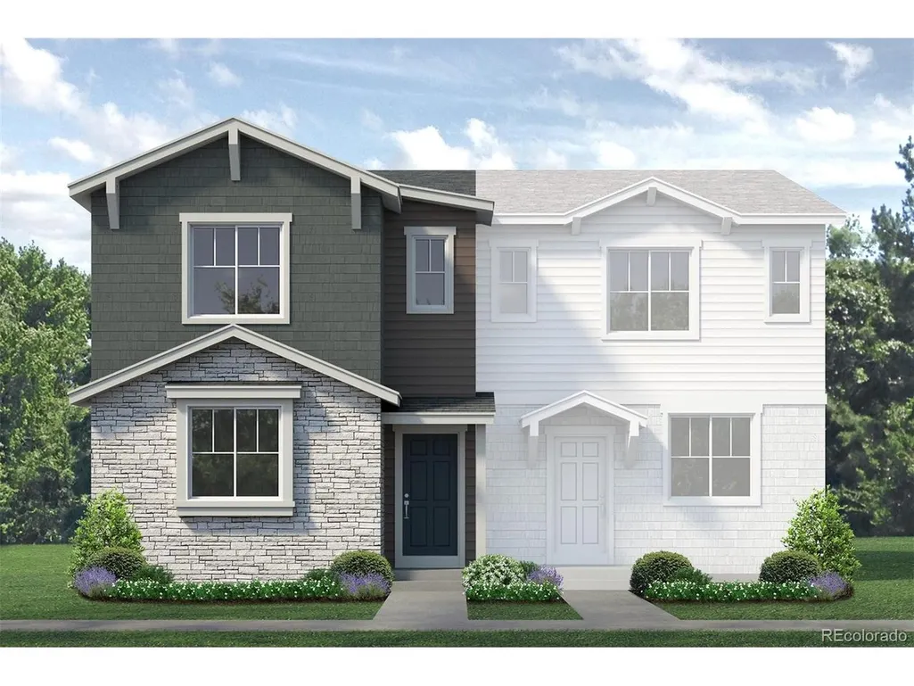
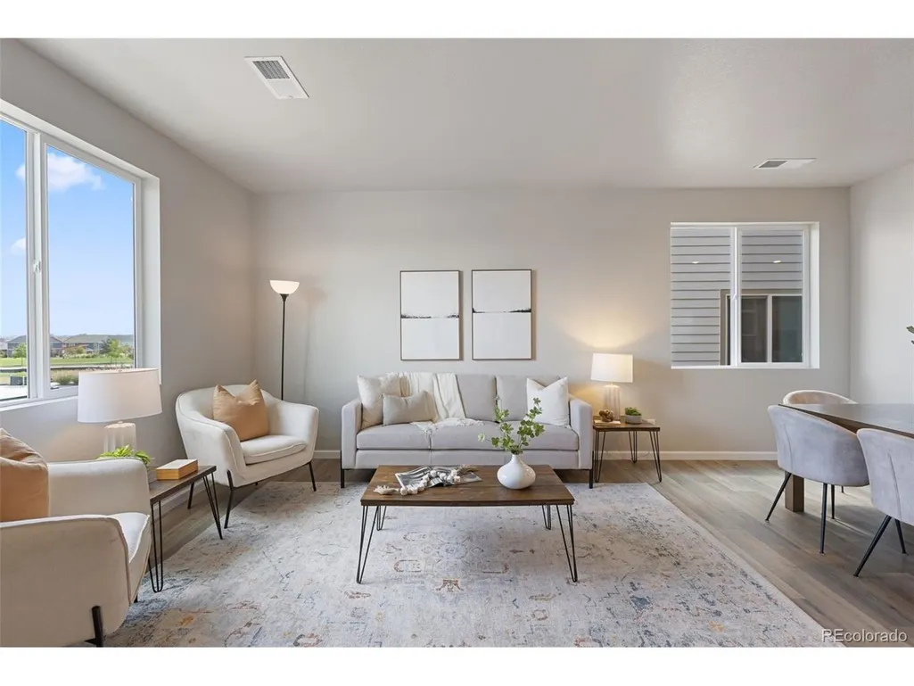
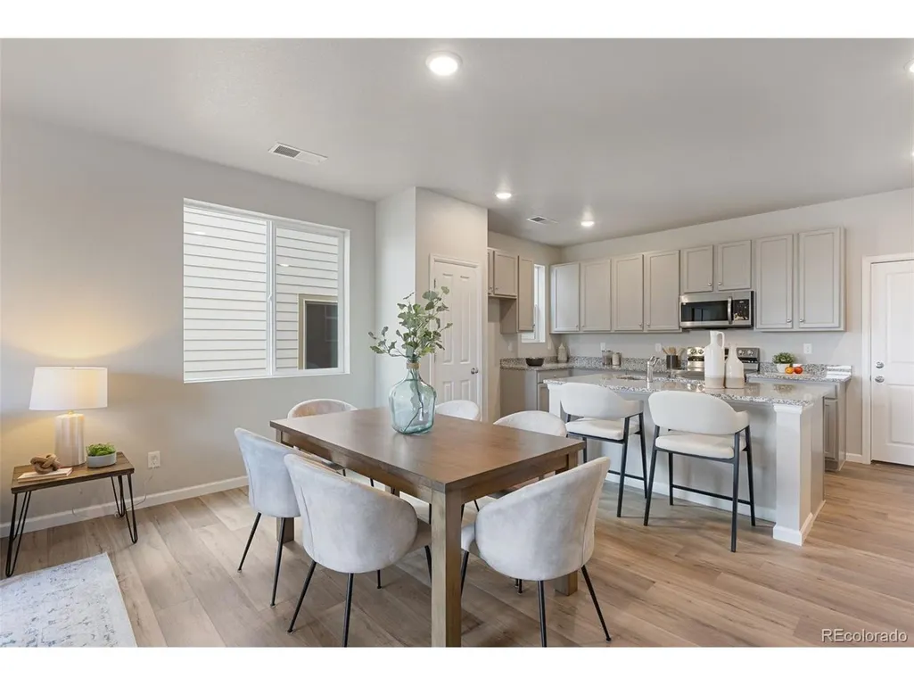
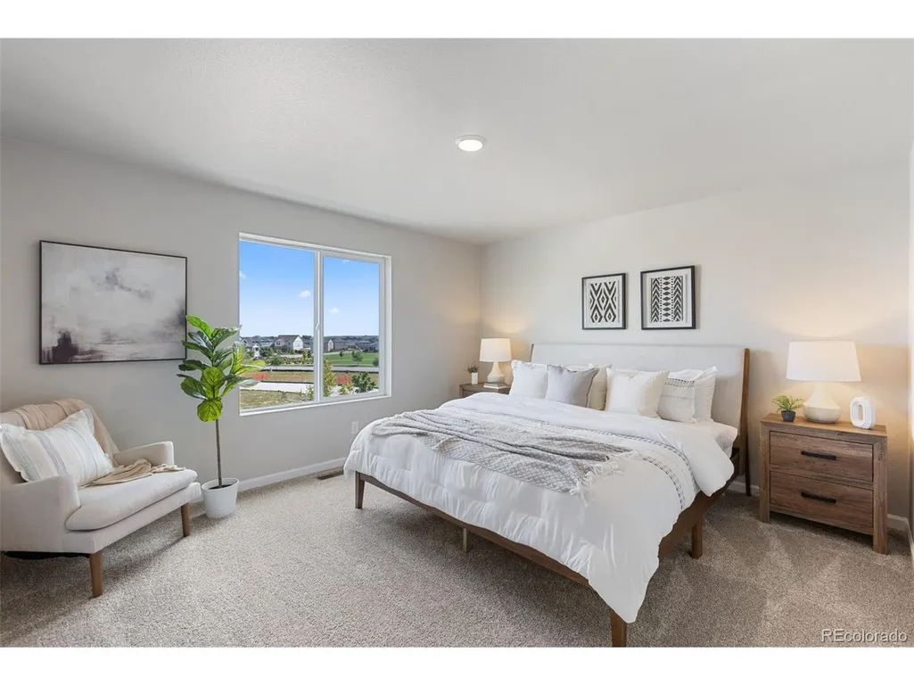
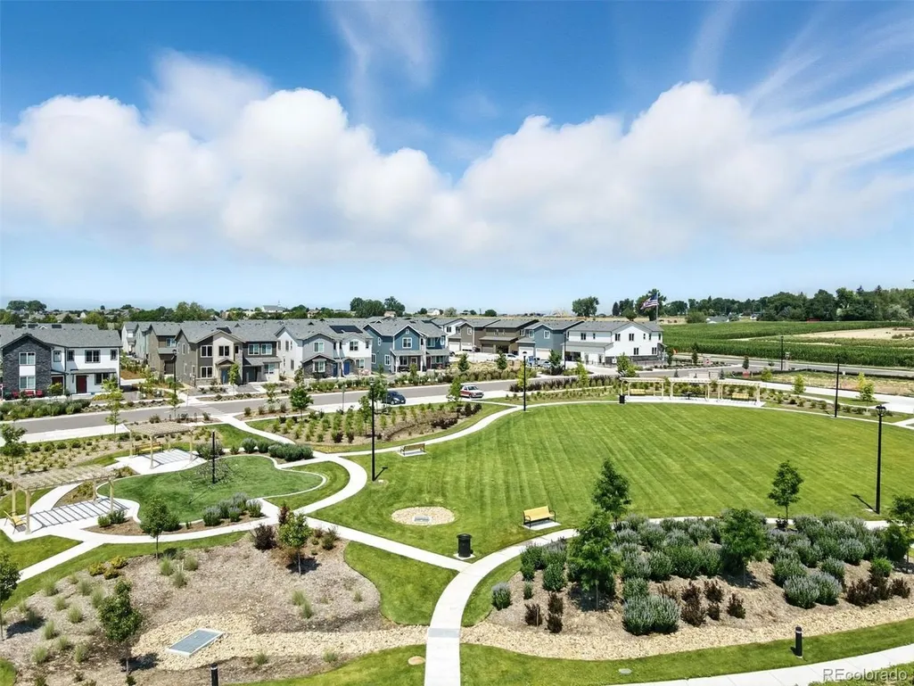
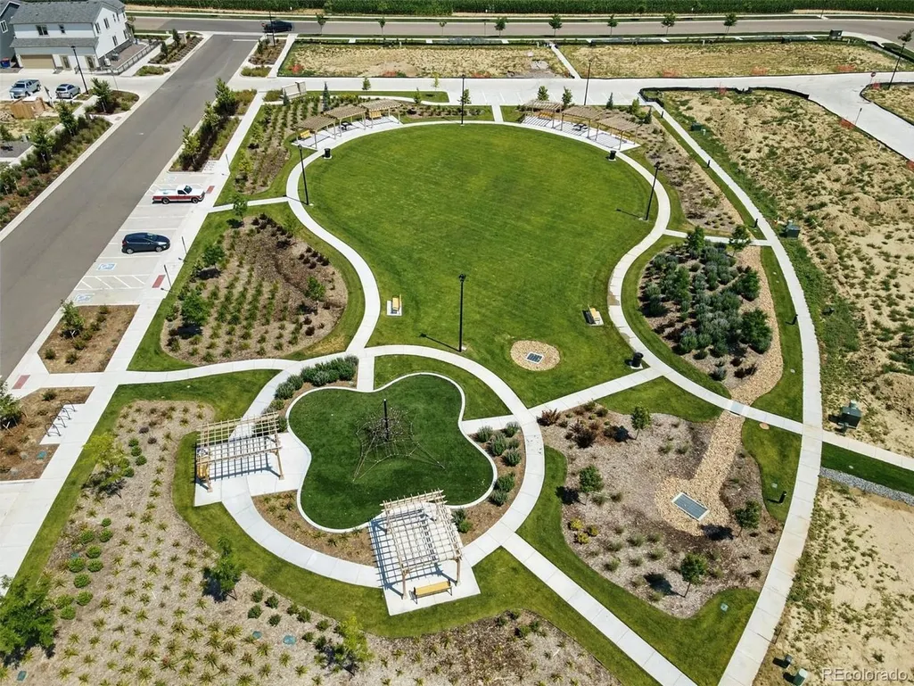
Welcome to the Acadia Plan at Pintail Commons, where smart design, extra space, and a prime park-front setting come together in one standout home. This 4-bedroom, 2.5-bath, two-story paired home offers 1,643 sq. ft. of functional living with the rare bonus of overlooking a large community park. With open views, added privacy, and a setting that just feels better, this could be the one! Step inside to an airy, open-concept main level designed for how people actually live. The spacious great room flows seamlessly into the dining area and kitchen, where a large center island, walk-in pantry, and quartz countertops create the perfect hub for entertaining or everyday life. Thoughtful touches like under-stair storage, a convenient powder room, and direct garage access make the layout as practical as it is inviting. Upstairs, the primary suite offers a comfortable retreat with a dual vanity, private bath, and walk-in closet. Three additional bedrooms provide flexibility for family, guests, or a dedicated home office, plus a full bathroom and laundry room right where you need them. Morning coffee with park views. It's the kind of location buyers wait for. Homes like this don't come up often. Schedule your tour at Pintail Commons today before it's gone.
| Elementary School | Middle School | High School |
|---|---|---|
| Elwell Elementary School | Milliken Middle School | Roosevelt High School |
| Price History | |
|---|---|
| 5/9/2026 | Listed $421,130 |
| 6/25/2026 | 6$399,950 |
| 7/17/2026 | 2$392,584 |
General Features
| Living Area | 1642 |
|---|---|
| Sewer | Public Sewer |
| Heating | Heat Pump |
| Cooling | Central Air |
| Utilities | Electricity Available,Cable Available |
| Roof | Composition |
| Appliances | Dishwasher,Microwave,Disposal |
| Zoning | RES |
| HOA Fee | 120 |
| Garage Spaces | 2 |
| Patio/Porch Features | Patio |
| Construction Materials | Frame |
| Exclusions | N/A |
| Year Built | 2026 |
| Levels | Two |
| Property Subtype | Duplex |
| Tax Year | 2025 |
| Community Features | Park |
| Assoc Fee Paid Per | Monthly |
| County | Weld |
| New Construction | Yes |
| Property Type | Residential |
| HOA | Yes |
| Subdivision Name | Pintail Commons |
| Full Baths | 1 |
| Status | Active |
| Directions | From I-25 North,take Johnstown/Milliken Exit 252 east,and continue for 2 miles. Turn right on Colorado Blvd,then left onto Meadowlark Dr,then right on Bluebird Rd. |
| High School | Roosevelt |
| City | Johnstown |
| Association Name | Pintail Commons HOA |
| High School District | Johnstown-Milliken RE-5J |
| MLS Area | Greeley/Weld |
| Elementary School | Elwell |
| Property Attached Y/N | Yes |
| Tax Annual Amount | 4632 |
| Middle/Junior High School | Milliken |
| Structure Type | 1/2 Duplex |
| Builder Name | Risewell Homes |
| Standard Status | Active |
| Expected Active Date | 2026-05-09 |
| AttributionContact | erica@denvercohomes.com,720-233-6481 |
Interior Features
| Interior Amenities | Open Floorplan,Pantry,Walk-In Closet(s),Kitchen Island |
|---|---|
| Above Grade Finished Area | 1642 |
| Half Baths | 1 |
| 3/4 Baths | 1 |
| Total Bedrooms | 4 |
| LivingAreaSource | Plans |
| Total Baths | 3 |
Exterior Features
| Parking Features | Attached |
|---|---|
| Water Source | City |
| Lot Size Area | 2128 |
| Lot Size Acres | 0.05 |
| Waterfront Y/N | No |
| Builder Model | Acadia |
Amenities
- Foreclosure
- Views
- Short Sale
- New Construction
- Adult 55+
- Lease To Own
- No HOA Fees
- Furnished
- Primary On Main
- Air Conditioning
- Seller Finance
- Green
- Fixer Upper
- Horse
- Golf
- Fireplace
- Deck
- Garage
- Basement
- Pool
Property vs Single Family Average in 80534
Price
Taxes
Year Built
Visits
In The Neighborhood
Views
Johnstown
$ 399,253
- Type
- Single Family
- Size
- 1,643 SqFt
- Rooms
- 4 Beds + 2.5 Baths
 RE/MAX Professionals DTC #IR1066145
Views
Johnstown
$ 399,253
- Type
- Single Family
- Size
- 1,643 SqFt
- Rooms
- 4 Beds + 2.5 Baths
RE/MAX Professionals #8118737

 Information deemed reliable but not guaranteed by the MLS. © 2026 Information and Real Estate Services, LLC.
Information source: Information and Real Estate Services, LLC. Provided for limited non-commercial use only under IRES Rules. © Copyright IRES.
The information being provided is for the consumers personal, non-commercial use and may not be used for any purpose other than to identify prospective properties consumer may be interested in purchasing.
The IRES, LLC Data on this
Information deemed reliable but not guaranteed by the MLS. © 2026 Information and Real Estate Services, LLC.
Information source: Information and Real Estate Services, LLC. Provided for limited non-commercial use only under IRES Rules. © Copyright IRES.
The information being provided is for the consumers personal, non-commercial use and may not be used for any purpose other than to identify prospective properties consumer may be interested in purchasing.
The IRES, LLC Data on this
 The real estate listing information and related content displayed on this site is provided exclusively for consumers’ personal, non-commercial use and may not be used for any purpose other than to identify prospective properties consumers may be interested in purchasing. This information and related content is deemed reliable but is not guaranteed accurate by elevateMLS.
