
Price Reduction - Eco Friendly
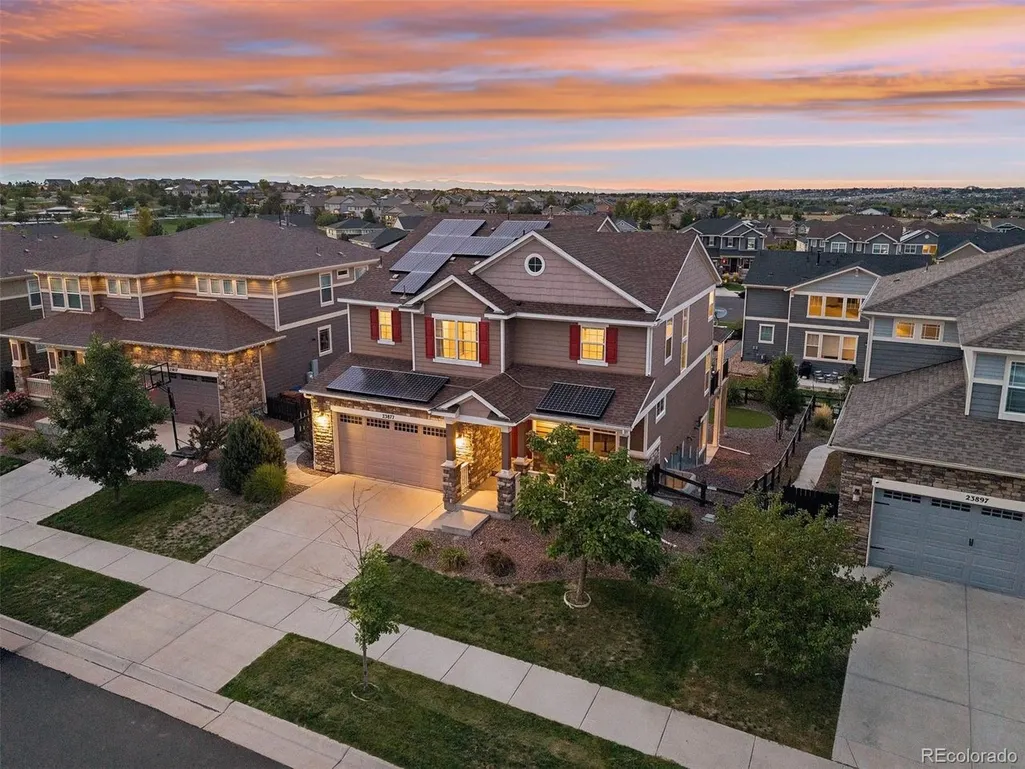
Address
23877 E Rocky Top Ave, Aurora, CO
Price
$ 835,000
Property Attributes
- MLS#2199511
- TypeSingle Family
- Listing Status Active
- CountyDOUGLAS
- CityAurora
- AreaMetro Denver
- NeighborhoodInspiration
- Zip80016
- StyleSingle Family Residence
- Year Built2017
- Taxes$ 6356
- Price$ 835,000
- Bedrooms6
- Full Bathrooms4
- Half Bathrooms1
- Sqr Footage4060
- Lot Size0.15 Acres
Data Source:
Information and Real Estate Services (IRES)
Property Description
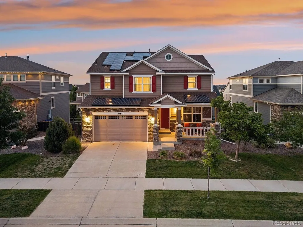
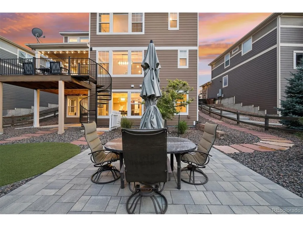
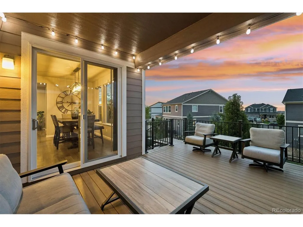
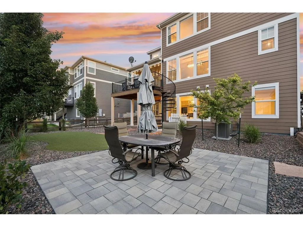
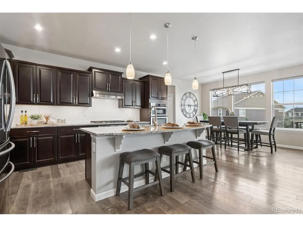
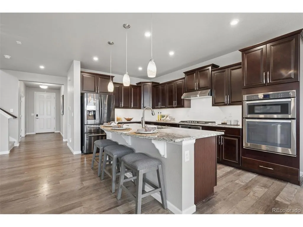
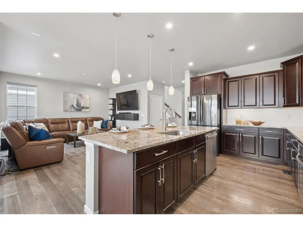
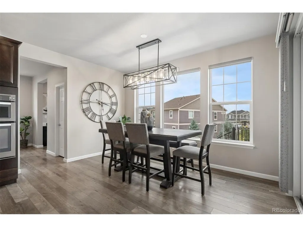
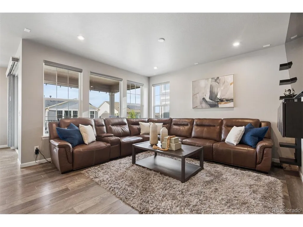
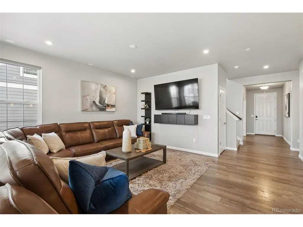
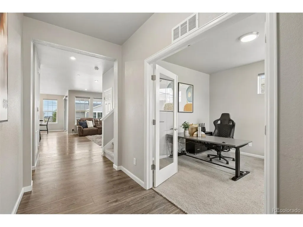
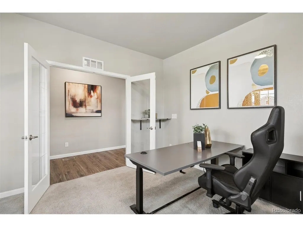
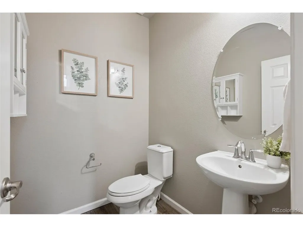
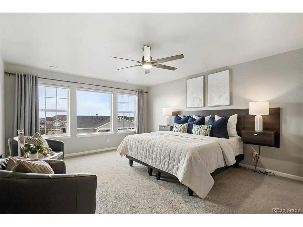
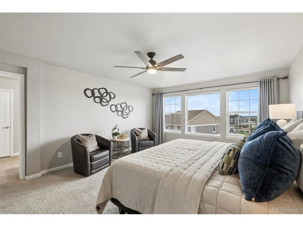
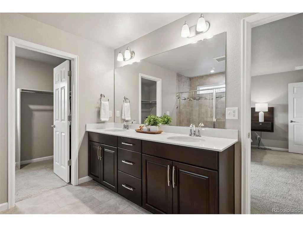
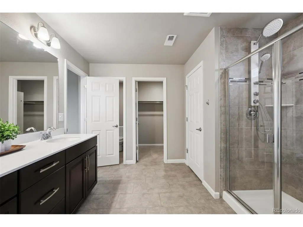
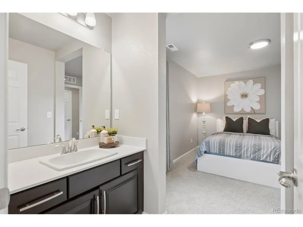
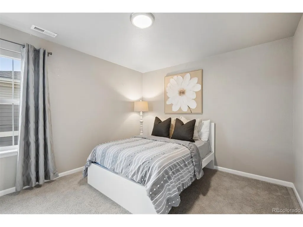
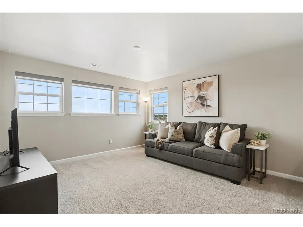
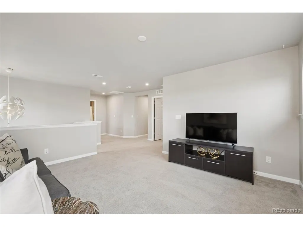
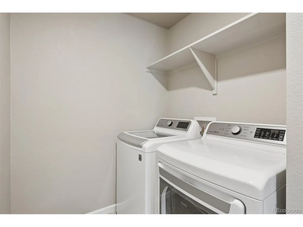
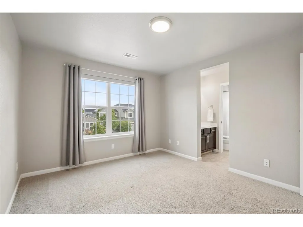
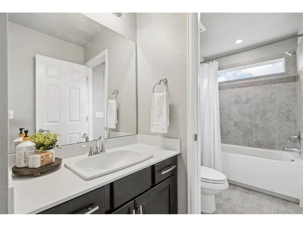
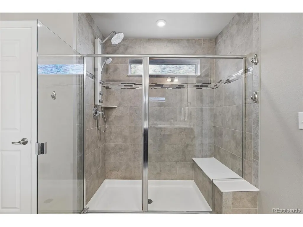
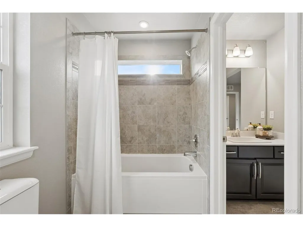
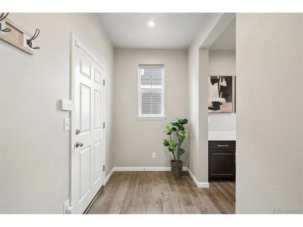
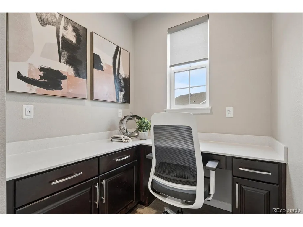
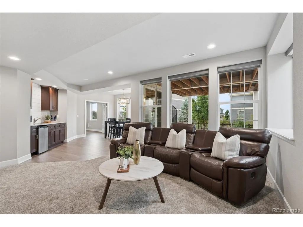
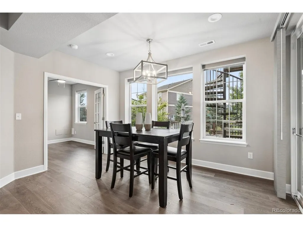
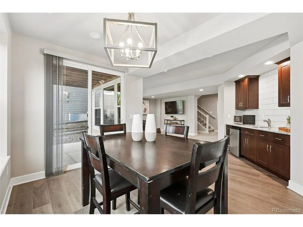
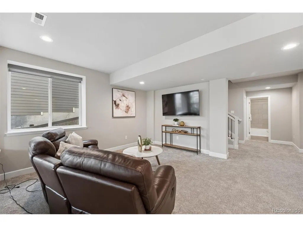
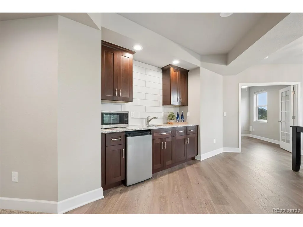
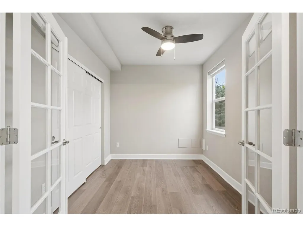
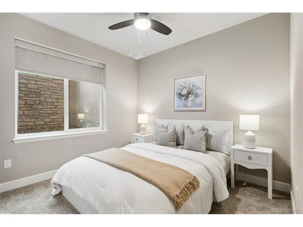
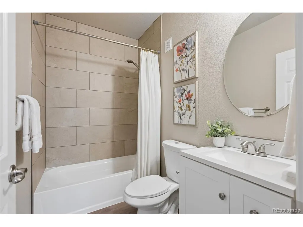
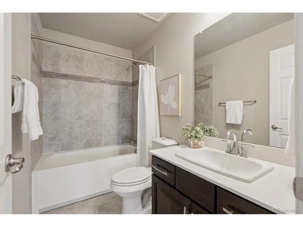
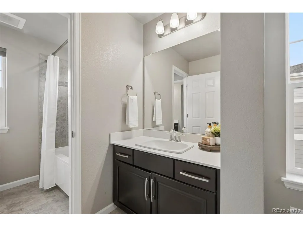
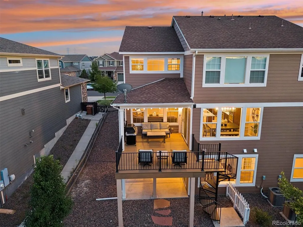
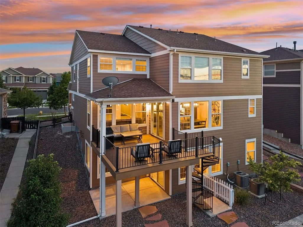
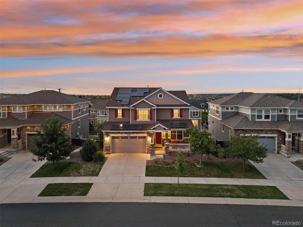
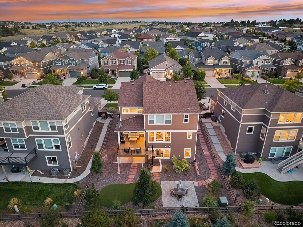
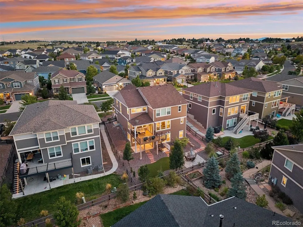
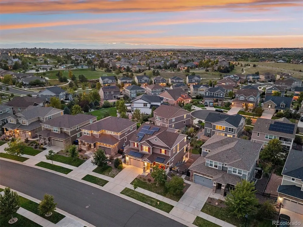
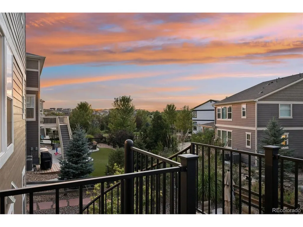
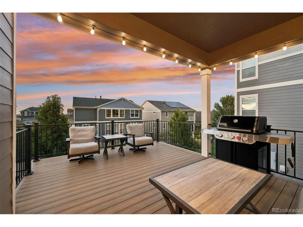
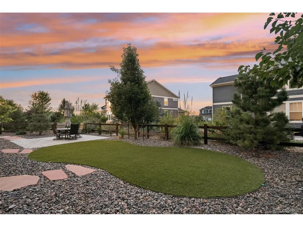
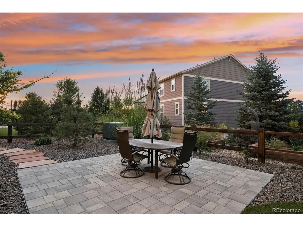
From the moment you arrive, this beautifully maintained Inspiration home feels special. Thoughtful landscaping creates a welcoming first impression, and inside, 3,900 finished square feet unfolds with an easy, comfortable flow. With 6 bedrooms and 5 baths, there is room to gather, retreat, and plenty of flexibility for life. The kitchen naturally becomes the heart of the home, with attractive granite countertops and a generous center island that invites everyone to pull up a seat. It is equally suited to busy mornings, casual dinners, or evenings spent cooking and catching up with friends. Nearby, a dedicated home office provides a quiet place to work, while the upstairs loft offers a relaxed space all its own-perfect for movie nights, reading, hobbies, or simply unwinding at the end of the day. Downstairs, the professionally finished and permitted walkout basement, completed in 2024, feels like an extension of the home rather than an afterthought. Bright and spacious, it includes a convenient kitchenette that makes entertaining effortless while giving extended-stay guests a comfortable space to settle in and enjoy some independence. Outside is where this home truly sets itself apart. Beautifully landscaped spaces create multiple places to gather, dine, or relax, while a striking spiral staircase connects the upper and lower outdoor living areas. With direct access from the walkout basement, the backyard becomes a natural continuation of the interior-ideal for enjoying warm summer evenings, crisp fall afternoons, and Colorado's changing seasons. Owned solar adds energy efficiency and long-term value, with no solar lease or monthly solar payment to assume. Beyond the property, Inspiration offers a wonderful sense of community with a pool, parks, playgrounds, and approximately 11 miles of trails to explore. Spacious yet inviting, this is a home designed for everyday living, memorable gatherings, and enjoying everything that makes Colorado living so special.
| Elementary School | Middle School | High School |
|---|---|---|
| Pine Lane Prim/Inter Elementary School | Sierra Middle School | Chaparral High School |
| Price History | |
|---|---|
| 9/17/2026 | Listed $840,000 |
| 9/17/2026 | 1$835,000 |
General Features
| Living Area | 3900 |
|---|---|
| Sewer | Public Sewer |
| Heating | Forced Air |
| Cooling | Central Air,Ceiling Fan(s) |
| Utilities | Natural Gas Available,Electricity Available |
| Roof | Composition |
| Appliances | Dishwasher,Refrigerator,Disposal,Fire Alarm |
| HOA Fee | 111 |
| Garage Spaces | 3 |
| Association Fee Includes | Trash,Snow Removal |
| Patio/Porch Features | Patio,Deck |
| Construction Materials | Frame |
| Exclusions | Seller's personal property and any staging items. |
| Year Built | 2017 |
| Levels | Two |
| Property Subtype | Single Family Residence |
| Tax Year | 2025 |
| Community Features | Tennis Court(s),Pool,Playground,Park,Trail(s) |
| Assoc Fee Paid Per | Monthly |
| County | Douglas |
| New Construction | No |
| Property Type | Residential |
| HOA | Yes |
| Energy Efficient | Thermostat |
| Subdivision Name | Inspiration |
| Full Baths | 3 |
| Status | Active |
| High School | Chaparral |
| City | Aurora |
| Association Name | Inspiration Metro District |
| High School District | Douglas County RE-1 |
| MLS Area | Metro Denver |
| Elementary School | Pine Lane Prim/Inter |
| Property Attached Y/N | No |
| Tax Annual Amount | 6356 |
| Middle/Junior High School | Sierra |
| MLS Area Minor | Metro25/DEP |
| Virtual Tour | https://u.listvt.com/mls/263933706 |
| Standard Status | Active |
| Expected Active Date | 2026-09-16 |
| AttributionContact | jodi.rogers@sothebysrealty.com,720-933-6676 |
Interior Features
| Interior Amenities | Eat-in Kitchen,Open Floorplan,Walk-In Closet(s),Jack & Jill Bathroom,Kitchen Island |
|---|---|
| Basement | Full,Partially Finished,Slab,Walk-Out Access |
| Window Features | Window Coverings |
| Above Grade Finished Area | 2890 |
| Half Baths | 1 |
| 3/4 Baths | 1 |
| Total Bedrooms | 6 |
| Room Type | Loft |
| LivingAreaSource | Assessor |
| Total Baths | 5 |
Exterior Features
| Exterior Amenities | Sprinkler System |
|---|---|
| Fencing | Partial |
| Parking Features | Attached |
| Lot Features | Paved |
| Water Source | City |
| Lot Size Area | 6534 |
| Lot Size Acres | 0.15 |
| Waterfront Y/N | No |
Amenities
- Foreclosure
- Views
- Short Sale
- New Construction
- Adult 55+
- Lease To Own
- No HOA Fees
- Furnished
- Primary On Main
- Air Conditioning
- Seller Finance
- Green
- Fixer Upper
- Horse
- Golf
- Fireplace
- Deck
- Garage
- Basement
- Pool
Property vs Single Family Average in 80016
Price
Taxes
Year Built
In The Neighborhood
Open House
Aurora
$ 740,000
- Type
- Single Family
- Size
- 4,113 SqFt
- Rooms
- 4 Beds + 2.5 Baths
 LIV Sotheby's International Realty #1718009
Open House
Aurora
$ 1,049,999
- Type
- Single Family
- Size
- 5,490 SqFt
- Rooms
- 4 Beds + 4.5 Baths
RE/MAX Professionals #9156295
Aurora
$ 715,000
- Type
- Single Family
- Size
- 3,844 SqFt
- Rooms
- 5 Beds + 3 Baths
Compass - Denver #6304419
Open House
Aurora
$ 750,000
- Type
- Single Family
- Size
- 4,332 SqFt
- Rooms
- 3 Beds + 2.5 Baths
Kentwood Real Estate DTC, LLC #1582253

 Information deemed reliable but not guaranteed by the MLS. © 2026 Information and Real Estate Services, LLC.
Information source: Information and Real Estate Services, LLC. Provided for limited non-commercial use only under IRES Rules. © Copyright IRES.
The information being provided is for the consumers personal, non-commercial use and may not be used for any purpose other than to identify prospective properties consumer may be interested in purchasing.
The IRES, LLC Data on this
Information deemed reliable but not guaranteed by the MLS. © 2026 Information and Real Estate Services, LLC.
Information source: Information and Real Estate Services, LLC. Provided for limited non-commercial use only under IRES Rules. © Copyright IRES.
The information being provided is for the consumers personal, non-commercial use and may not be used for any purpose other than to identify prospective properties consumer may be interested in purchasing.
The IRES, LLC Data on this
 The real estate listing information and related content displayed on this site is provided exclusively for consumers’ personal, non-commercial use and may not be used for any purpose other than to identify prospective properties consumers may be interested in purchasing. This information and related content is deemed reliable but is not guaranteed accurate by elevateMLS.
