
Address
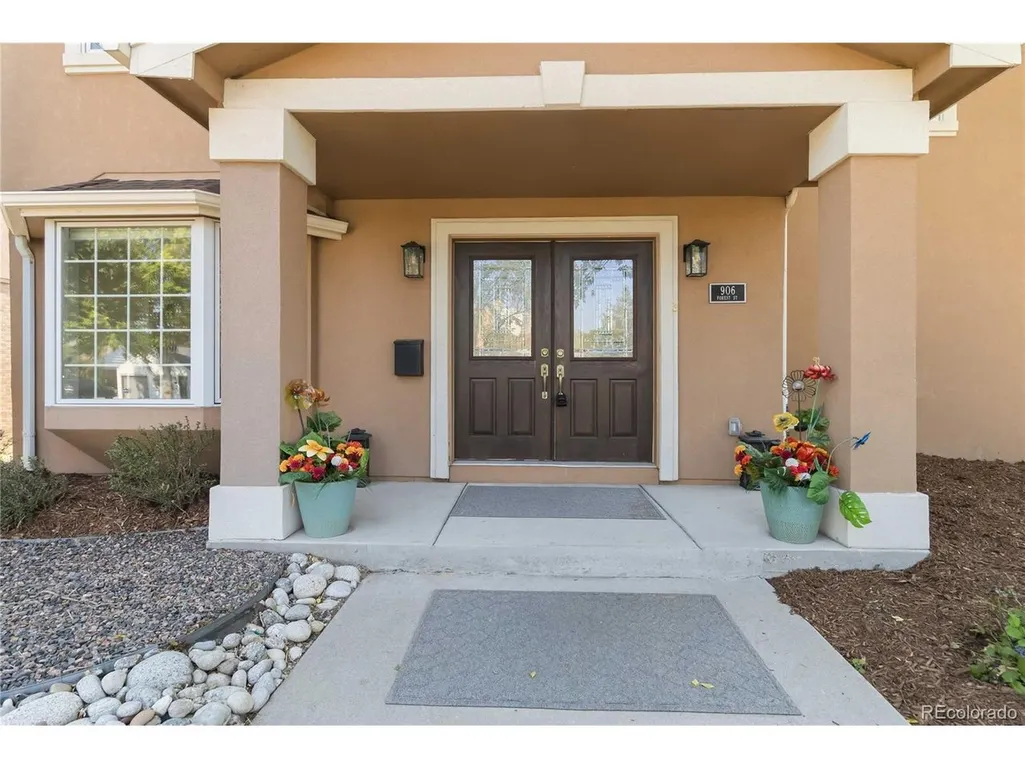
906 Forest St, Denver, CO
Price
$ 1,159,000
Property Attributes
- MLS#2260548
- TypeSingle Family
- Listing Status Active
- CountyDENVER
- CityDenver
- AreaMetro Denver
- NeighborhoodHale
- Zip80220
- StyleSingle Family Residence
- Year Built1947
- Taxes$ 6038
- Price$ 1,159,000
- Bedrooms3
- Full Bathrooms3
- Half Bathrooms1
- Sqr Footage3148
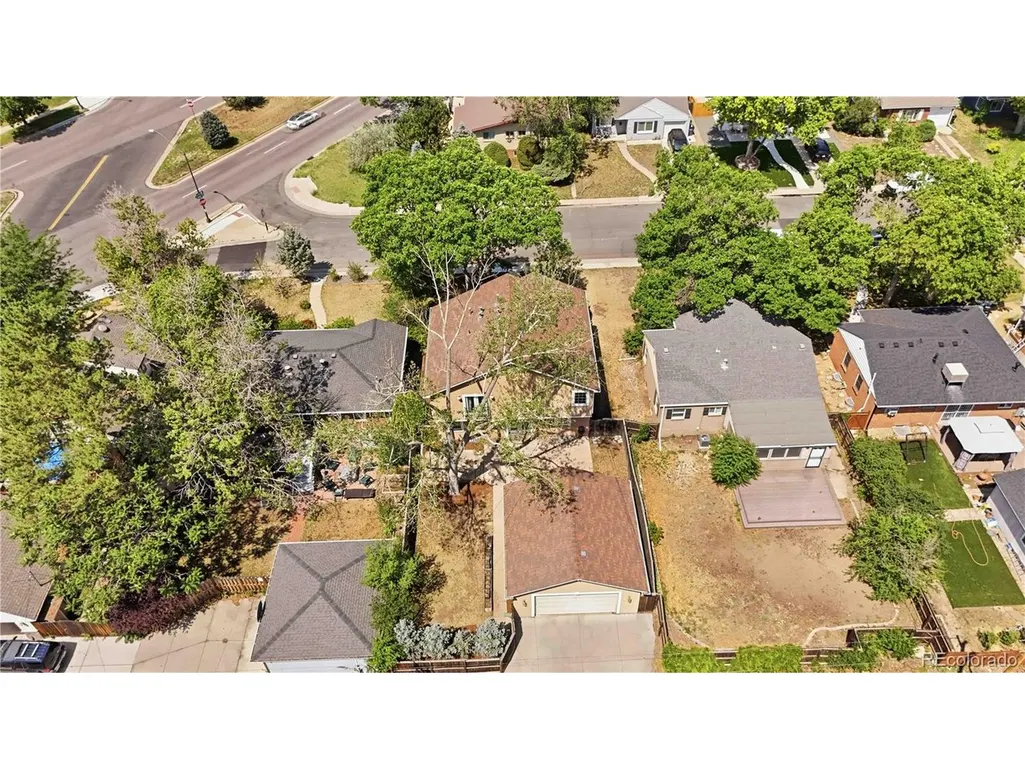
- Lot Size0.14 Acres
Data Source:
Information and Real Estate Services (IRES)
Property Description
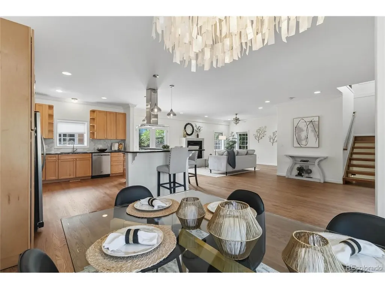
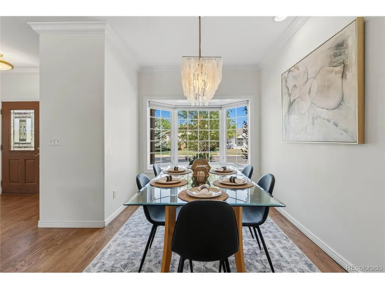
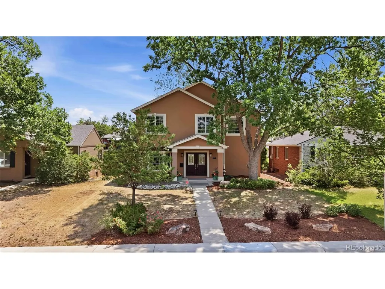
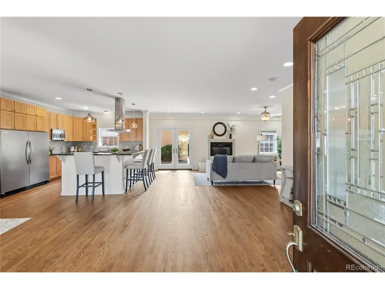
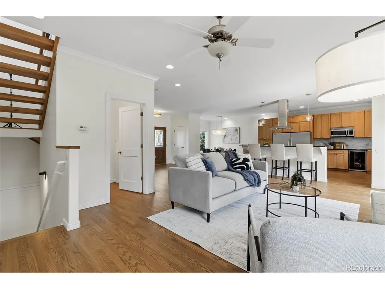
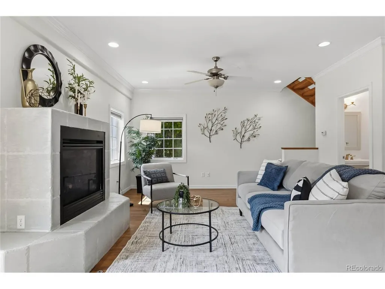
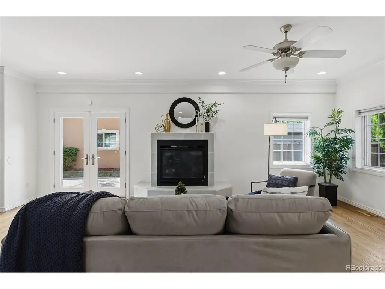
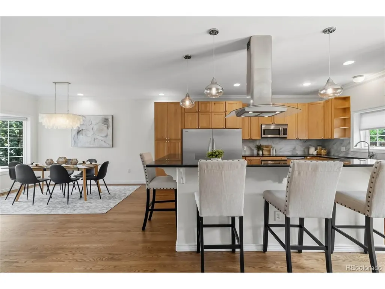
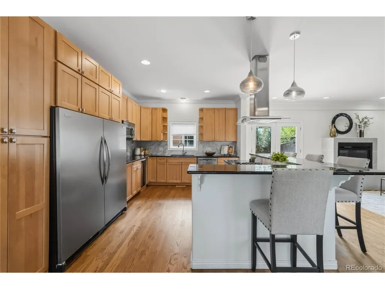
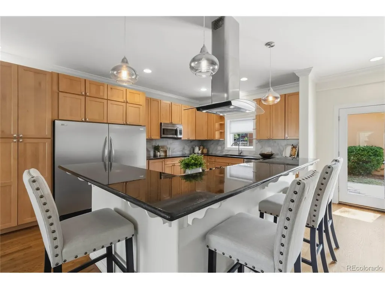
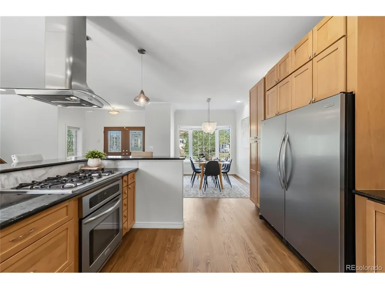
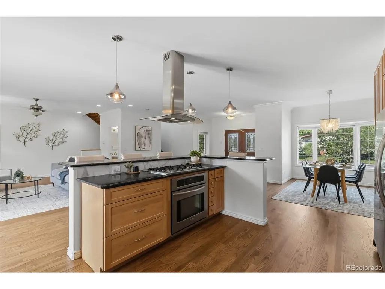
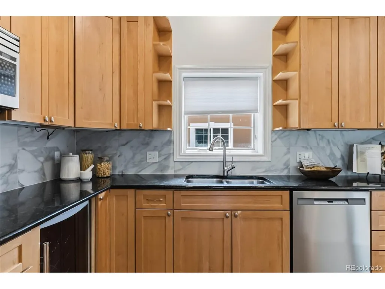
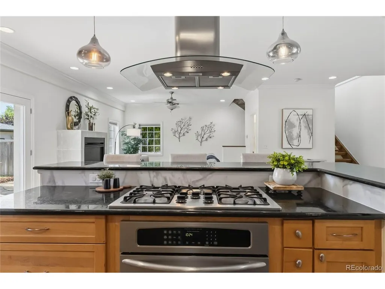
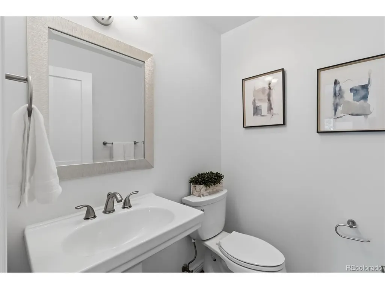
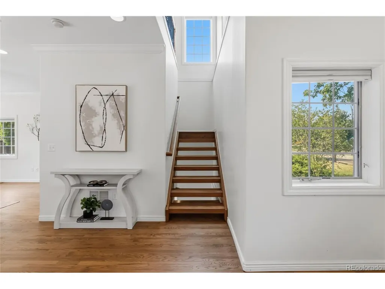
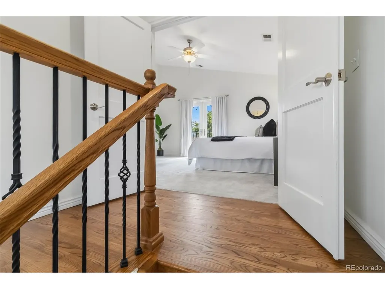
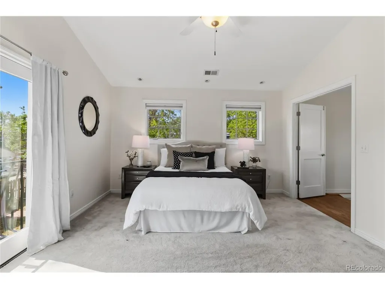
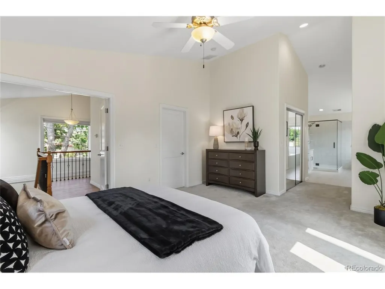
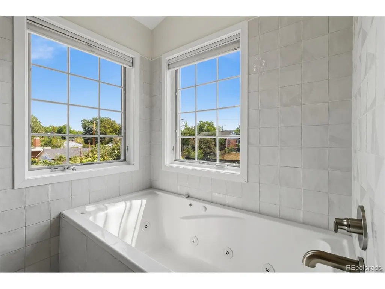
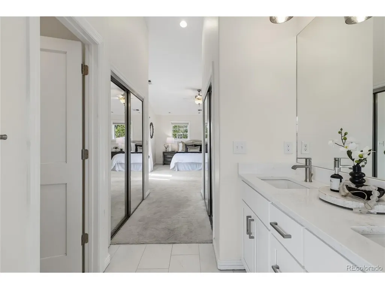
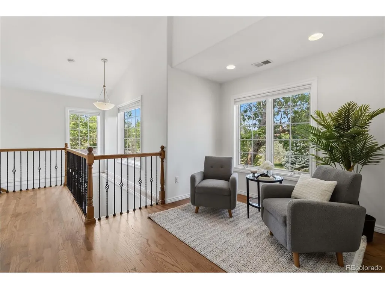
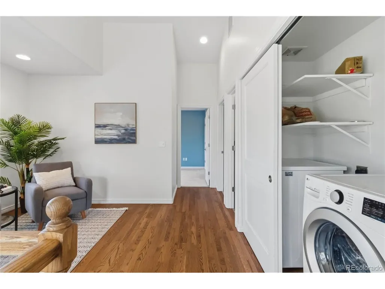
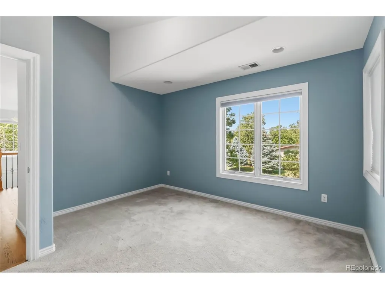
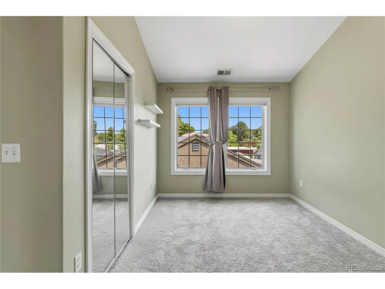
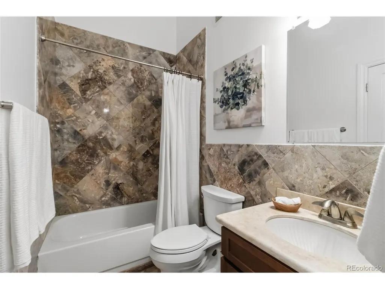
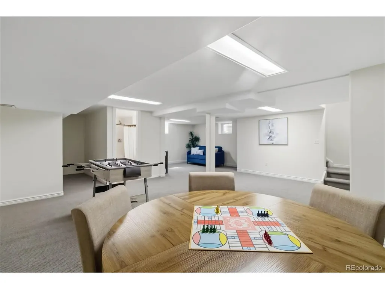
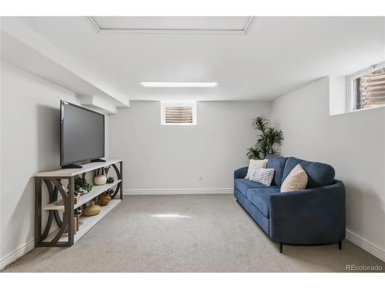
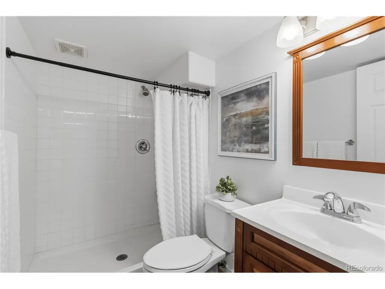
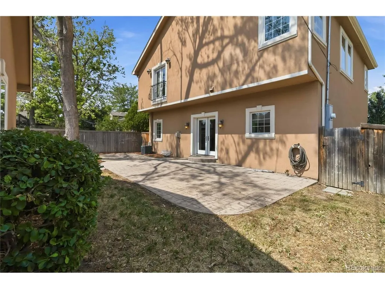
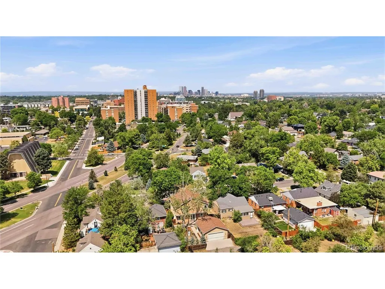
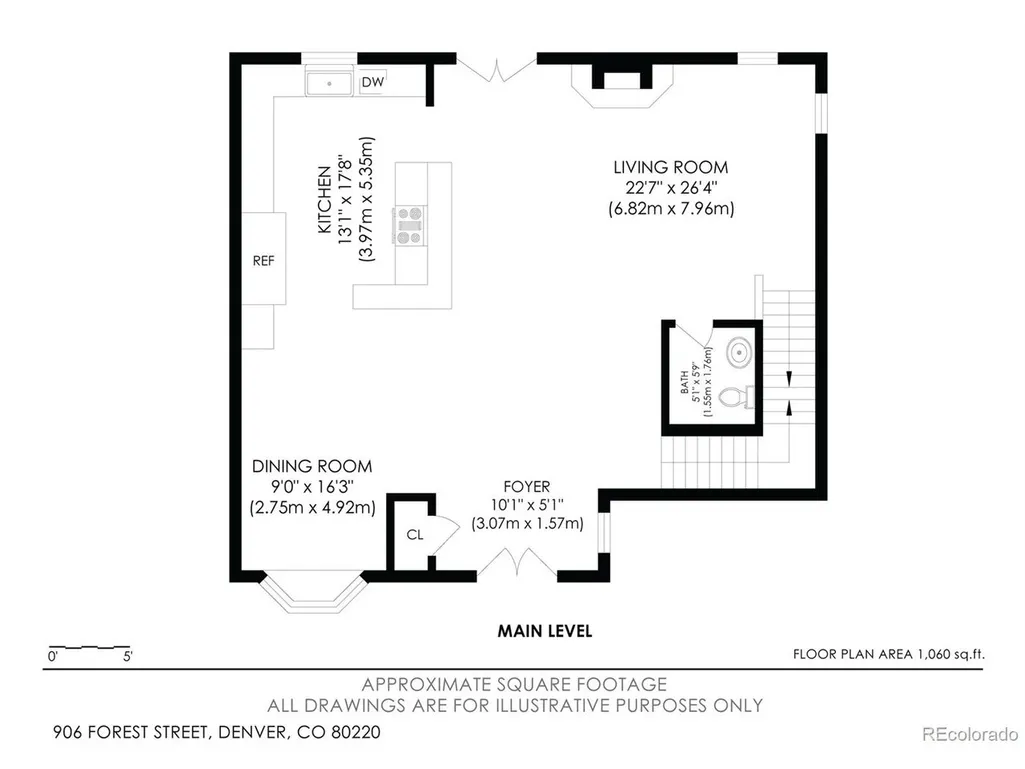
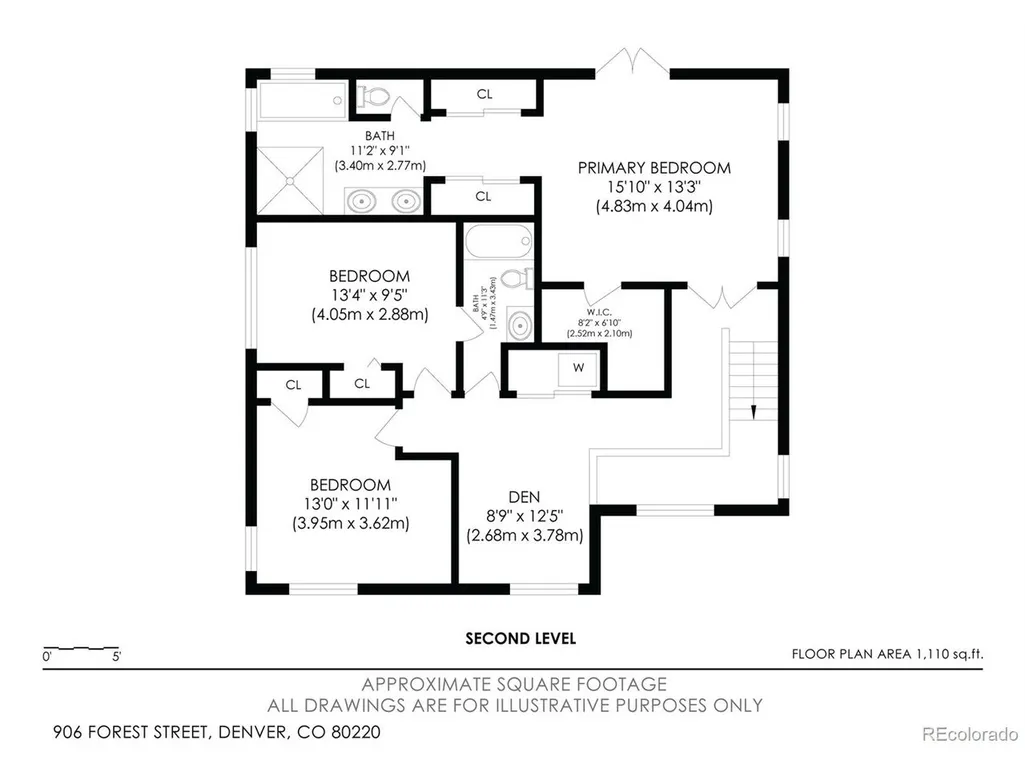
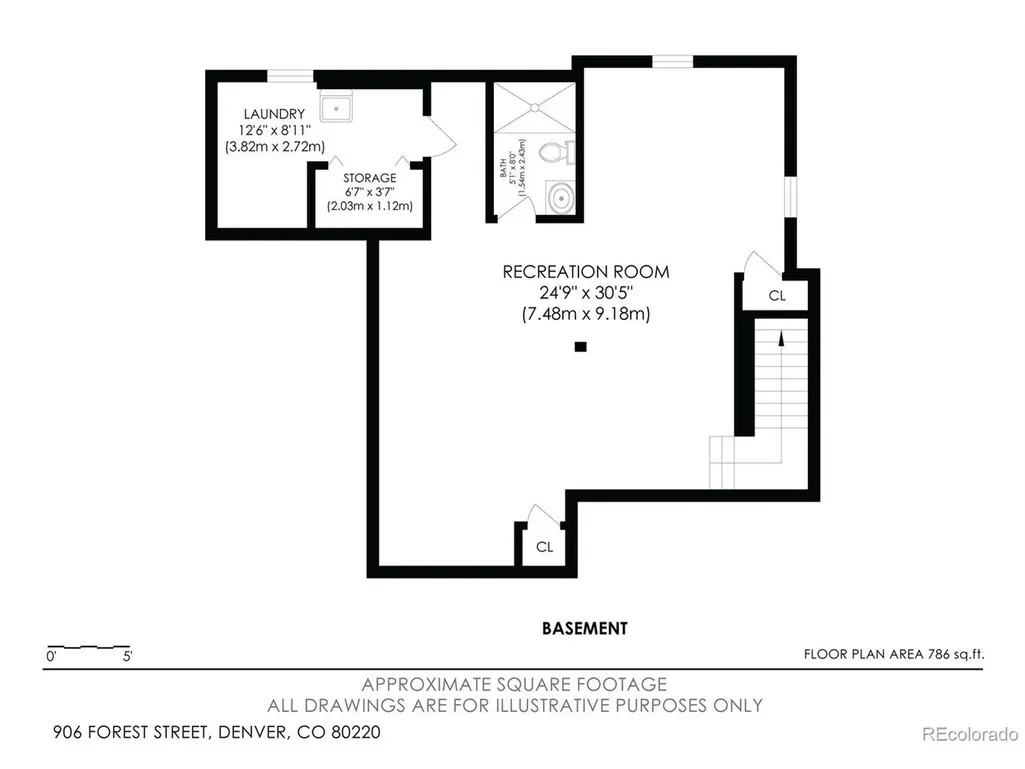
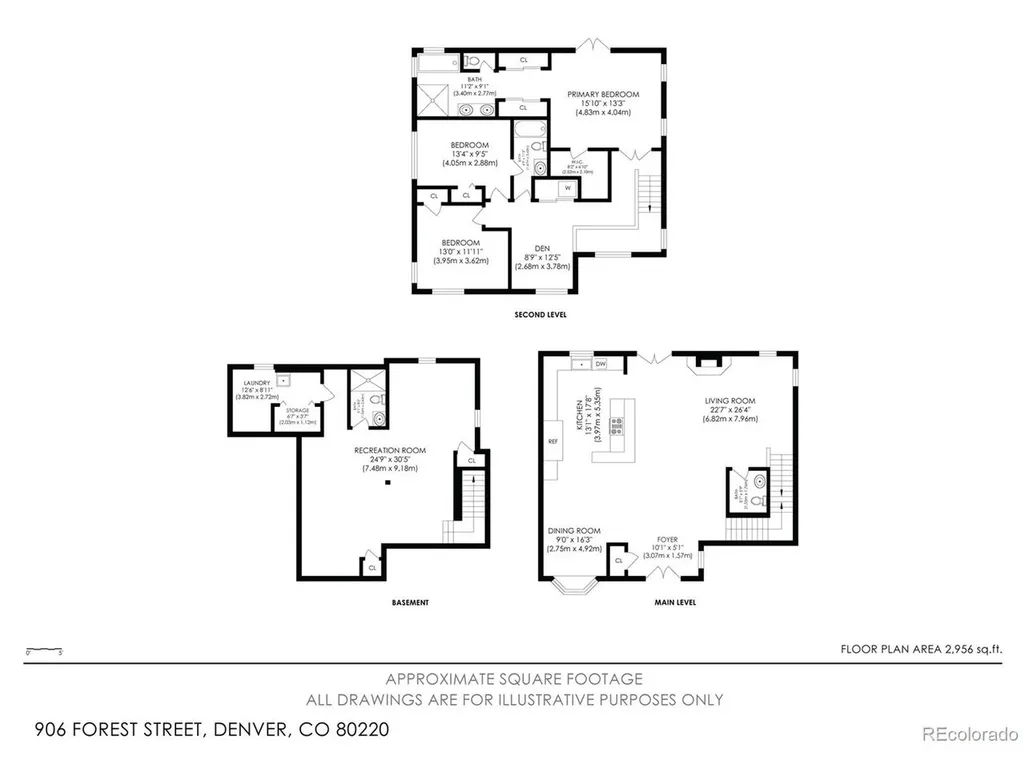
Situated in Denver's sought-after Mayfair neighborhood, this exceptional two-story residence was thoughtfully remodeled and expanded to blend timeless design with modern functionality. An expansive open floor plan, newly refinished hardwood floors, fresh interior paint, and abundant natural light create an inviting atmosphere throughout the main level, where an elevated gas fireplace anchors the living space and thoughtfully designed cabinetry offers exceptional storage. Ideal for both everyday living and entertaining, the chef's kitchen features premium stainless steel appliances, an oversized granite island with breakfast bar seating, top-of-the-line Electrolux side-by-side column refrigerator and freezer. Upstairs, soaring vaulted ceilings create an airy feel throughout the bedrooms, while a versatile loft provides the perfect setting for a reading nook, home office, library, or additional flex space. The spacious primary suite serves as a true retreat with a large walk-in closet and a beautifully remodeled spa-inspired bath showcasing hand-painted tile accents, dual vanities, a jetted soaking tub, a private water closet, and an oversized walk-in shower with dual shower heads and body sprays. Convenient second-floor laundry further enhances the thoughtful layout. The finished basement adds substantial living space with a generous recreation room, an additional bathroom, abundant storage, and brand-new carpet installed prior to listing, offering flexibility for movie nights, fitness, hobbies, or guests. Outside, the expansive backyard provides ample room to gather, play, garden, or relax beneath mature trees, while the large stamped concrete patio creates a natural extension of the home for outdoor dining and entertaining. With generous proportions, refined updates, and flexible spaces throughout, this Mayfair home is designed to adapt beautifully to a variety of lifestyles.
| Elementary School | Middle School | High School |
|---|---|---|
| Palmer Elementary School | Hill Middle School | George Washington High School |
| Price History | |
|---|---|
| 6/23/2026 | Listed $1,199,000 |
| 7/23/2026 | 4$1,159,000 |
General Features
| Living Area | 3058 |
|---|---|
| Sewer | Public Sewer |
| Heating | Forced Air |
| Cooling | Central Air |
| Roof | Composition |
| Zoning | E-SU-DX |
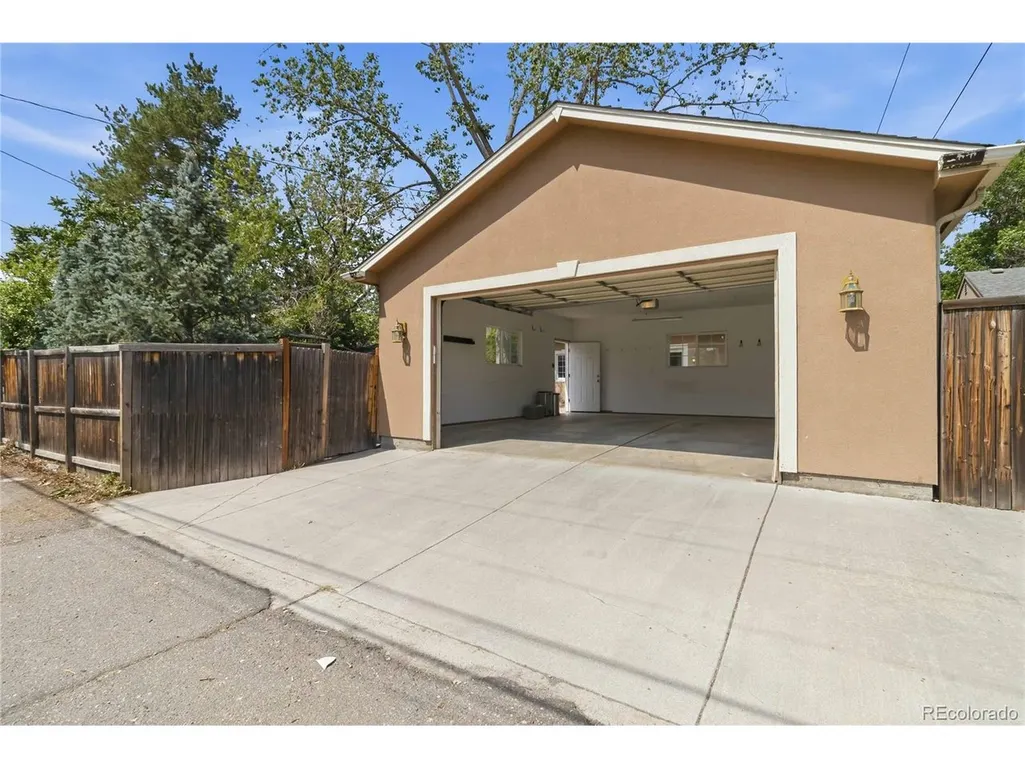
| Garage Spaces | 2 |
| Patio/Porch Features | Patio |
| Construction Materials | Brick,Stucco |
| Exclusions | Staging furniture and sellers personal property |
| Year Built | 1947 |
| Levels | Two |
| Property Subtype | Single Family Residence |
| Tax Year | 2025 |
| Accessibility | Level Lot |
| County | Denver |
| New Construction | No |
| Property Type | Residential |
| HOA | No |
| Subdivision Name | Hale |
| Full Baths | 2 |
| Status | Active |
| Directions | GPS. |
| High School | George Washington |
| City | Denver |
| High School District | Denver District 1 |
| MLS Area | Metro Denver |
| Elementary School | Palmer |
| Property Attached Y/N | No |
| Tax Annual Amount | 6038 |
| Middle/Junior High School | Hill |
| MLS Area Minor | Metro18/DSE |
| Standard Status | Active |
| Expected Active Date | 2026-06-24 |
| AttributionContact | Team@HarveyGuyHomes.com,720-702-3847 |
Interior Features
| Interior Amenities | Eat-in Kitchen,Cathedral Ceiling(s),Open Floorplan,Walk-In Closet(s),Jack & Jill Bathroom,Kitchen Island |
|---|---|
| Basement | Partially Finished,Slab |
| Fireplace Features | Living Room,One |
| Above Grade Finished Area | 2249 |
| Half Baths | 1 |
| 3/4 Baths | 1 |
| Total Bedrooms | 3 |
| Room Type | Loft |
| LivingAreaSource | Assessor |
| Total Baths | 4 |
Exterior Features
| Fencing | Fenced |
|---|---|
| Parking Features | Detached |
| Lot Features | Level |
| Water Source | City |
| Lot Size Area | 6120 |
| Lot Size Acres | 0.14 |
| Waterfront Y/N | No |
Amenities
- Foreclosure
- Views
- Short Sale
- New Construction
- Adult 55+
- Lease To Own
- No HOA Fees
- Furnished
- Primary On Main
- Air Conditioning
- Seller Finance
- Green
- Fixer Upper
- Horse
- Golf
- Fireplace
- Deck
- Garage
- Basement
- Pool
Property vs Single Family Average in 80220
Price
Taxes
Year Built
Visits
In The Neighborhood
Denver
$ 725,000
- Type
- Single Family
- Size
- 2,098 SqFt
- Rooms
- 3 Beds + 2 Baths
 Six Seasons Realty LLC #5154175
Open House
Denver
$ 1,100,000
- Type
- Single Family
- Size
- 3,355 SqFt
- Rooms
- 4 Beds + 4 Baths
Serhant Colorado LLC #8518767
New Construction
Denver
$ 825,000
- Type
- Single Family
- Size
- 1,902 SqFt
- Rooms
- 2 Beds + 1 Baths
Abode Real Estate #7865078
Reduced
Denver
$ 799,000
- Type
- Single Family
- Size
- 2,760 SqFt
- Rooms
- 3 Beds + 3.5 Baths
Hatch Realty, LLC #3601756
Reduced
Denver
$ 750,000
- Type
- Single Family
- Size
- 1,522 SqFt
- Rooms
- 3 Beds + 2 Baths
Redfin Corporation #7820942

 Information deemed reliable but not guaranteed by the MLS. © 2026 Information and Real Estate Services, LLC.
Information source: Information and Real Estate Services, LLC. Provided for limited non-commercial use only under IRES Rules. © Copyright IRES.
The information being provided is for the consumers personal, non-commercial use and may not be used for any purpose other than to identify prospective properties consumer may be interested in purchasing.
The IRES, LLC Data on this
Information deemed reliable but not guaranteed by the MLS. © 2026 Information and Real Estate Services, LLC.
Information source: Information and Real Estate Services, LLC. Provided for limited non-commercial use only under IRES Rules. © Copyright IRES.
The information being provided is for the consumers personal, non-commercial use and may not be used for any purpose other than to identify prospective properties consumer may be interested in purchasing.
The IRES, LLC Data on this
 The real estate listing information and related content displayed on this site is provided exclusively for consumers’ personal, non-commercial use and may not be used for any purpose other than to identify prospective properties consumers may be interested in purchasing. This information and related content is deemed reliable but is not guaranteed accurate by elevateMLS.
