
Address
9706 Queenscliffe Dr, Highlands Ranch, CO
Price
$ 500,000
Property Attributes
- MLS#3663150
- TypeSingle Family
- Listing Status Active
- CountyDOUGLAS
- CityHighlands Ranch
- AreaMetro Denver
- NeighborhoodHighlands Ranch
- Zip80130
- StyleSingle Family Residence
- Year Built1996
- Taxes$ 3528
- Price$ 500,000
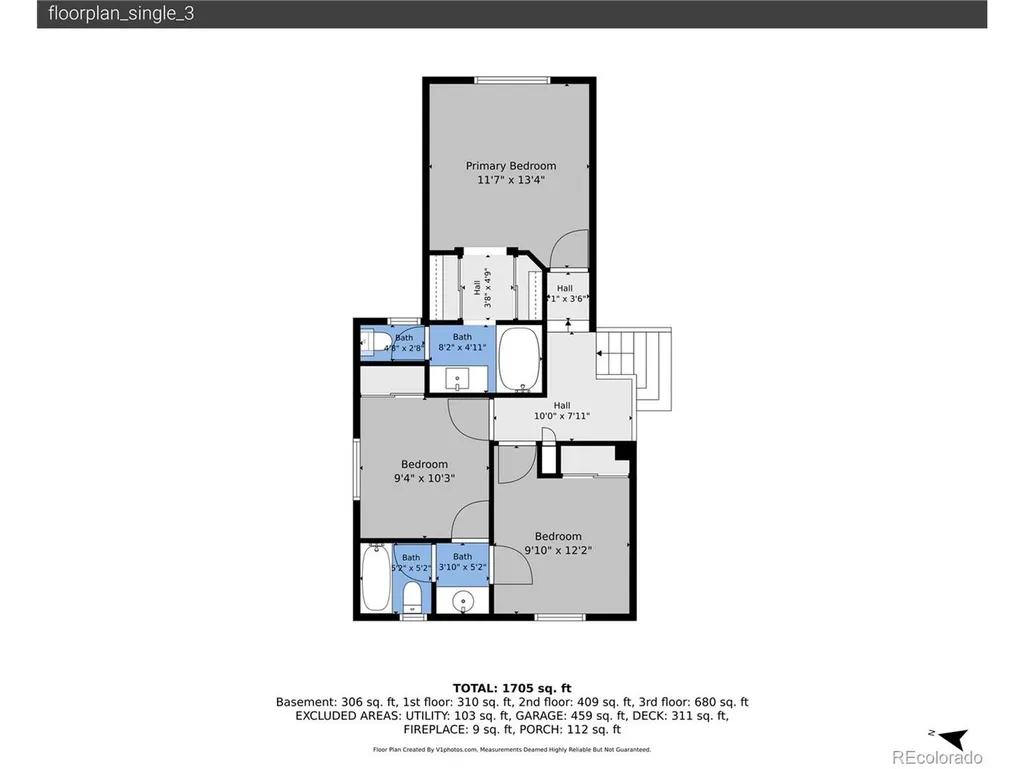
- Bedrooms3
- Full Bathrooms3
- Half Bathrooms1
- Sqr Footage1763
- Lot Size0.1 Acres
Data Source:
Information and Real Estate Services (IRES)
Property Description
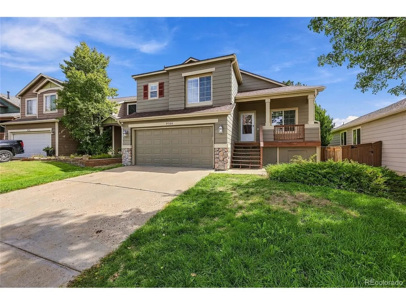
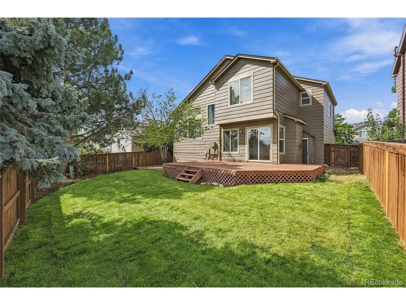
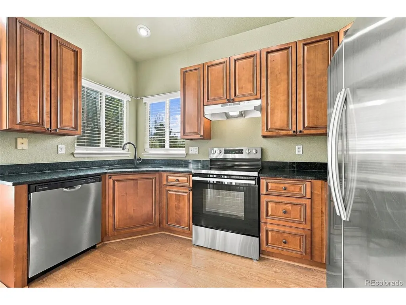
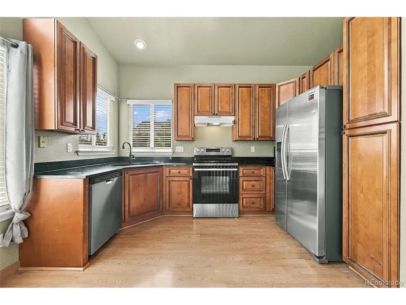
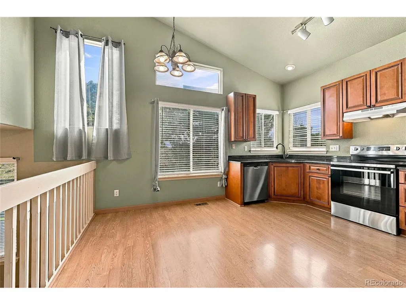
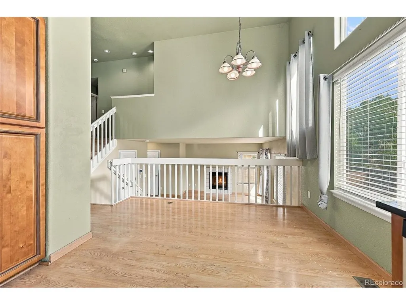
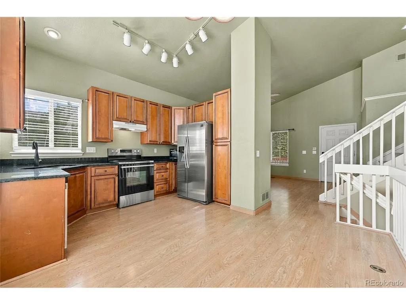
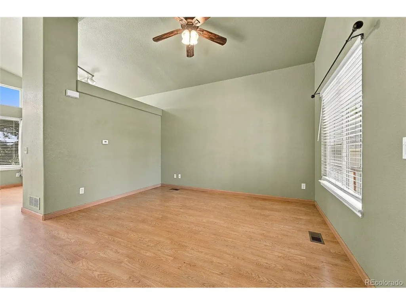
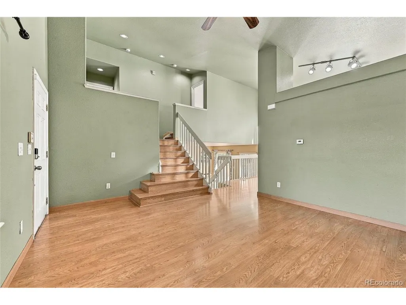
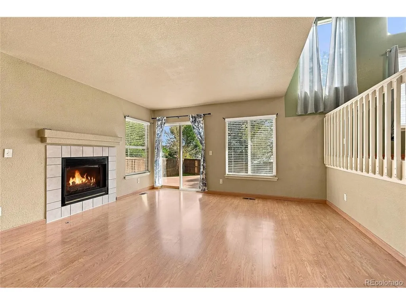
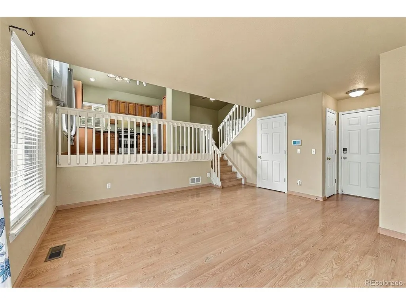
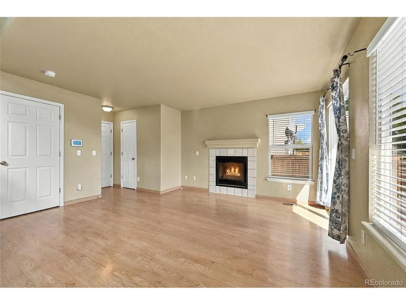
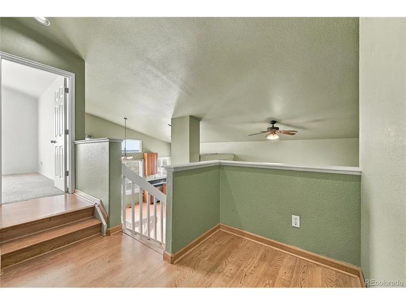
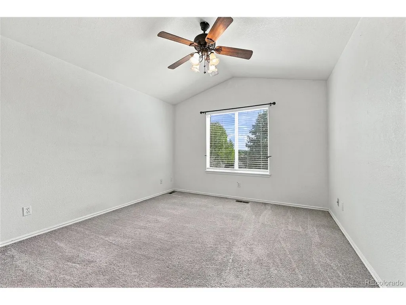
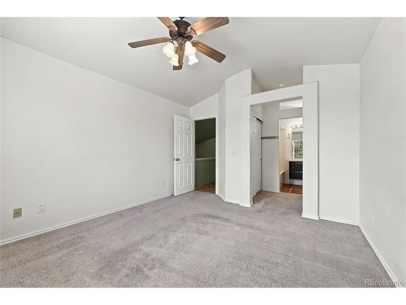
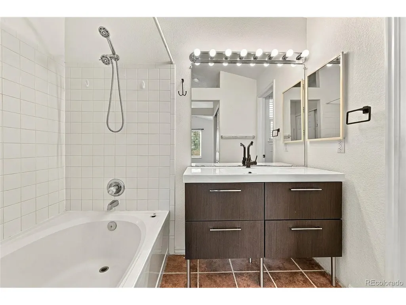
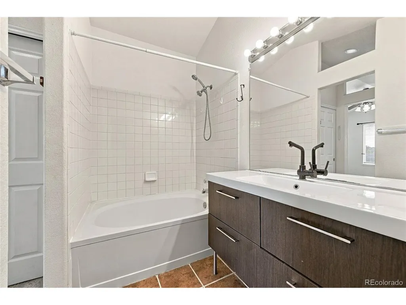
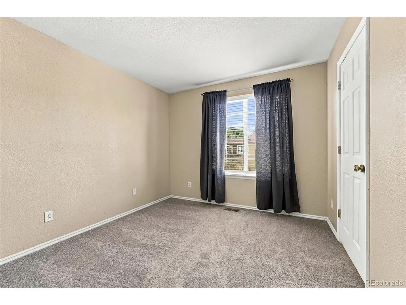
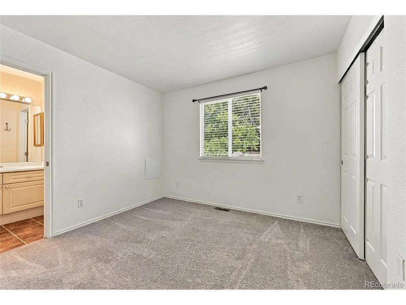
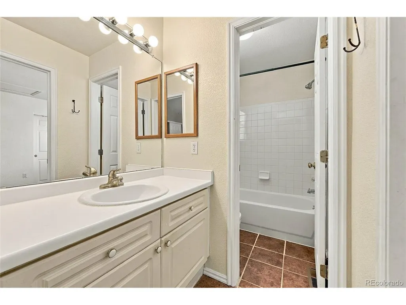
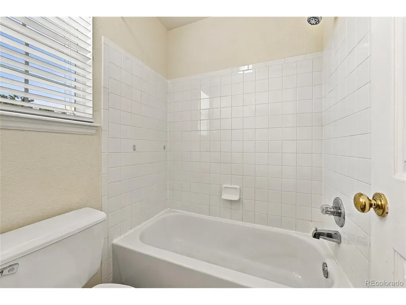
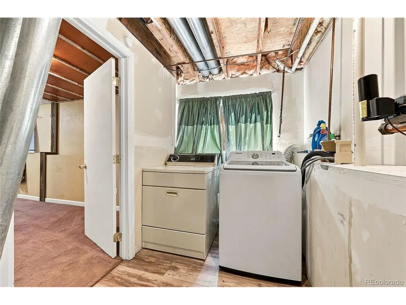
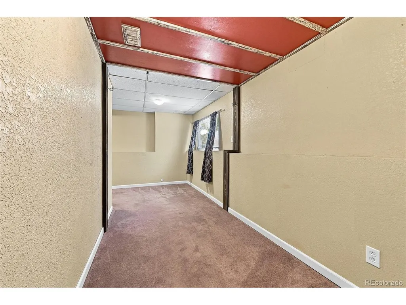
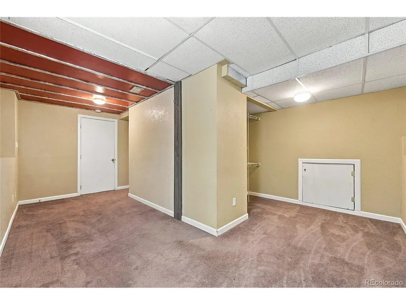
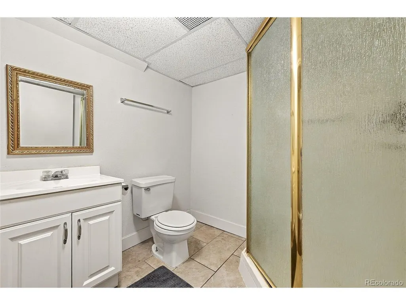
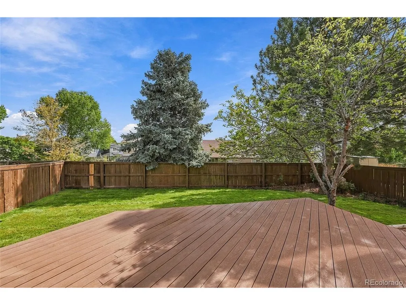
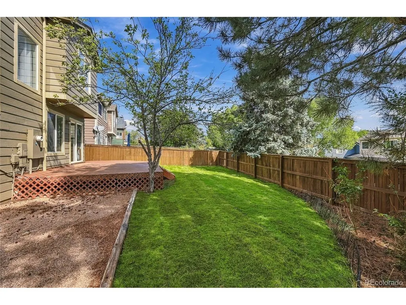
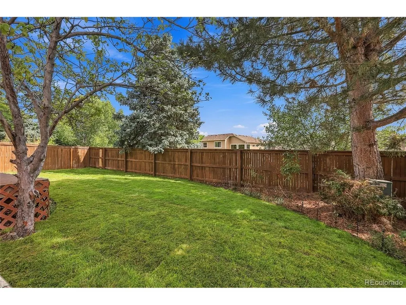
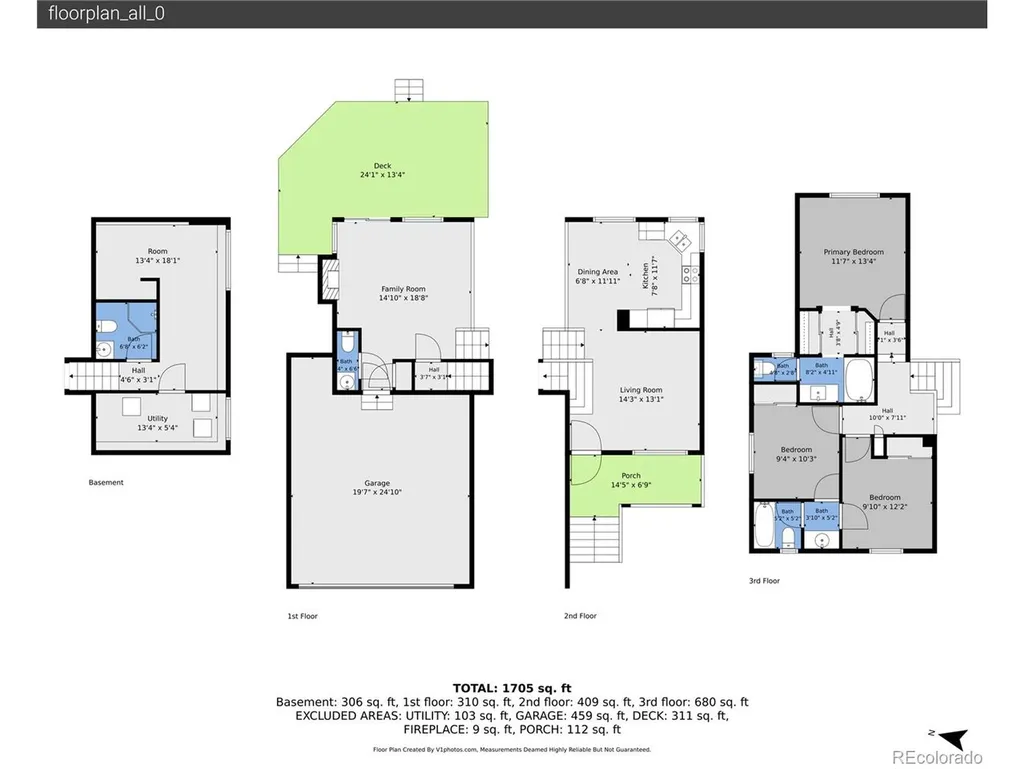
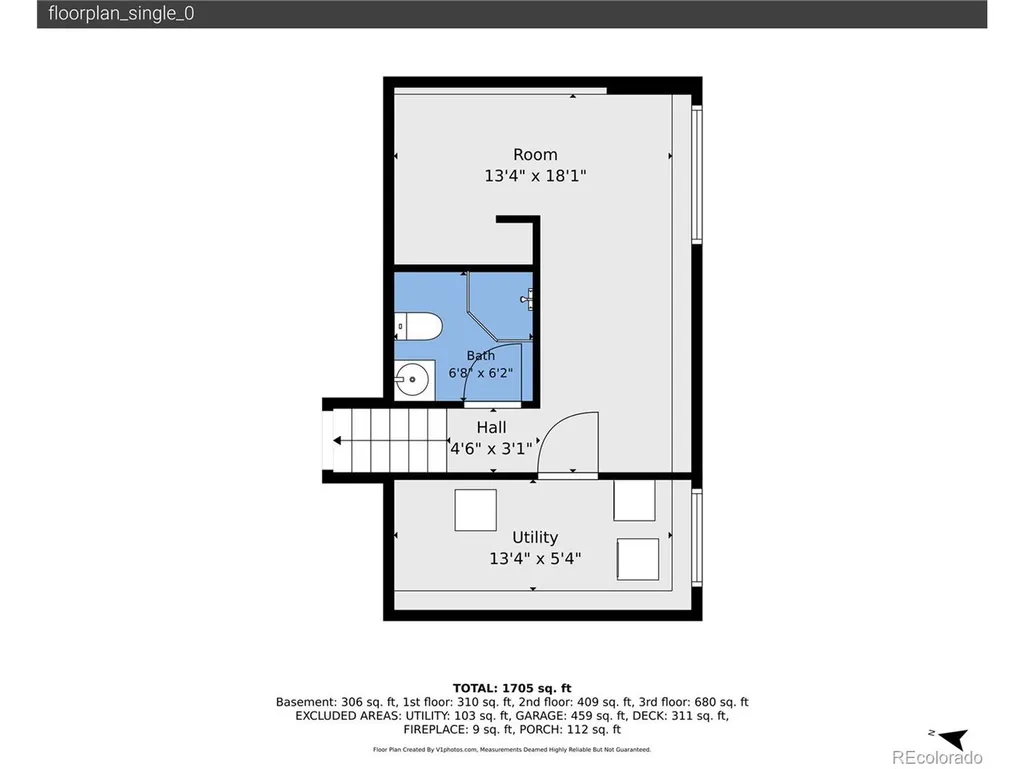
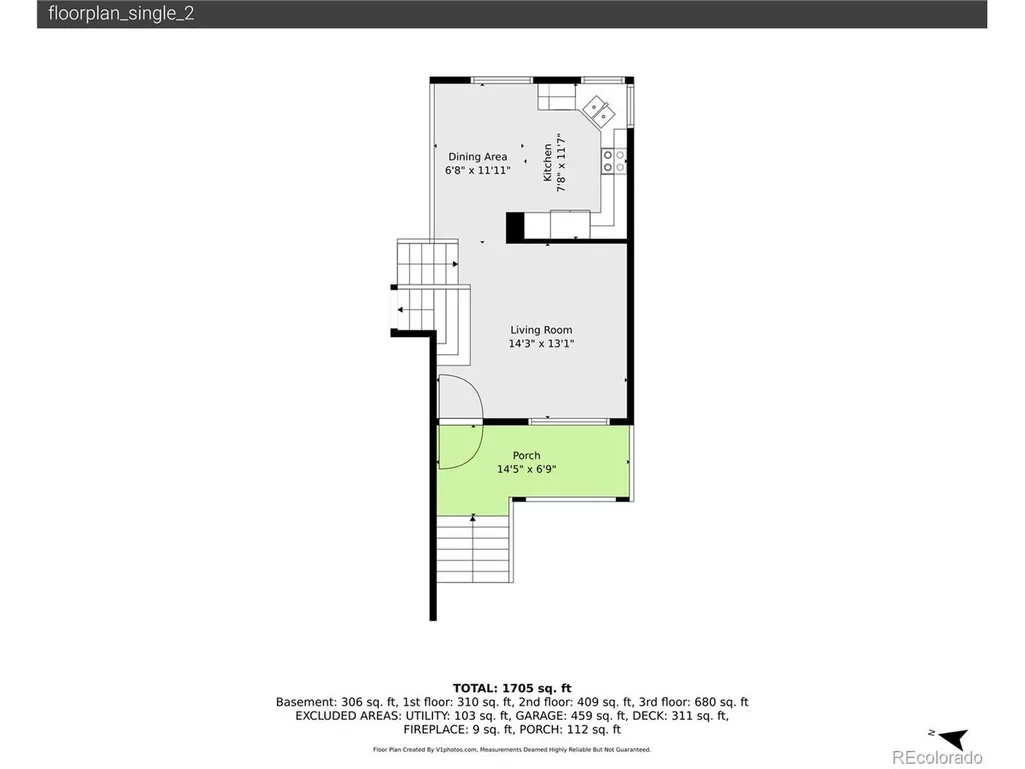
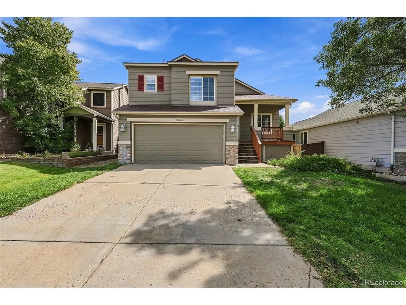
Make it your own in Highlands Ranch! Set in an established neighborhood, 9706 Queenscliffe Drive offers an opportunity for buyers willing to take on cosmetic updates and bring their own style to their next home. The interior is ready for fresh paint, flooring and personal touches, with room to reimagine the kitchen and bathrooms over time. A partially finished basement provides additional space to adapt to your needs, while brand-new backyard sod gives you a fresh start outdoors. Eastridge Recreation Center is approximately a 15-minute walk or a 5-minute bike ride away, with access included in your HOA dues! Whether you prefer to tackle improvements before moving in or work through projects at your own pace, this home offers a chance to choose the finishes you want and create a space that feels like yours. Bring your ideas and see the potential!
| Elementary School | Middle School | High School |
|---|---|---|
| Arrowwood Elementary School | Cresthill Middle School | Highlands Ranch High School |
| Price History | |
|---|---|
| 9/18/2026 | Listed $500,000 |
General Features
| Living Area | 1685 |
|---|---|
| Sewer | Public Sewer |
| Heating | Forced Air |
| Cooling | Central Air |
| Utilities | Electricity Available,Cable Available |
| Roof | Composition |
| Appliances | Refrigerator,Washer,Dryer |
| Zoning | PDU |
| HOA Fee | 174 |
| Garage Spaces | 2 |
| Construction Materials | Frame,Wood Siding |
| Exclusions | none |
| Year Built | 1996 |
| Levels | Tri-Level |
| Property Subtype | Single Family Residence |
| Tax Year | 2025 |
| Community Features | Clubhouse,Tennis Court(s),Hot Tub,Pool,Sauna,Playground,Fitness Center,Park,Trail(s) |
| Assoc Fee Paid Per | Quarterly |
| County | Douglas |
| New Construction | No |
| Property Type | Residential |
| HOA | Yes |
| Subdivision Name | Highlands Ranch |
| Full Baths | 2 |
| Status | Active |
| High School | Highlands Ranch |
| City | Highlands Ranch |
| Association Name | Highlands Ranch Community Association |
| High School District | Douglas County RE-1 |
| MLS Area | Metro Denver |
| Elementary School | Arrowwood |
| Property Attached Y/N | No |
| Tax Annual Amount | 3528 |
| Middle/Junior High School | Cresthill |
| MLS Area Minor | Metro24/DHL |
| Standard Status | Active |
| Expected Active Date | 2026-09-17 |
| AttributionContact | 303-507-1403 |
Interior Features
| Basement | Unfinished |
|---|---|
| Fireplace Features | One |
| Above Grade Finished Area | 1379 |
| Half Baths | 1 |
| 3/4 Baths | 1 |
| Total Bedrooms | 3 |
| LivingAreaSource | Other |
| Total Baths | 4 |
Exterior Features
| Parking Features | Attached |
|---|---|
| Lot Features | House Faces West |
| Lot Size Area | 4400 |
| Lot Size Acres | 0.1 |
| Waterfront Y/N | No |
Amenities
- Foreclosure
- Views
- Short Sale
- New Construction
- Adult 55+
- Lease To Own
- No HOA Fees
- Furnished
- Primary On Main
- Air Conditioning
- Seller Finance
- Green
- Fixer Upper
- Horse
- Golf
- Fireplace
- Deck
- Garage
- Basement
- Pool
Property vs Single Family Average in 80130
Price
Taxes
Year Built
In The Neighborhood
Open House
Highlands Ranch
$ 900,000
- Type
- Single Family
- Size
- 4,693 SqFt
- Rooms
- 5 Beds + 3.5 Baths
 Your Castle Real Estate Inc #9241474
Open House
Highlands Ranch
$ 789,999
- Type
- Single Family
- Size
- 3,309 SqFt
- Rooms
- 4 Beds + 3.5 Baths
Your Castle Real Estate Inc #4009485
Just Listed
Highlands Ranch
$ 585,000
- Type
- Single Family
- Size
- 2,207 SqFt
- Rooms
- 3 Beds + 2.5 Baths
Berkshire Hathaway HomeServices Colorado, LLC - Highlands Ranch Real Estate #5995339
Just Listed
Highlands Ranch
$ 779,900
- Type
- Single Family
- Size
- 3,482 SqFt
- Rooms
- 5 Beds + 4.5 Baths
MB K Watson Prop #4851789
Open House
Highlands Ranch
$ 795,000
- Type
- Single Family
- Size
- 3,829 SqFt
- Rooms
- 4 Beds + 3 Baths
Thrive Real Estate Group #6306302
Just Listed
Highlands Ranch
$ 750,000
- Type
- Single Family
- Size
- 3,120 SqFt
- Rooms
- 4 Beds + 3.5 Baths
Keller Williams DTC #6977656
Just Listed
Highlands Ranch
$ 599,000
- Type
- Single Family
- Size
- 1,881 SqFt
- Rooms
- 3 Beds + 2.5 Baths
Walston Group Real Estate #1629641

 Information deemed reliable but not guaranteed by the MLS. © 2026 Information and Real Estate Services, LLC.
Information source: Information and Real Estate Services, LLC. Provided for limited non-commercial use only under IRES Rules. © Copyright IRES.
The information being provided is for the consumers personal, non-commercial use and may not be used for any purpose other than to identify prospective properties consumer may be interested in purchasing.
The IRES, LLC Data on this
Information deemed reliable but not guaranteed by the MLS. © 2026 Information and Real Estate Services, LLC.
Information source: Information and Real Estate Services, LLC. Provided for limited non-commercial use only under IRES Rules. © Copyright IRES.
The information being provided is for the consumers personal, non-commercial use and may not be used for any purpose other than to identify prospective properties consumer may be interested in purchasing.
The IRES, LLC Data on this
 The real estate listing information and related content displayed on this site is provided exclusively for consumers’ personal, non-commercial use and may not be used for any purpose other than to identify prospective properties consumers may be interested in purchasing. This information and related content is deemed reliable but is not guaranteed accurate by elevateMLS.
