
Price Reduction - Primary on Main - Seller Financing
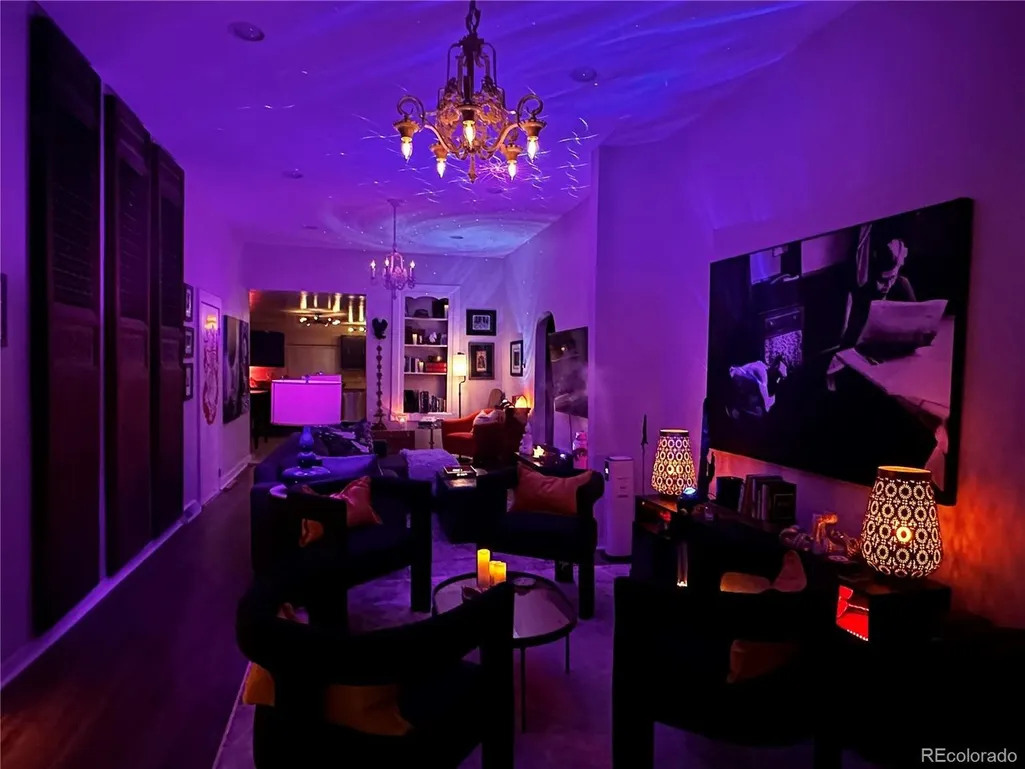
Address
3536 N Williams St, Denver, CO
Price
$ 725,900
Property Attributes
- MLS#3920827
- TypeSingle Family
- Listing Status Active
- CountyDENVER
- CityDenver
- AreaMetro Denver
- NeighborhoodCole
- Zip80205
- StyleVictorian,In-Law Area
- Year Built1896
- Taxes$ 3924
- Price$ 725,900
- Bedrooms3
- Full Bathrooms3
- Half Bathrooms0
- Sqr Footage1896
- Lot Size0.12 Acres
Data Source:
Information and Real Estate Services (IRES)
Property Description
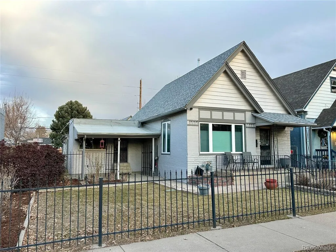
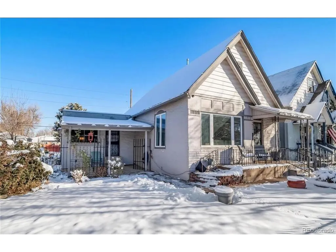
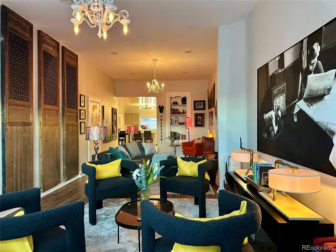
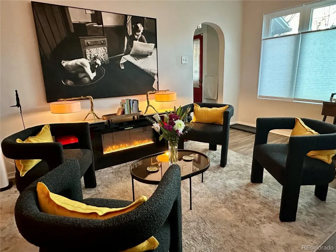
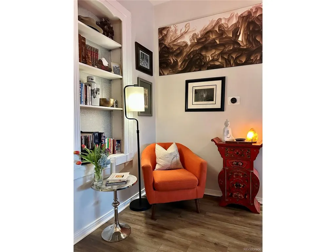
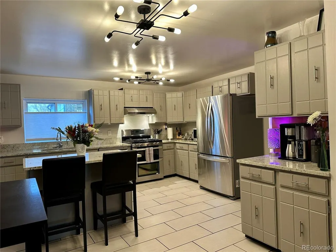
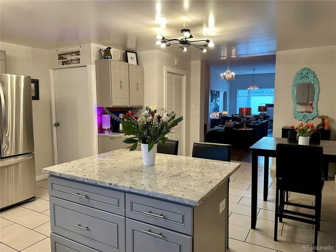
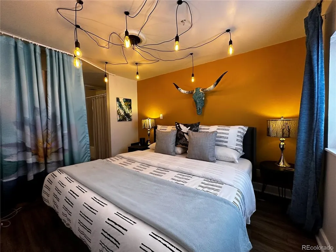
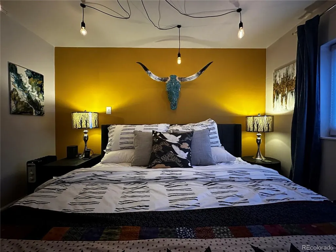
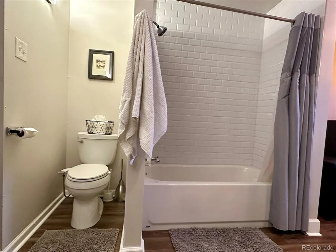
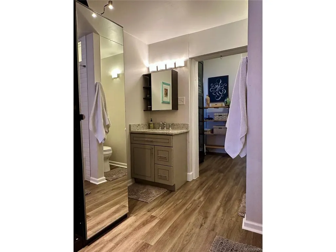
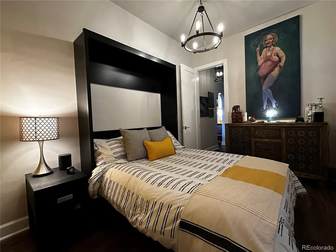
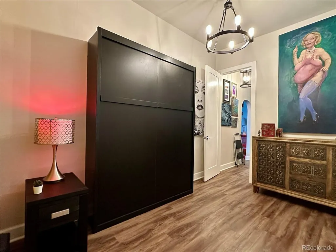
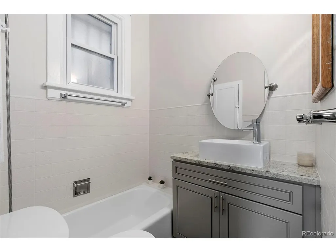
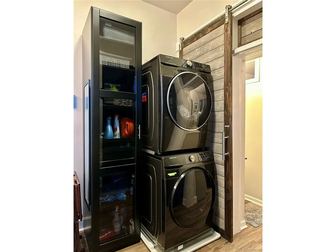
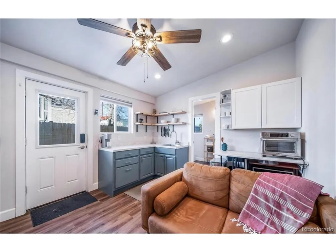
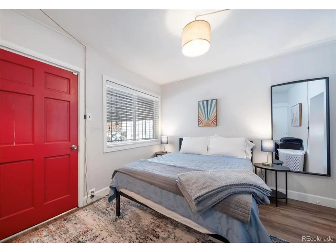
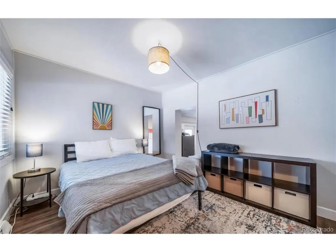
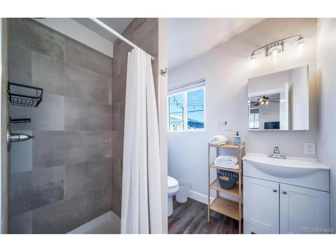
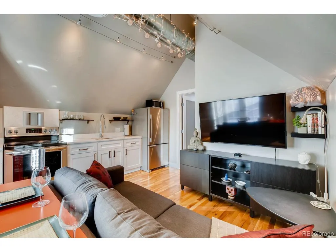
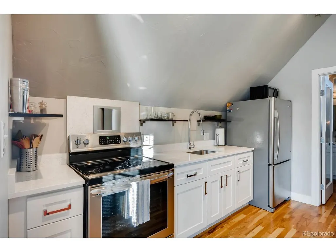
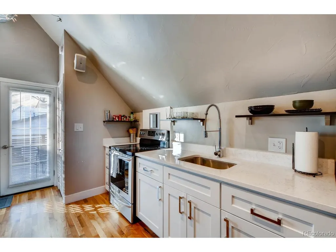
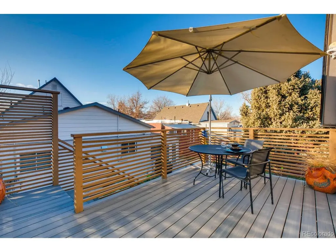
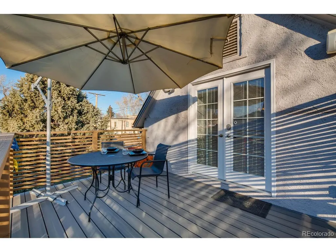
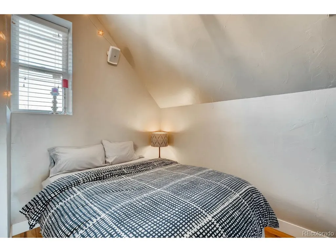
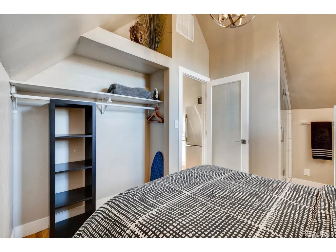
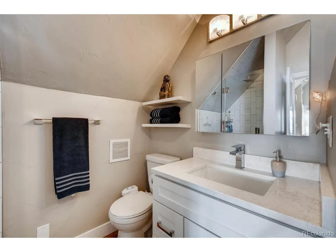
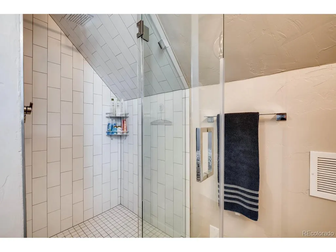
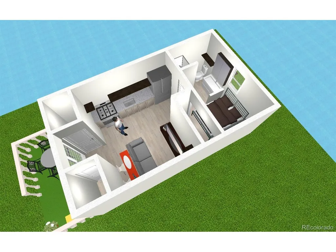
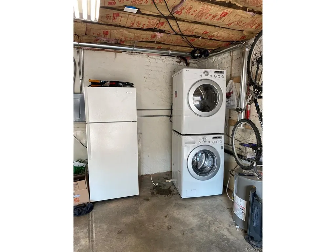
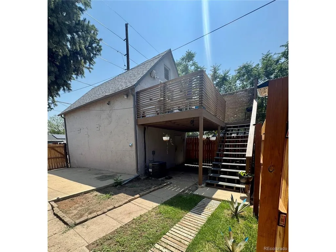
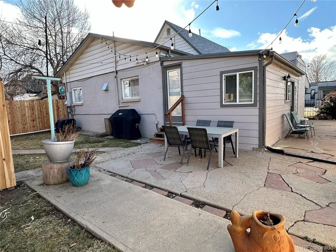
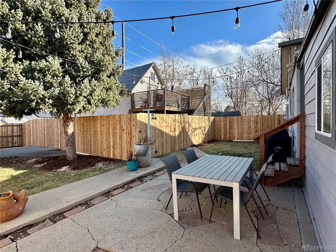
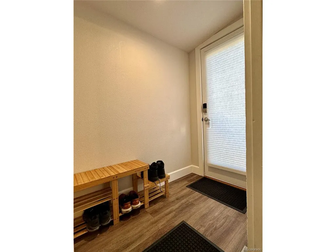
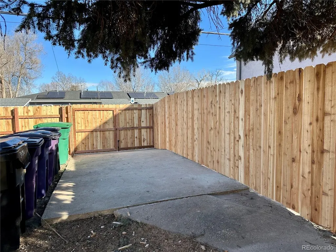
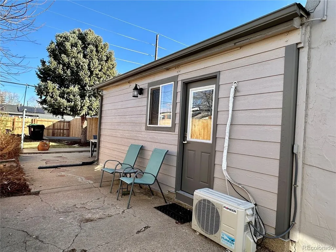
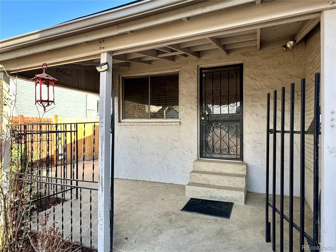
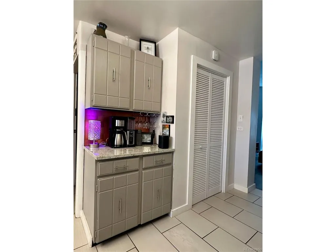
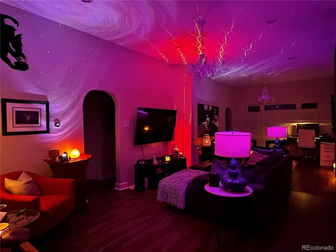
Rare OPTIONS with 3 living spaces offered with this Beautifully restored, fully furnished Victorian home In-Law Suite and ADU (1 bed/1 bath total 4 beds 4 baths and 3 off-street parking spaces) blending timeless charm with modern living in one of Denver's most vibrant neighborhoods with options. Open to Owner-carry for right match. Fully updated, this home features high ceilings, abundant natural light, and thoughtful finishes with unique character while delivering today's comforts. The spacious gourmet kitchen is a true centerpiece with ample cabinetry, island, quality appliances, and generous prep space-perfect for entertaining or everyday living. Beautifully, fully furnished with everything you need to live in or use as an income property. Second bedroom has Murphy bed allowing flexible use of space. A private mother-in-law suite with separate entrance and porch offers incredible flexibility and income potential-ideal for house hacking, guests, or multigenerational living-allowing you to live comfortably in one space while renting the other. Alternatively, it can be used all as one contiguous living space. Enjoy a fully fenced yard, inviting outdoor areas, and easy access to everything the city offers. Located just minutes from RiNo, Downtown, and City Park, you're surrounded by top restaurants, coffee shops, breweries, galleries, and local markets. Walk or bike to nearby parks and trails, with quick access to light rail and major routes for an easy commute. Off-street parking with alley access and plenty of street parking in front. Classic Victorian character, modern updates, and smart investment potential-all in an unbeatable location. Fenced in garage and ADU with parcel reconfiguration offer option to retain all or sell part. Seller is licensed Agent in the state of Colorado. Property being sold As-Is. Tenants term in In-Law and ADU negotiable.
| Elementary School | Middle School | High School |
|---|---|---|
| Cole Arts And Science Academy Elementary School | Bruce Randolph Middle School | Manual High School |
| Price History | |
|---|---|
| 8/20/2026 | Listed $749,900 |
| 8/26/2026 | 4$725,900 |
General Features
| Living Area | 1688 |
|---|---|
| Sewer | Public Sewer |
| Heating | Forced Air |
| Cooling | Central Air |
| Utilities | Natural Gas Available,Electricity Available |
| Roof | Composition,Tar/Gravel,Other |
| Appliances | Self Cleaning Oven,Double Oven,Dishwasher,Refrigerator,Dryer,Freezer,Disposal,Fire Alarm |
| Zoning | U-SU-A1 |
| Garage Spaces | 1 |
| Patio/Porch Features | Patio |
| Architectural Style | Victorian,In-Law Area |
| Construction Materials | Frame,Brick,Block,Vinyl Siding,Stucco,Other |
| Exclusions | Seller's Personal Property,Some Art,electronics and furniture,but most can be included. |
| Year Built | 1896 |
| Levels | One |
| Property Subtype | Single Family Residence |
| Tax Year | 2025 |
| Accessibility | Level Lot |
| County | Denver |
| New Construction | No |
| Property Type | Residential |
| HOA | No |
| Subdivision Name | Cole |
| Full Baths | 2 |
| Status | Active |
| High School | Manual |
| City | Denver |
| High School District | Denver District 1 |
| MLS Area | Metro Denver |
| Elementary School | Cole Arts And Science Academy |
| Property Attached Y/N | No |
| Tax Annual Amount | 3924 |
| Middle/Junior High School | Bruce Randolph |
| MLS Area Minor | Metro14/DNE |
| Standard Status | Active |
| Expected Active Date | 2026-08-20 |
| AttributionContact | justin@myredtree.com |
Interior Features
| Interior Amenities | Eat-in Kitchen,Open Floorplan,Kitchen Island |
|---|---|
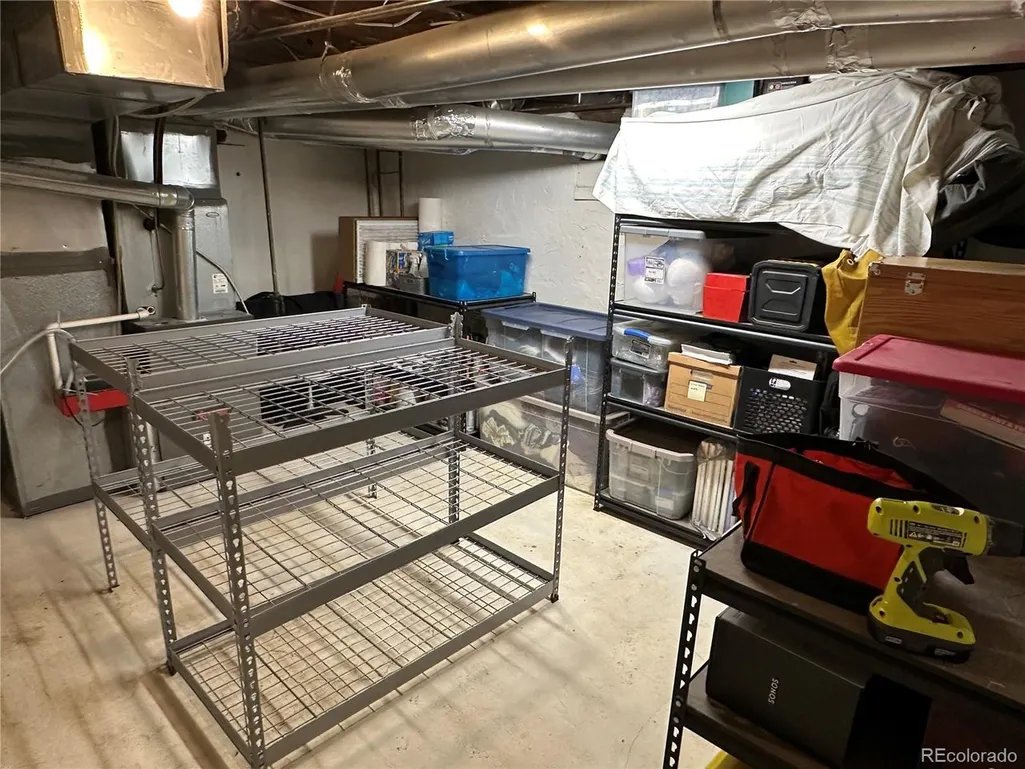
| Basement | Unfinished,Sump Pump |
| Window Features | Window Coverings |
| Above Grade Finished Area | 1688 |
| 3/4 Baths | 1 |
| Total Bedrooms | 3 |
| LivingAreaSource | Appraiser |
| Total Baths | 3 |
Exterior Features
| Exterior Amenities | Balcony |
|---|---|
| Parking Features | Detached |
| Lot Features | Level,House Faces West,Paved |
| Water Source | City |
| Lot Size Area | 5162 |
| Lot Size Acres | 0.12 |
| Waterfront Y/N | No |
Amenities
- Foreclosure
- Views
- Short Sale
- New Construction
- Adult 55+
- Lease To Own
- No HOA Fees
- Furnished
- Primary On Main
- Air Conditioning
- Seller Finance
- Green
- Fixer Upper
- Horse
- Golf
- Fireplace
- Deck
- Garage
- Basement
- Pool
Property vs Single Family Average in 80205
Price
Taxes
Year Built
Visits
In The Neighborhood
Open House
Denver
$ 900,000
- Type
- Single Family
- Size
- 2,731 SqFt
- Rooms
- 4 Beds + 2 Baths
 Art of Home #9603109
Just Listed
Denver
$ 695,000
- Type
- Single Family
- Size
- 1,400 SqFt
- Rooms
- 3 Beds + 2 Baths
Goodhouse Real Estate LLC #4802332
Open House
Denver
$ 985,000
- Type
- Single Family
- Size
- 2,856 SqFt
- Rooms
- 4 Beds + 3 Baths
Compass - Denver #2484387
Open House
Denver
$ 709,500
- Type
- Single Family
- Size
- 1,514 SqFt
- Rooms
- 3 Beds + 2 Baths
Compass - Denver #3002701
Reduced
Denver
$ 699,999
- Type
- Single Family
- Size
- 1,766 SqFt
- Rooms
- 3 Beds + 2.5 Baths
Your Castle Realty LLC #8400976

 Information deemed reliable but not guaranteed by the MLS. © 2026 Information and Real Estate Services, LLC.
Information source: Information and Real Estate Services, LLC. Provided for limited non-commercial use only under IRES Rules. © Copyright IRES.
The information being provided is for the consumers personal, non-commercial use and may not be used for any purpose other than to identify prospective properties consumer may be interested in purchasing.
The IRES, LLC Data on this
Information deemed reliable but not guaranteed by the MLS. © 2026 Information and Real Estate Services, LLC.
Information source: Information and Real Estate Services, LLC. Provided for limited non-commercial use only under IRES Rules. © Copyright IRES.
The information being provided is for the consumers personal, non-commercial use and may not be used for any purpose other than to identify prospective properties consumer may be interested in purchasing.
The IRES, LLC Data on this
 The real estate listing information and related content displayed on this site is provided exclusively for consumers’ personal, non-commercial use and may not be used for any purpose other than to identify prospective properties consumers may be interested in purchasing. This information and related content is deemed reliable but is not guaranteed accurate by elevateMLS.
