
Primary on Main
Address
96 Gunsmoke Dr, Bailey, CO
Price
$ 640,000
Property Attributes
- MLS#3949931
- TypeSingle Family
- Listing Status Active
- CountyPARK
- CityBailey
- NeighborhoodDeer Creek Valley Ranchos
- Zip80421
- StyleChalet
- Year Built1973
- Taxes$ 2416
- Price$ 640,000
- Bedrooms3
- Full Bathrooms2
- Half Bathrooms0
- Sqr Footage2028
- Lot Size1.1 Acres
Data Source:
Information and Real Estate Services (IRES)
Property Description
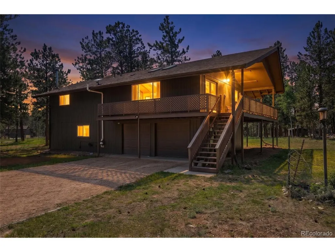
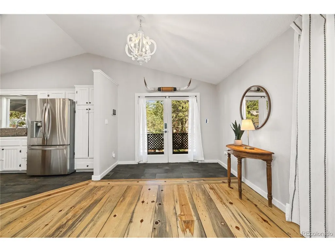
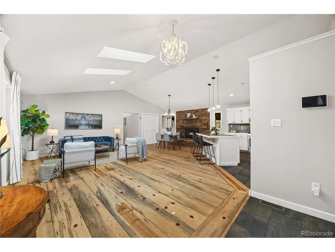
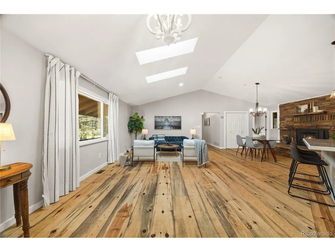
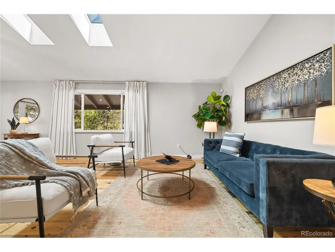
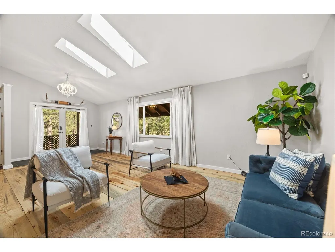
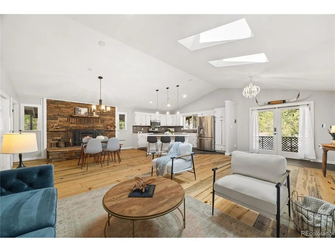
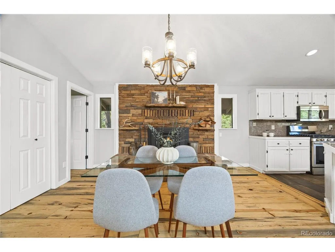
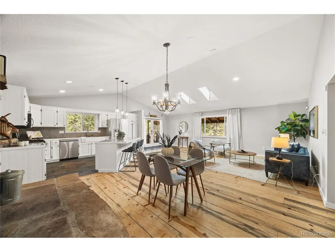
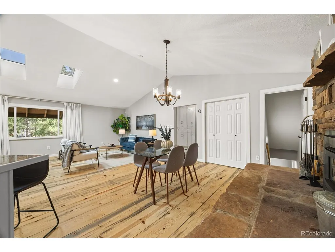
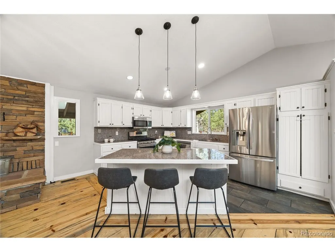
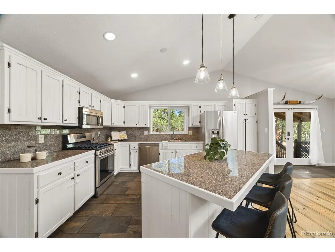
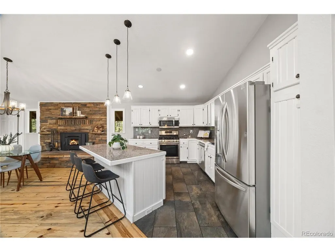
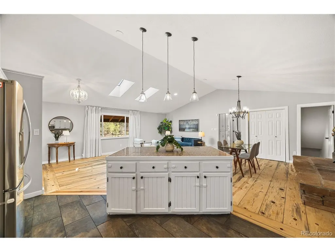
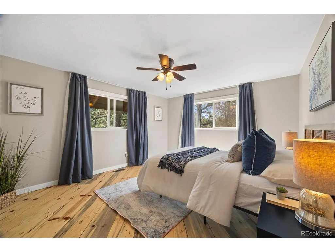
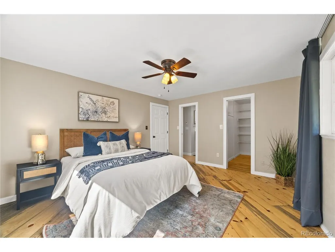
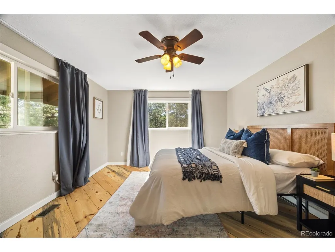
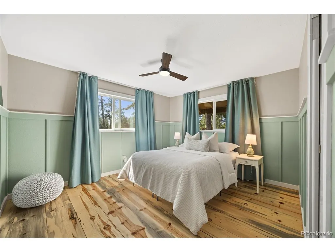
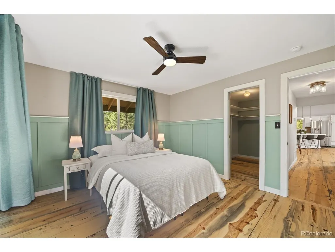
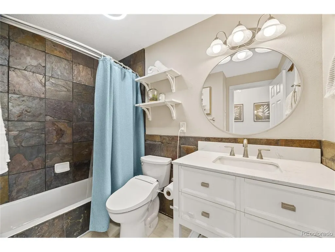
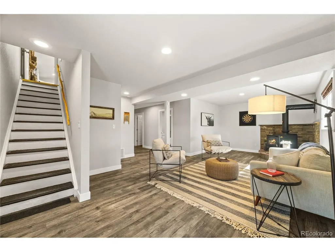
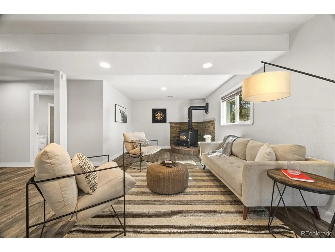
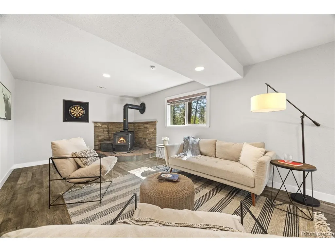
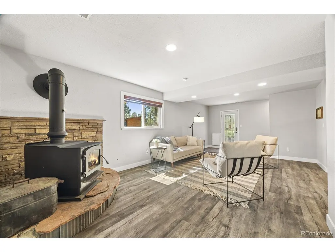
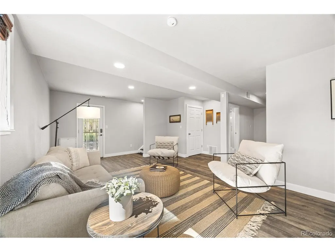
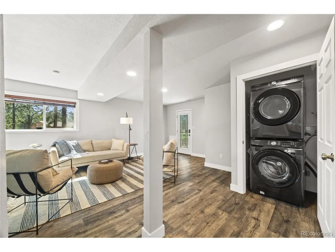
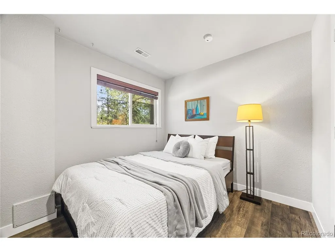
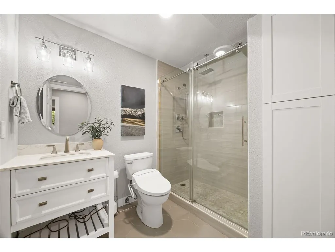
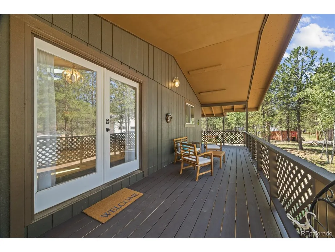
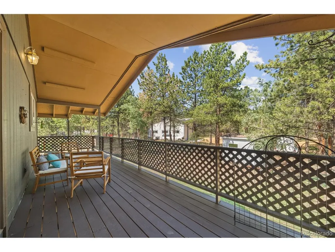
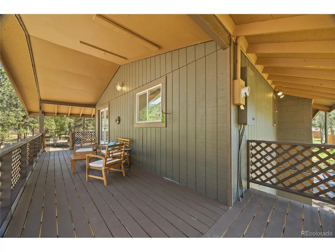
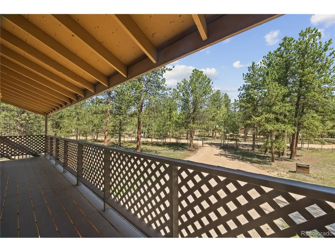
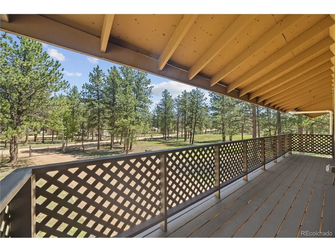
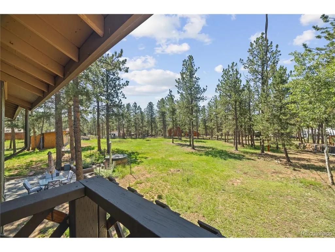
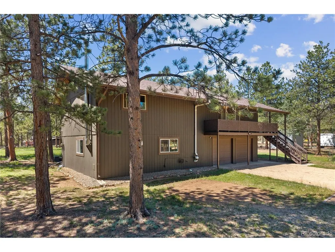
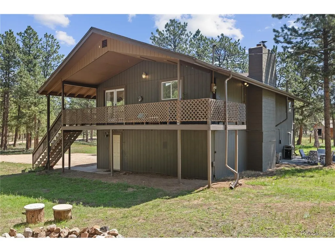
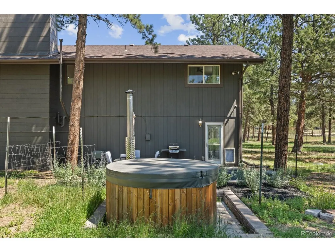
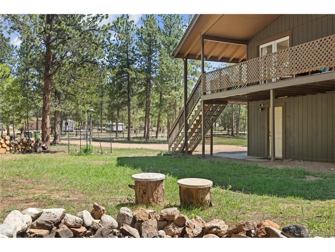
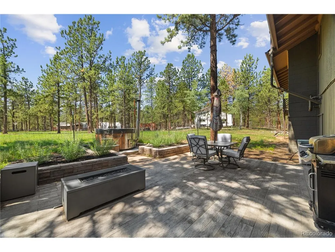
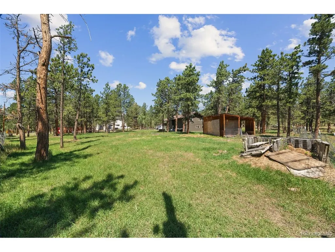
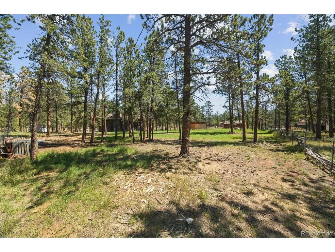
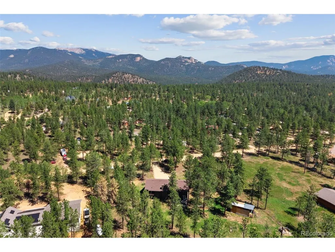
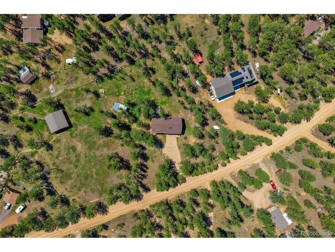
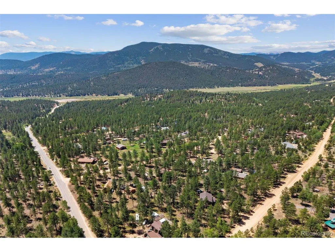
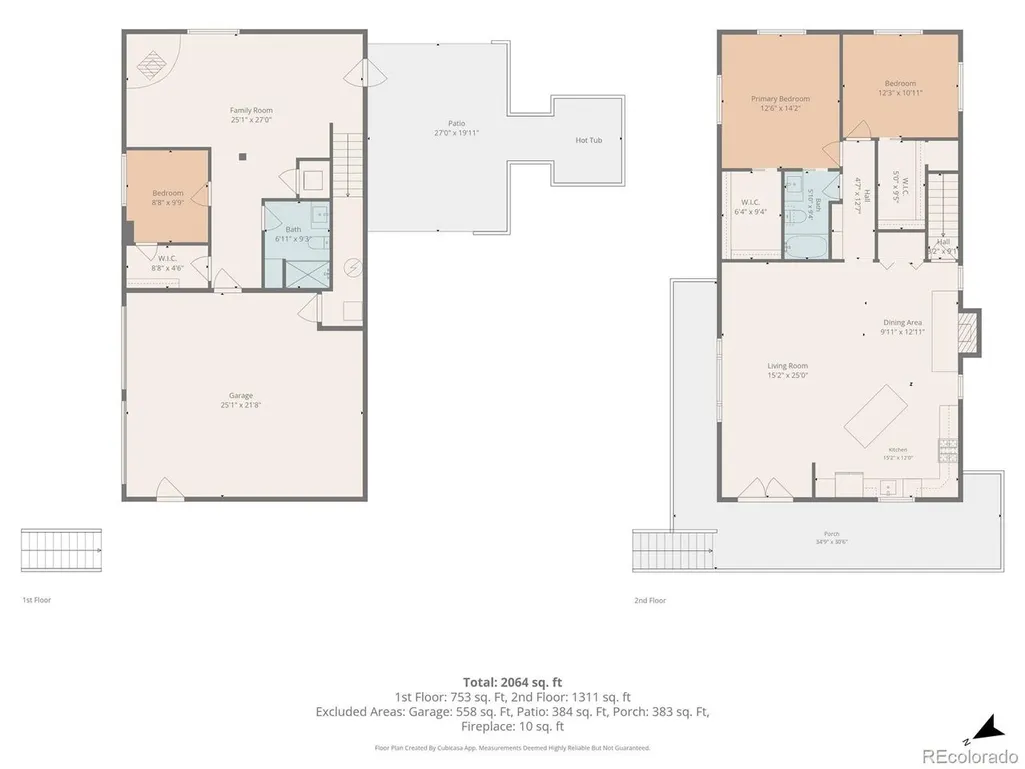
Welcome to 96 Gunsmoke Drive, where mountain living, usable acreage, and versatile indoor and outdoor spaces come together on approximately 1.10 acres in Bailey. This 3-bedroom, 2-bath home offers 2,028 finished square feet, an oversized heated 2-car garage, multiple outbuildings, a livestock-permitted well, a barn with electricity, trailer parking, and plenty of room to enjoy the Colorado lifestyle-all with no HOA. Inside, vaulted ceilings, skylights, wood flooring, and an open floor plan create a bright and inviting main level. The spacious kitchen features white cabinetry, stainless steel appliances, tile countertops, a large center island with seating, and an easy connection to the dining and living areas. French doors open to the covered wraparound deck overlooking the surrounding trees. Two bedrooms and a full bathroom are located on the main level. Downstairs, the finished lower level adds a third bedroom, three-quarter bathroom, laundry area, and generous family room with a wood-burning stove-perfect for additional living, recreation, office, workout, or hobby space. Outside, the fully fenced 1.10-acre property offers flexibility for horses, hobby-farm use, storage, equipment, or simply more outdoor space. Horse use is allowed, and the private well is permitted for household and livestock use. Two outbuildings include a barn/storage building with electricity and a separate shed for tack, feed, tools, or equipment. The oversized heated garage includes an EV charger, while the generous driveway provides room for vehicles, equipment, and horse trailer storage. A brand-new 2026 water heater adds another valuable update. Nearby outdoor destinations include Deer Creek Trailhead, Rolling Creek Trailhead, and Staunton State Park, a short drive away. A covered deck, patio, fire pit, wood-burning hot tub, mature trees, and usable acreage complete this unique Bailey property with space to spread out, store your gear, and enjoy mountain living.
| Elementary School | Middle School | High School |
|---|---|---|
| Fitzsimmons Elementary School | Platte Canyon Middle School | Platte Canyon High School |
| Price History | |
|---|---|
| 8/6/2026 | Listed $640,000 |
General Features
| Living Area | 2028 |
|---|---|
| Sewer | Septic Tank |
| Heating | Forced Air,Wood Stove,Humidity Control |
| Cooling | Wall/Window Unit(s),Ceiling Fan(s) |
| Utilities | Natural Gas Available,Electricity Available |
| Roof | Composition |
| Appliances | Self Cleaning Oven,Dishwasher,Refrigerator,Washer,Dryer,Microwave,Fire Alarm |
| Garage Spaces | 2 |
| Patio/Porch Features | Patio,Deck |
| Architectural Style | Chalet |
| Construction Materials | Frame,Wood Siding |
| Exclusions | Staging items and seller's personal property; security system,items in garage and outdoor buildings,outdoor fire pit and longhorns above the front door |
| Year Built | 1973 |
| Levels | Two |
| Property Subtype | Single Family Residence |
| Tax Year | 2025 |
| Accessibility | Level Lot |
| County | Park |
| New Construction | No |
| Property Type | Residential |
| HOA | No |
| Energy Efficient | Windows |
| Subdivision Name | Deer Creek Valley Ranchos |
| Full Baths | 1 |
| Status | Active |
| High School | Platte Canyon |
| City | Bailey |
| High School District | Platte Canyon 1 |
| MLS Area | Out of Area |
| Elementary School | Fitzsimmons |
| Property Attached Y/N | No |
| Tax Annual Amount | 2416 |
| Middle/Junior High School | Platte Canyon |
| Virtual Tour | https://www.zillow.com/view-imx/d89915f5-ec17-47ac-842c-8273c3955bff?setAttribution=mls&wl=true&initialViewType=pano |
| Standard Status | Active |
| Expected Active Date | 2026-08-06 |
| AttributionContact | team@theknollteam.com,720-935-0895 |
Interior Features
| Interior Amenities | Cathedral Ceiling(s),Open Floorplan,Walk-In Closet(s),Skylights,Kitchen Island |
|---|---|
| Basement | Slab,Built-In Radon |
| Fireplace Features | Two or More,Dining Room,Basement |
| Window Features | Skylight(s),Window Coverings |
| Above Grade Finished Area | 2028 |
| 3/4 Baths | 1 |
| Total Bedrooms | 3 |
| LivingAreaSource | Assessor |
| Total Baths | 2 |
Exterior Features
| Exterior Amenities | Hot Tub,Heated Garage,Oversized Garage |
|---|---|
| Fencing | Fenced |
| Parking Features | Attached |
| Lot Features | Deciduous Trees,Level,Outbuildings |
| Water Source | Well |
| Lot Size Area | 47916 |
| Lot Size Acres | 1.1 |
| Road Surface Type | Gravel |
| Waterfront Y/N | No |
| Horse Amenities | Horse(s) Allowed |
Amenities
- Foreclosure
- Views
- Short Sale
- New Construction
- Adult 55+
- Lease To Own
- No HOA Fees
- Furnished
- Primary On Main
- Air Conditioning
- Seller Finance
- Green
- Fixer Upper
- Horse
- Golf
- Fireplace
- Deck
- Garage
- Basement
- Pool
Property vs Single Family Average in 80421
Price
Taxes
Year Built
Visits
In The Neighborhood
Views
Bailey
$ 560,000
- Type
- Single Family
- Size
- 1,635 SqFt
- Rooms
- 3 Beds + 1 Baths
 Rentit Colorado LLC #3723322
Reduced
Bailey
$ 645,000
- Type
- Single Family
- Size
- 2,150 SqFt
- Rooms
- 3 Beds + 2.5 Baths
Real Broker, LLC DBA Real #9764313
Reduced
Bailey
$ 1,450,000
- Type
- Single Family
- Size
- 3,288 SqFt
- Rooms
- 3 Beds + 3.5 Baths
Madison & Company Properties #5599541
Reduced
Bailey
$ 795,000
- Type
- Single Family
- Size
- 2,310 SqFt
- Rooms
- 3 Beds + 3.5 Baths
RE/MAX Professionals #2121121

 Information deemed reliable but not guaranteed by the MLS. © 2026 Information and Real Estate Services, LLC.
Information source: Information and Real Estate Services, LLC. Provided for limited non-commercial use only under IRES Rules. © Copyright IRES.
The information being provided is for the consumers personal, non-commercial use and may not be used for any purpose other than to identify prospective properties consumer may be interested in purchasing.
The IRES, LLC Data on this
Information deemed reliable but not guaranteed by the MLS. © 2026 Information and Real Estate Services, LLC.
Information source: Information and Real Estate Services, LLC. Provided for limited non-commercial use only under IRES Rules. © Copyright IRES.
The information being provided is for the consumers personal, non-commercial use and may not be used for any purpose other than to identify prospective properties consumer may be interested in purchasing.
The IRES, LLC Data on this
 The real estate listing information and related content displayed on this site is provided exclusively for consumers’ personal, non-commercial use and may not be used for any purpose other than to identify prospective properties consumers may be interested in purchasing. This information and related content is deemed reliable but is not guaranteed accurate by elevateMLS.
