
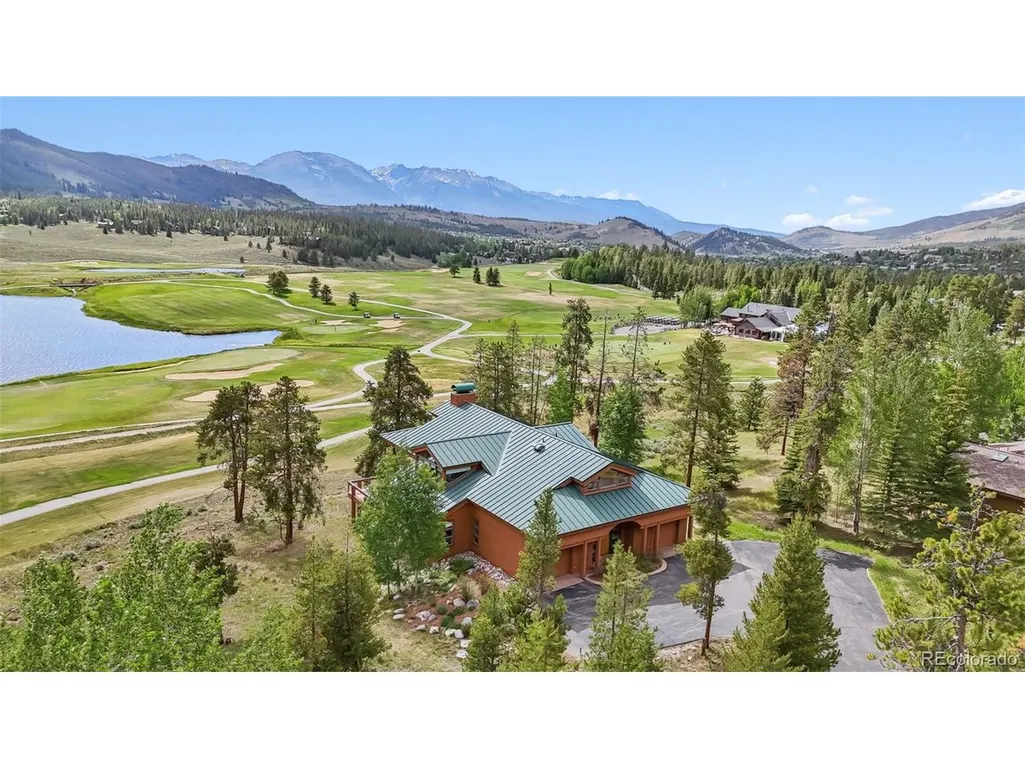
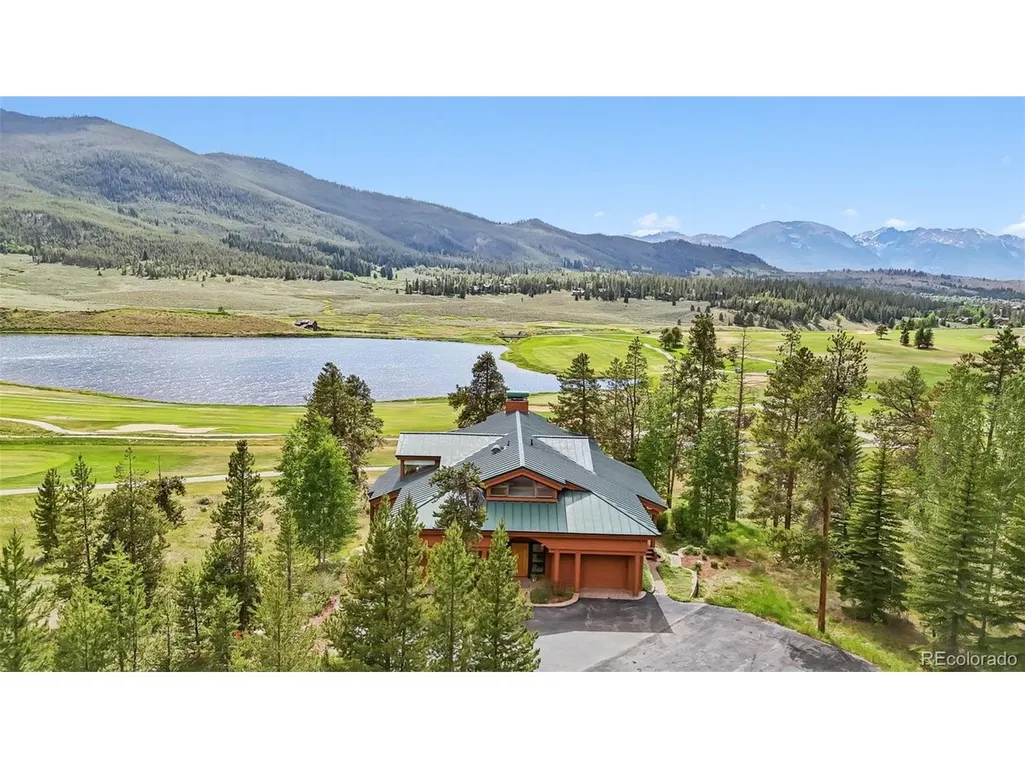
Water Views - Golf Course
Address
204 Clover Ln, Dillon, CO
Price
$ 4,250,000
Property Attributes
- MLS#4843698
- TypeSingle Family
- Listing Status Active
- CountySUMMIT
- CityDillon
- NeighborhoodKeystone Ranch
- Zip80435
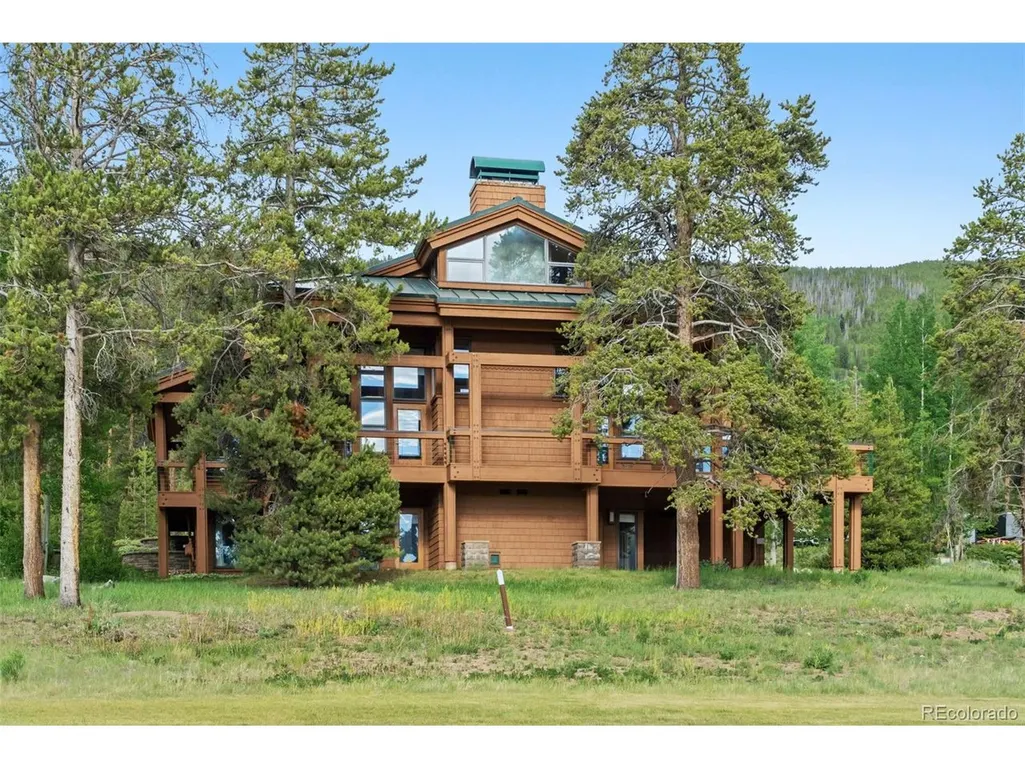
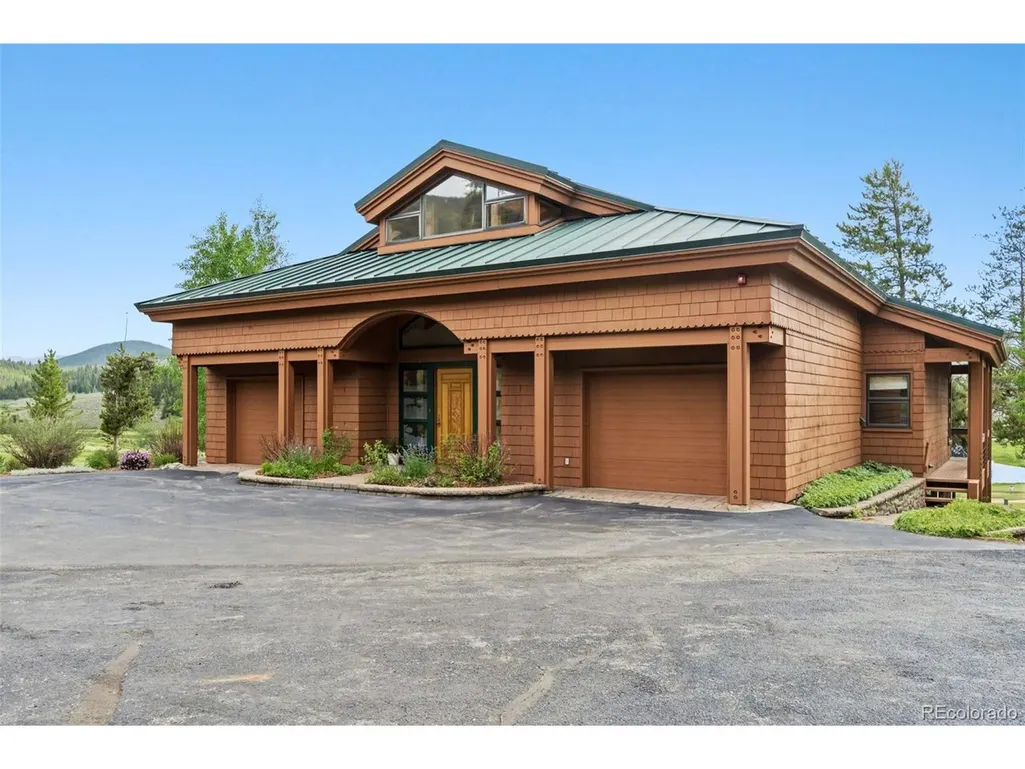
- StyleChalet
- Year Built1983
- Taxes$ 8791
- Price$ 4,250,000
- Bedrooms4
- Full Bathrooms5
- Half Bathrooms1
- Sqr Footage5635
- Lot Size0.17 Acres
Data Source:
Information and Real Estate Services (IRES)
Property Description
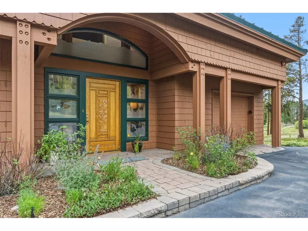
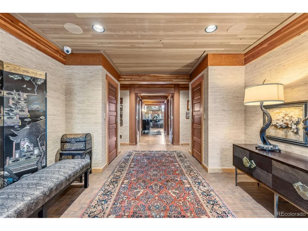
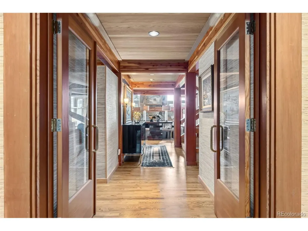
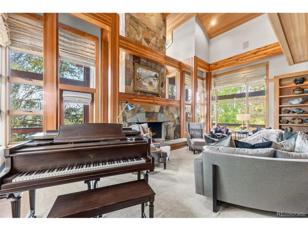
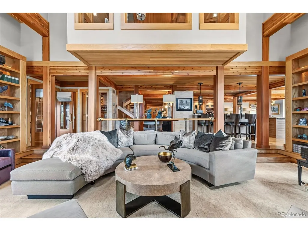
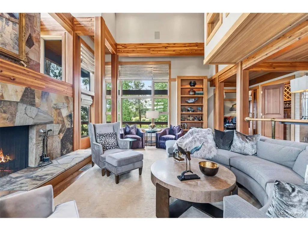
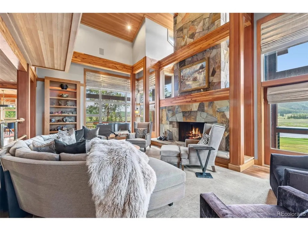
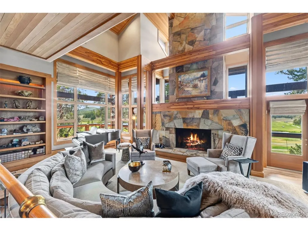
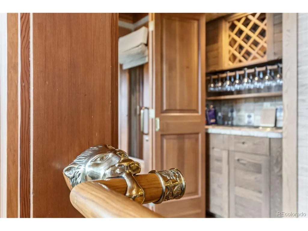
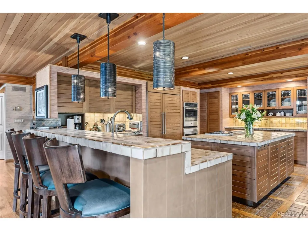
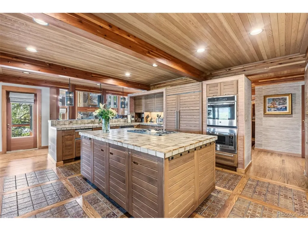
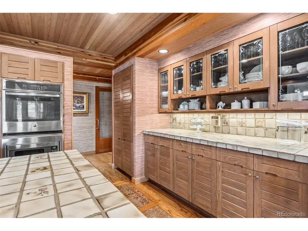
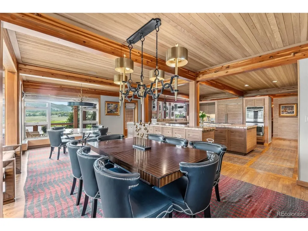
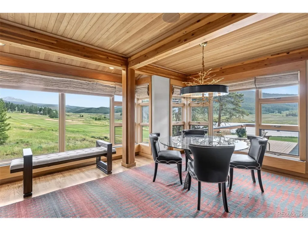
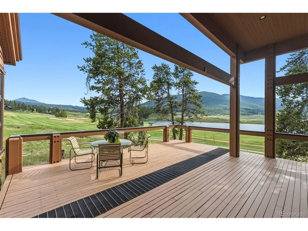
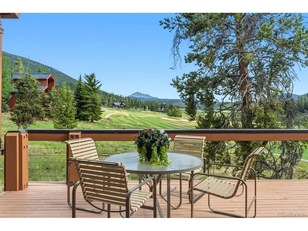
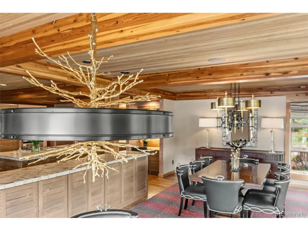
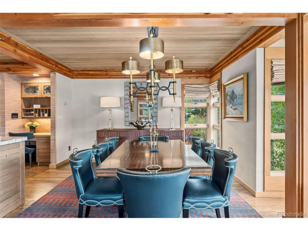
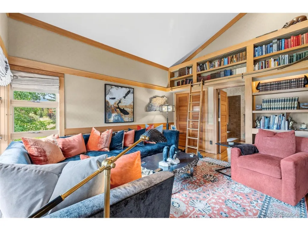
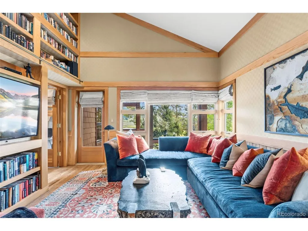
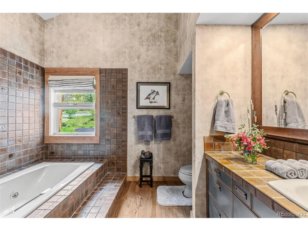
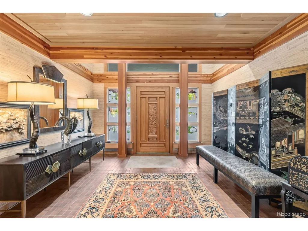
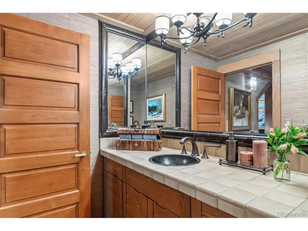
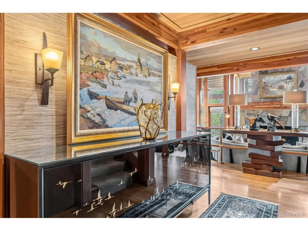
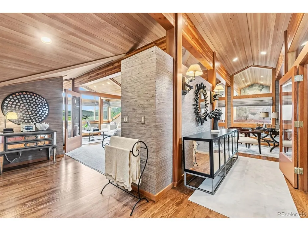
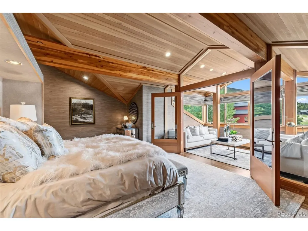
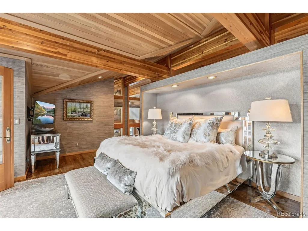
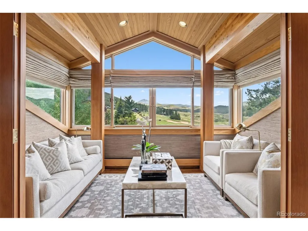
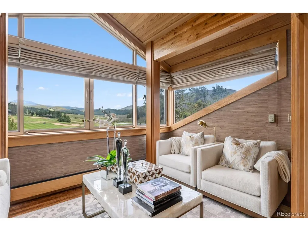
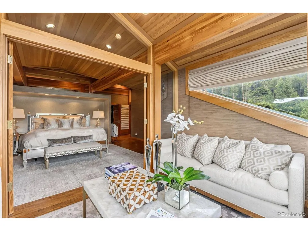
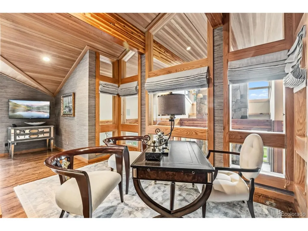
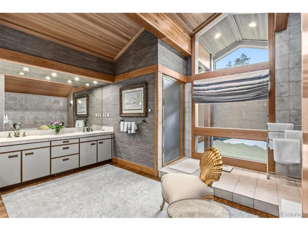
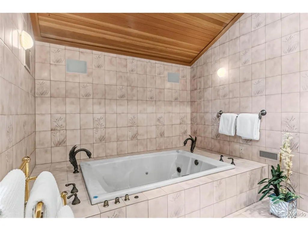
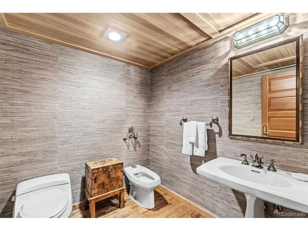
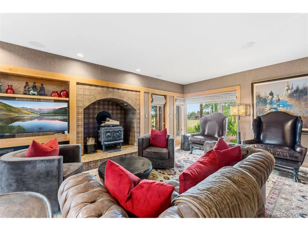
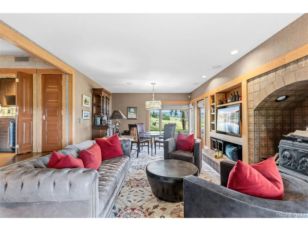
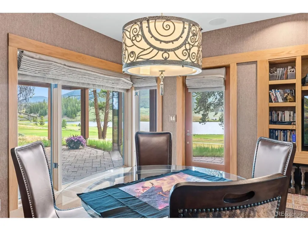
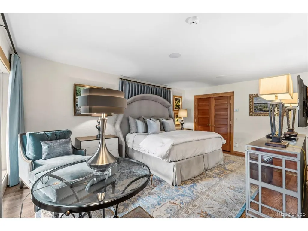
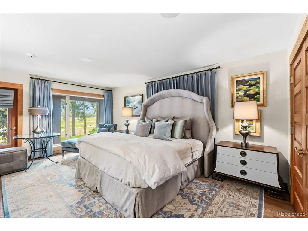
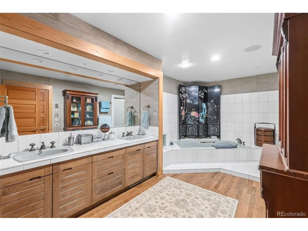
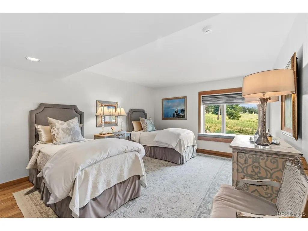
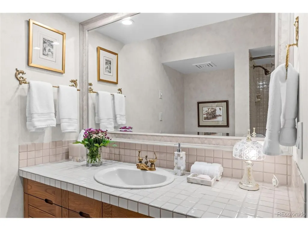
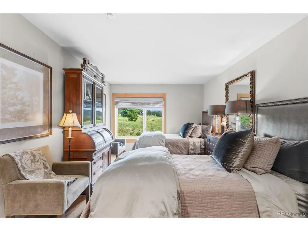
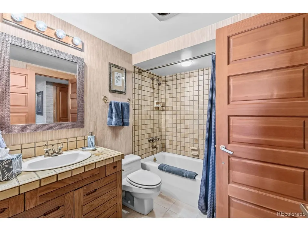
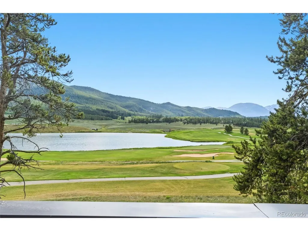
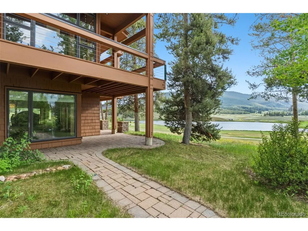
Stunning property, incredible location, and custom details at every turn-an award-winning Peter Witter design and Infinite Scope custom home awaits. You'll want to take your time experiencing this exceptional residence, as the extraordinary craftsmanship is evident everywhere you look. Step into the elegant foyer and immediately notice the sophisticated grasscloth wall coverings, thoughtfully selected to complement and enhance each distinct space throughout the home. The lighting design is equally impressive, ranging from subtle to dramatic. Carefully curated fixtures highlight not only the home's architectural beauty but also provide the perfect backdrop for displaying your own artwork and decor. The living room makes a striking first impression with its soaring ceilings and Colorado flagstone fireplace, while expansive views of the golf course and the Gore Range capture your attention beyond. The welcoming kitchen flows seamlessly into inviting dining spaces designed for both everyday living and memorable gatherings, all framed by breathtaking views and easy access to the spacious deck. On the upper level, you find a dedicated Primary Suite exuding elegant comfort in each of its spaces: luxurious bedroom, enticing sitting area, expansive bathroom and study. The lower level invites a cozy night in front of the wood-burning stove to enjoy movies or games; dramatic views catch your gaze at every turn. A gorgeous secondary Primary Bedroom w/ ensuite full bath, and two charming bedrooms each with its own full bath complete the perfect floorplan. Every detail of this remarkable home has been thoughtfully considered, creating a residence that is as functional as it is beautiful. Even amid the peacefulness here, you're only a short stroll or drive to the renowned Keystone Ranch restaurant for lunch on the deck or special dinner celebration. Golf, tennis, community pool, and skiing are just down the road, and access to miles of trails is just at the top of the Lane.
| Elementary School | Middle School | High School |
|---|---|---|
| Summit Cove Elementary School | Summit Middle School | Summit High School |
| Price History | |
|---|---|
| 6/23/2026 | Listed $4,575,000 |
| 8/4/2026 | 8$4,250,000 |
General Features
| Living Area | 5635 |
|---|---|
| Sewer | Public Sewer |
| Heating | Baseboard,Wood Stove,Radiant,Humidity Control,Electronic Air Filter |
| Cooling | Ceiling Fan(s) |
| Utilities | Natural Gas Available |
| Roof | Metal |
| Appliances | Double Oven,Dishwasher,Refrigerator,Washer,Dryer,Microwave,Trash Compactor,Disposal,Fire Alarm |
| Zoning | CPUD |
| HOA Fee | 455 |
| Garage Spaces | 2 |
| Association Fee Includes | Trash,Snow Removal |
| Patio/Porch Features | Patio,Deck |
| Architectural Style | Chalet |
| Construction Materials | Frame,Concrete |
| Exclusions | All art and decor,crystal lamp in Primary Suite |
| Year Built | 1983 |
| View | Mountain(s),Plains View,Water |
| Levels | Tri-Level |
| Property Subtype | Single Family Residence |
| Tax Year | 2025 |
| Community Features | Tennis Court(s),Pool |
| Assoc Fee Paid Per | Monthly |
| County | Summit |
| New Construction | No |
| Property Type | Residential |
| HOA | Yes |
| Subdivision Name | Keystone Ranch |
| Full Baths | 4 |
| Status | Active |
| Directions | Hwy 6 to Keystone Resort. At the stoplight,turn onto West Keystone Rd and then turn right onto Soda Ridge Rd. Follow Soda Ridge Road a little over 2. miles to Keystone Ranch Rd and turn left. Clover |
| High School | Summit |
| City | Dillon |
| Association Name | Keystone Ranch |
| High School District | Summit |
| MLS Area | Out of Area |
| Elementary School | Summit Cove |
| Property Attached Y/N | No |
| Tax Annual Amount | 8791 |
| Middle/Junior High School | Summit |
| Standard Status | Active |
| Expected Active Date | 2026-06-23 |
| AttributionContact | kelly@LloydGroupRE.com,970-468-2700 |
Interior Features
| Interior Amenities | Eat-in Kitchen,Cathedral Ceiling(s),Walk-In Closet(s),Wet Bar,Kitchen Island |
|---|---|
| Basement | Partially Finished,Walk-Out Access,Built-In Radon |
| Fireplace Features | Two or More,Living Room,Family Room |
| Window Features | Window Coverings |
| Above Grade Finished Area | 3623 |
| Half Baths | 1 |
| 3/4 Baths | 1 |
| Total Bedrooms | 4 |
| LivingAreaSource | Assessor |
| Total Baths | 6 |
Exterior Features
| Parking Features | Attached |
|---|---|
| Lot Features | Abuts Golf Course,Golf Course Neighborhood,Abuts Public Open Space |
| Lot Size Area | 7405 |
| Lot Size Acres | 0.17 |
| Waterfront Y/N | No |
Amenities
- Foreclosure
- Views
- Short Sale
- New Construction
- Adult 55+
- Lease To Own
- No HOA Fees
- Furnished
- Primary On Main
- Air Conditioning
- Seller Finance
- Green
- Fixer Upper
- Horse
- Golf
- Fireplace
- Deck
- Garage
- Basement
- Pool
Property vs Single Family Average in 80435
Price
Taxes
Year Built
Visits


 Information deemed reliable but not guaranteed by the MLS. © 2026 Information and Real Estate Services, LLC.
Information source: Information and Real Estate Services, LLC. Provided for limited non-commercial use only under IRES Rules. © Copyright IRES.
The information being provided is for the consumers personal, non-commercial use and may not be used for any purpose other than to identify prospective properties consumer may be interested in purchasing.
The IRES, LLC Data on this
Information deemed reliable but not guaranteed by the MLS. © 2026 Information and Real Estate Services, LLC.
Information source: Information and Real Estate Services, LLC. Provided for limited non-commercial use only under IRES Rules. © Copyright IRES.
The information being provided is for the consumers personal, non-commercial use and may not be used for any purpose other than to identify prospective properties consumer may be interested in purchasing.
The IRES, LLC Data on this
 The real estate listing information and related content displayed on this site is provided exclusively for consumers’ personal, non-commercial use and may not be used for any purpose other than to identify prospective properties consumers may be interested in purchasing. This information and related content is deemed reliable but is not guaranteed accurate by elevateMLS.
