
Price Reduction
Address
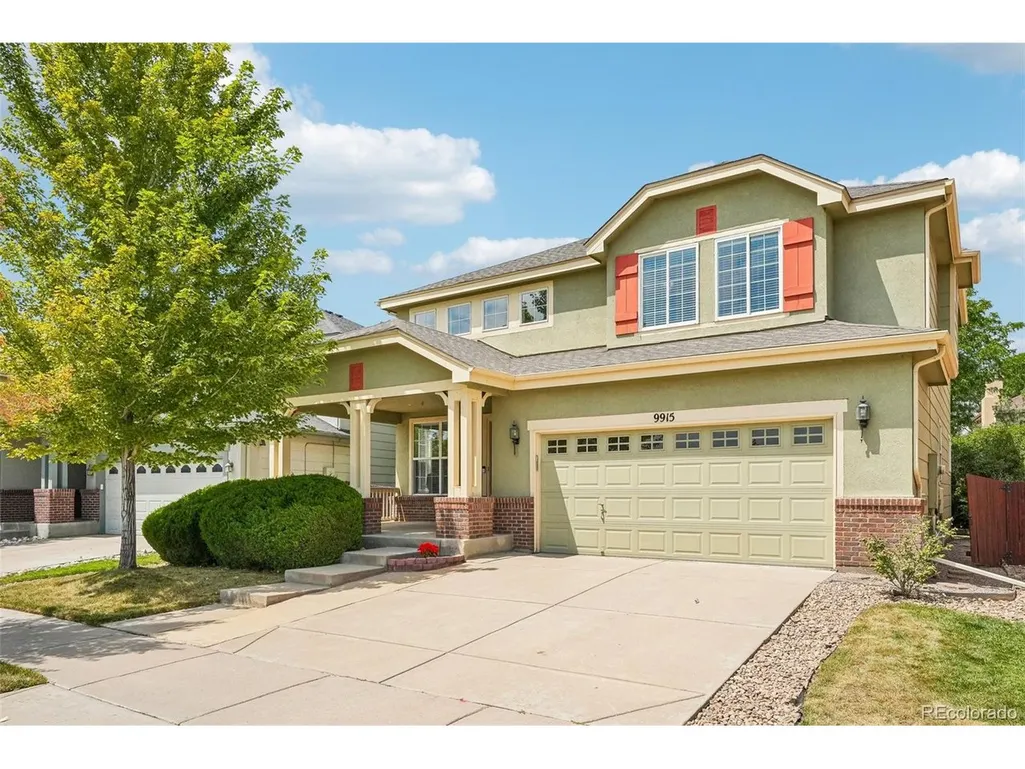
9915 E 112th Way, Henderson, CO
Price
$ 535,000
Property Attributes
- MLS#5195172
- TypeSingle Family
- Listing Status Active
- CountyADAMS
- CityHenderson
- AreaMetro Denver
- NeighborhoodDunes Park
- Zip80640
- StyleSingle Family Residence
- Year Built2002
- Taxes$ 5926
- Price$ 535,000
- Bedrooms5
- Full Bathrooms3
- Half Bathrooms1
- Sqr Footage2822
- Lot Size0.12 Acres
Data Source:
Information and Real Estate Services (IRES)
Property Description
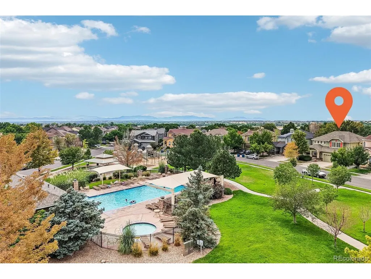
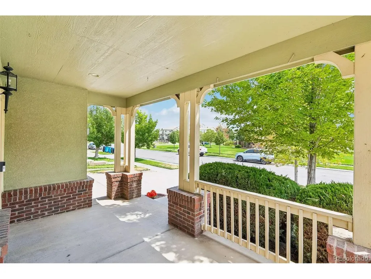
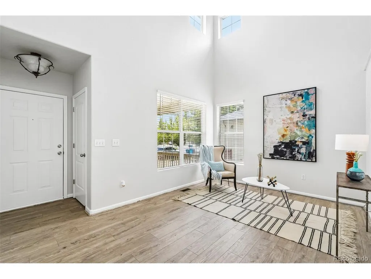
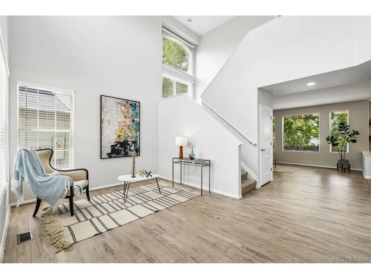
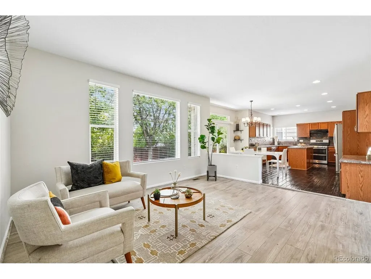
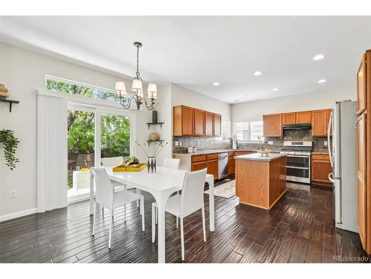
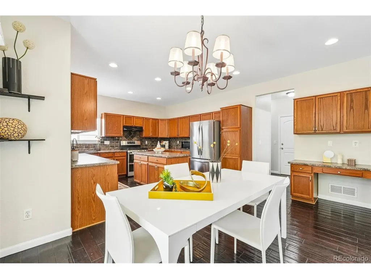
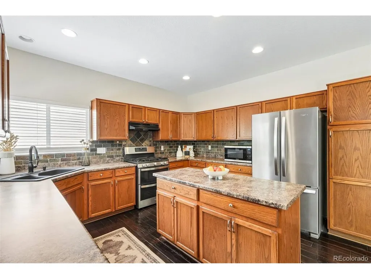
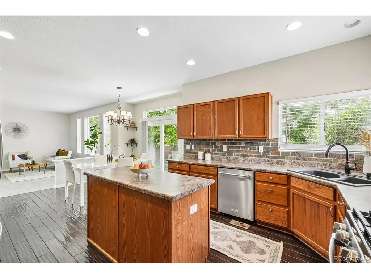
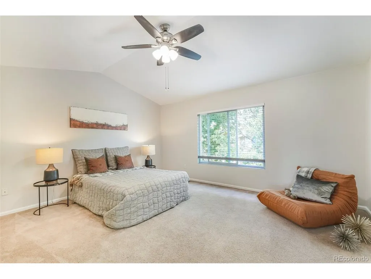
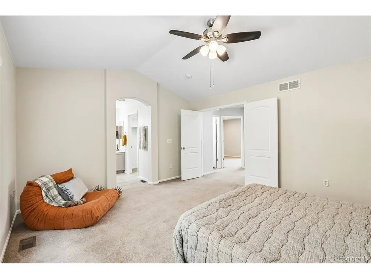
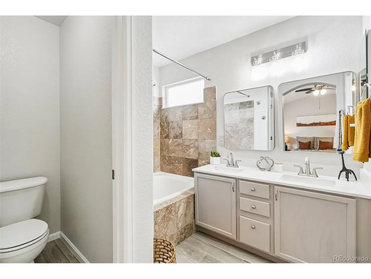
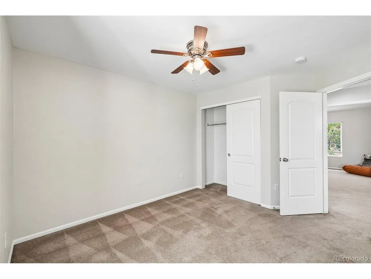
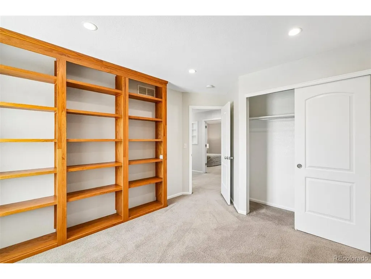
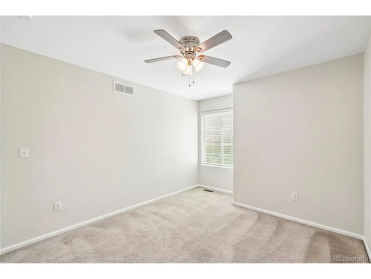
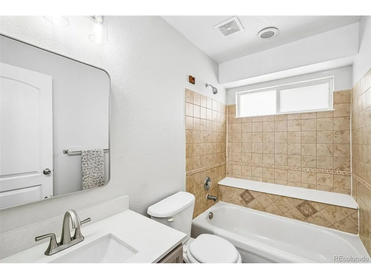
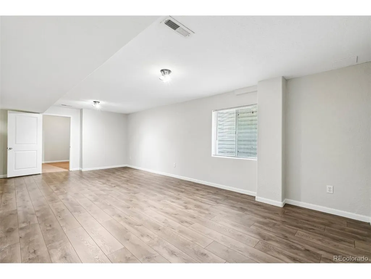
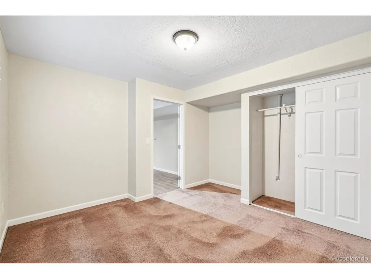
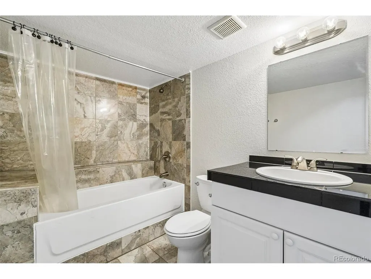
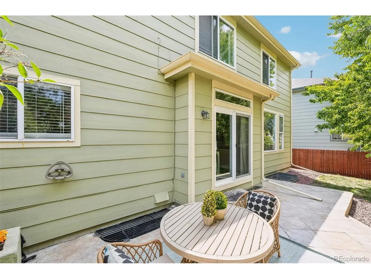
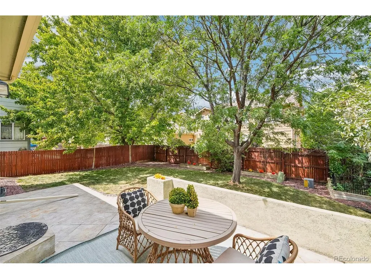
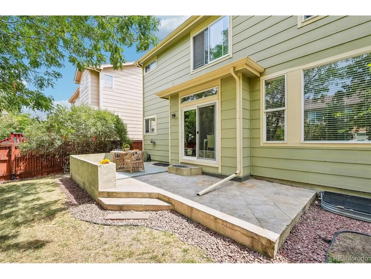
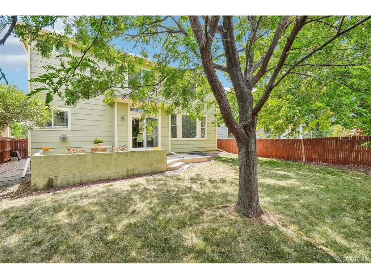
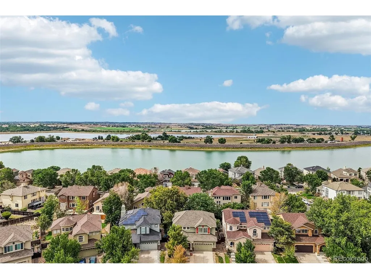
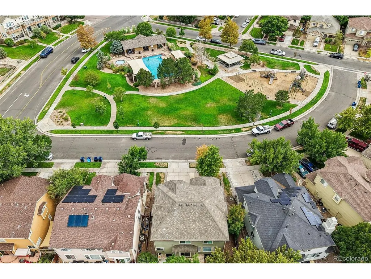
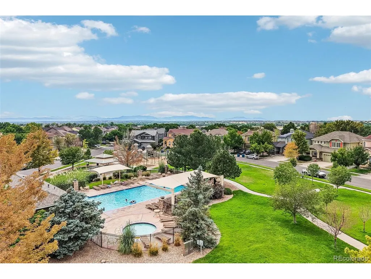
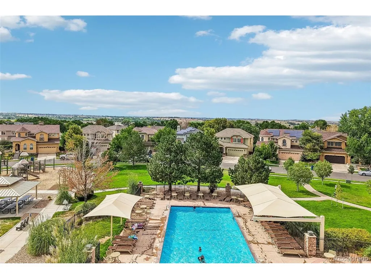
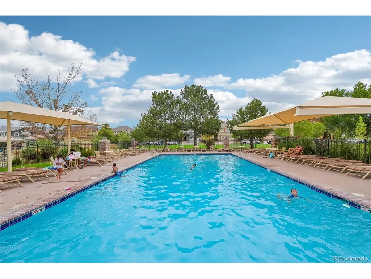
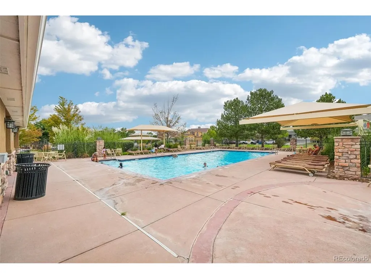
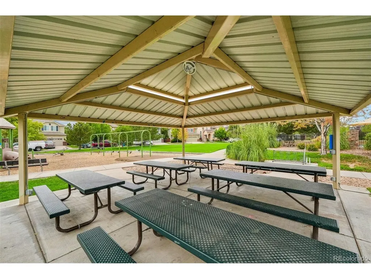
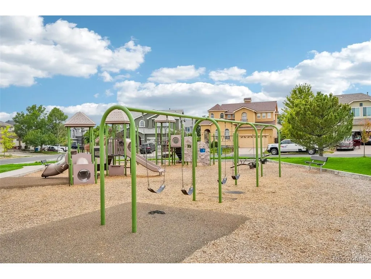
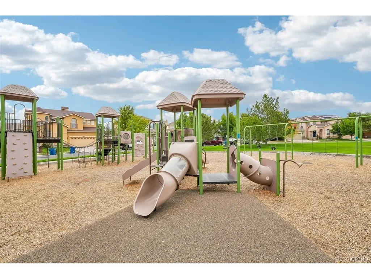
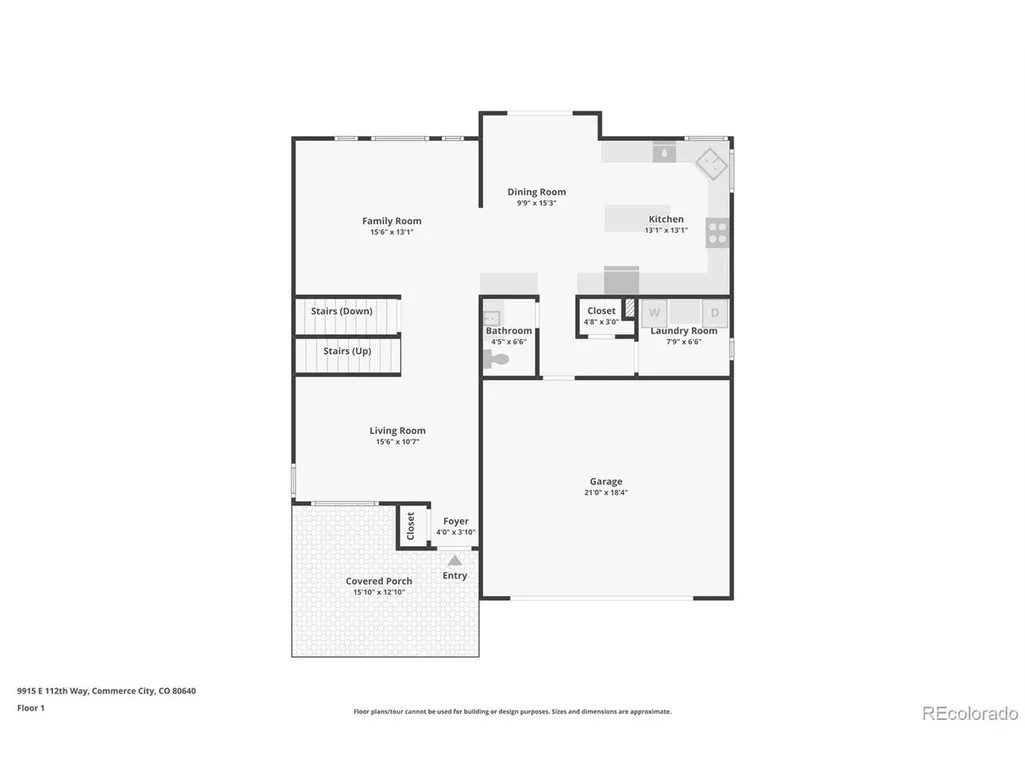
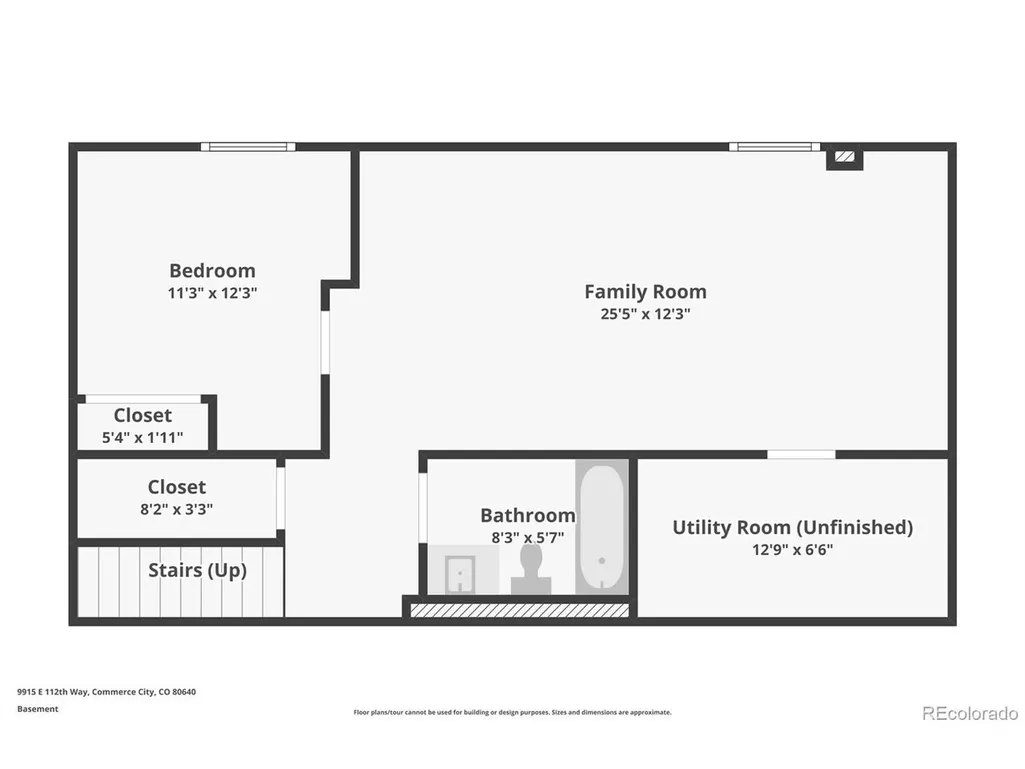
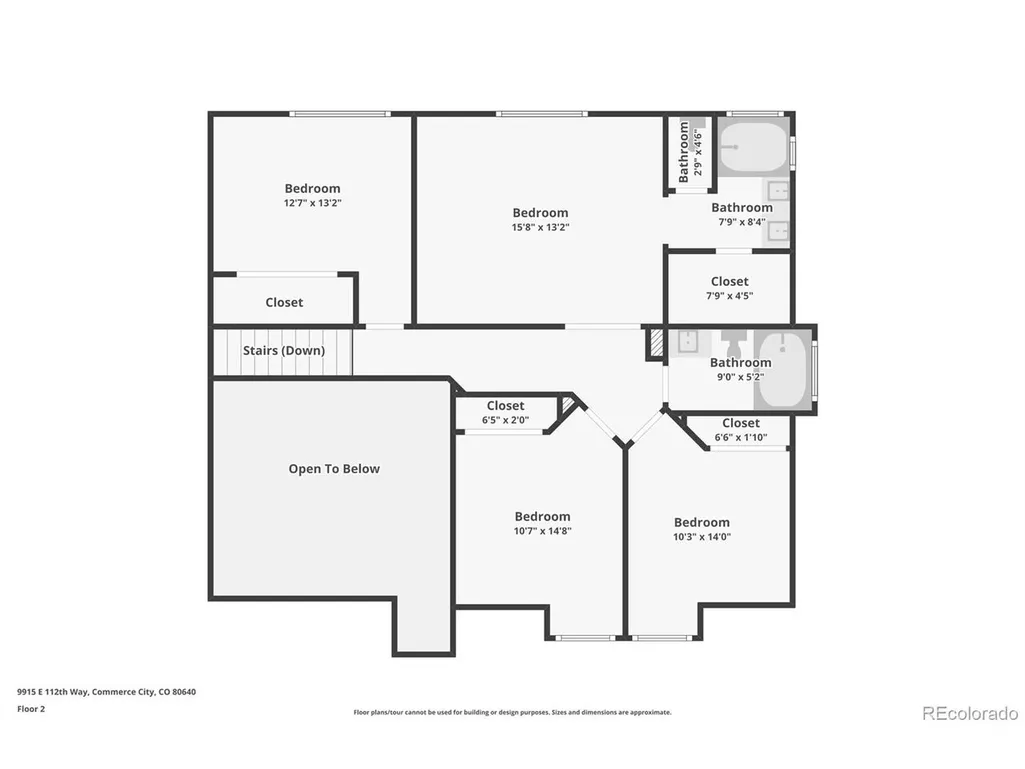
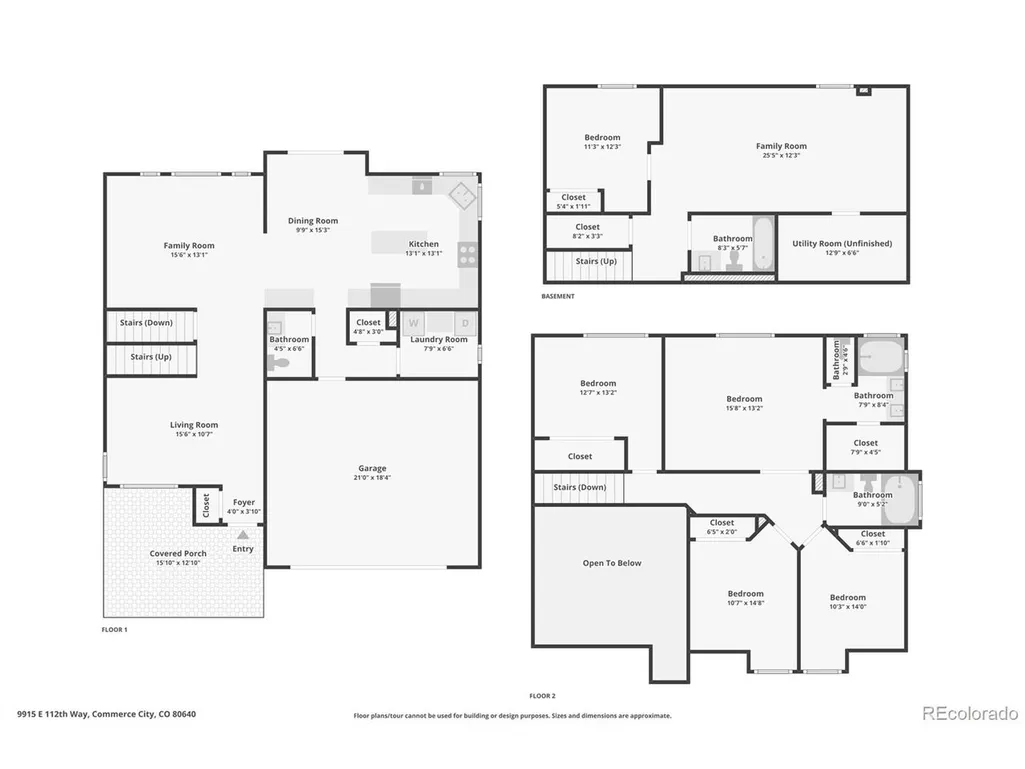
Imagine stepping outside your front door and having the neighborhood park, pool, playground and clubhouse just across the street. Morning coffee, summer afternoons at the pool, kids heading out to play and evenings gathered with friends-this is the kind of home where the lifestyle comes built in. Welcome to 9915 E 112th Way, a spacious Dunes Park home offering 5 bedrooms, 4 bathrooms and approximately 2,882 square feet of living space. The inviting layout is designed for the way you live today, with a kitchen that opens to the family room and multiple living spaces offering room to gather, relax, work from home or simply spread out. The finished basement adds even more flexibility with additional living space, a bedroom and bathroom-ideal for guests, teenagers, a home office or multigenerational living. Outside, enjoy your own private backyard and patio, while the community amenities just steps away make it easy to enjoy Colorado summers without leaving the neighborhood. Whether you're grilling with friends, watching the kids play or heading across the street for a swim, everyday life feels a little more fun here. Recent updates add peace of mind, and the garage is ready for your electric vehicle with the already installed EV charger. With easy access to shopping, dining, recreation, major roadways and DIA, this is more than a house with room to grow-it's a home designed around the lifestyle you've been looking for. Come see why 9915 E 112th Way deserves to be your next home!
| Elementary School | Middle School | High School |
|---|---|---|
| Thimmig Elementary School | Prairie View Middle School | Riverdale Ridge High School |
| Price History | |
|---|---|
| 8/13/2026 | Listed $550,000 |
| 9/15/2026 | 3$535,000 |
General Features
| Living Area | 2782 |
|---|---|
| Sewer | Public Sewer |
| Heating | Forced Air |
| Cooling | Central Air |
| Roof | Composition |
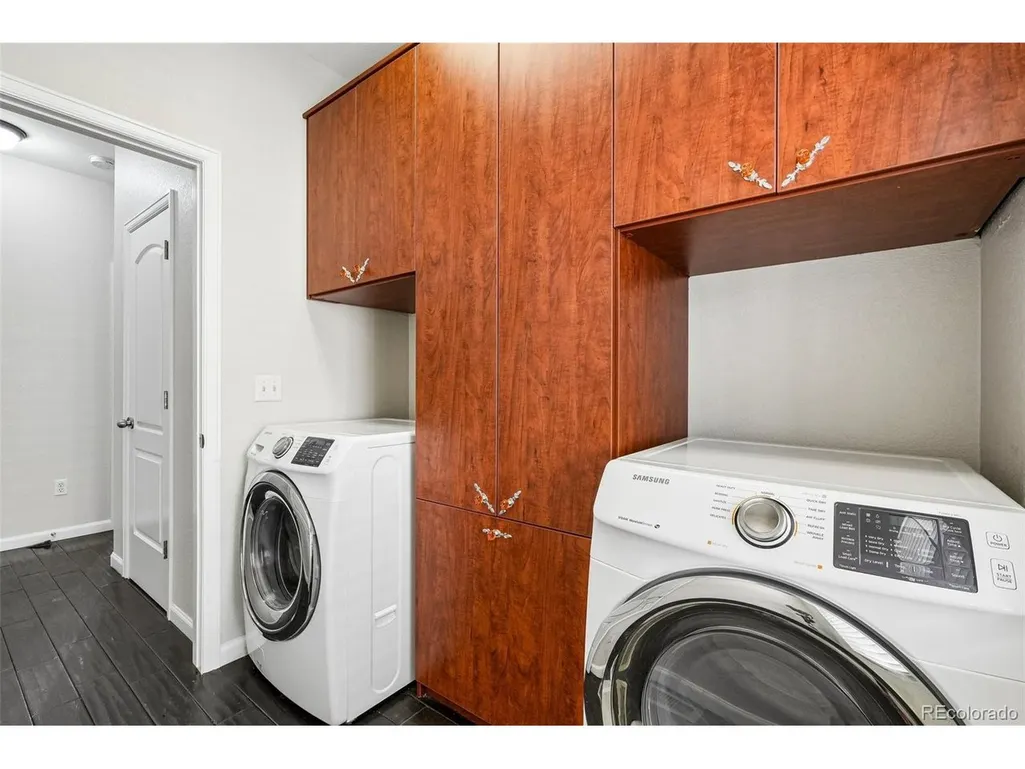
| Appliances | Self Cleaning Oven,Dishwasher,Refrigerator,Washer,Dryer,Microwave,Water Softener Owned,Disposal,Fire Alarm |
| Garage Spaces | 2 |
| Patio/Porch Features | Patio |
| Construction Materials | Frame,Stucco |
| Exclusions | staging items |
| Year Built | 2002 |
| Levels | Two |
| Property Subtype | Single Family Residence |
| Tax Year | 2025 |
| Assoc Fee Paid Per | Other |
| County | Adams |
| New Construction | No |
| Property Type | Residential |
| HOA | Yes |
| Energy Efficient | Windows |
| Subdivision Name | Dunes Park |
| Full Baths | 3 |
| Status | Active |
| High School | Riverdale Ridge |
| City | Henderson |
| Association Name | Dunes Master Successor Owners Association |
| High School District | Brighton Dist 27J |
| MLS Area | Metro Denver |
| Elementary School | Thimmig |
| Property Attached Y/N | No |
| Tax Annual Amount | 5926 |
| Middle/Junior High School | Prairie View |
| MLS Area Minor | Metro8/NSE |
| Virtual Tour | https://www.zillow.com/view-imx/1158ab80-0795-4bd9-8d8e-321841679ac3?setAttribution=mls&wl=true&initialViewType=pano |
| Standard Status | Active |
| Expected Active Date | 2026-08-13 |
| AttributionContact | NicoleSchroederRealtor@gmail.com,303-591-1272 |
Interior Features
| Interior Amenities | Cathedral Ceiling(s),Open Floorplan,Walk-In Closet(s),Kitchen Island |
|---|---|
| Basement | Partially Finished,Sump Pump |
| Window Features | Window Coverings |
| Above Grade Finished Area | 2024 |
| Half Baths | 1 |
| Total Bedrooms | 5 |
| LivingAreaSource | Assessor |
| Total Baths | 4 |
Exterior Features
| Exterior Amenities | Sprinkler System |
|---|---|
| Fencing | Fenced |
| Parking Features | Attached |
| Water Source | City |
| Lot Size Area | 5160 |
| Lot Size Acres | 0.12 |
| Waterfront Y/N | No |
Amenities
- Foreclosure
- Views
- Short Sale
- New Construction
- Adult 55+
- Lease To Own
- No HOA Fees
- Furnished
- Primary On Main
- Air Conditioning
- Seller Finance
- Green
- Fixer Upper
- Horse
- Golf
- Fireplace
- Deck
- Garage
- Basement
- Pool
Property vs Single Family Average in 80640
Price
Taxes
Year Built
Visits
In The Neighborhood
Reduced
Commerce City
$ 500,000
- Type
- Single Family
- Size
- 2,192 SqFt
- Rooms
- 3 Beds + 2.5 Baths
 Century 21 Dream Home #2412767
Open House
Henderson
$ 550,000
- Type
- Single Family
- Size
- 3,555 SqFt
- Rooms
- 6 Beds + 3 Baths
You 1st Realty - Unity #9511792

 Information deemed reliable but not guaranteed by the MLS. © 2026 Information and Real Estate Services, LLC.
Information source: Information and Real Estate Services, LLC. Provided for limited non-commercial use only under IRES Rules. © Copyright IRES.
The information being provided is for the consumers personal, non-commercial use and may not be used for any purpose other than to identify prospective properties consumer may be interested in purchasing.
The IRES, LLC Data on this
Information deemed reliable but not guaranteed by the MLS. © 2026 Information and Real Estate Services, LLC.
Information source: Information and Real Estate Services, LLC. Provided for limited non-commercial use only under IRES Rules. © Copyright IRES.
The information being provided is for the consumers personal, non-commercial use and may not be used for any purpose other than to identify prospective properties consumer may be interested in purchasing.
The IRES, LLC Data on this
 The real estate listing information and related content displayed on this site is provided exclusively for consumers’ personal, non-commercial use and may not be used for any purpose other than to identify prospective properties consumers may be interested in purchasing. This information and related content is deemed reliable but is not guaranteed accurate by elevateMLS.
