
Primary on Main
Address
351 S Wolff St, Denver, CO
Price
$ 565,000
Property Attributes
- MLS#5633779
- TypeSingle Family
- Listing Status Active
- CountyDENVER
- CityDenver
- AreaMetro Denver
- NeighborhoodWestwood
- Zip80219
- StyleContemporary
- Year Built1962
- Taxes$ 2636
- Price$ 565,000
- Bedrooms5
- Full Bathrooms2
- Half Bathrooms0
- Sqr Footage1920
- Lot Size0.31 Acres
Data Source:
Information and Real Estate Services (IRES)
Property Description
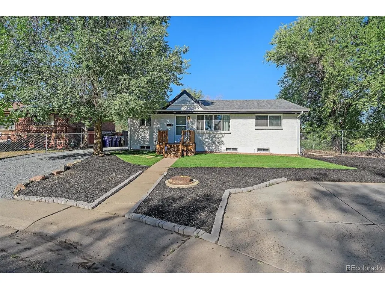
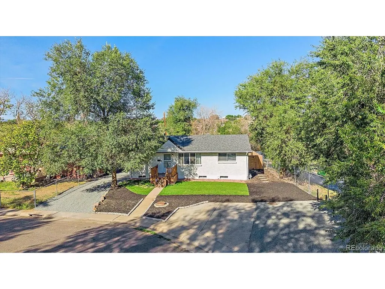
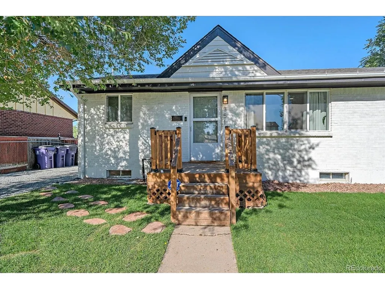
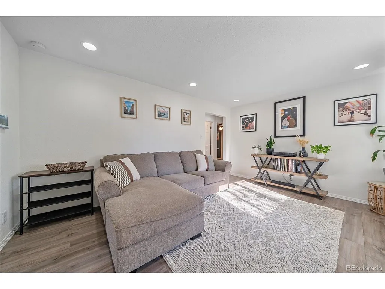
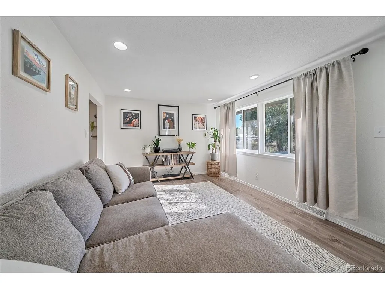
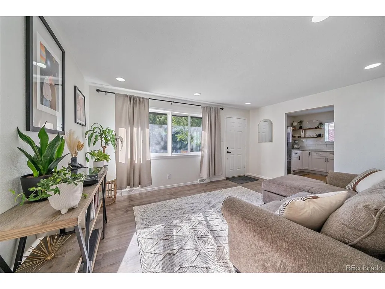
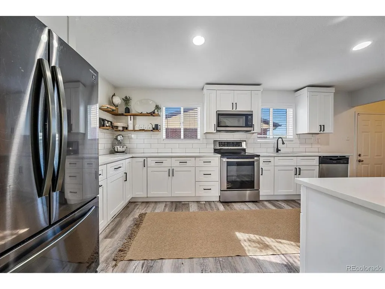
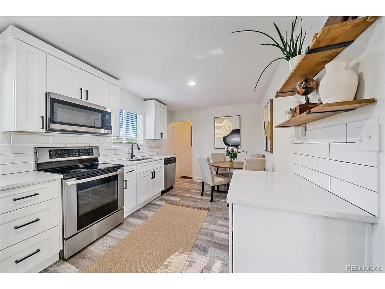
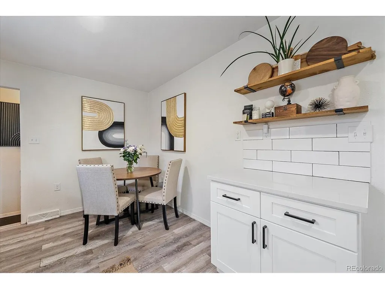
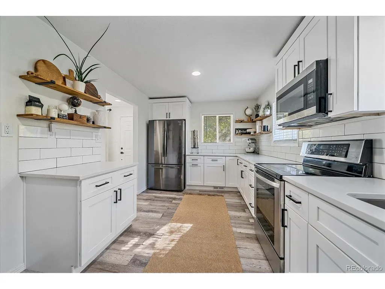
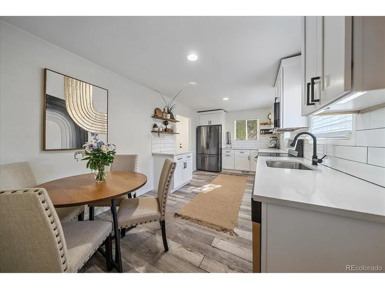
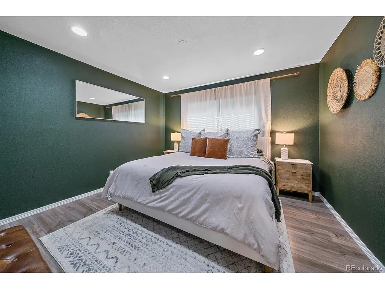
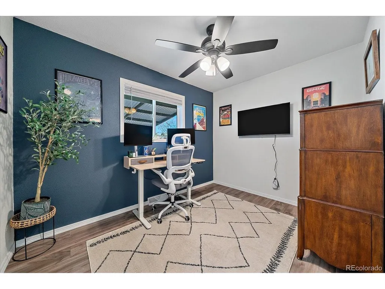
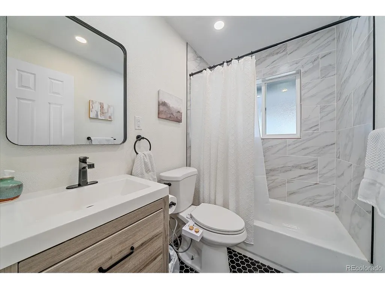
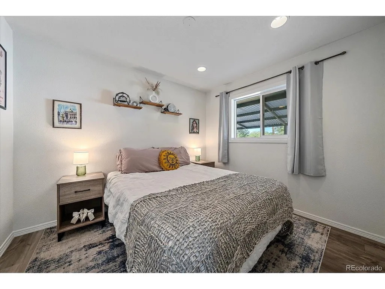
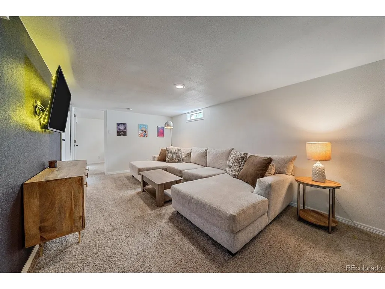
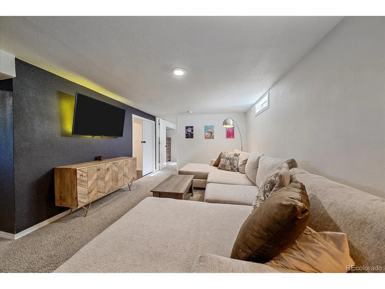
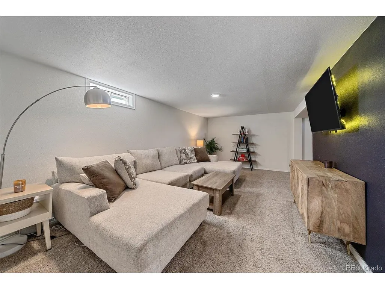
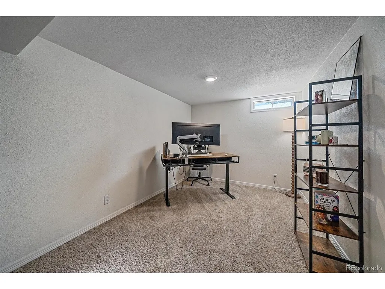
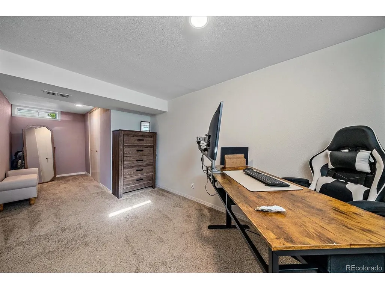
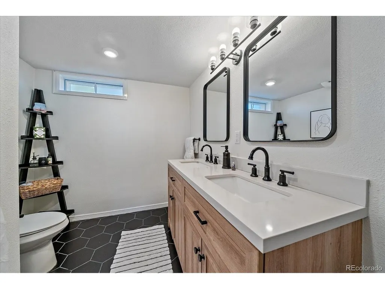
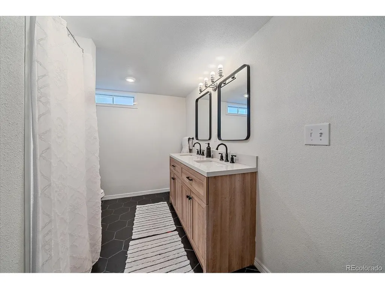
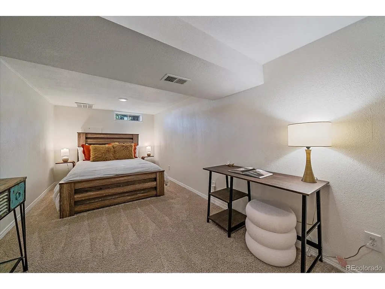
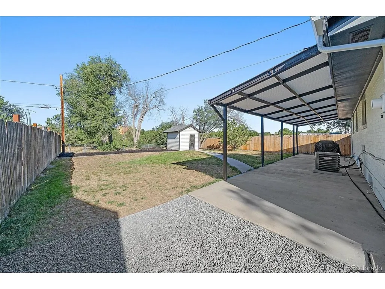
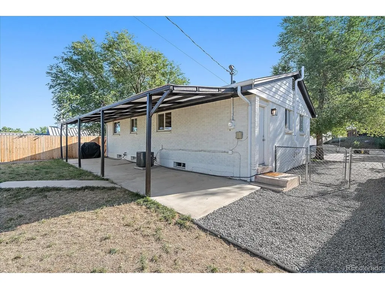
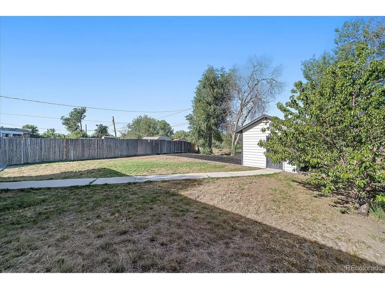
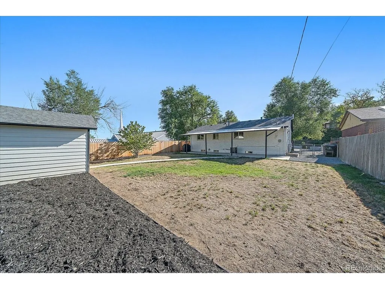
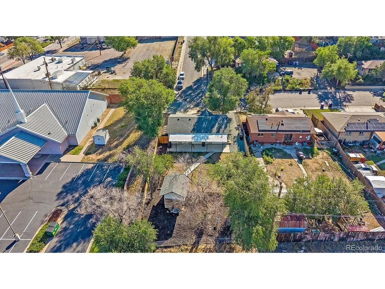
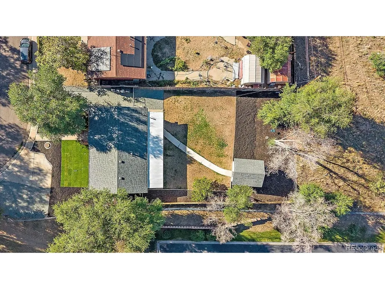
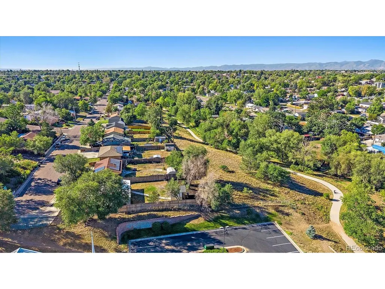
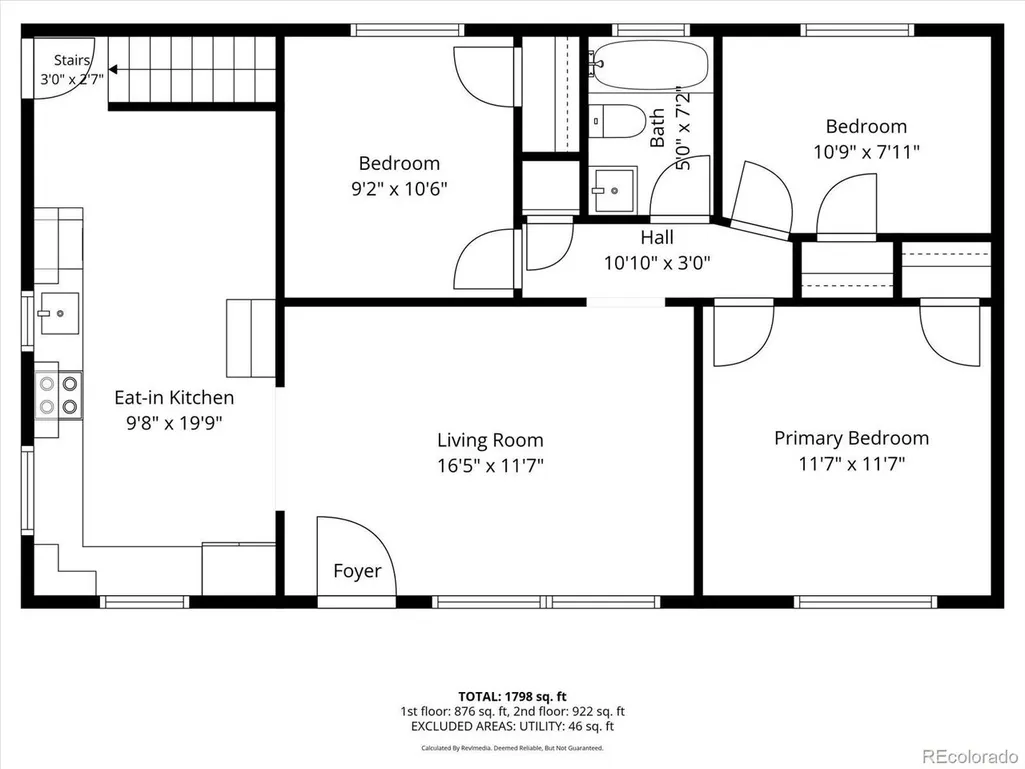
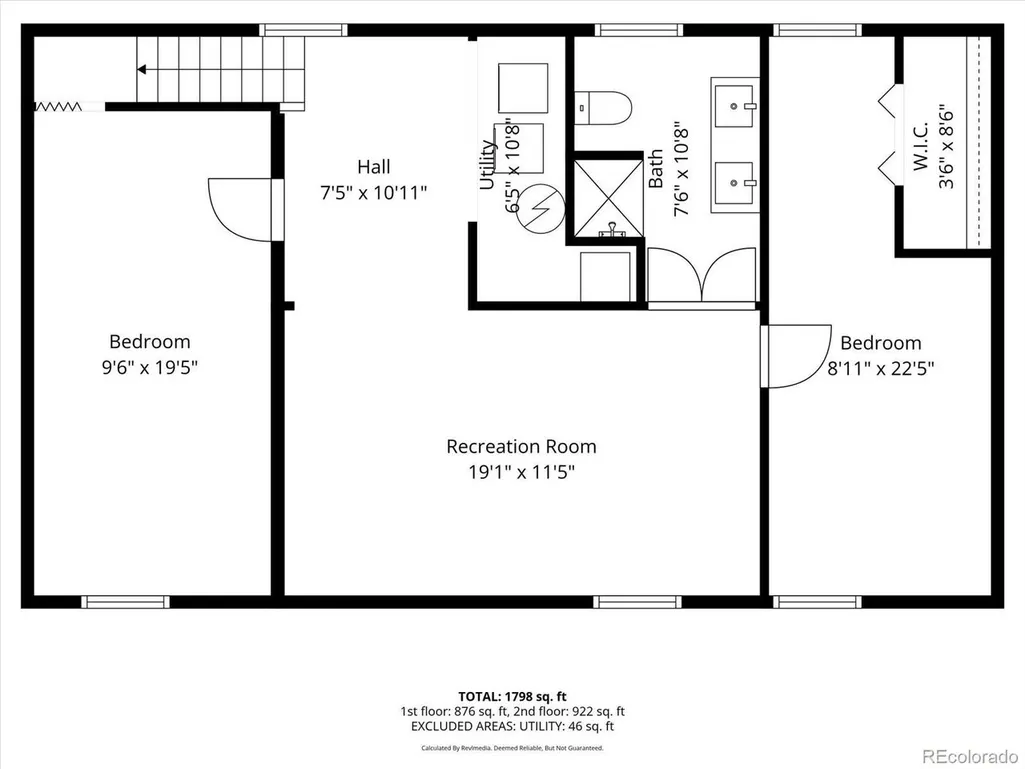
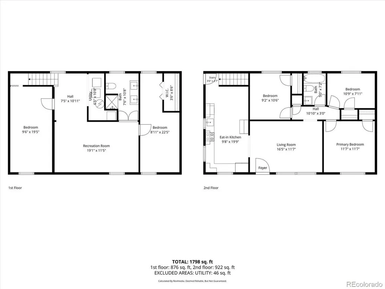
Welcome to 351 S Wolff St, a move-in-ready 5-bedroom, 2-bathroom home offering 1,920 finished square feet on an impressive 13,600-square-foot corner lot in Denver's Westwood neighborhood. Inside, the home features three bedrooms and a full bathroom on the main level, while the fully finished basement adds two additional bedrooms, a second bathroom, and flexible living space. Updated kitchen appliances, bathrooms, windows, electrical, and plumbing further add to the home's move-in-ready appeal. Many of the home's major improvements have already been taken care of, including a new roof and furnace in 2023, new water heater in 2025, and new central air conditioning in 2026-providing peace of mind for the next owner. Outside is where this property really stands apart. The oversized corner lot offers a rare combination of space and privacy, with only one neighboring residence and a greenbelt directly behind the property creating an open feel that's increasingly hard to find in the city. The fully fenced backyard features a covered patio, storage shed, and plenty of space to relax and entertain. The front yard has also been recently refreshed with new landscaping and freshly installed sod. Off-street parking is another standout feature, with space for up to five vehicles. The driveway comfortably accommodates two cars, while the parking slab in front provides three additional parking spaces. Conveniently located on Denver's west side, the home offers easy access to downtown Denver, Red Rocks Amphitheater, and Colorado's mountain getaways. The property is also located near the planned site of the new Denver Broncos stadium and surrounding Burnham Yard redevelopment, adding another exciting development to this growing part of Denver. With five bedrooms, 1,920 finished square feet, extensive updates, abundant off-street parking, and a rare oversized corner lot, 351 S Wolff St offers an exceptional combination of space, privacy, and move-in-ready convenience.
| Elementary School | Middle School | High School |
|---|---|---|
| Knapp Elementary School | Strive Westwood Middle School | West Leadership High School |
| Price History | |
|---|---|
| 9/10/2026 | Listed $565,000 |
General Features
| Living Area | 1872 |
|---|---|
| Sewer | Public Sewer |
| Heating | Forced Air |
| Cooling | Central Air,Ceiling Fan(s) |
| Utilities | Electricity Available |
| Roof | Fiberglass |
| Appliances | Self Cleaning Oven,Dishwasher,Refrigerator,Washer,Dryer,Microwave,Disposal,Fire Alarm |
| Zoning | E-SU-D |
| Garage Spaces | 5 |
| Patio/Porch Features | Patio |
| Architectural Style | Contemporary |
| Construction Materials | Brick |
| Exclusions | Seller's Personal Property,TV wall mount in upstairs bedrooms,Washing Machine and Dryer negotiable |
| Year Built | 1962 |
| Levels | One |
| Property Subtype | Single Family Residence |
| Tax Year | 2025 |
| Accessibility | Level Lot |
| County | Denver |
| New Construction | No |
| Property Type | Residential |
| HOA | No |
| Energy Efficient | Windows |
| Subdivision Name | Westwood |
| Full Baths | 2 |
| Status | Active |
| Directions | IMPORTANT GPS INFO - Apple Maps will take you directly to this house. Google Maps will only get you close. Please review the pin location on the map before showing. The easiest way to get to this hou |
| High School | West Leadership |
| City | Denver |
| High School District | Denver District 1 |
| MLS Area | Metro Denver |
| Elementary School | Knapp |
| Property Attached Y/N | No |
| Tax Annual Amount | 2636 |
| Middle/Junior High School | Strive Westwood |
| MLS Area Minor | Metro17/DSW |
| Virtual Tour | https://www.listingsmagic.com/sps/tour-slider/index.php?property_ID=285822&ld_reg=Y |
| Standard Status | Active |
| Expected Active Date | 2026-09-11 |
| AttributionContact | Joseph.mooney@kw.com,320-260-2657 |
Interior Features
| Interior Amenities | Eat-in Kitchen |
|---|---|
| Basement | Full,Partially Finished,Slab,Built-In Radon,Radon Test Available |
| Above Grade Finished Area | 960 |
| Total Bedrooms | 5 |
| LivingAreaSource | Assessor |
| Total Baths | 2 |
Exterior Features
| Exterior Amenities | Sprinkler System |
|---|---|
| Fencing | Fenced |
| Parking Features | Off Street |
| Lot Features | Corner Lot,Level,Abuts Private Open Space,Outbuildings,House Faces East,Paved,Gutters |
| Water Source | City |
| Lot Size Area | 13600 |
| Lot Size Acres | 0.31 |
| Road Surface Type | Gravel |
| Waterfront Y/N | No |
Amenities
- Foreclosure
- Views
- Short Sale
- New Construction
- Adult 55+
- Lease To Own
- No HOA Fees
- Furnished
- Primary On Main
- Air Conditioning
- Seller Finance
- Green
- Fixer Upper
- Horse
- Golf
- Fireplace
- Deck
- Garage
- Basement
- Pool
Property vs Single Family Average in 80219
Price
Taxes
Year Built
Visits
In The Neighborhood
Just Listed
Denver
$ 395,000
- Type
- Single Family
- Size
- 1,458 SqFt
- Rooms
- 3 Beds + 2 Baths
 Compass - Denver #4755279
Denver
$ 415,000
- Type
- Single Family
- Size
- 1,760 SqFt
- Rooms
- 3 Beds + 2 Baths
Jennifer Premac, Individual Proprietor #2259745
New Construction
Brighton
$ 650,000
- Type
- Single Family
- Size
- 2,792 SqFt
- Rooms
- 3 Beds + 2.5 Baths
MB Team Lassen #9356816
Reduced
Loveland
$ 550,000
- Type
- Single Family
- Size
- 2,074 SqFt
- Rooms
- 4 Beds + 3.5 Baths
Group Mulberry #IR1067461

 Information deemed reliable but not guaranteed by the MLS. © 2026 Information and Real Estate Services, LLC.
Information source: Information and Real Estate Services, LLC. Provided for limited non-commercial use only under IRES Rules. © Copyright IRES.
The information being provided is for the consumers personal, non-commercial use and may not be used for any purpose other than to identify prospective properties consumer may be interested in purchasing.
The IRES, LLC Data on this
Information deemed reliable but not guaranteed by the MLS. © 2026 Information and Real Estate Services, LLC.
Information source: Information and Real Estate Services, LLC. Provided for limited non-commercial use only under IRES Rules. © Copyright IRES.
The information being provided is for the consumers personal, non-commercial use and may not be used for any purpose other than to identify prospective properties consumer may be interested in purchasing.
The IRES, LLC Data on this
 The real estate listing information and related content displayed on this site is provided exclusively for consumers’ personal, non-commercial use and may not be used for any purpose other than to identify prospective properties consumers may be interested in purchasing. This information and related content is deemed reliable but is not guaranteed accurate by elevateMLS.
