
Primary on Main
Address
3610 Olive St, Denver, CO
Price
$ 600,000
Property Attributes
- MLS#6063500
- TypeSingle Family
- Listing Status Active
- CountyDENVER
- CityDenver
- AreaMetro Denver
- NeighborhoodHoneymoon Manor
- Zip80207
- StyleSingle Family Residence
- Year Built1953
- Taxes$ 3077
- Price$ 600,000
- Bedrooms5
- Full Bathrooms2
- Half Bathrooms0
- Sqr Footage2151
- Lot Size0.14 Acres
Data Source:
Information and Real Estate Services (IRES)
Property Description
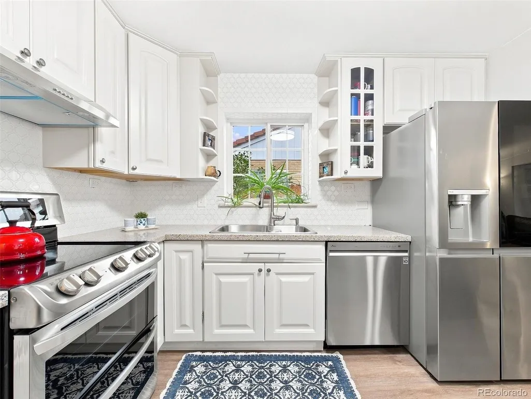
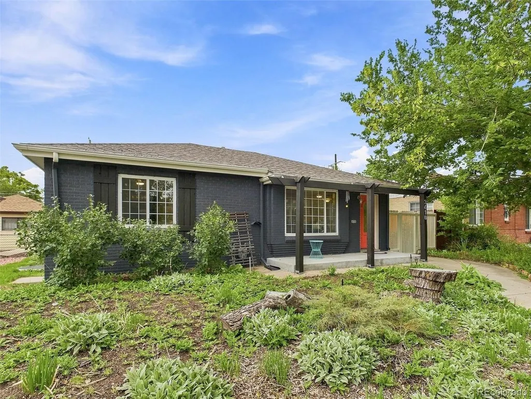
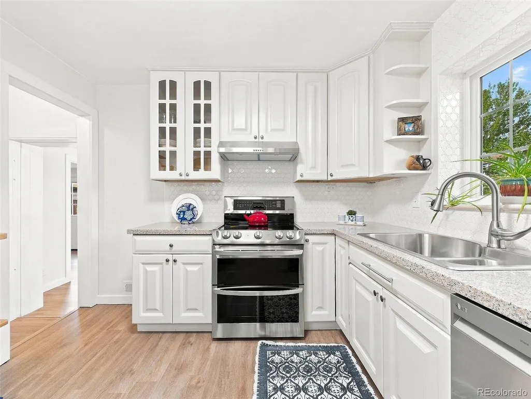
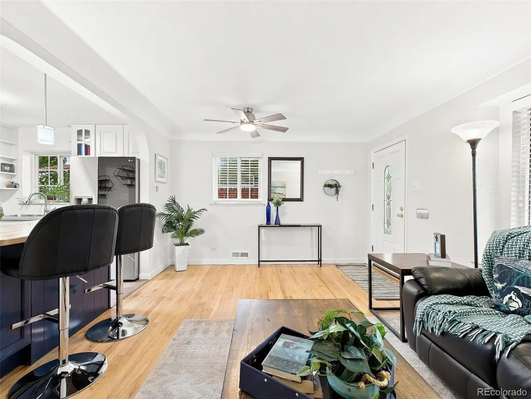
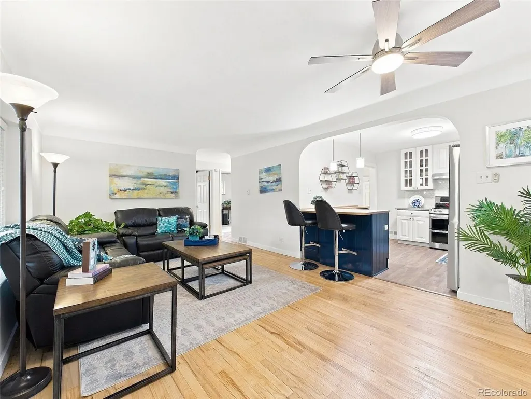
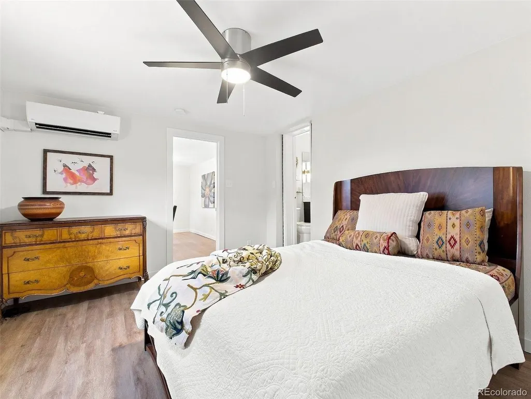
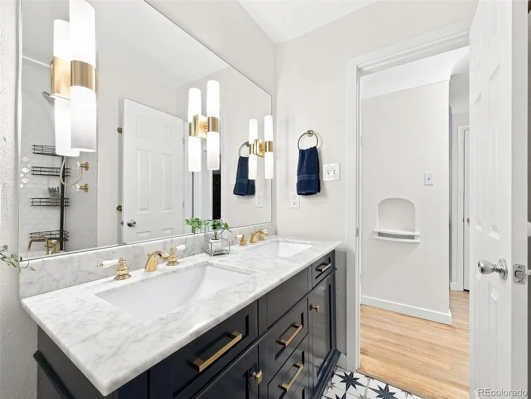
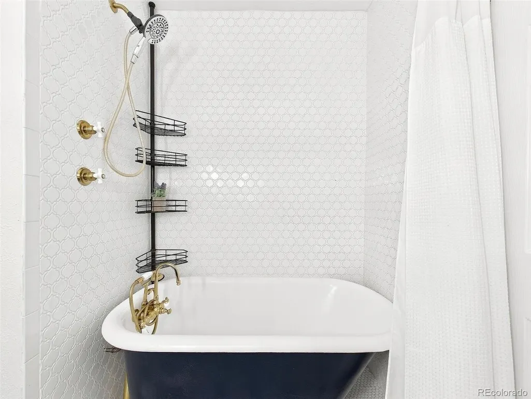
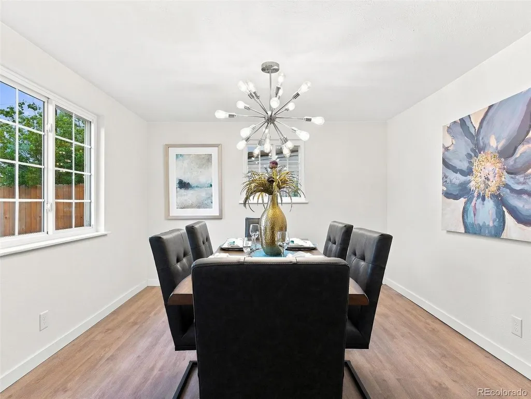
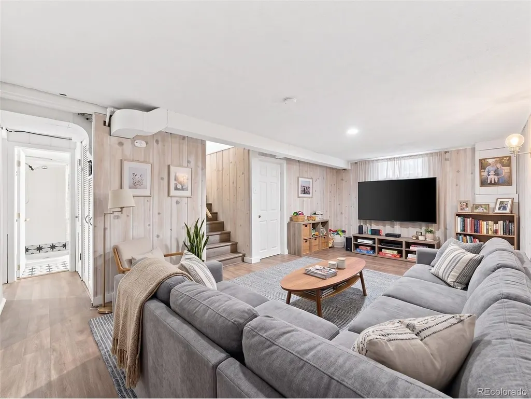
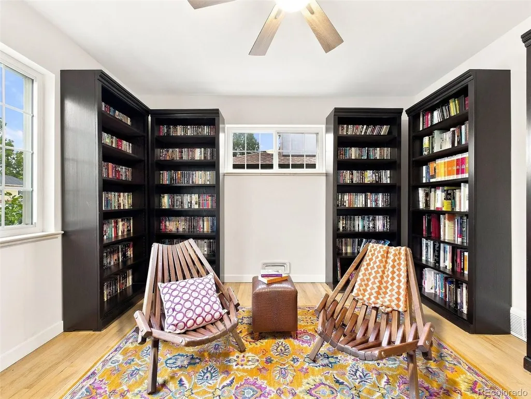
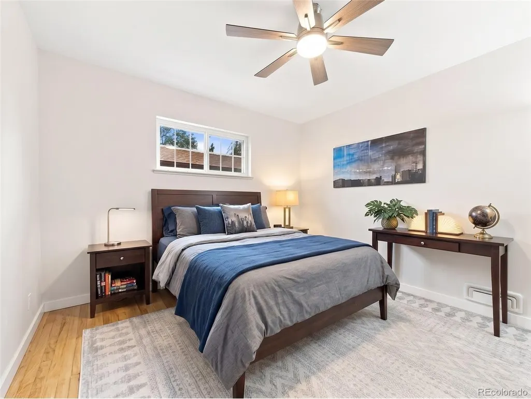
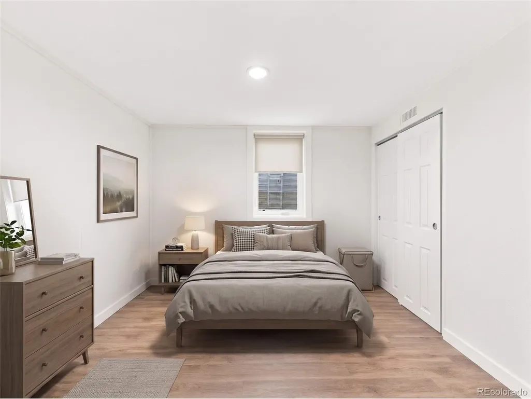
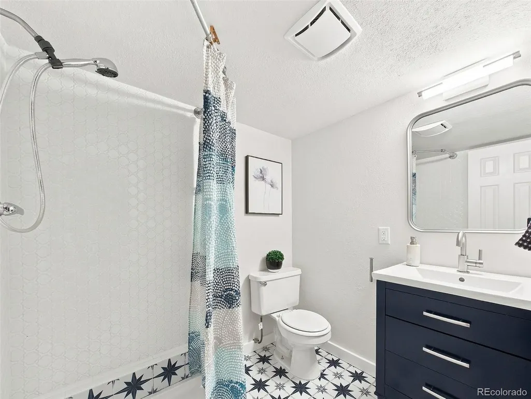
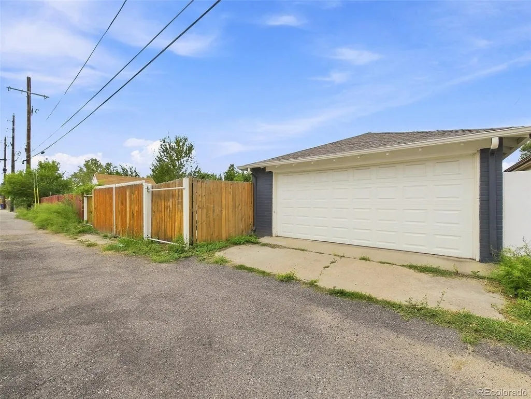
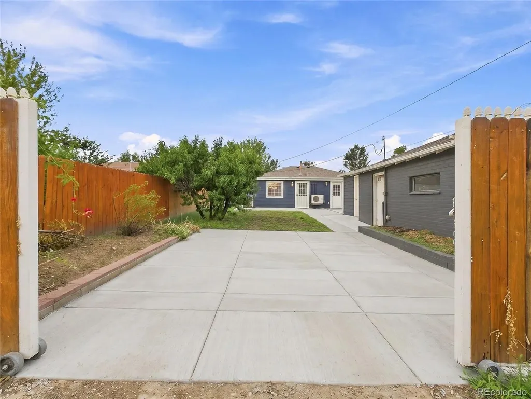
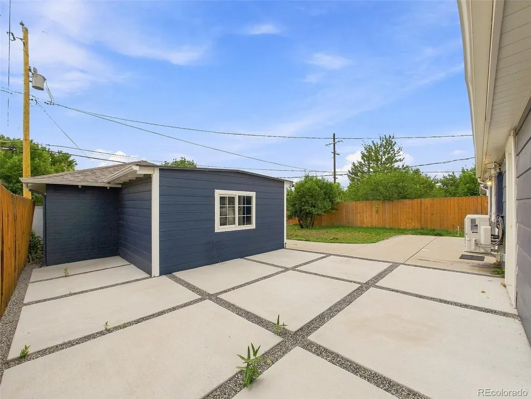
Welcome to this thoughtfully renovated and ideally located in North Park Hill home! The open-concept living room and kitchen create a welcoming space for everyday living and entertaining. The updated kitchen has a fresh blue and white theme that features a breakfast bar with a custom maple countertop, tile backsplash, stainless steel appliances, and new lighting and is open to the sun filled living room. The spacious primary bedroom offers direct access to the main-level bathroom and the outdoor living area. Completely rebuilt, the main bathroom showcases a new shower/tub combination, vanity, flooring, lighting, plumbing, and stylish gold-finished fixtures. Two additional bedrooms are filled with natural light and the generous bonus room could be a dining area as shown or a family room or office. The fully remodeled lower level expands the living space with a large family room, two additional bedrooms with egress windows and finished closets, and a reconfigured laundry area with a convenient folding station. The lower-level bathroom was also completely renovated with a new shower enclosure, vanity, flooring, lighting, and plumbing. The sellers removed the old basement piping and replaced three feet of the waste line beneath the basement floor. Enjoy a private backyard retreat featuring a spacious concrete patio, fire-pit area, storage barns, mature landscaping, a peach tree, elderberry bushes, herbs, and perennial plantings. The three-zone in-ground sprinkler system includes a fourth zone that can be expanded to future garden beds, and new hose bibs have been added. The xeriscape front yard offers attractive, low-maintenance landscaping. Additional conveniences include a two-car garage and two secure off-street parking spaces behind the gated entrance. With easy access to shopping and restaurants, this extensively updated home offers exceptional space, flexibility, and convenience. Just a block down from MLK Jr Park you will enjoy the great walkability. Welcome Home
| Elementary School | Middle School | High School |
|---|---|---|
| Hallett Academy Elementary School | Mcauliffe Manual Middle School | Venture Prep School High School |
| Price History | |
|---|---|
| 8/30/2026 | Listed $600,000 |
General Features
| Living Area | 2000 |
|---|---|
| Sewer | Public Sewer |
| Heating | Forced Air |
| Cooling | Wall/Window Unit(s),Ceiling Fan(s) |
| Utilities | Natural Gas Available,Electricity Available |
| Roof | Composition |
| Appliances | Dishwasher,Refrigerator,Washer,Dryer,Disposal,Fire Alarm |
| Zoning | E-SU-DX |
| Garage Spaces | 2 |
| Patio/Porch Features | Patio |
| Construction Materials | Brick |
| Exclusions | Seller's Personal Property and All Staging Items. |
| Year Built | 1953 |
| Levels | One |
| Property Subtype | Single Family Residence |
| Tax Year | 2025 |
| Accessibility | Level Lot |
| County | Denver |
| New Construction | No |
| Property Type | Residential |
| HOA | No |
| Subdivision Name | Honeymoon Manor |
| Full Baths | 1 |
| Status | Active |
| High School | Venture Prep School |
| City | Denver |
| High School District | Denver District 1 |
| MLS Area | Metro Denver |
| Elementary School | Hallett Academy |
| Property Attached Y/N | No |
| Tax Annual Amount | 3077 |
| Middle/Junior High School | Mcauliffe Manual |
| MLS Area Minor | Metro14/DNE |
| Standard Status | Active |
| Expected Active Date | 2026-08-31 |
| AttributionContact | COinfo@empowerhome.com,720-615-7905 |
Interior Features
| Basement | Full,Partially Finished,Slab,Daylight |
|---|---|
| Window Features | Window Coverings |
| Above Grade Finished Area | 1283 |
| 3/4 Baths | 1 |
| Total Bedrooms | 5 |
| Room Type | Media Room |
| LivingAreaSource | Assessor |
| Total Baths | 2 |
Exterior Features
| Fencing | Fenced |
|---|---|
| Parking Features | Detached |
| Lot Features | Level,House Faces West,Paved,Gutters |
| Water Source | City |
| Lot Size Area | 6250 |
| Lot Size Acres | 0.14 |
| Waterfront Y/N | No |
Amenities
- Foreclosure
- Views
- Short Sale
- New Construction
- Adult 55+
- Lease To Own
- No HOA Fees
- Furnished
- Primary On Main
- Air Conditioning
- Seller Finance
- Green
- Fixer Upper
- Horse
- Golf
- Fireplace
- Deck
- Garage
- Basement
- Pool
Property vs Single Family Average in 80207
Price
Taxes
Year Built
Visits
In The Neighborhood
Just Listed
Denver
$ 559,900
- Type
- Single Family
- Size
- 1,758 SqFt
- Rooms
- 3 Beds + 3 Baths
 HomeSmart Realty #9225514

 Information deemed reliable but not guaranteed by the MLS. © 2026 Information and Real Estate Services, LLC.
Information source: Information and Real Estate Services, LLC. Provided for limited non-commercial use only under IRES Rules. © Copyright IRES.
The information being provided is for the consumers personal, non-commercial use and may not be used for any purpose other than to identify prospective properties consumer may be interested in purchasing.
The IRES, LLC Data on this
Information deemed reliable but not guaranteed by the MLS. © 2026 Information and Real Estate Services, LLC.
Information source: Information and Real Estate Services, LLC. Provided for limited non-commercial use only under IRES Rules. © Copyright IRES.
The information being provided is for the consumers personal, non-commercial use and may not be used for any purpose other than to identify prospective properties consumer may be interested in purchasing.
The IRES, LLC Data on this
 The real estate listing information and related content displayed on this site is provided exclusively for consumers’ personal, non-commercial use and may not be used for any purpose other than to identify prospective properties consumers may be interested in purchasing. This information and related content is deemed reliable but is not guaranteed accurate by elevateMLS.
