
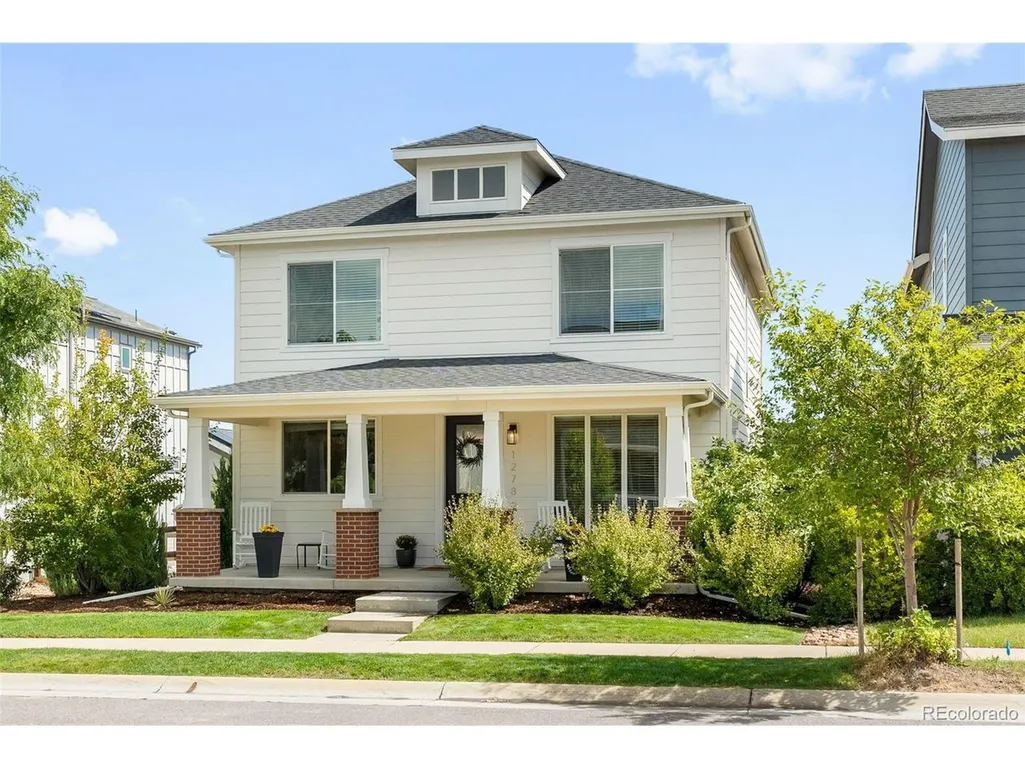
Address
12786 River Rock Way, Longmont, CO
Price
$ 550,000
Property Attributes
- MLS#6202961
- TypeSingle Family
- Listing Status Active
- CountyWELD
- CityLongmont
- AreaGreeley-Weld
- NeighborhoodBarefoot Lakes
- Zip80504
- StyleSingle Family Residence
- Year Built2017
- Taxes$ 5873
- Price$ 550,000
- Bedrooms3
- Full Bathrooms2
- Half Bathrooms1
- Sqr Footage1792
- Lot Size0.14 Acres
Data Source:
Information and Real Estate Services (IRES)
Property Description
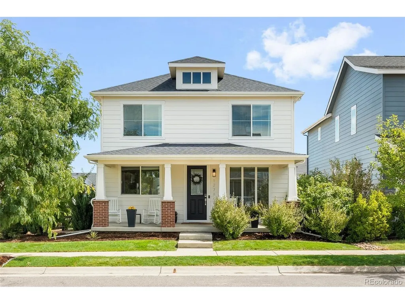
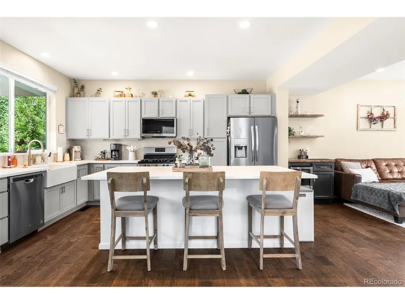
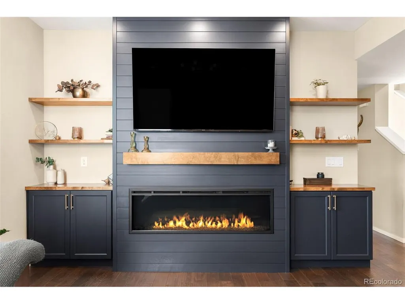
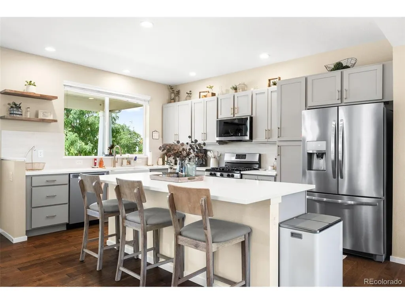
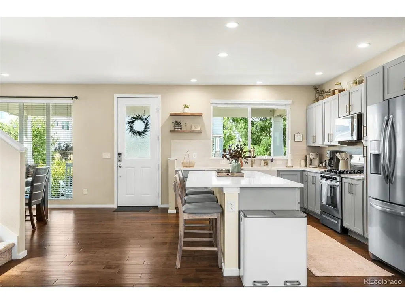
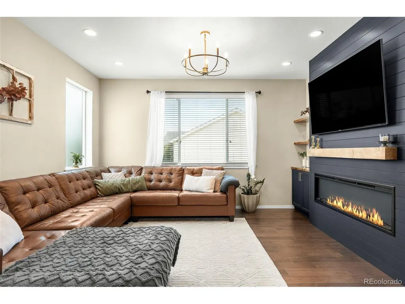
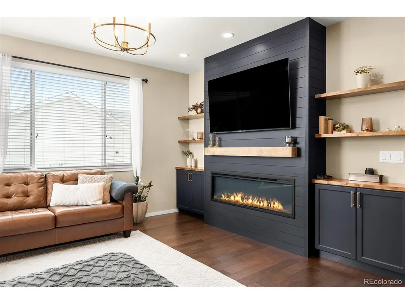
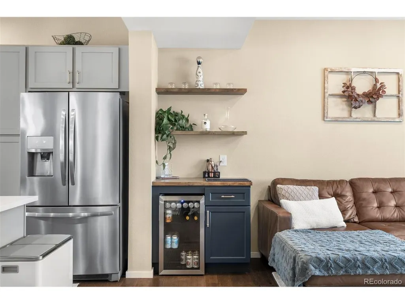
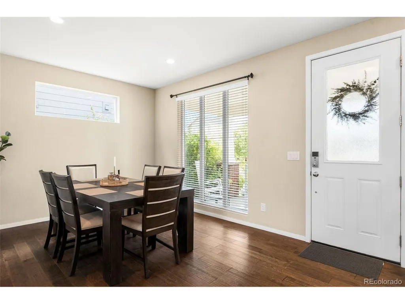
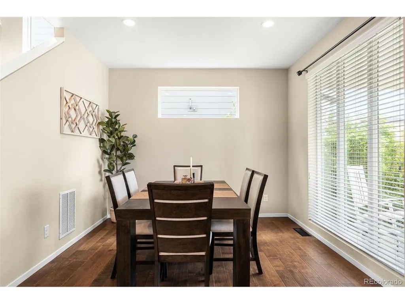
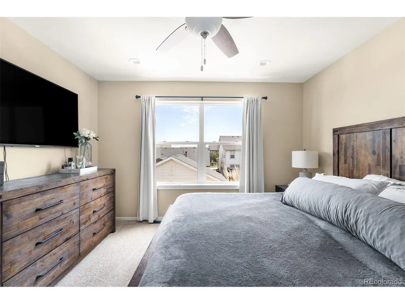
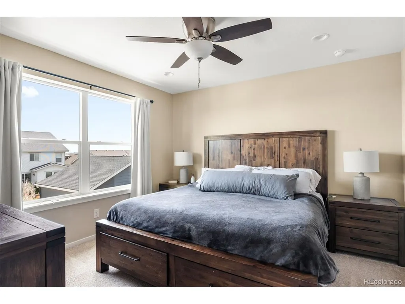
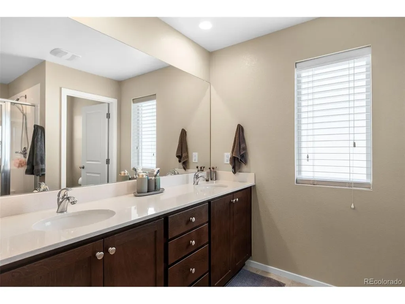
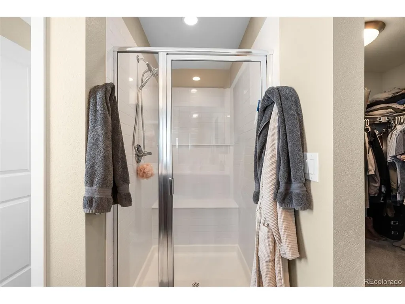
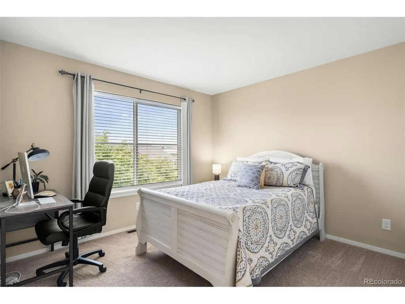
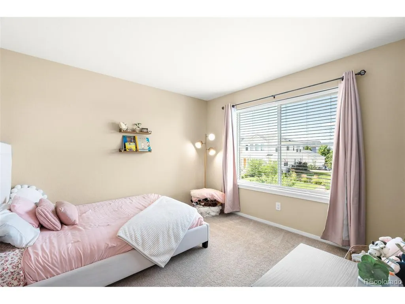
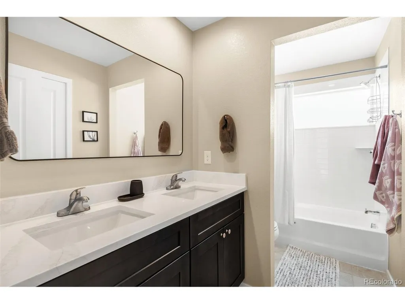
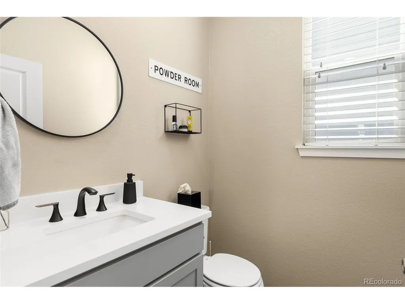
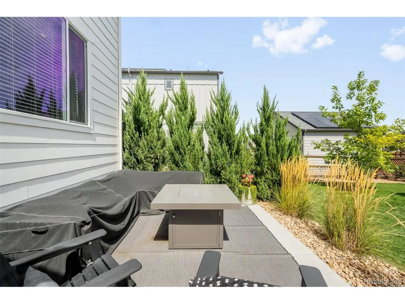
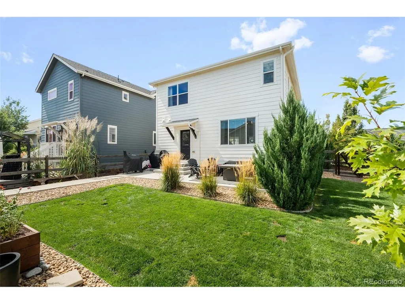
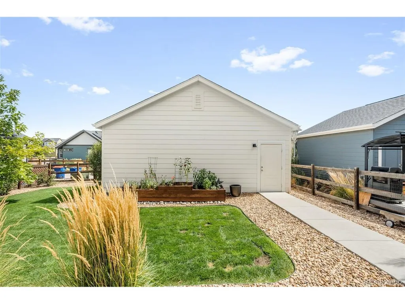
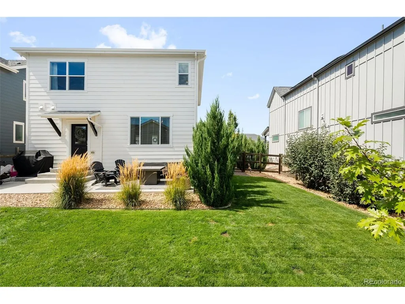
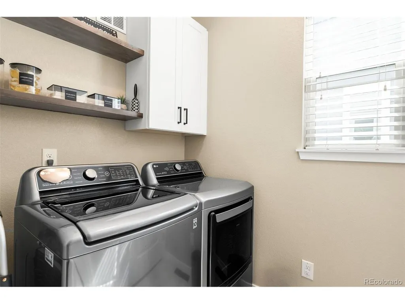
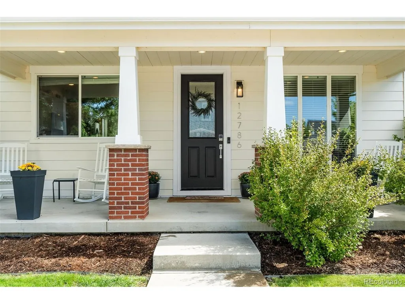
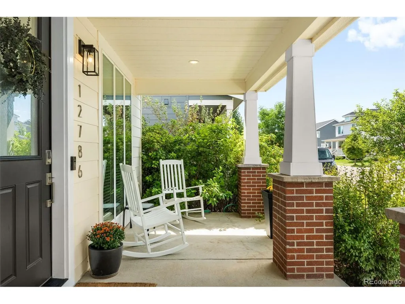
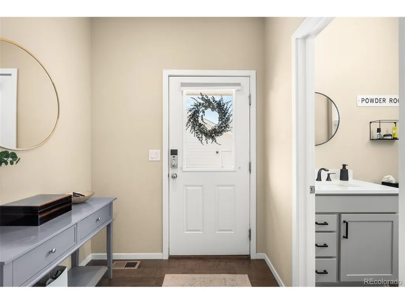
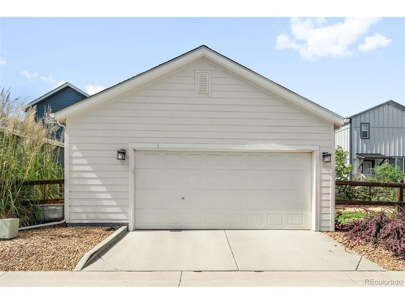
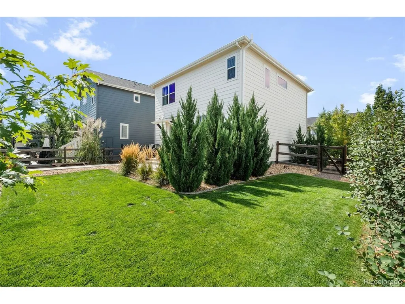
Remodeled Kitchen & Baths * New Roof (2023) * Oversized 2-Car Garage * Barefoot Lakes Amenities Welcome to 12786 River Rock Way in Firestone, Colorado, a beautifully updated two-story home in the Barefoot Lakes community. Designed with modern living in mind, this meticulously maintained two-story home offers a spacious open-concept floor plan that seamlessly connects the Great Room, kitchen, and dining area-creating the perfect space for entertaining or relaxing with family and friends. The main level also features access to the private backyard and an oversized detached 2-car garage with additional space for parking or storage. Upstairs offers three sizable bedrooms, including an owner's suite with generous closet space and a private en-suite bathroom. Enjoy resort-style amenities right outside your door, including: *Community swimming pool *Pickleball and basketball courts *State-of-the-art fitness center *Clubhouse with outdoor grills and firepit Outdoor enthusiasts will appreciate the home's proximity to lakes, parks, and scenic trails, providing abundant opportunities for walking, biking, recreation, and enjoying Colorado's beautiful outdoors. Conveniently located near I-25, with access to Longmont, Erie, and the Denver metro area. Enjoy the combination of recent major updates, flexible living space, oversized garage capacity, private outdoor space, and access to community recreation. This is more than a home-it's an opportunity to enjoy comfort, convenience, recreation, and community all in one location. Don't miss your chance to make this exceptional Firestone property your own! Schedule your private showing today!
| Elementary School | Middle School | High School |
|---|---|---|
| Mead Elementary School | Mead Middle School | Mead High School |
| Price History | |
|---|---|
| 9/11/2026 | Listed $550,000 |
General Features
| Living Area | 1792 |
|---|---|
| Sewer | Other |
| Heating | Forced Air |
| Cooling | Central Air |
| Utilities | Electricity Available |
| Roof | Composition |
| Appliances | Self Cleaning Oven,Dishwasher,Refrigerator,Microwave,Disposal |
| HOA Fee | 1080 |
| Garage Spaces | 2 |
| Patio/Porch Features | Patio |
| Construction Materials | Brick,Concrete |
| Exclusions | Sellers personal property |
| Year Built | 2017 |
| Levels | Two |
| Property Subtype | Single Family Residence |
| Tax Year | 2025 |
| Assoc Fee Paid Per | Annually |
| County | Weld |
| New Construction | No |
| Property Type | Residential |
| HOA | Yes |
| Energy Efficient | Windows,Thermostat |
| Subdivision Name | Barefoot Lakes |
| Full Baths | 1 |
| Status | Active |
| High School | Mead |
| City | Longmont |
| Association Name | barefoot Lakes |
| High School District | ST Vrain Dist RE 1J |
| MLS Area | Greeley/Weld |
| Elementary School | Mead |
| Property Attached Y/N | No |
| Tax Annual Amount | 5873 |
| Middle/Junior High School | Mead |
| Standard Status | Active |
| Expected Active Date | 2026-09-11 |
| AttributionContact | jake.mccaffrey@compass.com,303-718-0283 |
Interior Features
| Interior Amenities | Open Floorplan,Bay or Bow Window,Kitchen Island |
|---|---|
| Fireplace Features | Living Room |
| Above Grade Finished Area | 1792 |
| Half Baths | 1 |
| 3/4 Baths | 1 |
| Total Bedrooms | 3 |
| LivingAreaSource | Assessor |
| Total Baths | 3 |
Exterior Features
| Fencing | Partial |
|---|---|
| Parking Features | Detached |
| Lot Features | Paved |
| Water Source | Other |
| Lot Size Area | 6050 |
| Lot Size Acres | 0.14 |
| Waterfront Y/N | No |
Amenities
- Foreclosure
- Views
- Short Sale
- New Construction
- Adult 55+
- Lease To Own
- No HOA Fees
- Furnished
- Primary On Main
- Air Conditioning
- Seller Finance
- Green
- Fixer Upper
- Horse
- Golf
- Fireplace
- Deck
- Garage
- Basement
- Pool
Property vs Single Family Average in 80504
Price
Taxes
Year Built
Visits
In The Neighborhood
Open House
Firestone
$ 605,000
- Type
- Single Family
- Size
- 3,398 SqFt
- Rooms
- 4 Beds + 2.5 Baths
 Redfin Corporation #9467533
New Construction
Firestone
$ 919,950
- Type
- Single Family
- Size
- 5,112 SqFt
- Rooms
- 6 Beds + 5.5 Baths
SH Realty, Inc. #6366907
Longmont
$ 515,000
- Type
- Single Family
- Size
- 1,381 SqFt
- Rooms
- 3 Beds + 2 Baths
RE/MAX Alliance #8759363
New Construction
Firestone
$ 889,950
- Type
- Single Family
- Size
- 4,320 SqFt
- Rooms
- 4 Beds + 3.5 Baths
SH Realty, Inc. #3637294
New Construction
Firestone
$ 942,950
- Type
- Single Family
- Size
- 4,646 SqFt
- Rooms
- 6 Beds + 5 Baths
SH Realty, Inc. #6804309

 Information deemed reliable but not guaranteed by the MLS. © 2026 Information and Real Estate Services, LLC.
Information source: Information and Real Estate Services, LLC. Provided for limited non-commercial use only under IRES Rules. © Copyright IRES.
The information being provided is for the consumers personal, non-commercial use and may not be used for any purpose other than to identify prospective properties consumer may be interested in purchasing.
The IRES, LLC Data on this
Information deemed reliable but not guaranteed by the MLS. © 2026 Information and Real Estate Services, LLC.
Information source: Information and Real Estate Services, LLC. Provided for limited non-commercial use only under IRES Rules. © Copyright IRES.
The information being provided is for the consumers personal, non-commercial use and may not be used for any purpose other than to identify prospective properties consumer may be interested in purchasing.
The IRES, LLC Data on this
 The real estate listing information and related content displayed on this site is provided exclusively for consumers’ personal, non-commercial use and may not be used for any purpose other than to identify prospective properties consumers may be interested in purchasing. This information and related content is deemed reliable but is not guaranteed accurate by elevateMLS.
