
Price Reduction - Primary on Main
Address
1380 Poplar St, Denver, CO
Price
$ 799,000
Property Attributes
- MLS#7204451
- TypeSingle Family
- Listing Status Active
- CountyDENVER
- CityDenver
- AreaMetro Denver
- NeighborhoodMontclair
- Zip80220
- StyleCottage
- Year Built1911
- Taxes$ 3503
- Price$ 799,000
- Bedrooms4
- Full Bathrooms2
- Half Bathrooms1
- Sqr Footage3789
- Lot Size0.15 Acres
Data Source:
Information and Real Estate Services (IRES)
Property Description
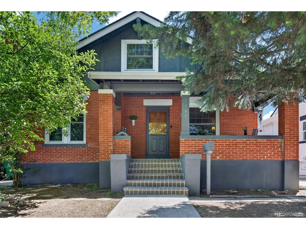
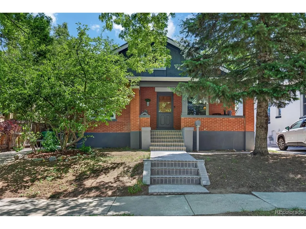
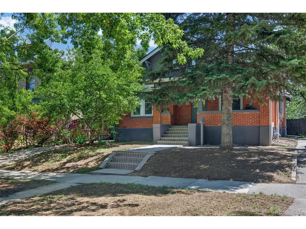
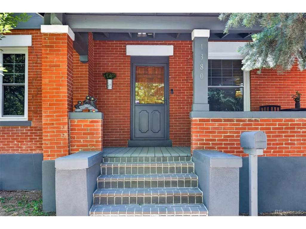
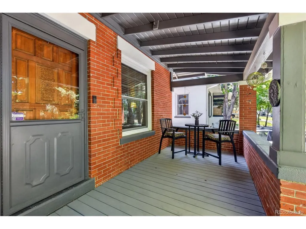
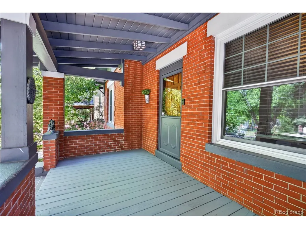
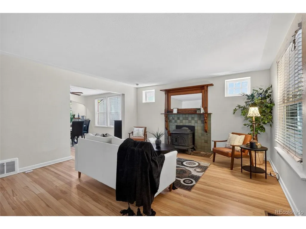
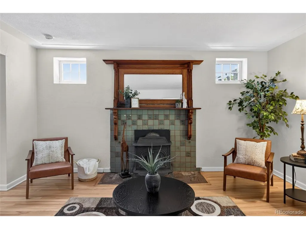
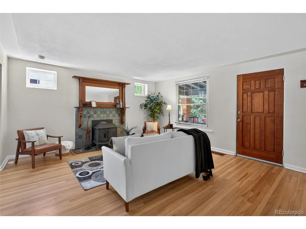
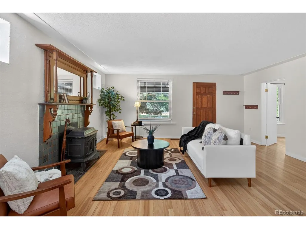
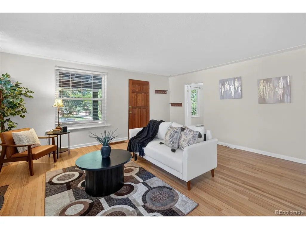
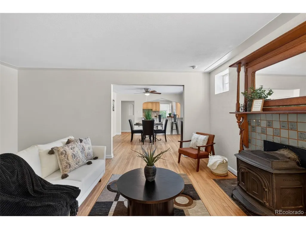
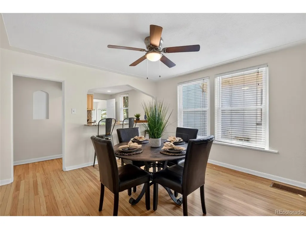
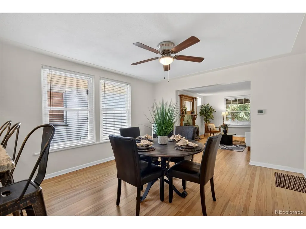
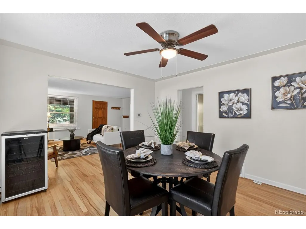
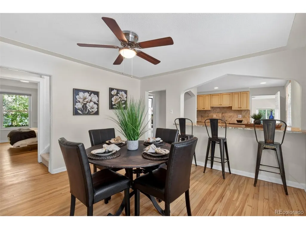
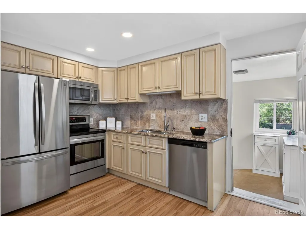
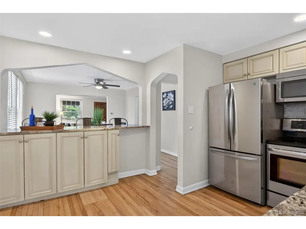
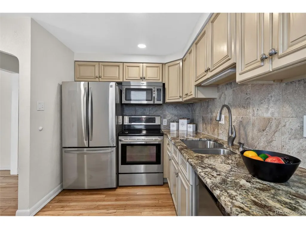
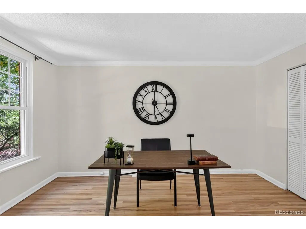
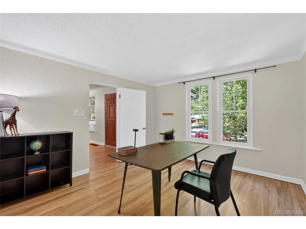
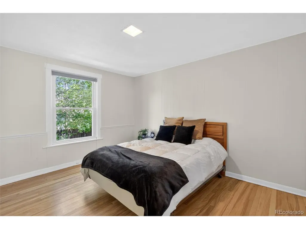
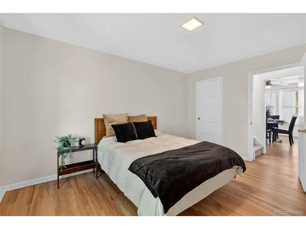
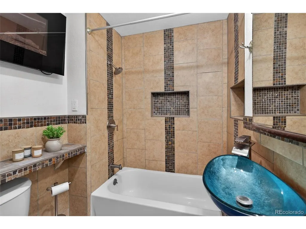
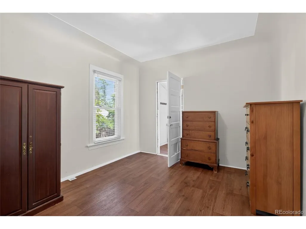
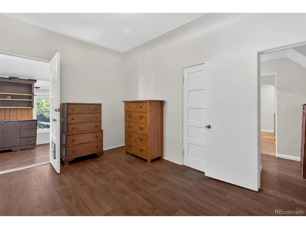
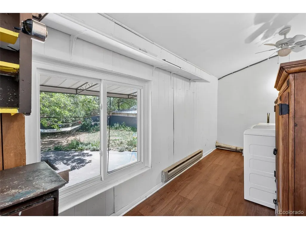
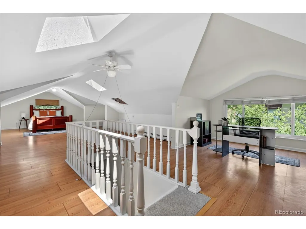
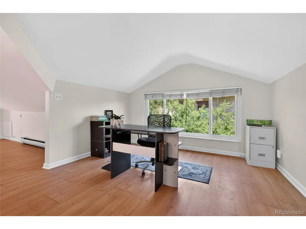
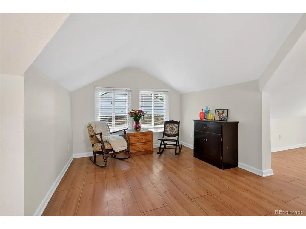
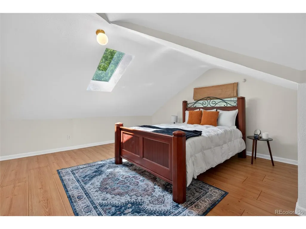
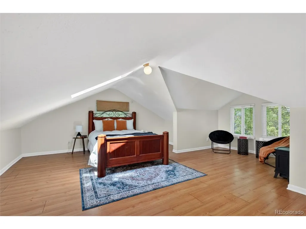
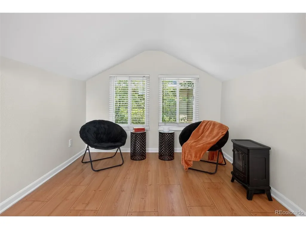
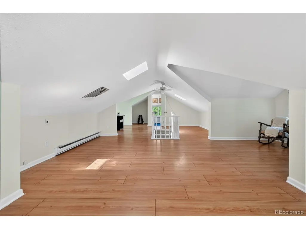
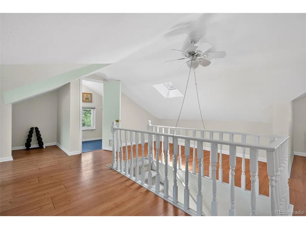
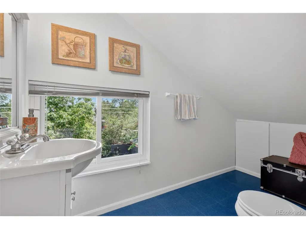
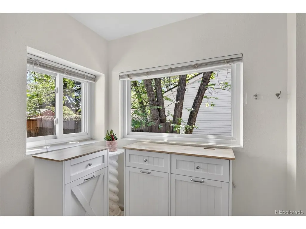
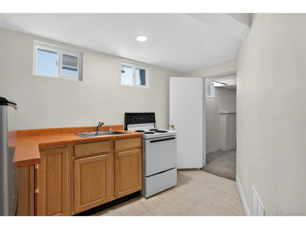
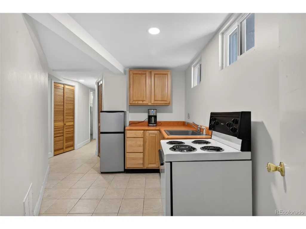
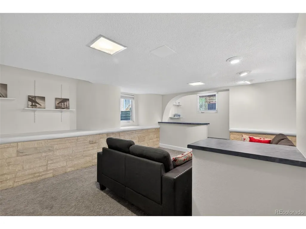
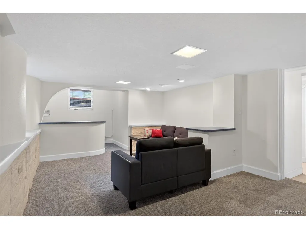
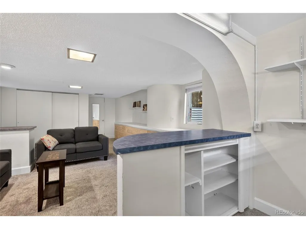
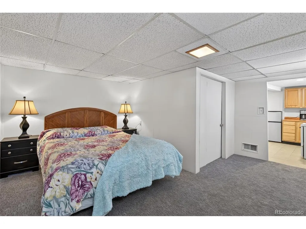
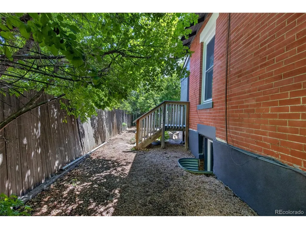
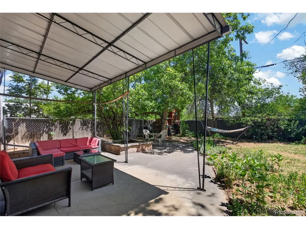
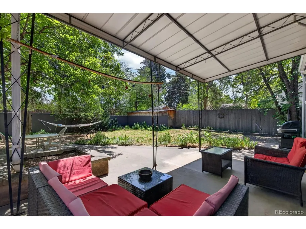
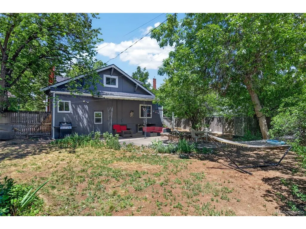
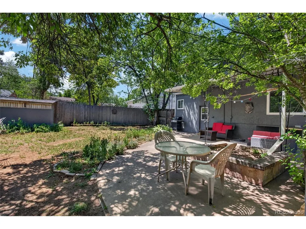
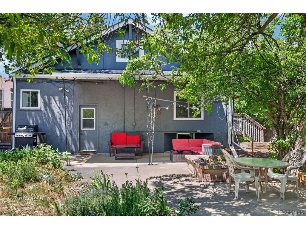
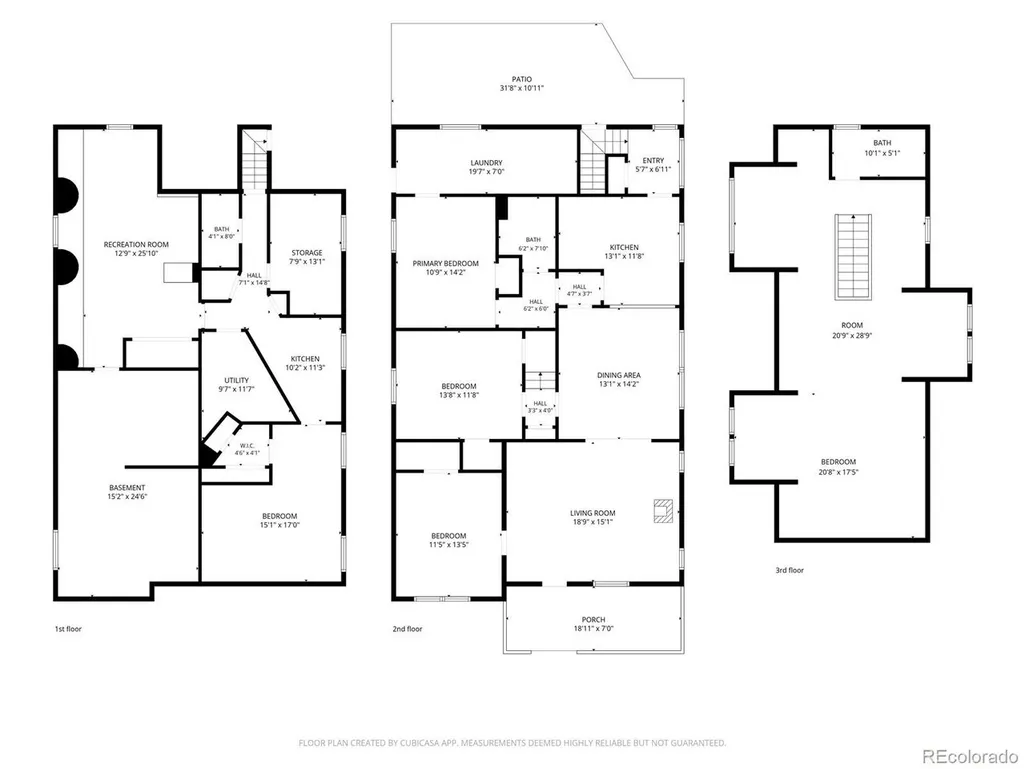
Turn of the century charm, style and modern convenience come together in this beautiful 1911 brick bungalow located in Denver's highly desirable Montclair neighborhood. Offering over 3,700 sf of living space, this unique property greets you with original hardwood floors and timeless architectural details adding to the character throughout the open and inviting gathering spaces leading to the thoughtfully designed kitchen. The main floor additionally features 3 bedrooms, updated bathroom & a huge laundry room with dog run access. Up the stairs to the bright, open loft with tons of possible uses. Huge windows showcase the abundant tree and bird life and make for a treehouse like setting. Plus, a half bath for convenience whether used for an office, playroom or bedroom this space is ready to meet your needs. One of the most desirable features of the home is the private mother-in-law suite complete with its own kitchen, bedroom, 3/4 bathroom, living room with bar, tons of storage and a workshop. Whether used for multi-generational living, guests, home office or additional income potential, this flexible space offers endless possibilities. Outside, enjoy your oasis in the city with a generous, private backyard designed for entertaining, gardening and outdoor living, along with a secure dog run, play house & a zipline. Plus, a covered front porch, perfect for enjoying the Colorado weather. Rest assured, big ticket items such as the roof, furnace, windows, interior & exterior painting have all been updated. Nestled on the edge of Montclair, this home offers the perfect blend of neighborhood charm and city convenience. Enjoy easy access to nearby parks, schools, restaurants & shopping, with downtown Denver, DTC, the best hospitals of Denver and Aurora just moments away. This property combines historic character, flexible living options and an unbeatable location.
| Elementary School | Middle School | High School |
|---|---|---|
| Montclair Elementary School | Hill Middle School | George Washington High School |
| Price History | |
|---|---|
| 6/8/2026 | Listed $840,000 |
| 7/9/2026 | 2$824,900 |
| 8/27/2026 | 4$799,000 |
General Features
| Living Area | 3655 |
|---|---|
| Sewer | Public Sewer |
| Heating | Forced Air,Baseboard,Electronic Air Filter |
| Cooling | Evaporative Cooling,Ceiling Fan(s) |
| Utilities | Electricity Available,Cable Available |
| Roof | Composition |
| Appliances | Self Cleaning Oven,Dishwasher,Washer,Dryer,Microwave,Disposal,Fire Alarm |
| Zoning | E-SU-DX |
| Garage Spaces | 3 |
| Patio/Porch Features | Patio |
| Architectural Style | Cottage |
| Construction Materials | Brick |
| Exclusions | Seller's personal property |
| Year Built | 1911 |
| Levels | Two |
| Property Subtype | Single Family Residence |
| Tax Year | 2024 |
| Community Features | Playground |
| Accessibility | Level Lot |
| County | Denver |
| New Construction | No |
| Property Type | Residential |
| HOA | No |
| Energy Efficient | Windows |
| Subdivision Name | Montclair |
| Possible Use | Business |
| Full Baths | 1 |
| Status | Active |
| Directions | Heading east on Colfax Ave from Colorado Blvd,take a right onto Poplar St. House is on the left just past 14th St |
| High School | George Washington |
| City | Denver |
| High School District | Denver District 1 |
| MLS Area | Metro Denver |
| Elementary School | Montclair |
| Property Attached Y/N | No |
| Tax Annual Amount | 3503 |
| Middle/Junior High School | Hill |
| MLS Area Minor | Metro18/DSE |
| Standard Status | Active |
| Expected Active Date | 2026-06-10 |
| AttributionContact | shawn.breslin@compass.com,720-434-4028 |
Interior Features
| Interior Amenities | Open Floorplan,Pantry,Skylights |
|---|---|
| Basement | Full,Partially Finished,Slab,Walk-Out Access,Daylight,Sump Pump |
| Fireplace Features | Family Room,One |
| Window Features | Skylight(s),Window Coverings |
| Above Grade Finished Area | 2409 |
| Half Baths | 1 |
| 3/4 Baths | 1 |
| Total Bedrooms | 4 |
| Room Type | Loft |
| LivingAreaSource | Assessor |
| Total Baths | 3 |
Exterior Features
| Fencing | Fenced,Dog Run/Kennel |
|---|---|
| Parking Features | Off Street |
| Lot Features | Deciduous Trees,Level,Outbuildings,House Faces West,Gutters |
| Water Source | City |
| Lot Size Area | 6500 |
| Lot Size Acres | 0.15 |
| Waterfront Y/N | No |
Amenities
- Foreclosure
- Views
- Short Sale
- New Construction
- Adult 55+
- Lease To Own
- No HOA Fees
- Furnished
- Primary On Main
- Air Conditioning
- Seller Finance
- Green
- Fixer Upper
- Horse
- Golf
- Fireplace
- Deck
- Garage
- Basement
- Pool
Property vs Single Family Average in 80220
Price
Taxes
Year Built
Visits
In The Neighborhood
Open House
Denver
$ 699,900
- Type
- Single Family
- Size
- 1,746 SqFt
- Rooms
- 3 Beds + 2 Baths
 Keller Williams DTC #8059597
Denver
$ 900,000
- Type
- Single Family
- Size
- 2,462 SqFt
- Rooms
- 4 Beds + 2 Baths
LIV Sotheby's International Realty #6856215
Denver
$ 349,900
- Type
- Single Family
- Size
- 568 SqFt
- Rooms
- 2 Beds + 1 Baths
RE/MAX Professionals #5404131
Reduced
Denver
$ 699,000
- Type
- Single Family
- Size
- 1,467 SqFt
- Rooms
- 3 Beds + 2 Baths
EXIT Realty DTC, Cherry Creek, Pikes Peak. #4453717

 Information deemed reliable but not guaranteed by the MLS. © 2026 Information and Real Estate Services, LLC.
Information source: Information and Real Estate Services, LLC. Provided for limited non-commercial use only under IRES Rules. © Copyright IRES.
The information being provided is for the consumers personal, non-commercial use and may not be used for any purpose other than to identify prospective properties consumer may be interested in purchasing.
The IRES, LLC Data on this
Information deemed reliable but not guaranteed by the MLS. © 2026 Information and Real Estate Services, LLC.
Information source: Information and Real Estate Services, LLC. Provided for limited non-commercial use only under IRES Rules. © Copyright IRES.
The information being provided is for the consumers personal, non-commercial use and may not be used for any purpose other than to identify prospective properties consumer may be interested in purchasing.
The IRES, LLC Data on this
 The real estate listing information and related content displayed on this site is provided exclusively for consumers’ personal, non-commercial use and may not be used for any purpose other than to identify prospective properties consumers may be interested in purchasing. This information and related content is deemed reliable but is not guaranteed accurate by elevateMLS.
