
Open House Thu, Sep 17th 03:00 PM - 05:30 PM - Views - Primary on Main
Address
8409 Eldora Way, Arvada, CO
Price
$ 750,000
Property Attributes
- MLS#8367827
- TypeSingle Family
- Listing Status Active
- CountyJEFFERSON
- CityArvada
- AreaMetro Denver
- NeighborhoodLeyden Rock
- Zip80007
- StyleSingle Family Residence
- Year Built2018
- Taxes$ 8102
- Price$ 750,000
- Bedrooms3
- Full Bathrooms2
- Half Bathrooms1
- Sqr Footage4534
- Lot Size0.16 Acres
Data Source:
Information and Real Estate Services (IRES)
Property Description
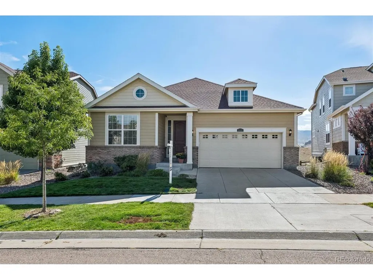
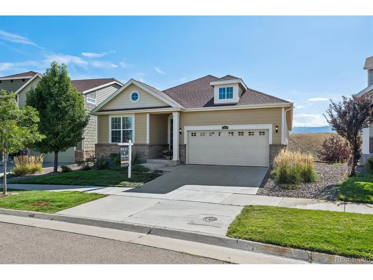
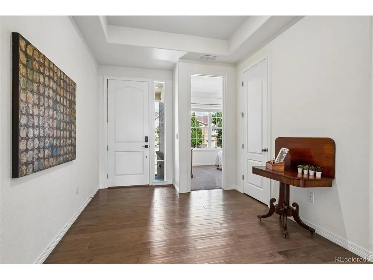
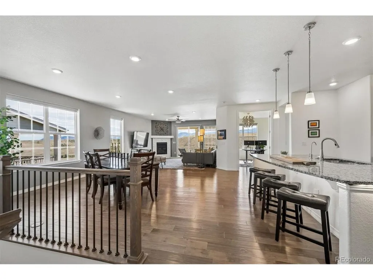
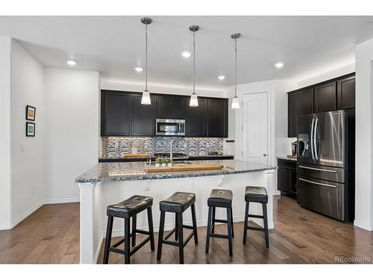
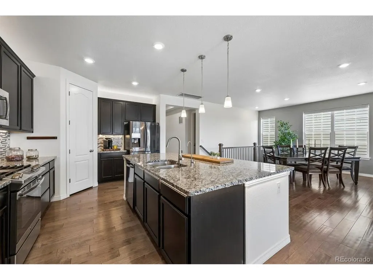
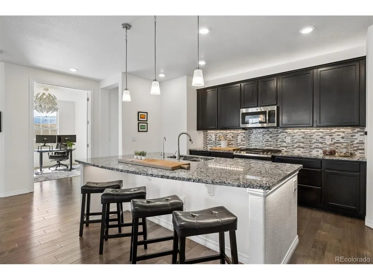
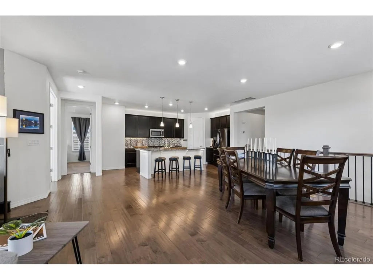
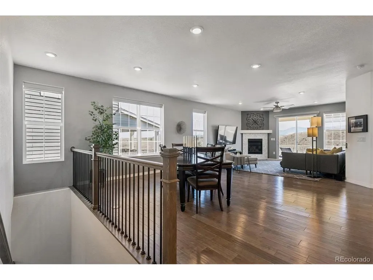
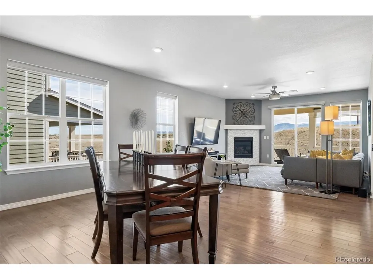
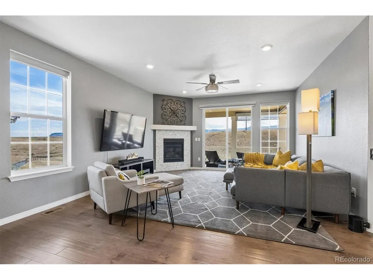
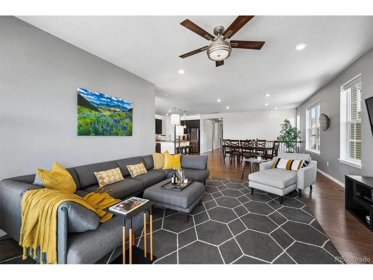
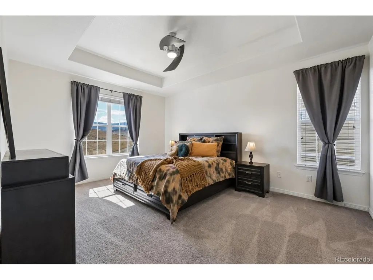
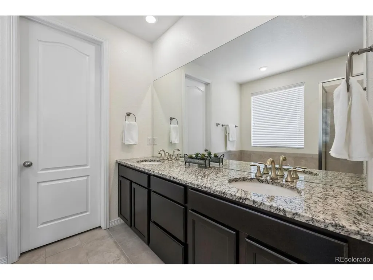
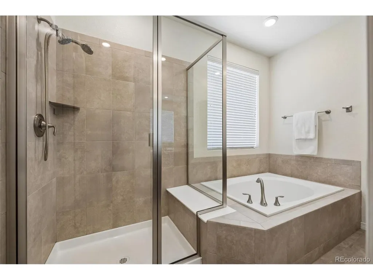
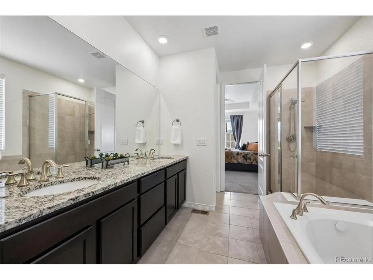
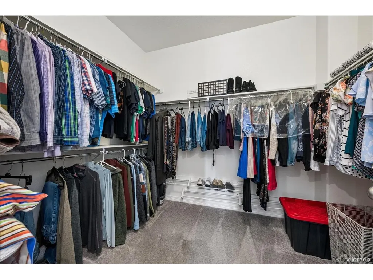
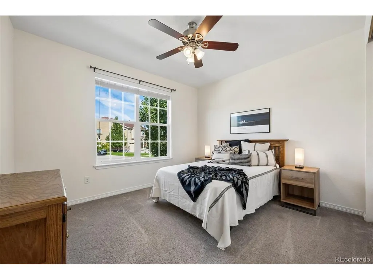
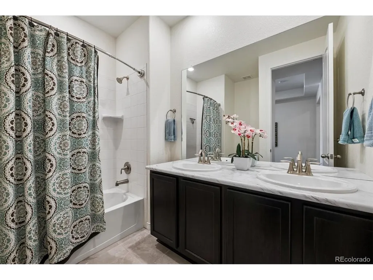
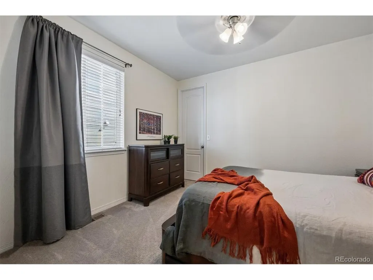
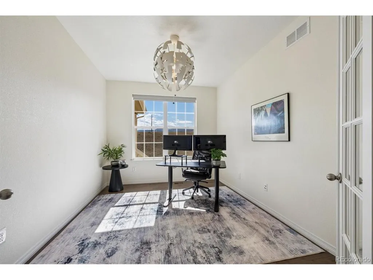
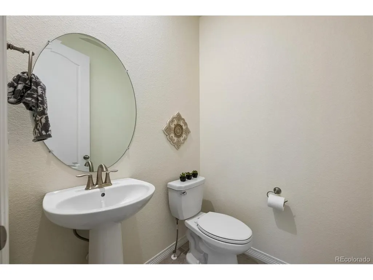
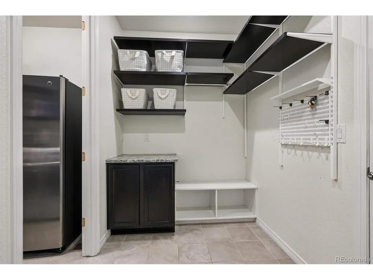
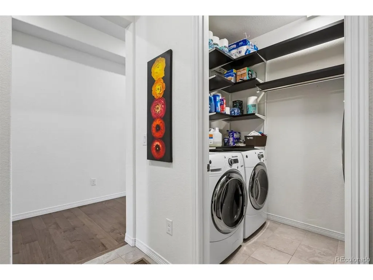
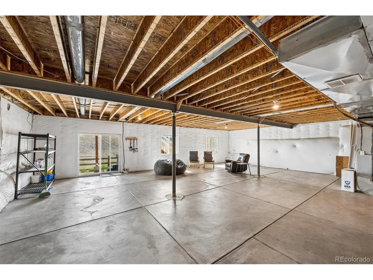
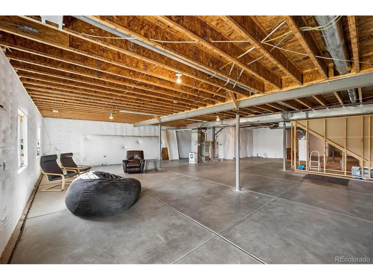
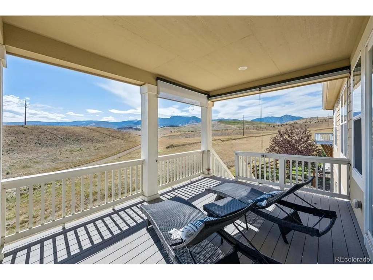
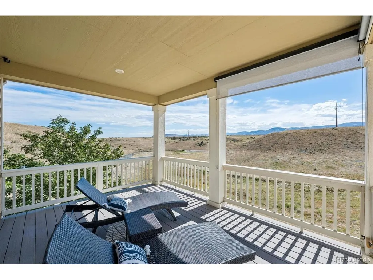
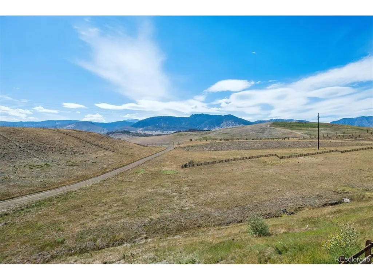
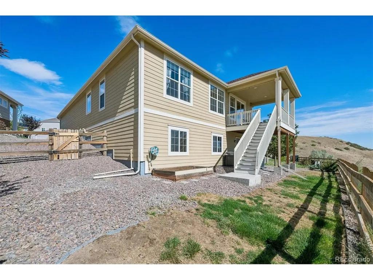
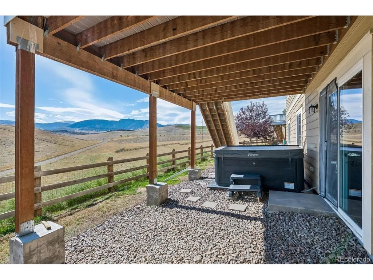
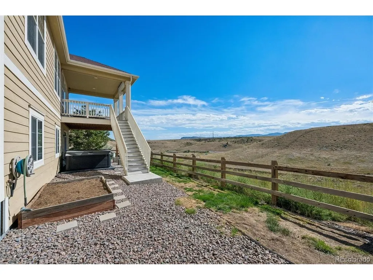
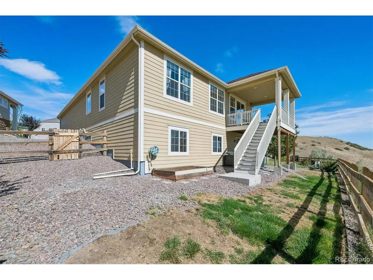
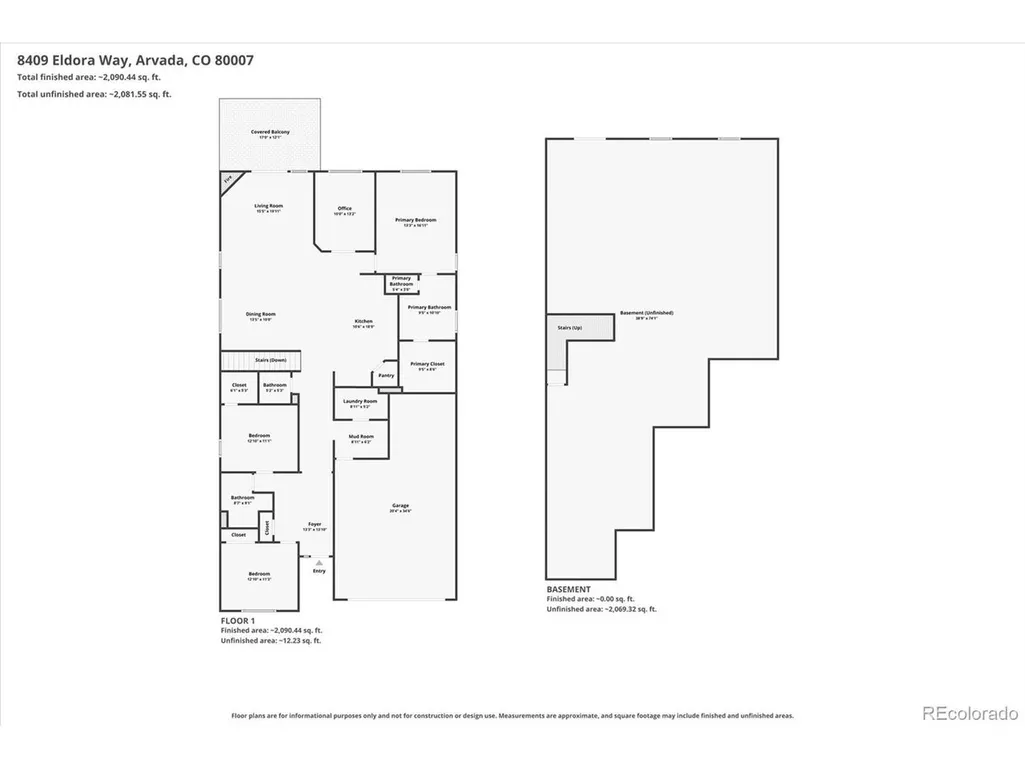
Welcome to this ranch-style home offering 3 bedrooms, 2.5 bathrooms, and 2,267 finished square feet on the main level, plus a full 2,267-square-foot unfinished walk-out basement with 9 foot ceilings and a roughed-in bathroom. With 4,534 total square feet, this home provides exceptional space and endless potential for future living areas. The inviting entry opens into a spacious open-concept kitchen, dining, and living area, perfectly designed for everyday living and entertaining. The kitchen features 42-inch cabinetry, stainless steel appliances, a large center island with seating, pantry, and both under-cabinet and above-cabinet lighting. The kitchen flows seamlessly into the generous dining area and spacious living room. The living room is highlighted by a gas fireplace and sliding glass doors that open to the upper deck, where you can enjoy spectacular west-facing mountain views overlooking open space. Remote-controlled window and remote-controlled shades on the upper deck add convenience and comfort. The spacious primary suite offers mountain views, a large 5-piece en-suite bathroom, granite countertops, tile-surround tub deck, abundant storage, and a generous walk-in closet. Two additional bedrooms share a large hall bathroom and each offers excellent storage. Downstairs, the 2,267-square-foot walk-out basement is ready for your vision. With tall ceilings, a bathroom rough-in, and direct access to the backyard, the unfinished space offers tremendous potential to expand the home's finished living area while adding significant value. Outside, relax and take in the views from the deck or enjoy the included backyard hot tub. The 3-car tandem garage provides an electric vehicle charging plug. With its spacious ranch-style layout, breathtaking western views, open-space setting, oversized walk-out basement, and thoughtful features throughout, this home offers a rare combination of comfort, flexibility, and opportunity in Arvada.
| Elementary School | Middle School | High School |
|---|---|---|
| Three Creeks Elementary School | Three Creeks Middle School | Ralston Valley High School |
| Price History | |
|---|---|
| 9/10/2026 | Listed $750,000 |
General Features
| Living Area | 2267 |
|---|---|
| Sewer | Public Sewer |
| Heating | Forced Air |
| Cooling | Central Air,Ceiling Fan(s) |
| Utilities | Electricity Available,Cable Available |
| Roof | Composition |
| Appliances | Self Cleaning Oven,Dishwasher,Refrigerator,Washer,Dryer,Microwave,Water Purifier Owned,Disposal,Fire Alarm |
| Garage Spaces | 3 |
| Association Fee Includes | Trash |
| Patio/Porch Features | Patio,Deck |
| Construction Materials | Wood Siding,Concrete |
| Exclusions | Sellers personal property |
| Year Built | 2018 |
| View | Mountain(s) |
| Levels | One |
| Property Subtype | Single Family Residence |
| Tax Year | 2025 |
| Community Features | Clubhouse,Tennis Court(s),Pool,Playground,Park |
| County | Jefferson |
| New Construction | No |
| Property Type | Residential |
| HOA | Yes |
| Energy Efficient | Windows,Thermostat |
| Subdivision Name | Leyden Rock |
| Full Baths | 2 |
| Status | Active |
| Directions | From Highway 93-East on W 82nd Ave to Culebra St,North to W 84th Ave,West on 84th Ave turns into Eldora Way -Home is on the West side of Street From Indiana St- West on 80th Ave which turns into 82n |
| High School | Ralston Valley |
| City | Arvada |
| Association Name | Leyden Rock Metro District |
| High School District | Jefferson Dist R-1 |
| MLS Area | Metro Denver |
| Elementary School | Three Creeks |
| Property Attached Y/N | No |
| Tax Annual Amount | 8102 |
| Middle/Junior High School | Three Creeks |
| MLS Area Minor | Metro9/JFW |
| Virtual Tour | https://listings.mediamaxphotography.com/8409-Eldora-Wy |
| Builder Name | Lennar |
| Standard Status | Active |
| Expected Active Date | 2026-09-10 |
| AttributionContact | pam.catania@westandmain.com,303-919-8518 |
Interior Features
| Interior Amenities | Open Floorplan,Pantry,Walk-In Closet(s),Kitchen Island |
|---|---|
| Basement | Unfinished,Walk-Out Access,Sump Pump |
| Fireplace Features | Gas Log,Living Room,One |
| Window Features | Window Coverings |
| Above Grade Finished Area | 2267 |
| Half Baths | 1 |
| Total Bedrooms | 3 |
| LivingAreaSource | Assessor |
| Total Baths | 3 |
Exterior Features
| Exterior Amenities | Sprinkler System,Balcony,Hot Tub,Tandem Garage |
|---|---|
| Fencing | Partial |
| Parking Features | Attached |
| Lot Features | Abuts Public Open Space,House Faces East,Paved,Gutters |
| Water Source | City |
| Lot Size Area | 6970 |
| Lot Size Acres | 0.16 |
| Waterfront Y/N | No |
Amenities
- Foreclosure
- Views
- Short Sale
- New Construction
- Adult 55+
- Lease To Own
- No HOA Fees
- Furnished
- Primary On Main
- Air Conditioning
- Seller Finance
- Green
- Fixer Upper
- Horse
- Golf
- Fireplace
- Deck
- Garage
- Basement
- Pool
Property vs Single Family Average in 80007
Price
Taxes
Year Built
Visits
In The Neighborhood
Arvada
$ 745,000
- Type
- Single Family
- Size
- 3,316 SqFt
- Rooms
- 3 Beds + 2.5 Baths
 eXp Realty, LLC #9986291
Views
Arvada
$ 999,000
- Type
- Single Family
- Size
- 4,073 SqFt
- Rooms
- 4 Beds + 3.5 Baths
McClure and Associates #3976071
Views
Arvada
$ 1,275,000
- Type
- Single Family
- Size
- 4,831 SqFt
- Rooms
- 5 Beds + 4.5 Baths
Resident Realty Colorado #2405864
Views
Arvada
$ 1,035,000
- Type
- Single Family
- Size
- 4,434 SqFt
- Rooms
- 5 Beds + 5.5 Baths
Coldwell Banker Realty 56 #1899405
Views
Arvada
$ 775,000
- Type
- Single Family
- Size
- 4,073 SqFt
- Rooms
- 3 Beds + 2.5 Baths
West and Main Homes Inc #6643886

 Information deemed reliable but not guaranteed by the MLS. © 2026 Information and Real Estate Services, LLC.
Information source: Information and Real Estate Services, LLC. Provided for limited non-commercial use only under IRES Rules. © Copyright IRES.
The information being provided is for the consumers personal, non-commercial use and may not be used for any purpose other than to identify prospective properties consumer may be interested in purchasing.
The IRES, LLC Data on this
Information deemed reliable but not guaranteed by the MLS. © 2026 Information and Real Estate Services, LLC.
Information source: Information and Real Estate Services, LLC. Provided for limited non-commercial use only under IRES Rules. © Copyright IRES.
The information being provided is for the consumers personal, non-commercial use and may not be used for any purpose other than to identify prospective properties consumer may be interested in purchasing.
The IRES, LLC Data on this
 The real estate listing information and related content displayed on this site is provided exclusively for consumers’ personal, non-commercial use and may not be used for any purpose other than to identify prospective properties consumers may be interested in purchasing. This information and related content is deemed reliable but is not guaranteed accurate by elevateMLS.
