
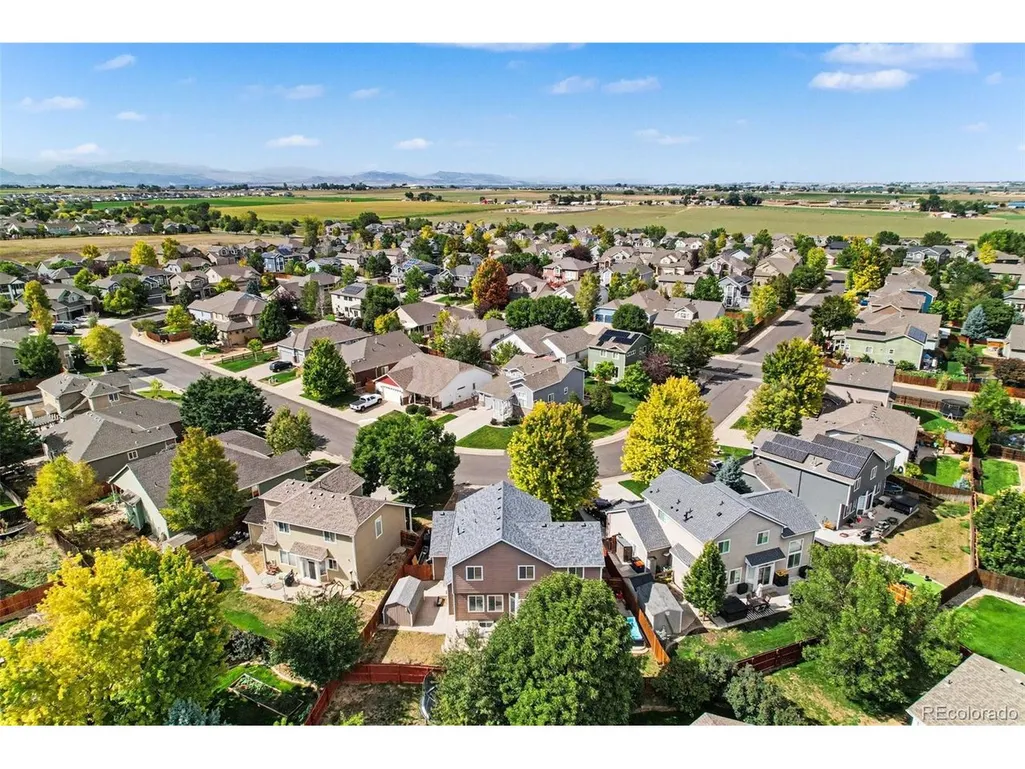
Address
3648 Holmes Ln, Johnstown, CO
Price
$ 590,000
Property Attributes
- MLS#8865989
- TypeSingle Family
- Listing Status Active
- CountyWELD
- CityJohnstown
- AreaGreeley-Weld
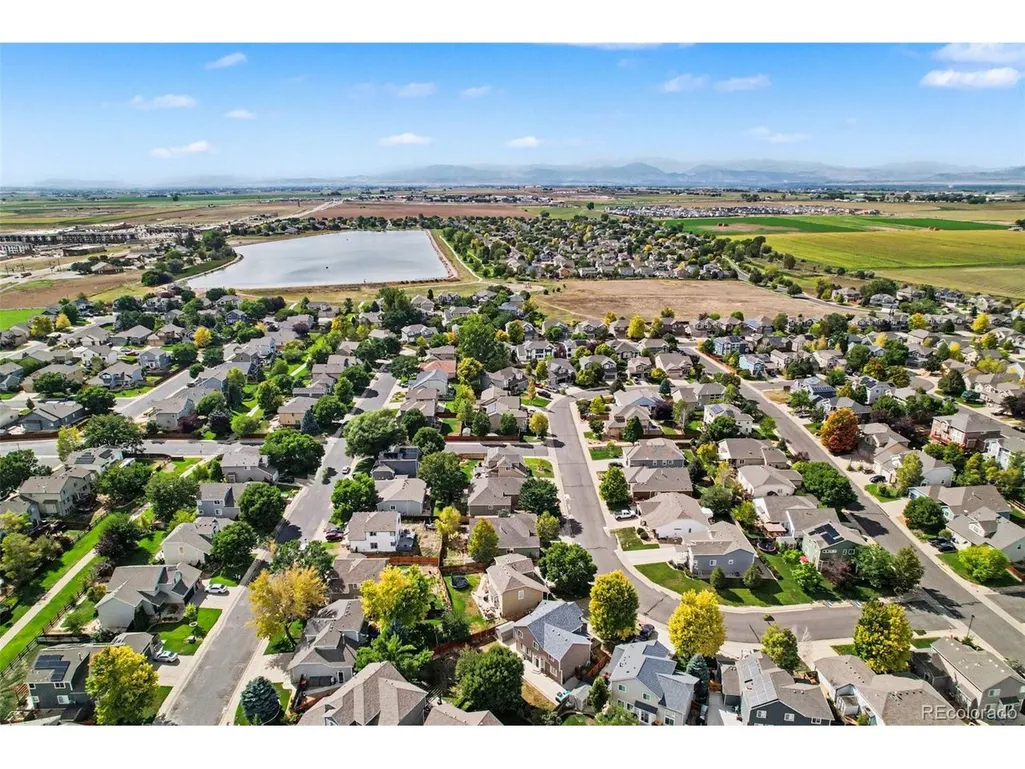
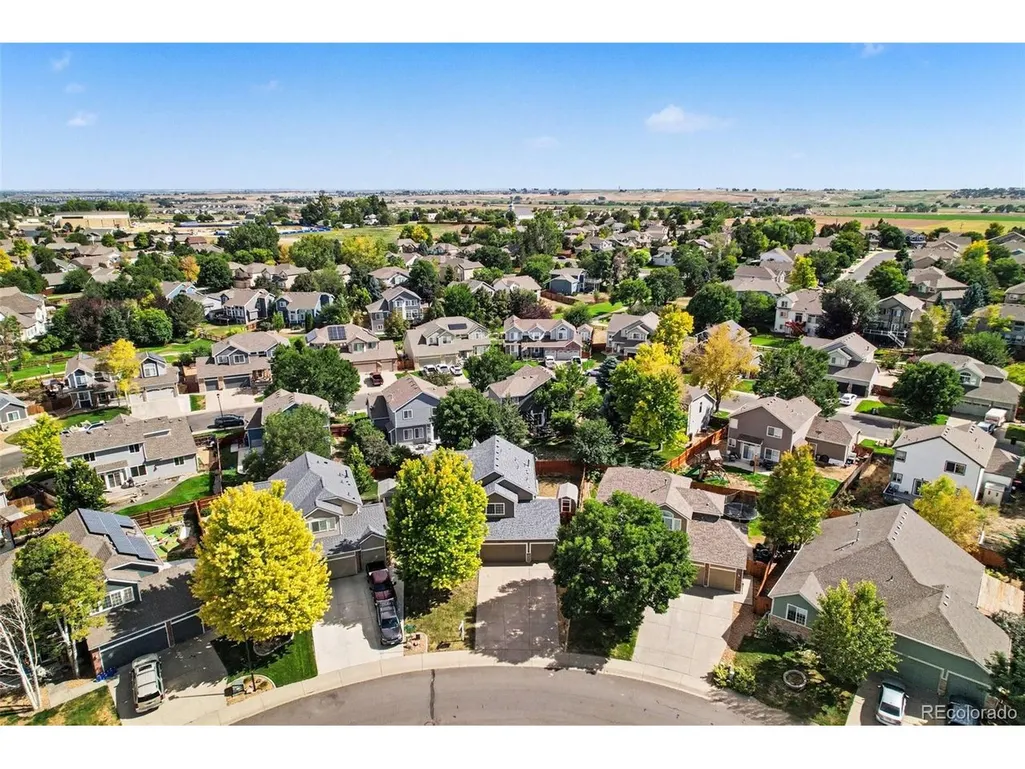
- NeighborhoodCarlson Farms
- Zip80534
- StyleSingle Family Residence
- Year Built2005
- Taxes$ 3412
- Price$ 590,000
- Bedrooms6
- Full Bathrooms3
- Half Bathrooms1
- Sqr Footage3081
- Lot Size0.15 Acres
Data Source:
Information and Real Estate Services (IRES)
Property Description
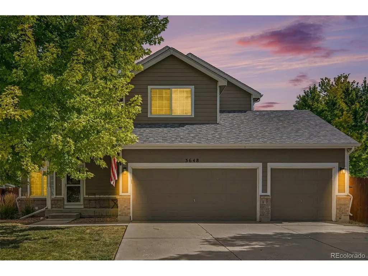
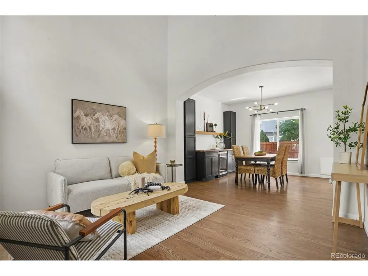
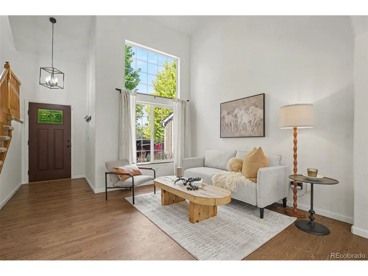
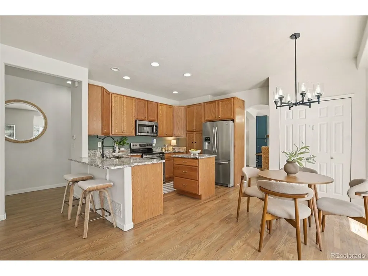
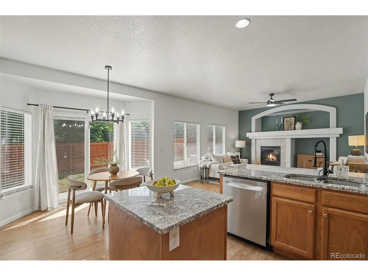
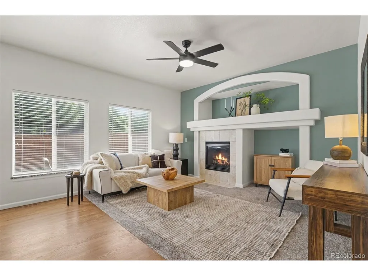
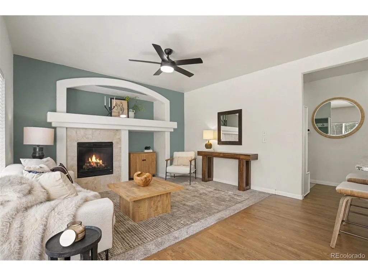
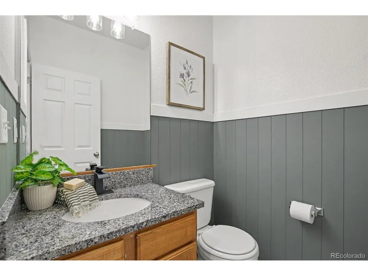
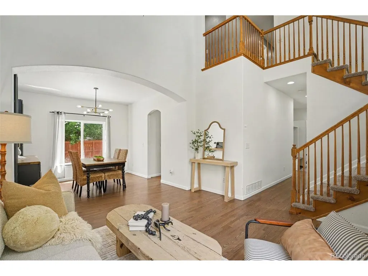
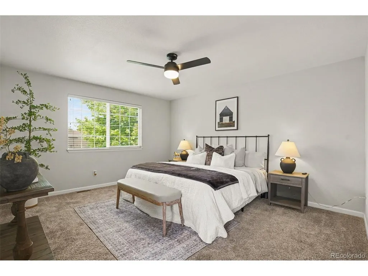
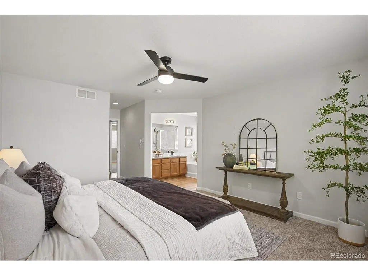
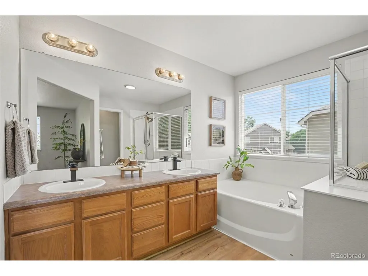
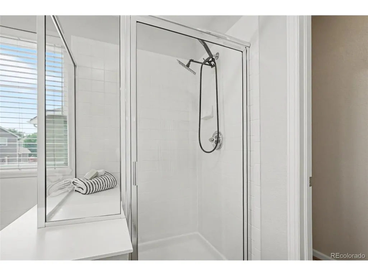
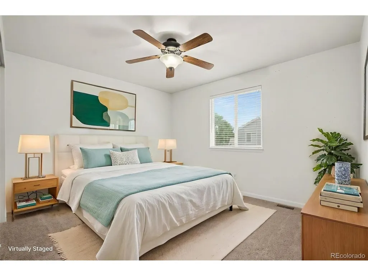
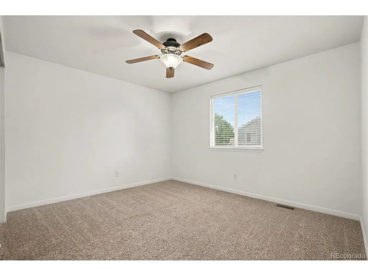
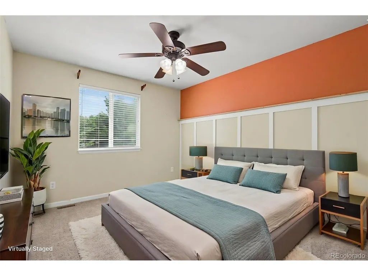
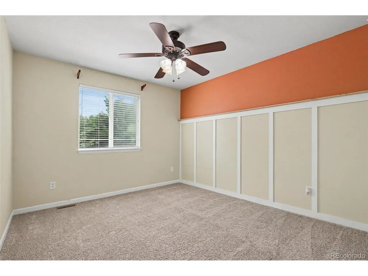
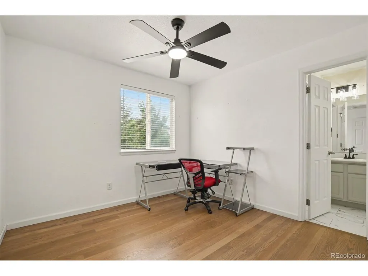
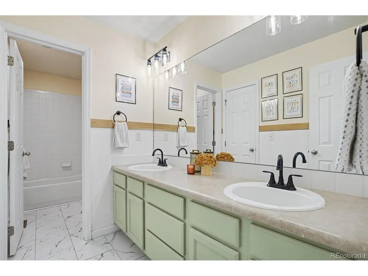
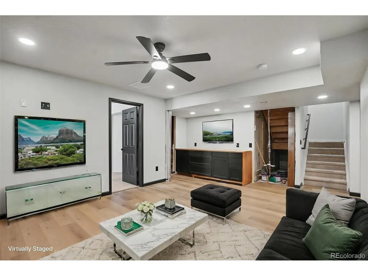
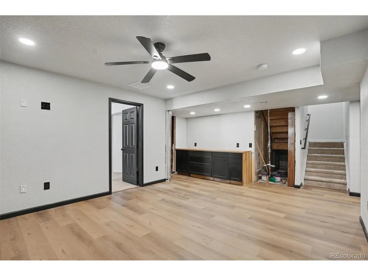
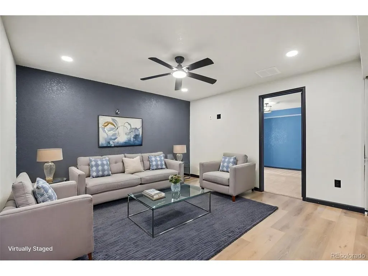
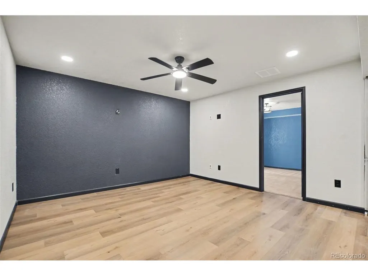
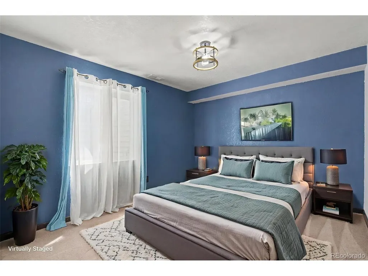
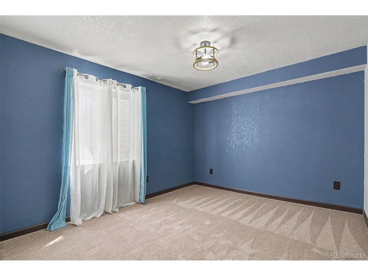
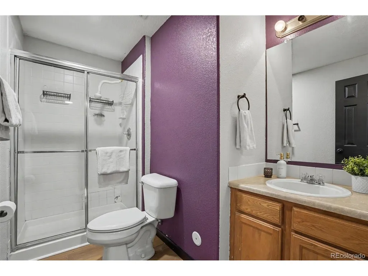
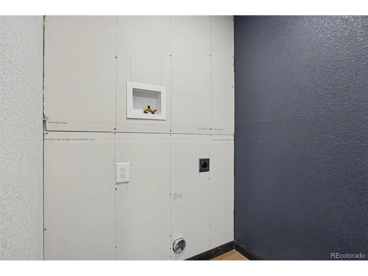
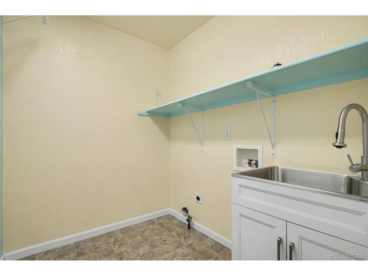
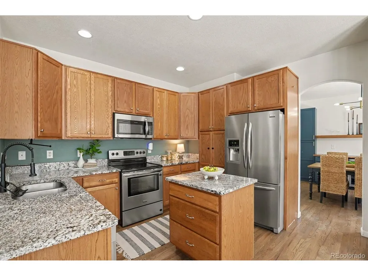
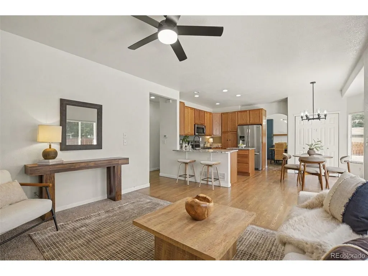
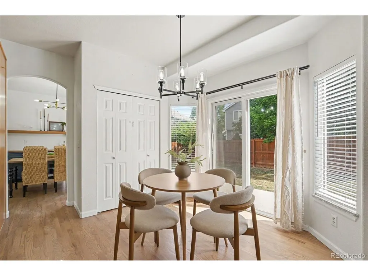
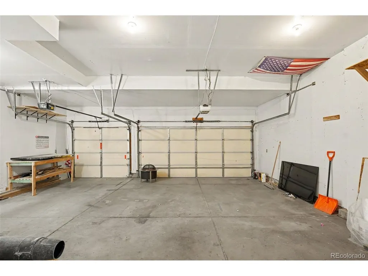
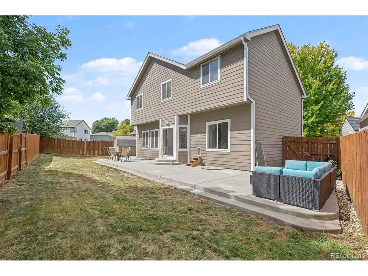
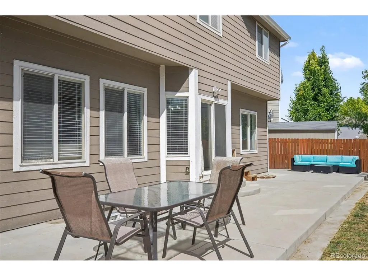
Welcome to 3648 Holmes Lane, a home where thoughtful design meets effortless modern living. With 6 Bedrooms, 4 bathrooms, and over 3000 square feet, this home offers an ideal layout with function in mind. Upon entry, you will be greeted with a light and bright main level that flows seamlessly from one sun-drenched space to the next. You will love the 2 story entry formal living and dining room, beautifully finished hardwood floors and custom cabinetry with beverage fridge in the dining room. The heart of the home is the family room anchored by a kitchen that invites gathering, while the crisp, contemporary finishes throughout create an atmosphere that is both sophisticated and welcoming. The main level is complete with a breakfast nook, custom mudroom off the garage entry and updated powder bath. Ascend to the upper level to find four spacious bedrooms. The primary suite is complete with a five-piece bath & walk in closet designed for privacy and relaxation. The 3 additional bedrooms are spacious and include ceiling fans. The secondary bathroom includes 2 sinks and a private door for the bath. Convenience is key on this floor, with a dedicated laundry room with utility sink that make daily chores a breeze. The finished basement expands the living possibilities significantly. With a large secondary living area, two additional bedrooms, and a 3/4 bath, this level provides the perfect footprint for guests, a home gym, or a secluded workspace. For added flexibility, the basement also includes a second laundry hookup. Every detail has been considered, right down to the fully finished garage, which offers a clean and polished space for vehicles and shed in backyard for storage alike. From the airy, open-concept rooms to the versatile lower level, this home is perfectly crafted for those who appreciate style, scale, and a layout that just works. The location is prime being only 5 minutes from I-25 and the famous Buc-ee's! Make this home yours today!
| Elementary School | Middle School | High School |
|---|---|---|
| Pioneer Ridge Elementary School | Milliken Middle School | Roosevelt High School |
| Price History | |
|---|---|
| 9/11/2026 | Listed $590,000 |
General Features
| Living Area | 3000 |
|---|---|
| Sewer | Public Sewer |
| Heating | Forced Air |
| Cooling | Central Air,Ceiling Fan(s) |
| Roof | Composition |
| Appliances | Microwave,Disposal |
| HOA Fee | 180 |
| Garage Spaces | 3 |
| Construction Materials | Frame,Wood Siding |
| Exclusions | Seller's Personal Property and Staging Items |
| Year Built | 2005 |
| Levels | Two |
| Property Subtype | Single Family Residence |
| Tax Year | 2025 |
| Community Features | Pool,Playground |
| Assoc Fee Paid Per | Quarterly |
| County | Weld |
| New Construction | No |
| Property Type | Residential |
| HOA | Yes |
| Subdivision Name | Carlson Farms |
| Full Baths | 2 |
| Status | Active |
| High School | Roosevelt |
| City | Johnstown |
| Association Name | Kellison |
| High School District | Johnstown-Milliken RE-5J |
| MLS Area | Greeley/Weld |
| Elementary School | Pioneer Ridge |
| Property Attached Y/N | No |
| Tax Annual Amount | 3412 |
| Middle/Junior High School | Milliken |
| Virtual Tour | https://www.zillow.com/view-imx/74e01566-e612-4270-b14e-f42a628d6670?setAttribution=mls&wl=true&initialViewType=pano |
| Standard Status | Active |
| Expected Active Date | 2026-09-11 |
| AttributionContact | lindsey.simon@compass.com,720-939-9966 |
Interior Features
| Interior Amenities | Open Floorplan,Pantry,Walk-In Closet(s),Wet Bar,Kitchen Island |
|---|---|
| Basement | Full,Partially Finished |
| Fireplace Features | Family Room,One |
| Above Grade Finished Area | 2129 |
| Half Baths | 1 |
| 3/4 Baths | 1 |
| Total Bedrooms | 6 |
| LivingAreaSource | Assessor |
| Total Baths | 4 |
Exterior Features
| Fencing | Fenced |
|---|---|
| Parking Features | Attached |
| Lot Features | Outbuildings |
| Water Source | City |
| Lot Size Area | 6534 |
| Lot Size Acres | 0.15 |
| Waterfront Y/N | No |
Amenities
- Foreclosure
- Views
- Short Sale
- New Construction
- Adult 55+
- Lease To Own
- No HOA Fees
- Furnished
- Primary On Main
- Air Conditioning
- Seller Finance
- Green
- Fixer Upper
- Horse
- Golf
- Fireplace
- Deck
- Garage
- Basement
- Pool
Property vs Single Family Average in 80534
Price
Taxes
Year Built
Visits


 Information deemed reliable but not guaranteed by the MLS. © 2026 Information and Real Estate Services, LLC.
Information source: Information and Real Estate Services, LLC. Provided for limited non-commercial use only under IRES Rules. © Copyright IRES.
The information being provided is for the consumers personal, non-commercial use and may not be used for any purpose other than to identify prospective properties consumer may be interested in purchasing.
The IRES, LLC Data on this
Information deemed reliable but not guaranteed by the MLS. © 2026 Information and Real Estate Services, LLC.
Information source: Information and Real Estate Services, LLC. Provided for limited non-commercial use only under IRES Rules. © Copyright IRES.
The information being provided is for the consumers personal, non-commercial use and may not be used for any purpose other than to identify prospective properties consumer may be interested in purchasing.
The IRES, LLC Data on this
 The real estate listing information and related content displayed on this site is provided exclusively for consumers’ personal, non-commercial use and may not be used for any purpose other than to identify prospective properties consumers may be interested in purchasing. This information and related content is deemed reliable but is not guaranteed accurate by elevateMLS.
