
Views
Address
7461 S Lee Way, Littleton, CO
Price
$ 995,000
Property Attributes
- MLS#1524753
- TypeSingle Family
- Listing Status Active
- CountyJEFFERSON
- CityLittleton
- NeighborhoodMeadows Sanctuary
- Zip80127
- StyleTraditional
- Year Built2000
- Taxes$ 7338
- Price$ 995,000
- Bedrooms4
- Full Bathrooms4
- Half Bathrooms1
- Sqr Footage4452
- Lot Size0.18 Acres
Data Source:
REColorado (MTOMLS)
Property Description
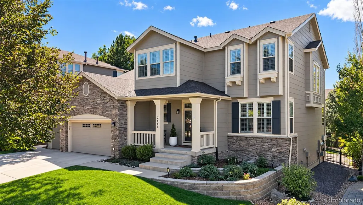
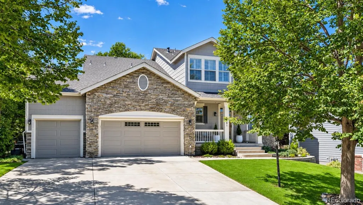
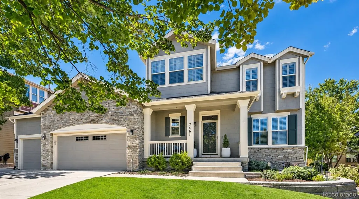
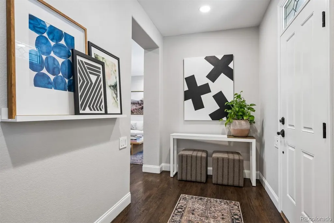
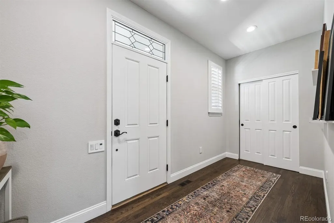
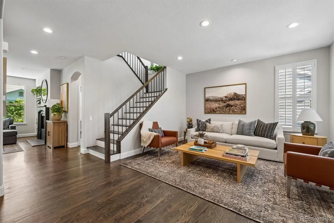
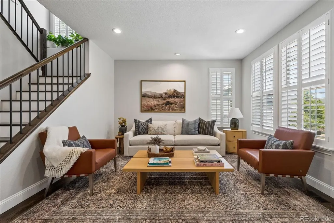
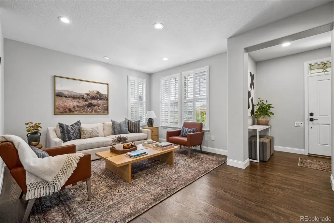
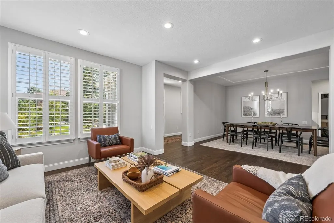
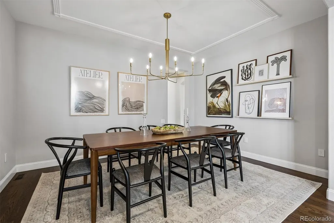
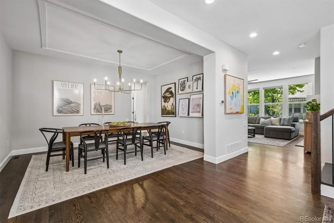
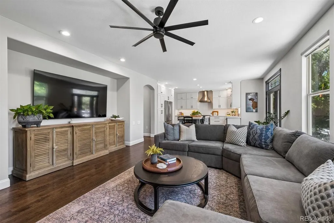
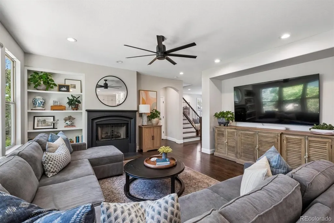
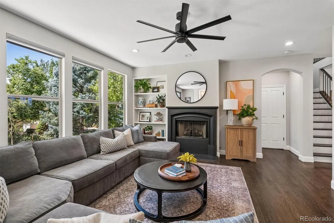
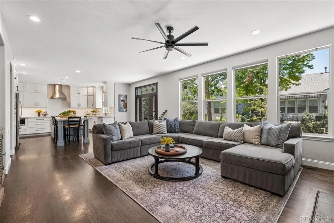
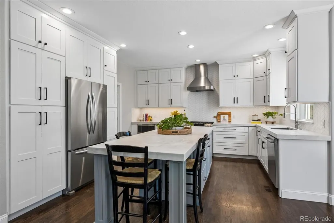
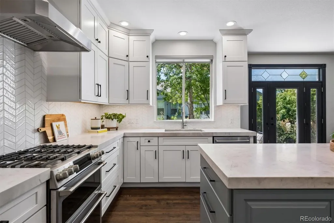
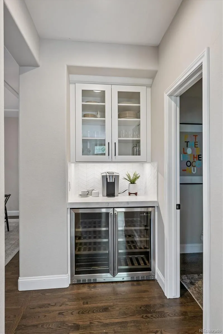
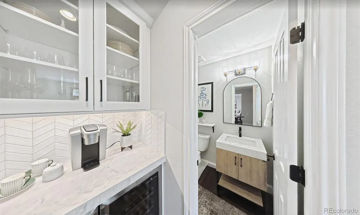
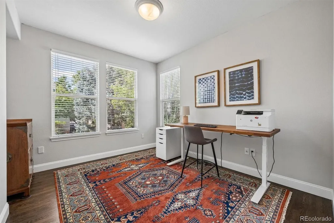
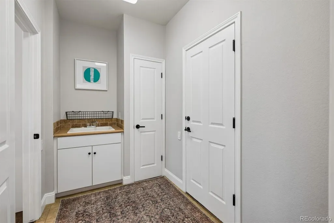
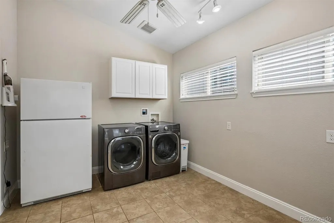
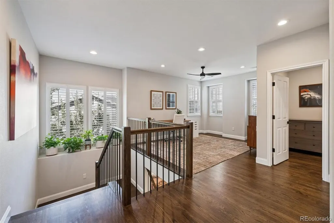
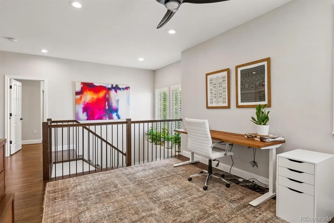
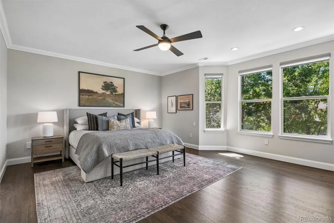
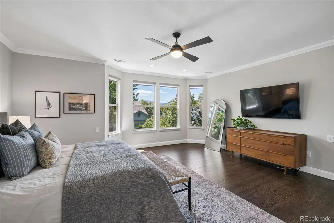
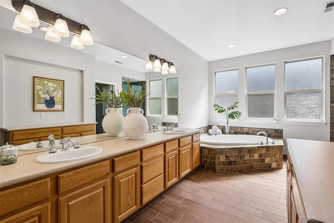
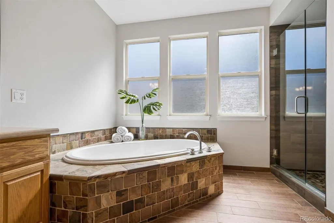
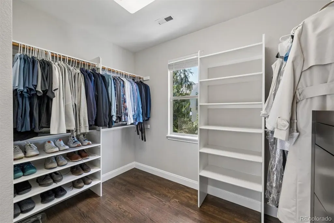
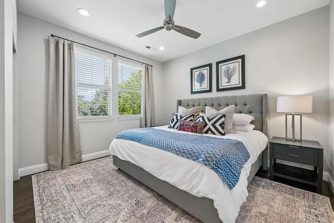
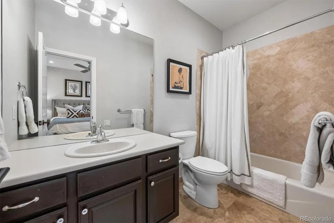
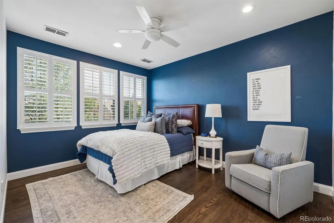
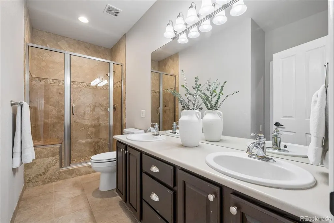
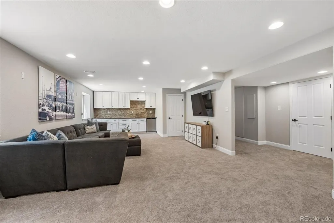
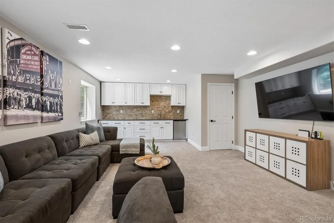
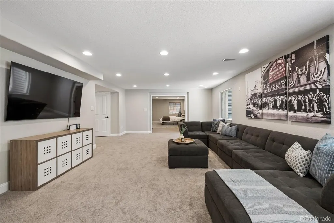
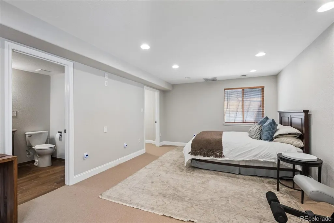
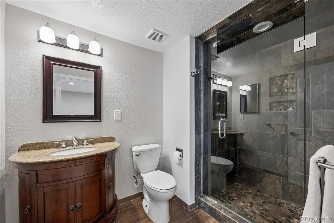
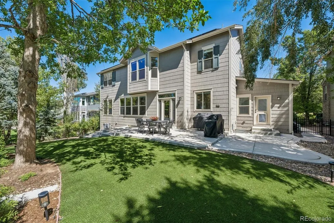
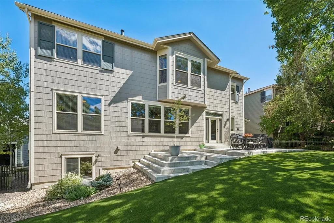
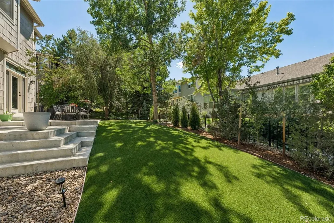
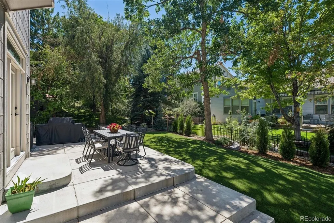
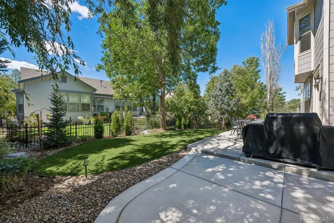
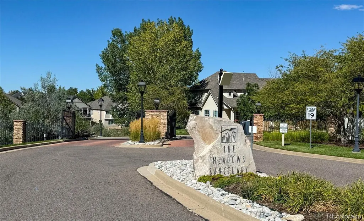
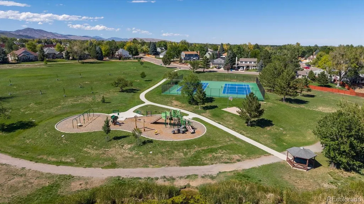
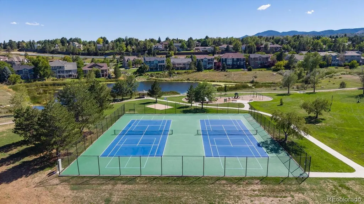
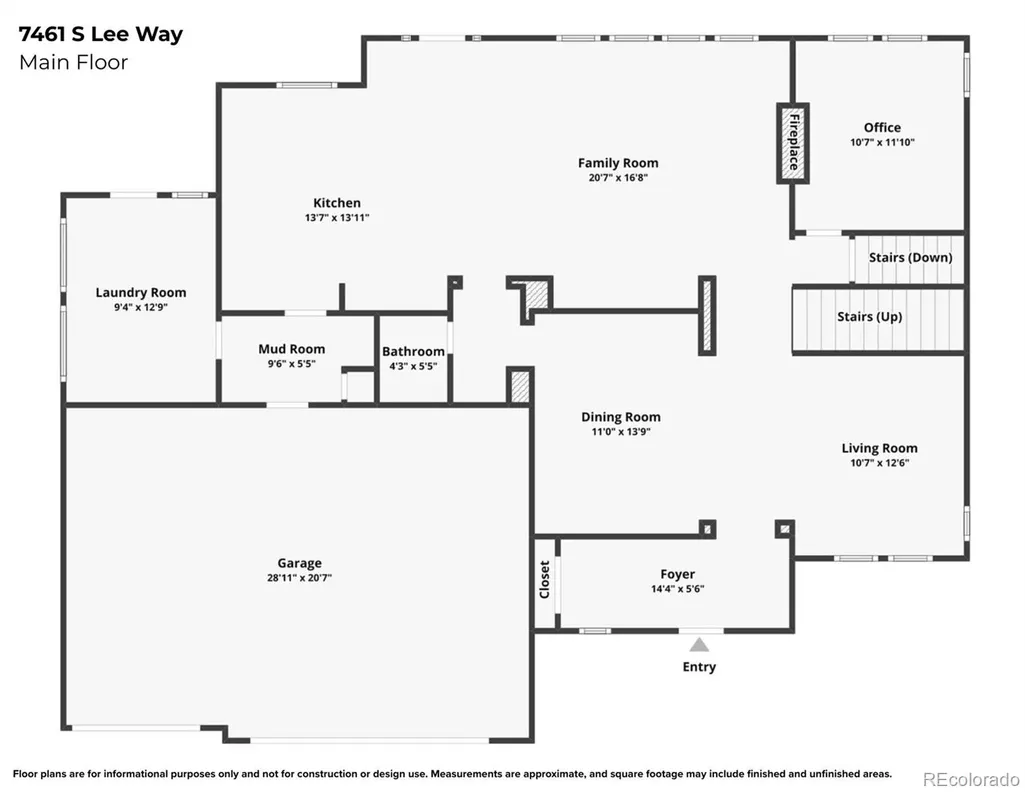
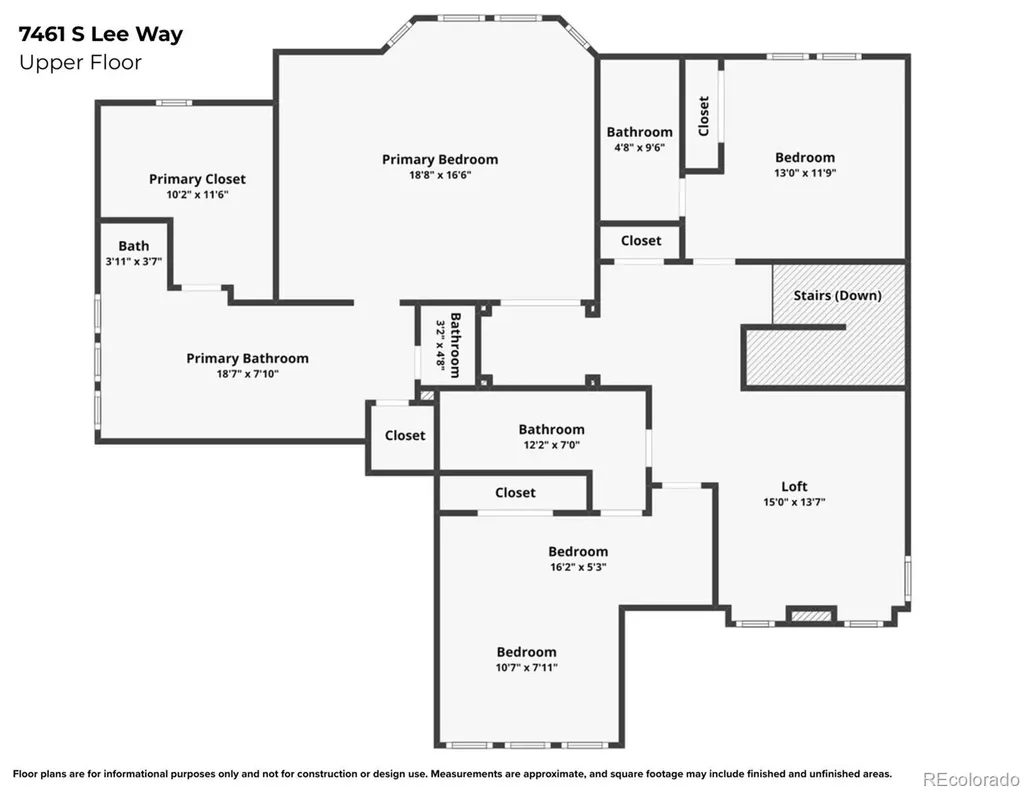
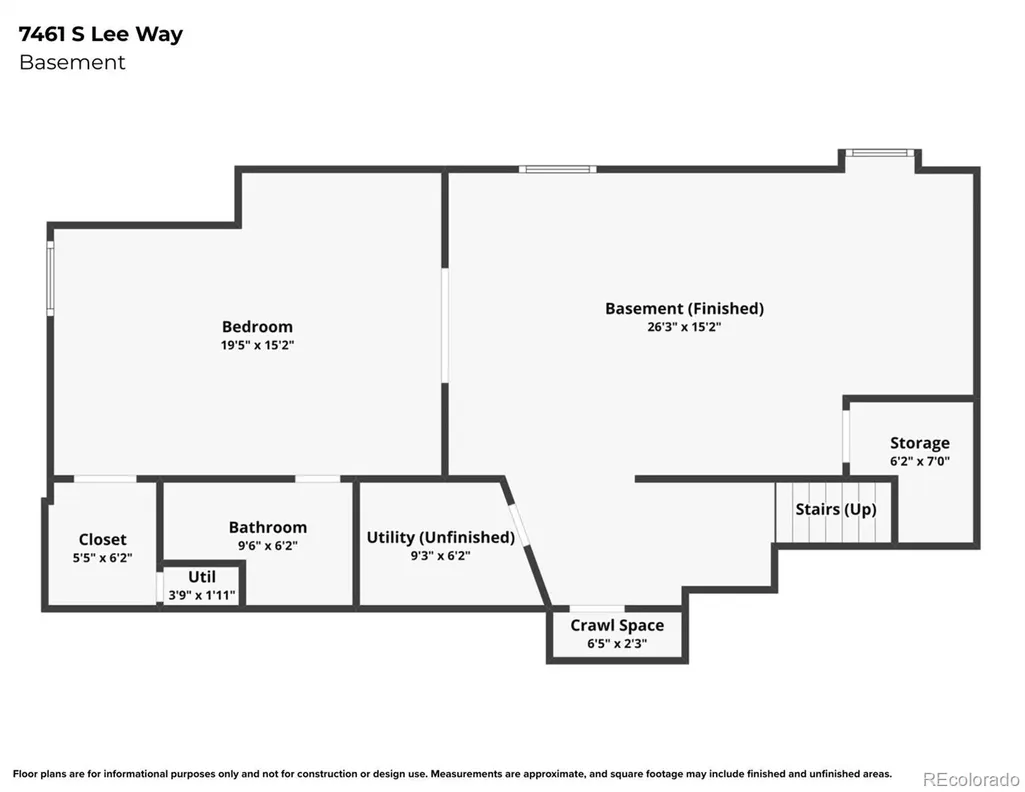
Beautifully updated and move-in ready, 7461 S Lee Way is tucked away on a quiet hammerhead street at the very back of the desirable gated community of Meadows Sanctuary. With virtually no through traffic, this special location offers exceptional privacy, mature surroundings, and the welcoming feel of a close-knit neighborhood. Inside, high-quality, timeless transitional finishes feel current and built to last. Soaring 9-foot ceilings and abundant natural light enhance the sense of openness, while new hardwood flooring flows throughout the main and upper levels. The remodeled kitchen features white shaker cabinetry and natural dolomite countertops with a 2½-inch mitered edge. The kitchen opens to a spacious family room featuring a gas fireplace with custom stone surround, built-in shelving, and a dedicated media wall for a large-screen TV. The main level also includes a light-filled living room, elegant dining room, private office, powder room, mudroom, and spacious laundry room with heated floors. Upstairs, the expansive primary suite is a true retreat, with bay windows highlighting mountain views, a five-piece bath with heated floors, and an enormous walk-in closet. Two additional large bedrooms each enjoy an en-suite baths, while an open loft provides flexible space for a second office, playroom, or additional living area. The finished basement feels like a natural extension of the home thanks to high ceilings and impressive proportions. A huge family/rec room features a substantial wet bar, while an oversized bedroom suite offers privacy with a walk-in closet and bath featuring a steam shower. Outside, updated landscaping creates wonderful curb appeal and a low-maintenance setting. A large new concrete patio extends the living space outdoors with room for dining, entertaining, or relaxing. Don’t miss the opportunity to own one of Meadows Sanctuary’s most desirable floor plans—offering exceptional space, functionality, and effortless flow across all three levels.
| Elementary School | Middle School | High School |
|---|---|---|
| Ute Meadows Elementary School | Deer Creek Middle School | Chatfield High School |
| Price History | |
|---|---|
| 9/4/2026 | Listed $995,000 |
General Features
| Sewer | Public Sewer |
|---|---|
| Heating | Forced Air |
| Cooling | Central Air |
| Utilities | Electricity Connected,Natural Gas Connected |
| Possession | Negotiable |
| Roof | Composition |
| Appliances | Bar Fridge,Dishwasher,Disposal,Double Oven,Dryer,Gas Water Heater,Range Hood,Refrigerator,Smart Appliance(s),Sump Pump,Washer,Wine Cooler |
| Zoning | P-D |
| HOA Fee | 195 |
| Garage Spaces | 3 |
| Association Fee Includes | Reserves,Maintenance Grounds,Recycling,Snow Removal,Trash |
| Patio/Porch Features | Covered,Front Porch,Patio |
| Architectural Style | Traditional |
| Security Features | Smoke Detector(s) |
| Construction Materials | Brick,Frame,Wood Siding |
| Exclusions | Sellers personal property,refrigerator in laundry room |
| Pets Allowed | Cats OK,Dogs OK |
| Year Built | 2000 |
| View | Mountain(s) |
| Levels | Two |
| Property Subtype | Single Family Residence |
| Tax Year | 2025 |
| Ownership | Agent Owner |
| Assoc Fee Paid Per | Monthly |
| County | Jefferson |
| Property Type | Residential |
| Association Amenities | Gated |
| HOA | Yes |
| Attached Garage | Yes |
| Subdivision Name | Meadows Sanctuary |
| Facing Direction | East |
| Full Baths | 2 |
| Status | Active |
| Directions | Meadows Sanctuary is on the north side off Ken Caryl Ave between S Kipling and S Simms. Follow W Indore Dr all the way east,turn right on S Lee Way,grey house on the right. Gates are only closed over |
| High School | Chatfield |
| City | Littleton |
| Association Name | Meadows Sanctuary HOA |
| Senior Community Y/N | No |
| High School District | Jefferson County R-1 |
| Lot Size Units | Square Feet |
| Lot Size Square Feet | 7875 |
| Listing Terms | Cash,Conventional,FHA,VA Loan |
| Spa Features | Steam Room |
| Elementary School | Ute Meadows |
| Tax Annual Amount | 7338 |
| Middle/Junior High School | Deer Creek |
| Property Condition | Updated/Remodeled |
| Virtual Tour | https://www.listingsmagic.com/sps/tour-slider/index.php?property_ID=285694&ld_reg=Y |
| Structure Type | House |
| Builder Name | Larsen Homes |
| Standard Status | Active |
| Occupancy Type | Owner |
| Middle/Junior School District | Jefferson County R-1 |
| Elementary School District | Jefferson County R-1 |
Interior Features
| Interior Amenities | Ceiling Fan(s),Entrance Foyer,Five Piece Bath,High Ceilings,Kitchen Island,Open Floorplan,Primary Suite,Smart Thermostat,Smoke Free,Stone Counters,Walk-In Closet(s),Wet Bar |
|---|---|
| Basement | Finished,Partial,Sump Pump |
| Flooring | Tile,Wood |
| Furnished Y/N | Furnished |
| Total Fireplaces | 1 |
| Fireplace Features | Family Room |
| Basement (Y/N) | Yes |
| Window Features | Bay Window(s),Double Pane Windows,Egress Windows,Window Coverings |
| Above Grade Finished Area | 3313 |
| Half Baths | 1 |
| 3/4 Baths | 2 |
| Laundry Features | Sink |
| Total Bedrooms | 4 |
| Below Grade Finished Area | 1037 |
| Main Level Bathrooms | 1 |
| Total Baths | 5 |
Exterior Features
| Exterior Amenities | Gas Valve,Rain Gutters,Smart Irrigation |
|---|---|
| Fencing | Full |
| Parking Features | Concrete,Dry Walled,Finished Garage,Floor Coating,Insulated Garage,Storage |
| Lot Features | Sprinklers In Front,Sprinklers In Rear |
| Water Source | Public |
| Total Parking | 3 |
| Lot Size Area | 7875 |
| Foundation Details | Concrete Perimeter,Slab |
| Building Area Total | 4452 |
| Lot Size Acres | 0.18 |
| Road Surface Type | Paved |
| Road Frontage Type | Private Road |
| Road Responsibility | Private Maintained Road |
Amenities
- Foreclosure
- Views
- Short Sale
- New Construction
- Adult 55+
- Lease To Own
- No HOA Fees
- Furnished
- Primary On Main
- Air Conditioning
- Seller Finance
- Green
- Fixer Upper
- Horse
- Golf
- Fireplace
- Deck
- Garage
- Basement
- Pool
Property vs Single Family Average in 80127
Price
Taxes
Year Built
Visits
 The content relating to real estate for sale in this Web site comes in part from the Internet Data eXchange (IDX) program of METROLIST, INC., DBA RECOLORADO©. Real estate listings held by brokers other than Sellstate Altitude Realty - Broomfield are marked with the IDX Logo. This information is being provided for the consumers' personal, non-commercial use and may not be used for any other purpose. All information subject to change and should be independently verified. September 13, 2026 4:32

 Information deemed reliable but not guaranteed by the MLS. © 2026 Information and Real Estate Services, LLC.
Information source: Information and Real Estate Services, LLC. Provided for limited non-commercial use only under IRES Rules. © Copyright IRES.
The information being provided is for the consumers personal, non-commercial use and may not be used for any purpose other than to identify prospective properties consumer may be interested in purchasing.
The IRES, LLC Data on this
Information deemed reliable but not guaranteed by the MLS. © 2026 Information and Real Estate Services, LLC.
Information source: Information and Real Estate Services, LLC. Provided for limited non-commercial use only under IRES Rules. © Copyright IRES.
The information being provided is for the consumers personal, non-commercial use and may not be used for any purpose other than to identify prospective properties consumer may be interested in purchasing.
The IRES, LLC Data on this
 The real estate listing information and related content displayed on this site is provided exclusively for consumers’ personal, non-commercial use and may not be used for any purpose other than to identify prospective properties consumers may be interested in purchasing. This information and related content is deemed reliable but is not guaranteed accurate by elevateMLS.
