
Views
Address
191 Diamond Drive, Pine, CO
Price
$ 875,000
Property Attributes
- MLS#1678650
- TypeSingle Family
- Listing Status Active
- CountyPARK
- CityPine
- NeighborhoodLions Head Ranch Subdivision
- Zip80470
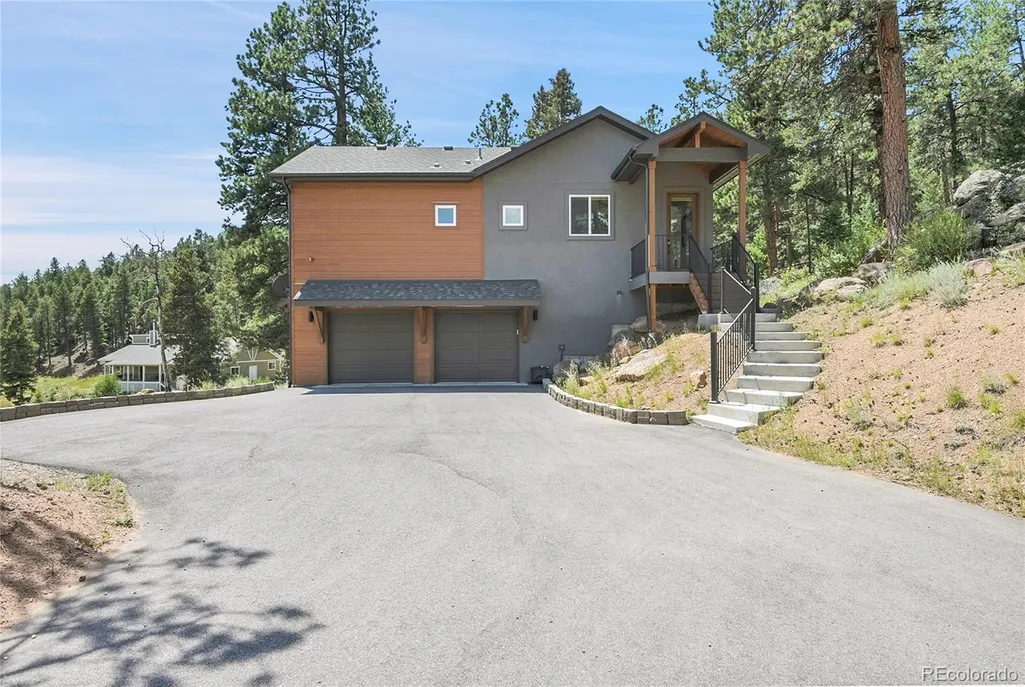
- StyleMountain Contemporary
- Year Built2021
- Taxes$ 3281
- Price$ 875,000
- Bedrooms3
- Full Bathrooms3
- Half Bathrooms0
- Sqr Footage2432
- Lot Size2.04 Acres
Data Source:
REColorado (MTOMLS)
Property Description
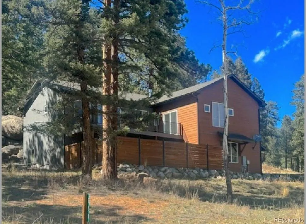
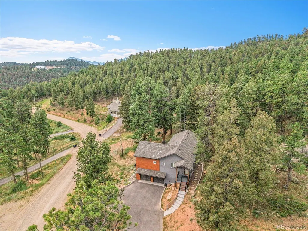
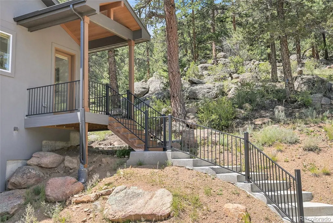
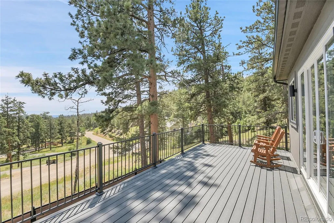
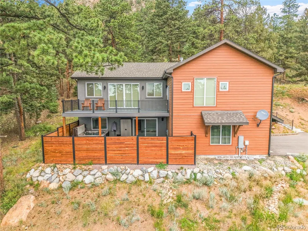
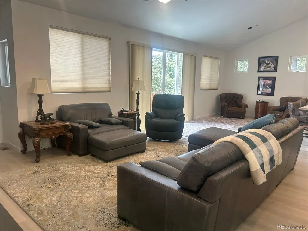
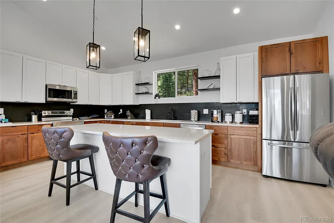
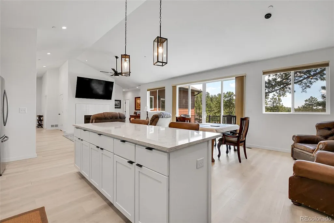
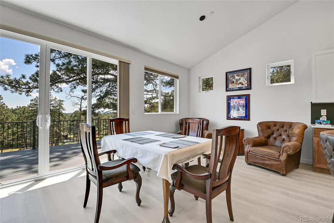
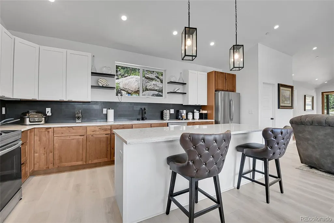
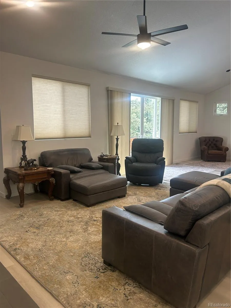
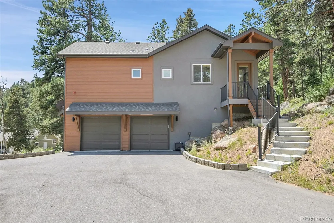
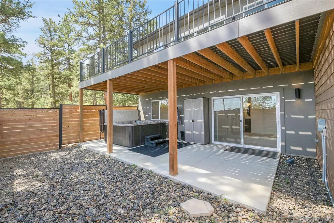
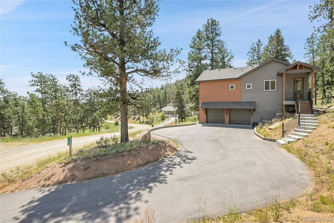
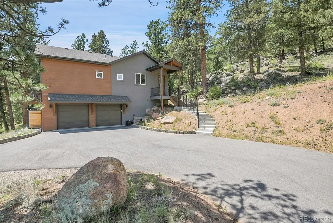
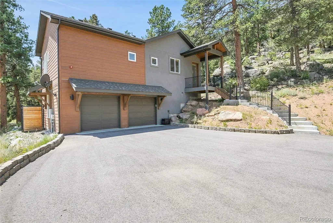
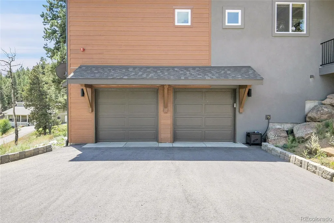
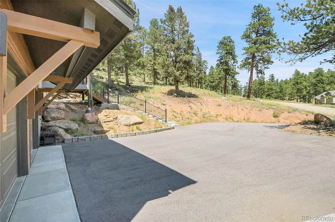
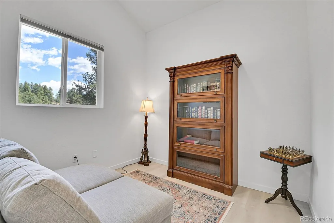
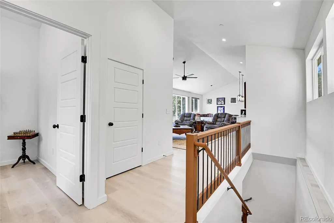
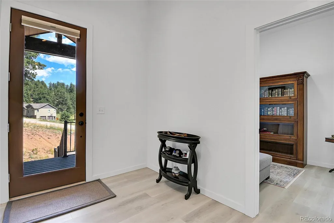
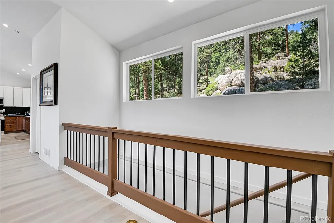
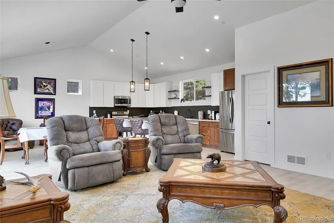
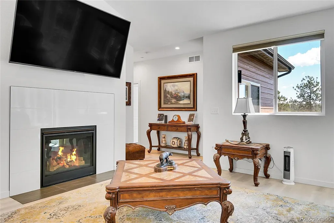
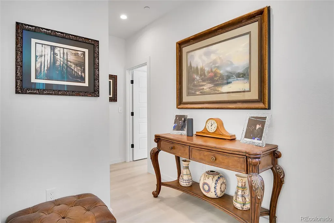
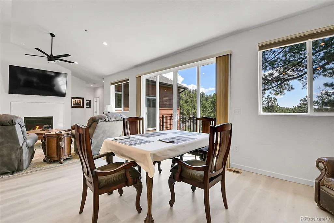
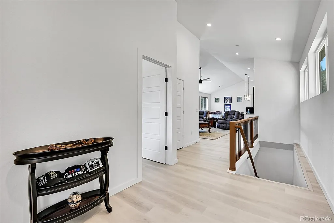
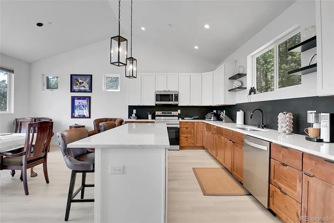
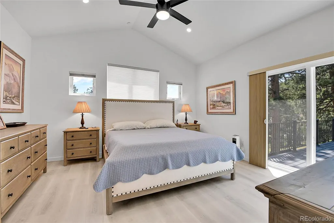
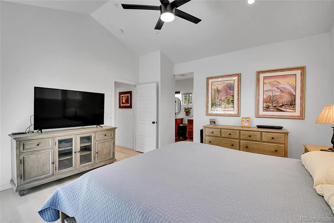
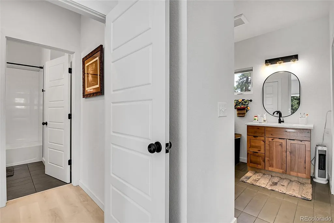
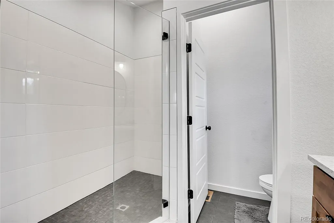
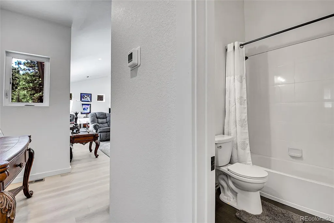
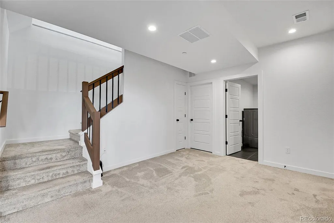
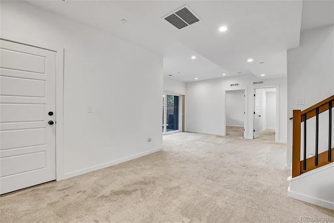
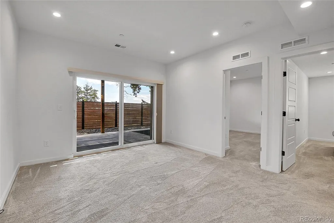
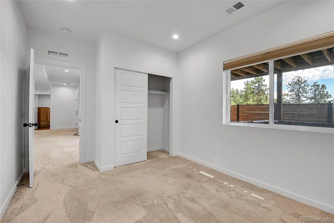
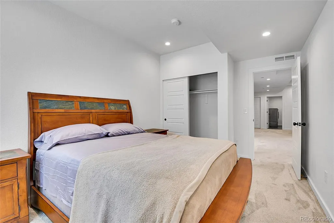
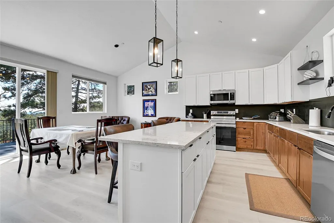
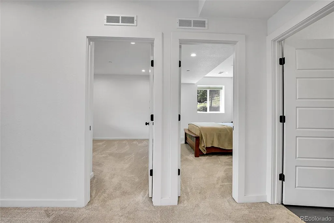
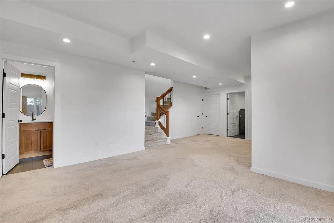
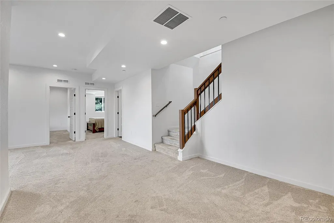
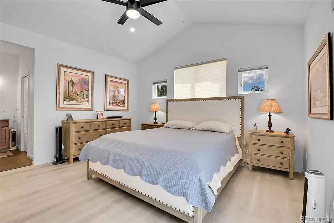
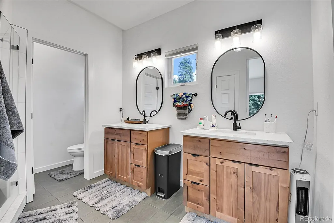
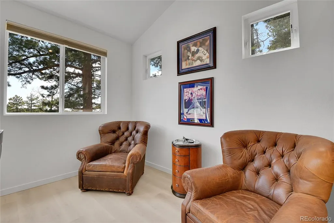
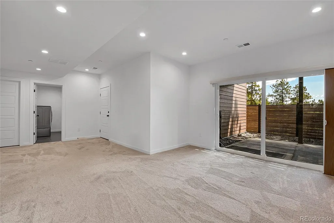
Your Colorado Mountain Escape Awaits! Privacy, views, and mountain living—all just minutes from the Denver metro area! Tucked away on 2 beautifully wooded acres in a gated community in scenic Pine, this exceptional 3-bedroom, 3-bath home sits at the end of a peaceful cul-de-sac and is surrounded by additional open space. Step inside and experience the warmth and character of a true Colorado mountain retreat. The main living area opens to an expansive deck, creating the perfect setting for morning coffee, outdoor dining, entertaining friends, or unwinding beneath the stars. The versatile lower level adds incredible flexibility with 2 bedrooms, a full bath, and a spacious family room—perfect for guests, a home office, multigenerational living, or a private getaway. Surrounded by towering trees and Colorado’s natural beauty, this home offers the privacy and tranquility of mountain living without giving up convenient access to Denver. Whether you're looking for a full-time residence, weekend retreat, or a place to gather with family and friends, this is Colorado living at its best!
| Elementary School | Middle School | High School |
|---|---|---|
| Fitzsimmons Elementary School | Platte Canyon Middle School | Platte Canyon High School |
| Price History | |
|---|---|
| 9/11/2026 | Listed $875,000 |
General Features
| Sewer | Septic Tank |
|---|---|
| Heating | Radiant Floor |
| Cooling | None |
| Utilities | Cable Available,Electricity Connected,Natural Gas Connected |
| Possession | Closing/DOD |
| Roof | Composition |
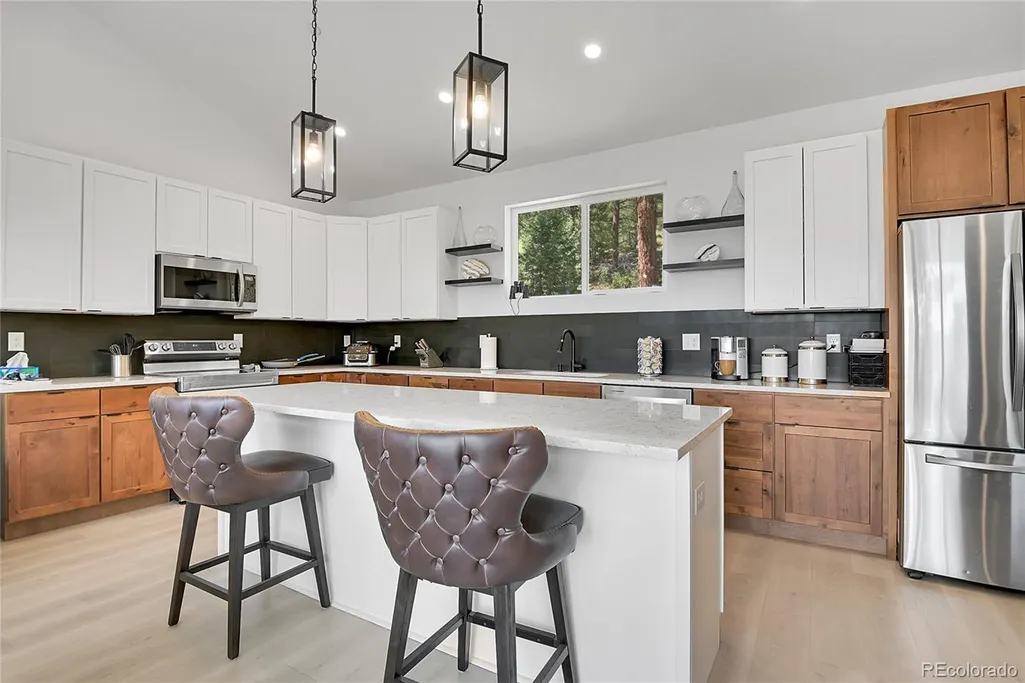
| Appliances | Cooktop,Dishwasher,Disposal,Dryer,Microwave,Oven,Refrigerator,Washer |
| HOA Fee | 1078 |
| Garage Spaces | 2 |
| Association Fee Includes | Road Maintenance,Snow Removal |
| Patio/Porch Features | Covered,Deck,Patio |
| Architectural Style | Mountain Contemporary |
| Security Features | Carbon Monoxide Detector(s),Radon Detector |
| Construction Materials | Frame,Stucco |
| Exclusions | Personal property |
| Pets Allowed | Yes |
| Year Built | 2021 |
| Electric | 110V |
| View | Mountain(s) |
| Levels | Two |
| Property Subtype | Single Family Residence |
| Tax Year | 2025 |
| Ownership | Individual |
| Assoc Fee Paid Per | Annually |
| County | Park |
| Property Type | Residential |
| Association Amenities | Gated |
| HOA | Yes |
| Attached Garage | Yes |
| Subdivision Name | Lions Head Ranch Subdivision |
| Full Baths | 3 |
| Status | Active |
| Directions | From Denver on Hwy 285 to Pine Junction (traffic light) turn right on Mount Evans Blvd. Approximately 2-mies turn left on Nova Rd. 1-mile turn left into Lions Head Ranch Subdivision. Once through t |
| High School | Platte Canyon |
| City | Pine |
| Association Name | Lions Head Ranch |
| Senior Community Y/N | No |
| High School District | Platte Canyon RE-1 |
| Lot Size Units | Acres |
| Lot Size Square Feet | 88862.4 |
| Listing Terms | Cash,Conventional,VA Loan |
| Elementary School | Fitzsimmons |
| Tax Annual Amount | 3281 |
| Home Warranty Y/N | No |
| Middle/Junior High School | Platte Canyon |
| Structure Type | House |
| Standard Status | Active |
| Occupancy Type | Owner |
| Middle/Junior School District | Platte Canyon RE-1 |
| Elementary School District | Platte Canyon RE-1 |
Interior Features
| Interior Amenities | Ceiling Fan(s),Granite Counters,High Ceilings,Kitchen Island,Open Floorplan,Primary Suite,Radon Mitigation System,Hot Tub,Walk-In Closet(s) |
|---|---|
| Basement | Finished,Walk-Out Access |
| Flooring | Carpet,Tile,Wood |
| Total Fireplaces | 1 |
| Fireplace Features | Gas Log |
| Basement (Y/N) | Yes |
| Window Features | Window Treatments |
| Above Grade Finished Area | 1536 |
| Total Bedrooms | 3 |
| Below Grade Finished Area | 896 |
| Main Level Bedrooms | 1 |
| Main Level Bathrooms | 2 |
| Total Baths | 3 |
Exterior Features
| Exterior Amenities | Balcony,Spa/Hot Tub |
|---|---|
| Vegetation | Natural State |
| Fencing | None |
| Parking Features | Concrete,Floor Coating |
| Lot Features | Cul-De-Sac,Fire Mitigation,Many Trees,Mountainous,Rock Outcropping |
| Total Parking | 2 |
| Lot Size Area | 2.04 |
| Foundation Details | Slab |
| Building Area Total | 2432 |
| Lot Size Acres | 2.04 |
| Road Surface Type | Dirt |
| Road Frontage Type | Private Road |
| Road Responsibility | Private Maintained Road |
Amenities
- Foreclosure
- Views
- Short Sale
- New Construction
- Adult 55+
- Lease To Own
- No HOA Fees
- Furnished
- Primary On Main
- Air Conditioning
- Seller Finance
- Green
- Fixer Upper
- Horse
- Golf
- Fireplace
- Deck
- Garage
- Basement
- Pool
Property vs Single Family Average in 80470
Price
Taxes
Year Built
 The content relating to real estate for sale in this Web site comes in part from the Internet Data eXchange (IDX) program of METROLIST, INC., DBA RECOLORADO©. Real estate listings held by brokers other than Sellstate Altitude Realty - Broomfield are marked with the IDX Logo. This information is being provided for the consumers' personal, non-commercial use and may not be used for any other purpose. All information subject to change and should be independently verified. September 12, 2026 4:27

 Information deemed reliable but not guaranteed by the MLS. © 2026 Information and Real Estate Services, LLC.
Information source: Information and Real Estate Services, LLC. Provided for limited non-commercial use only under IRES Rules. © Copyright IRES.
The information being provided is for the consumers personal, non-commercial use and may not be used for any purpose other than to identify prospective properties consumer may be interested in purchasing.
The IRES, LLC Data on this
Information deemed reliable but not guaranteed by the MLS. © 2026 Information and Real Estate Services, LLC.
Information source: Information and Real Estate Services, LLC. Provided for limited non-commercial use only under IRES Rules. © Copyright IRES.
The information being provided is for the consumers personal, non-commercial use and may not be used for any purpose other than to identify prospective properties consumer may be interested in purchasing.
The IRES, LLC Data on this
 The real estate listing information and related content displayed on this site is provided exclusively for consumers’ personal, non-commercial use and may not be used for any purpose other than to identify prospective properties consumers may be interested in purchasing. This information and related content is deemed reliable but is not guaranteed accurate by elevateMLS.
