
Price Reduction - Views - New Construction
Address
13441 E 111th Place, Commerce City, CO
Price
$ 525,000
Property Attributes
- MLS#2032129
- TypeSingle Family
- Listing Status Active
- CountyADAMS
- CityCommerce City
- NeighborhoodTurnberry Villas
- Zip80022
- StyleDuplex
- Year Built2026
- Taxes$ 2052
- Price$ 525,000
- Bedrooms3
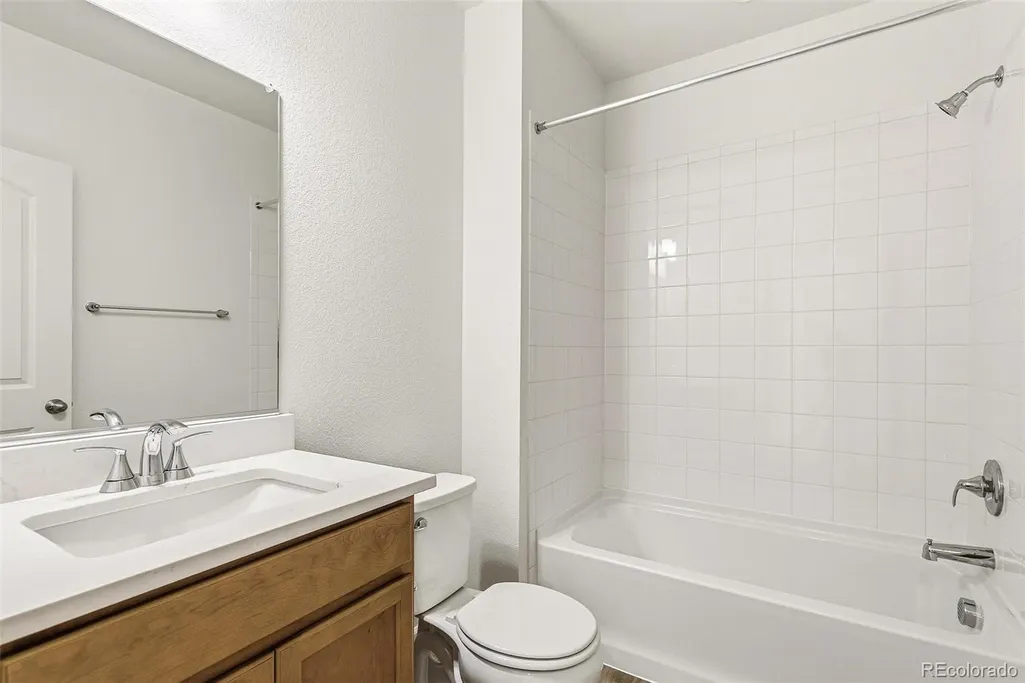
- Full Bathrooms2
- Half Bathrooms1
- Sqr Footage2433
- Lot Size0.08 Acres
Data Source:
REColorado (MTOMLS)
Property Description
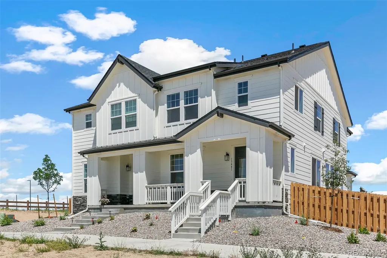
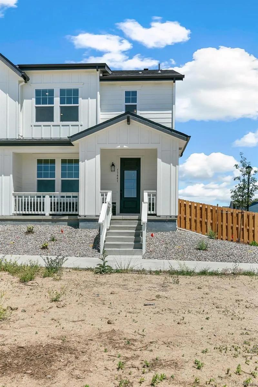
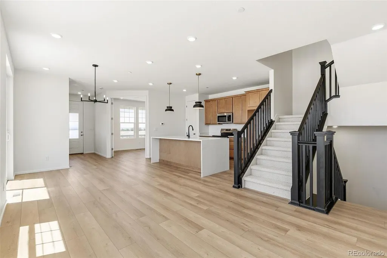
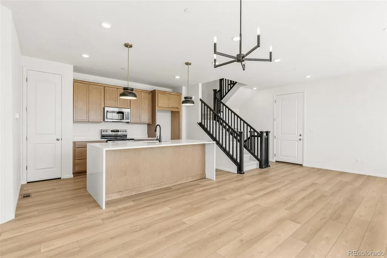
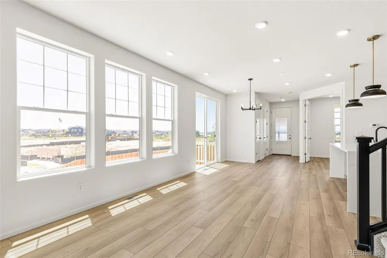
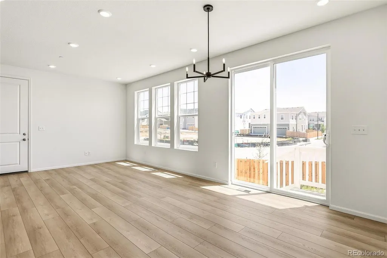
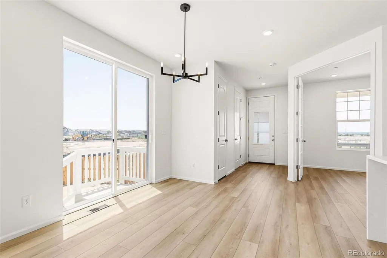
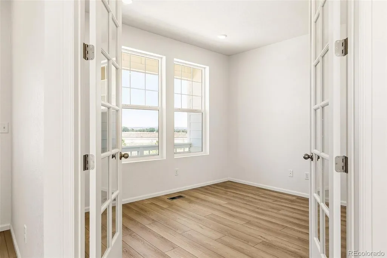
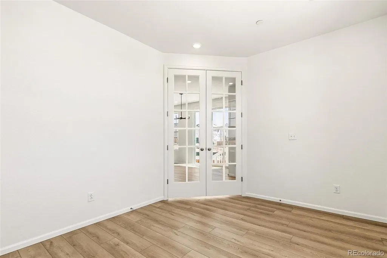
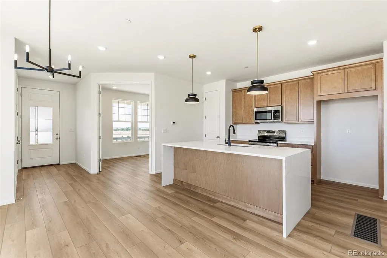
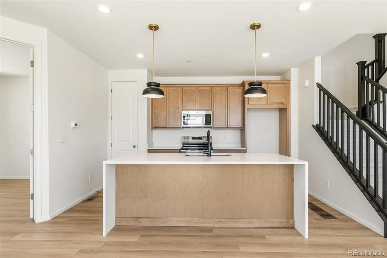
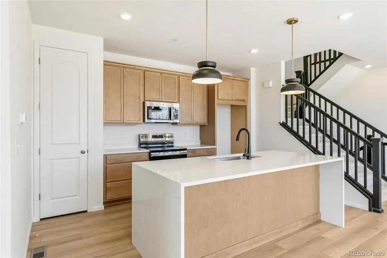
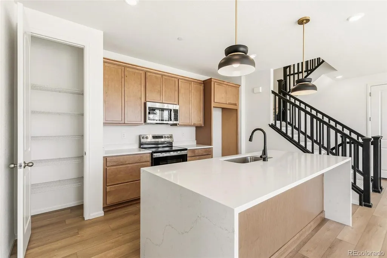
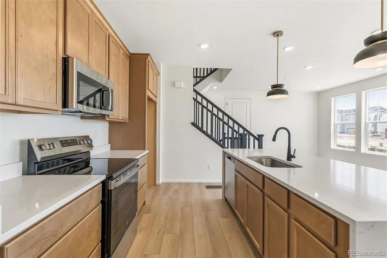
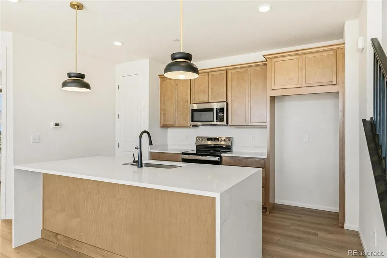
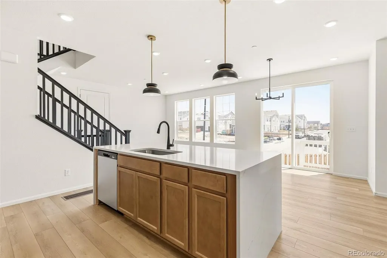
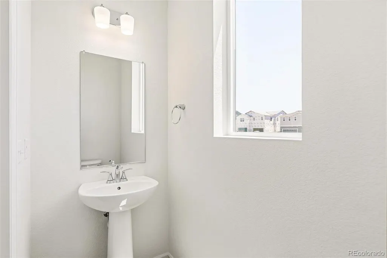
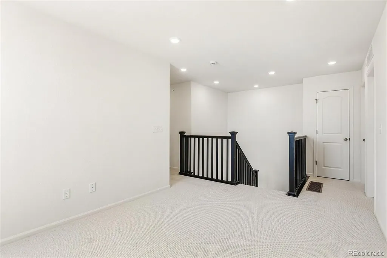
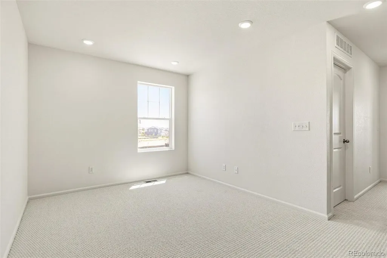
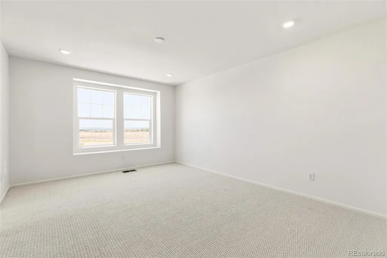
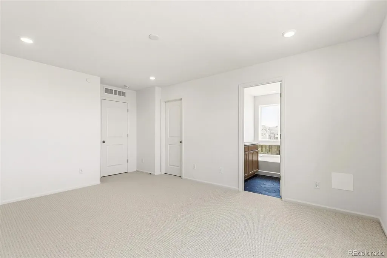
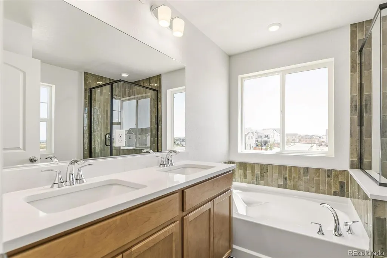
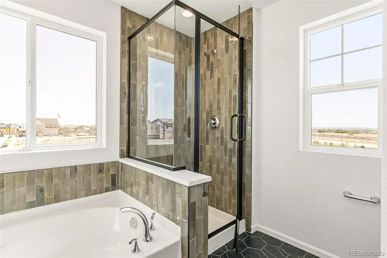
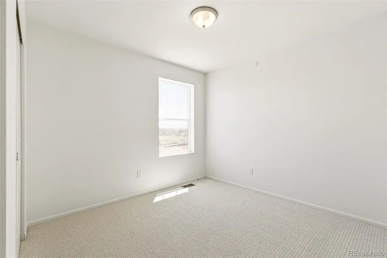
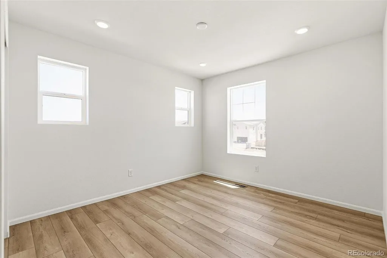
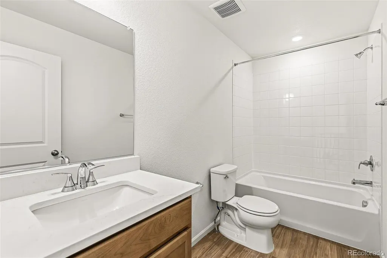
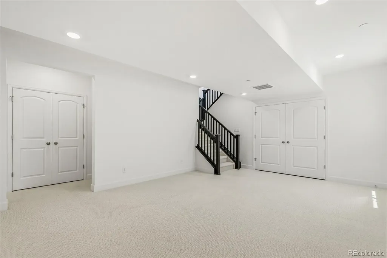
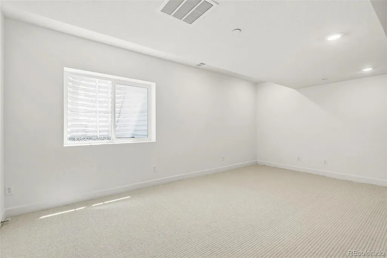
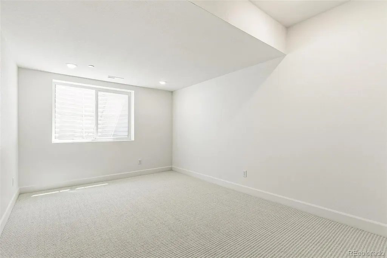
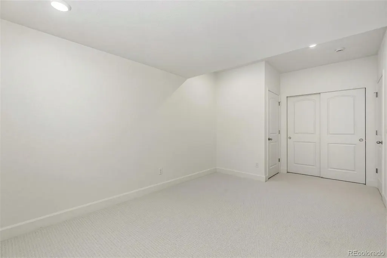
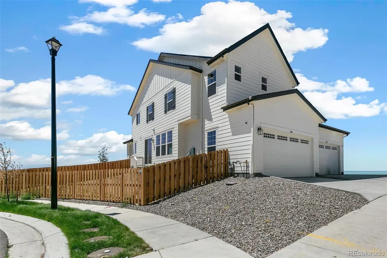
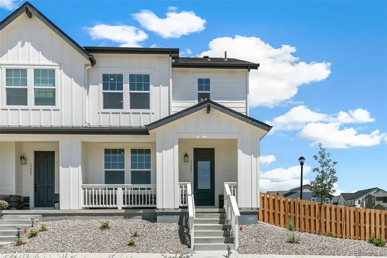
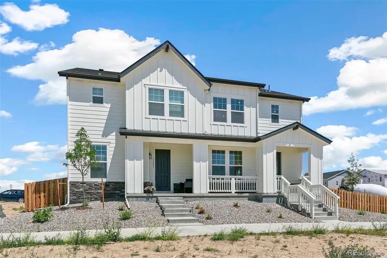
This beautiful home is ready for immediate move-in and offers over 2,300 sq. ft. of thoughtfully designed living space, featuring 3 bedrooms, a loft, a den, and a finished basement—giving you all the room you need to live, work, and entertain. Inside, you'll find beautiful luxury vinyl plank flooring throughout the main living areas, upgraded carpet, an open railing that enhances the spacious feel of the home, and stylish finishes throughout the kitchen, creating a modern and inviting space you'll love coming home to. Perched at the top of the hill, the main floor and primary bedroom enjoy unobstructed mountain views. Even better, the open space directly in front of the home cannot be built on, so you'll never have neighbors blocking your view. Situated on a desirable corner homesite, you'll enjoy a spacious side yard that's perfect for entertaining, relaxing, or giving kids and pets extra room to play. Located in the beautiful Turnberry community, residents enjoy access to a neighborhood pool, multiple parks, walking trails, and a peaceful setting with easy access to everything. Conveniently located near Highway 2 and I-76, you're just a short drive from Denver, Boulder, the mountains, and only 20 minutes from Denver International Airport. You'll also be close to Bison Ridge Recreation Center, where residents can take advantage of discounted annual membership rates. This home truly offers the perfect combination of space, views, location, and lifestyle. Schedule your tour today before it's gone! Team Lassen represents the seller/builder as a Transaction Broker. Builder Providing 6% Lending Incentives using their Inhouse Lender.
| Elementary School | Middle School | High School |
|---|---|---|
| Turnberry Elementary School | Prairie View Middle School | Prairie View High School |
| Price History | |
|---|---|
| 6/2/2026 | Listed $547,503 |
| 8/21/2026 | 1$545,000 |
| 8/27/2026 | 4$525,000 |
General Features
| Sewer | Public Sewer |
|---|---|
| Heating | Forced Air,Natural Gas |
| Cooling | Central Air |
| Utilities | Cable Available,Electricity Connected,Internet Access (Wired),Natural Gas Connected,Phone Available |
| Possession | See Remarks |
| Roof | Composition |
| Appliances | Dishwasher,Microwave,Oven,Range,Tankless Water Heater |
| HOA Fee | 100 |
| Garage Spaces | 2 |
| Association Fee Includes | Maintenance Grounds,Recycling,Snow Removal,Trash |
| Patio/Porch Features | Front Porch |
| Security Features | Carbon Monoxide Detector(s),Smoke Detector(s) |
| Construction Materials | Cement Siding,Concrete,Frame,Steel Siding |
| Exclusions | na |
| Year Built | 2026 |
| Levels | Two |
| Property Subtype | Single Family Residence |
| Tax Year | 2025 |
| Ownership | Builder |
| Assoc Fee Paid Per | Monthly |
| County | Adams |
| Property Type | Residential |
| Association Amenities | Park,Playground,Pool,Trail(s) |
| HOA | Yes |
| Attached Garage | Yes |
| Subdivision Name | Turnberry Villas |
| Facing Direction | North |
| Full Baths | 2 |
| Status | Active |
| Directions | Driving Directions: From C-470,exit E. 104th Ave. heading east. Turn north on Potomac. Turn west on Turnberry Pkwy,then north on 110th Way and right on Wheeling St to sales center. OR: From I-70,exit |
| High School | Prairie View |
| City | Commerce City |
| Association Name | Turnberry 2 Metro District |
| Senior Community Y/N | No |
| High School District | School District 27-J |
| Lot Size Units | Square Feet |
| Lot Size Square Feet | 3584 |
| Listing Terms | 1031 Exchange,Cash,Conventional,FHA,VA Loan |
| Elementary School | Turnberry |
| Tax Annual Amount | 2052 |
| Home Warranty Y/N | Yes |
| Middle/Junior High School | Prairie View |
| Property Condition | Under Construction |
| Structure Type | Duplex |
| Builder Name | KB Home |
| Standard Status | Active |
| Elementary School District | School District 27-J |
Interior Features
| Interior Amenities | Open Floorplan,Pantry,Primary Suite,Quartz Counters |
|---|---|
| Basement | Bath/Stubbed,Finished,Full,Sump Pump |
| Flooring | Carpet,Laminate |
| Common Walls | 1 Common Wall |
| Basement (Y/N) | Yes |
| Window Features | Double Pane Windows |
| Above Grade Finished Area | 1754 |
| Half Baths | 1 |
| Total Bedrooms | 3 |
| Below Grade Finished Area | 584 |
| Main Level Bathrooms | 1 |
| Total Baths | 3 |
Exterior Features
| Exterior Amenities | Lighting,Private Yard,Rain Gutters,Smart Irrigation |
|---|---|
| Lot Features | Corner Lot,Fire Mitigation,Master Planned,Mountainous,Sprinklers In Front |
| Water Source | Public |
| Total Parking | 2 |
| Lot Size Area | 3584 |
| Foundation Details | Concrete Perimeter |
| Building Area Total | 2433 |
| Lot Size Acres | 0.08 |
| Road Surface Type | Paved |
| Road Frontage Type | Public |
| Builder Model | 1754 |
| Road Responsibility | Public Maintained Road |
Amenities
- Foreclosure
- Views
- Short Sale
- New Construction
- Adult 55+
- Lease To Own
- No HOA Fees
- Furnished
- Primary On Main
- Air Conditioning
- Seller Finance
- Green
- Fixer Upper
- Horse
- Golf
- Fireplace
- Deck
- Garage
- Basement
- Pool
Property vs Single Family Average in 80022
Price
Taxes
Year Built
Visits
In The Neighborhood
New Construction
Commerce City
$ 455,000
- Type
- Single Family
- Size
- 1,934 SqFt
- Rooms
- 3 Beds + 2.5 Baths
New Construction
Commerce City
$ 455,000
- Type
- Single Family
- Size
- 1,934 SqFt
- Rooms
- 3 Beds + 2.5 Baths
 MB Team Lassen #4032303
New Construction
Commerce City
$ 435,787
- Type
- Single Family
- Size
- 1,754 SqFt
- Rooms
- 3 Beds + 2.5 Baths
New Construction
Commerce City
$ 435,787
- Type
- Single Family
- Size
- 1,754 SqFt
- Rooms
- 3 Beds + 2.5 Baths
MB Team Lassen #6706355
New Construction
Commerce City
$ 445,000
- Type
- Single Family
- Size
- 1,934 SqFt
- Rooms
- 3 Beds + 2.5 Baths
MB Team Lassen #4955309
New Construction
Commerce City
$ 429,000
- Type
- Single Family
- Size
- 1,671 SqFt
- Rooms
- 3 Beds + 2.5 Baths
New Construction
Commerce City
$ 429,000
- Type
- Single Family
- Size
- 1,671 SqFt
- Rooms
- 3 Beds + 2.5 Baths
MB Team Lassen #2326776
New Construction
Commerce City
$ 445,000
- Type
- Single Family
- Size
- 1,934 SqFt
- Rooms
- 3 Beds + 2.5 Baths

 Information deemed reliable but not guaranteed by the MLS. © 2026 Information and Real Estate Services, LLC.
Information source: Information and Real Estate Services, LLC. Provided for limited non-commercial use only under IRES Rules. © Copyright IRES.
The information being provided is for the consumers personal, non-commercial use and may not be used for any purpose other than to identify prospective properties consumer may be interested in purchasing.
The IRES, LLC Data on this
Information deemed reliable but not guaranteed by the MLS. © 2026 Information and Real Estate Services, LLC.
Information source: Information and Real Estate Services, LLC. Provided for limited non-commercial use only under IRES Rules. © Copyright IRES.
The information being provided is for the consumers personal, non-commercial use and may not be used for any purpose other than to identify prospective properties consumer may be interested in purchasing.
The IRES, LLC Data on this
 The real estate listing information and related content displayed on this site is provided exclusively for consumers’ personal, non-commercial use and may not be used for any purpose other than to identify prospective properties consumers may be interested in purchasing. This information and related content is deemed reliable but is not guaranteed accurate by elevateMLS.
