
Address
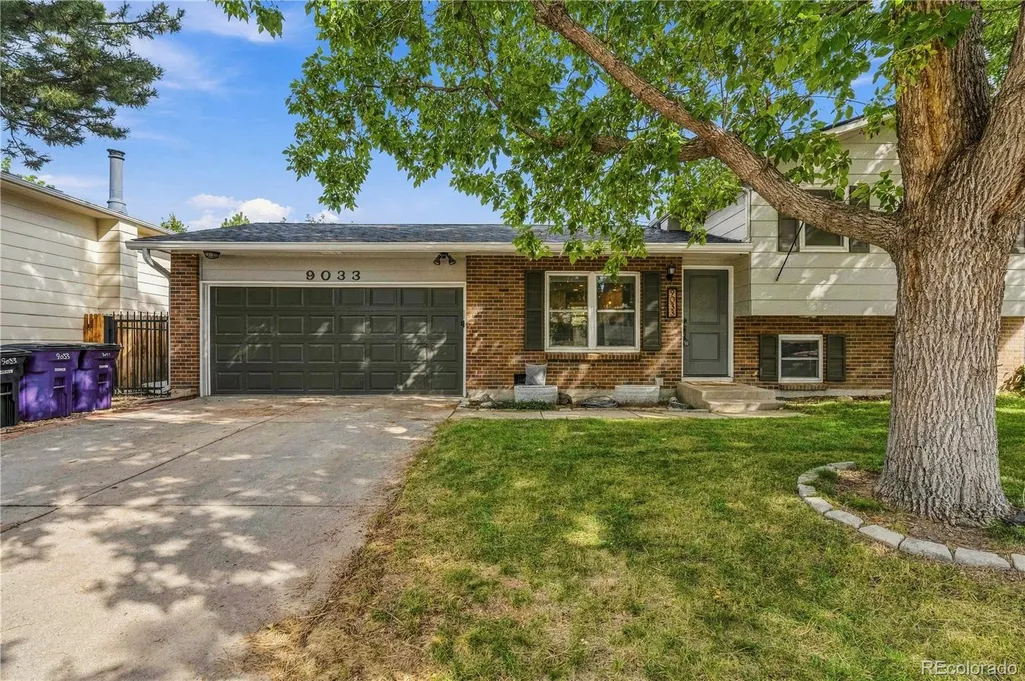
9033 W Union Avenue, Denver, CO
Price
$ 529,000
Property Attributes
- MLS#2066566
- TypeSingle Family
- Listing Status Active
- CountyDENVER
- CityDenver
- NeighborhoodMarston
- Zip80123
- StyleHouse
- Year Built1979
- Taxes$ 2727
- Price$ 529,000
- Bedrooms3
- Full Bathrooms2
- Half Bathrooms0
- Sqr Footage1321
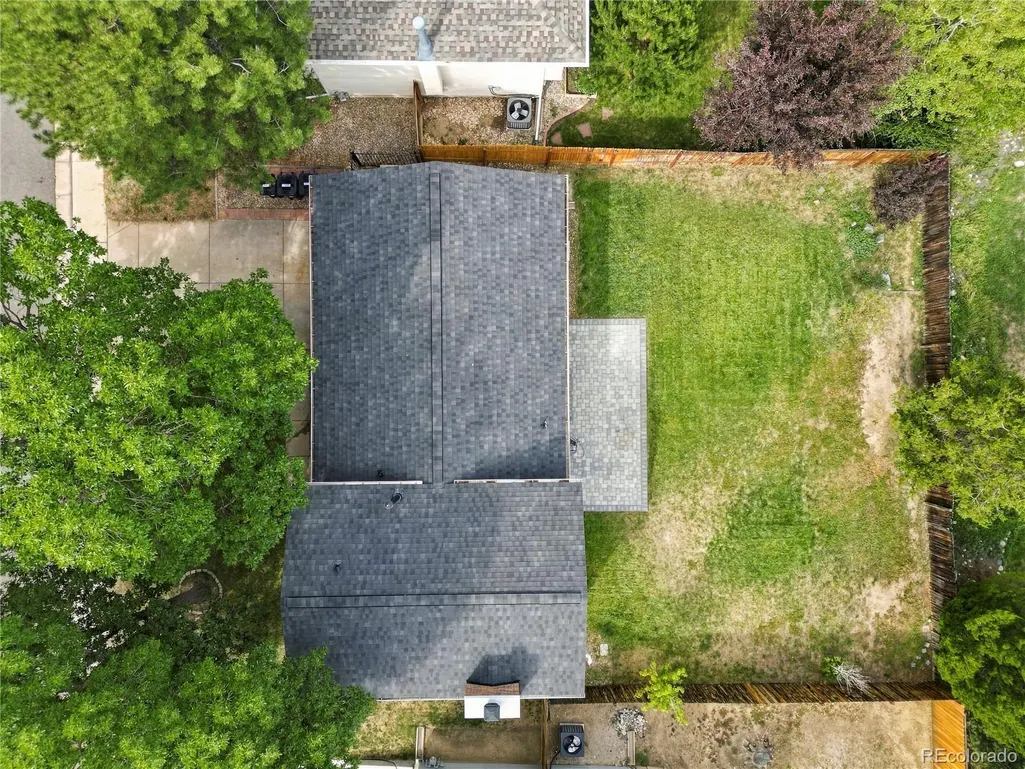
- Lot Size0.15 Acres
Data Source:
REColorado (MTOMLS)
Property Description
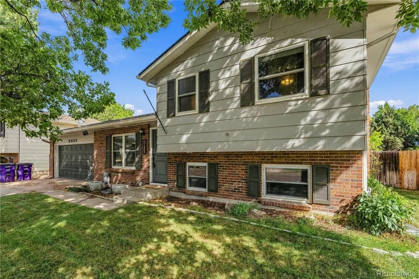
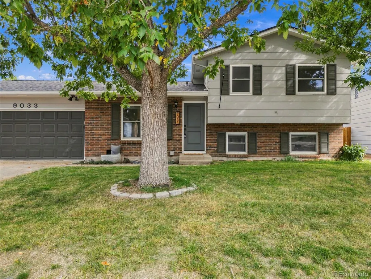
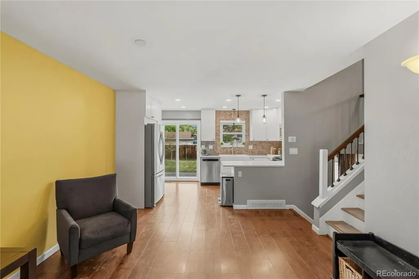
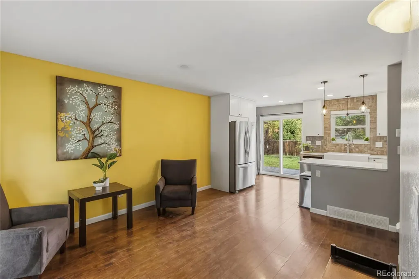
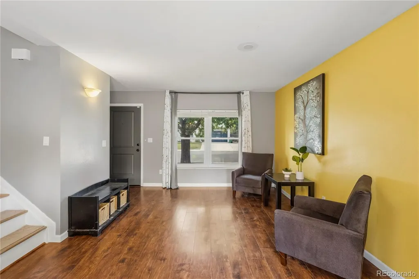
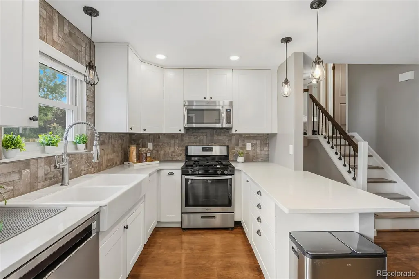
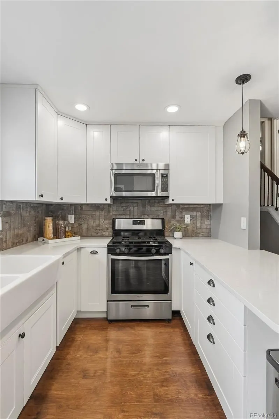
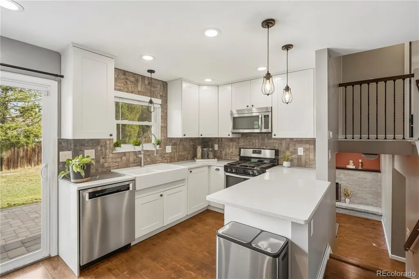
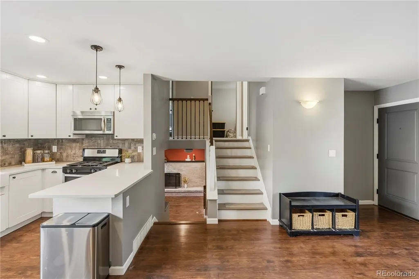
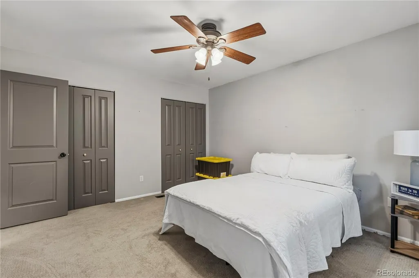
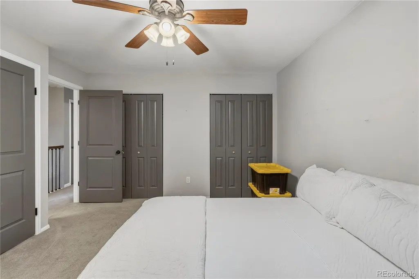
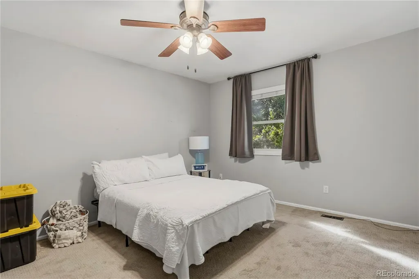
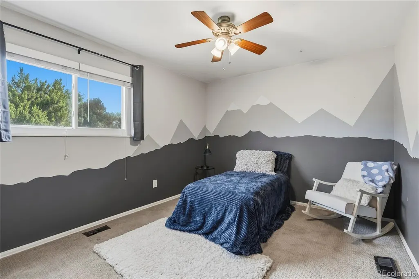
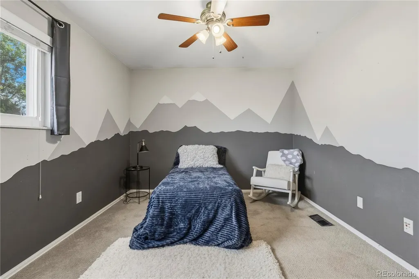
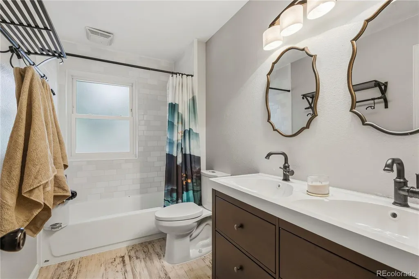
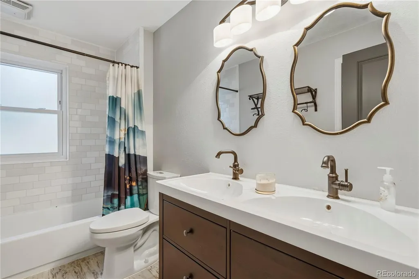
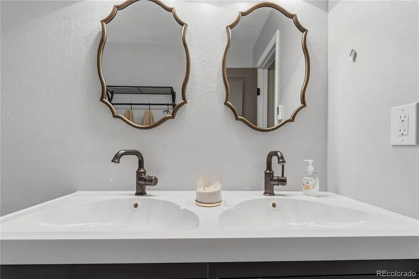
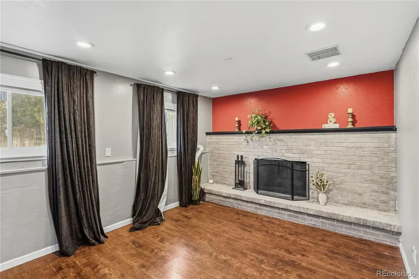
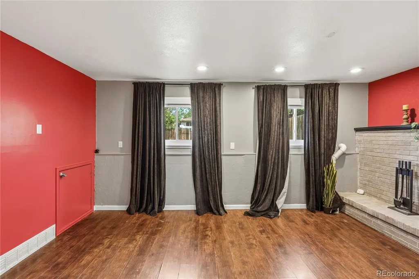
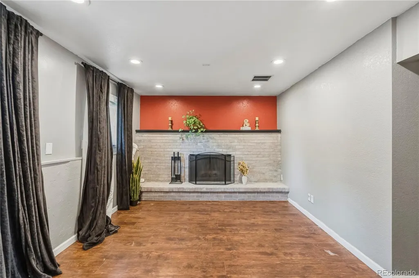
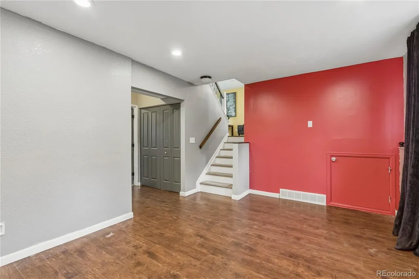
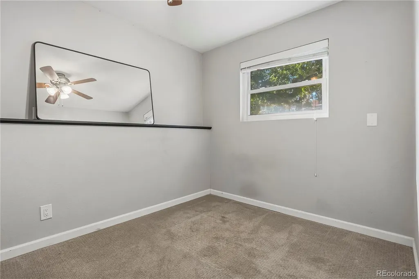
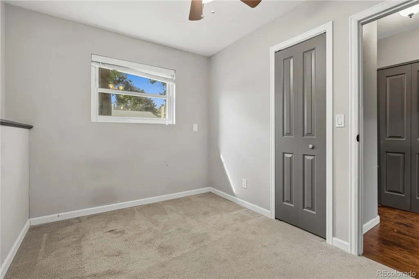
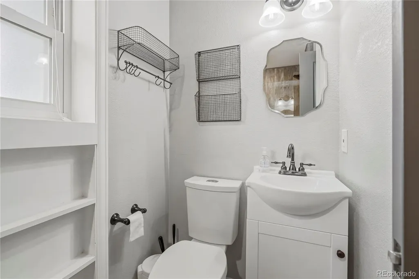
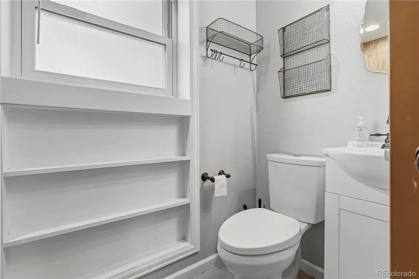
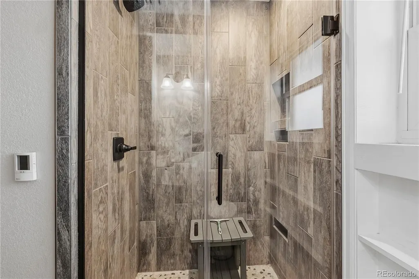
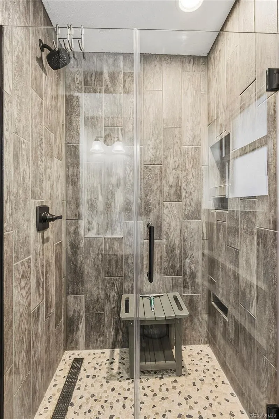
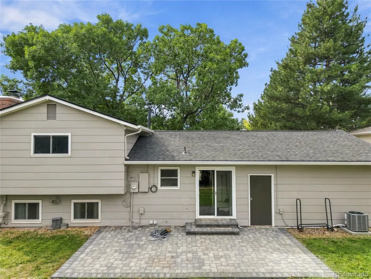
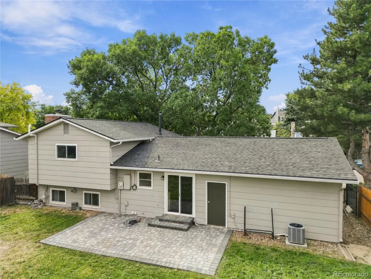
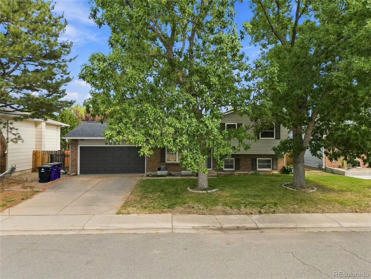
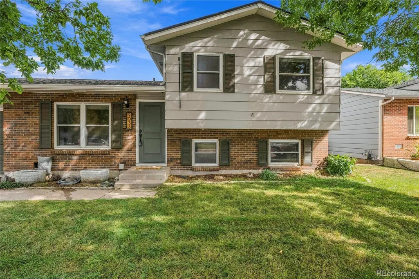
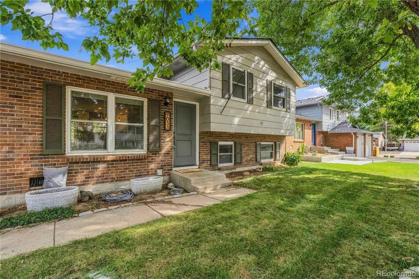
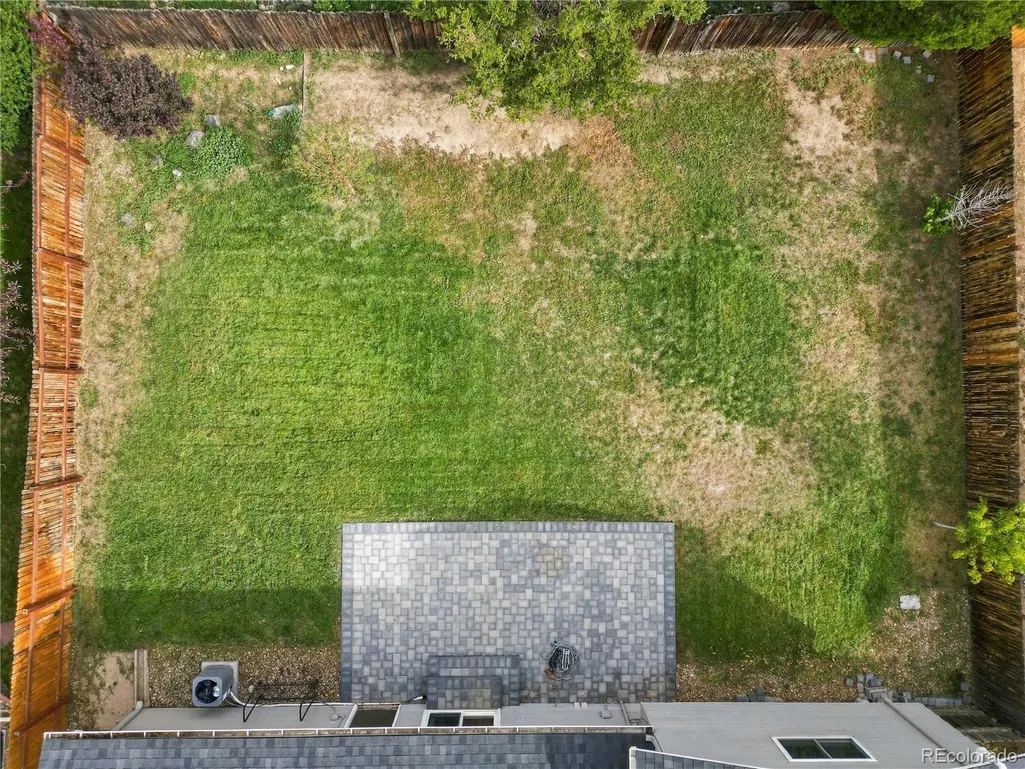
Welcome home! This home offers the perfect blend of modern updates, comfortable living spaces, and an inviting neighborhood setting. From the moment you step inside, you'll appreciate the open floor plan designed for both everyday living and entertaining. The dining and living area flows seamlessly into the stunning kitchen—the true heart of the home. Thoughtfully updated with newer cabinetry featuring abundant drawer storage, quartz countertops, and stainless steel appliances, this kitchen is as functional as it is attractive. Upstairs, you'll find two generously sized bedrooms and a well-appointed bathroom with double vanities. The lower level offers even more flexibility, featuring a fully renovated bathroom with a shower and a versatile room that can serve as a guest bedroom, home office, gym, or hobby space. The garden level family room provides a cozy gathering space centered around a gas fireplace, perfect for relaxing evenings at home. Step outside to the private, inviting backyard, where a spacious covered deck creates an ideal spot for morning coffee, outdoor dining, or entertaining friends and family. Additional updates include a newer furnace and A/C, newer flooring throughout, modern lighting, and a newer roof, providing peace of mind and a truly move-in-ready experience. Beyond the home itself, you'll love the amazing location and neighborhood. Enjoy the convenience of having multiple parks and trails, shopping, and dining options within walking distance. Beautifully updated, thoughtfully maintained, and ready for you to make it home—this one is a MUST SEE!
| Elementary School | Middle School | High School |
|---|---|---|
| Grant Ranch E-8 Elementary School | Grant Ranch E-8 Middle School | John F. Kennedy High School |
| Price History | |
|---|---|
| 9/12/2026 | Listed $529,000 |
General Features
| Sewer | Public Sewer |
|---|---|
| Heating | Forced Air |
| Cooling | Central Air |
| Possession | Closing/DOD |
| Roof | Shingle |
| Zoning | R-1 |
| Garage Spaces | 2 |
| Construction Materials | Frame |
| Exclusions | sellers personal items and staging items |
| Year Built | 1979 |
| Levels | Multi/Split |
| Property Subtype | Single Family Residence |
| Tax Year | 2025 |
| Ownership | Individual |
| County | Denver |
| Property Type | Residential |
| HOA | No |
| Attached Garage | Yes |
| Subdivision Name | Marston |
| Full Baths | 1 |
| Status | Active |
| High School | John F. Kennedy |
| City | Denver |
| Senior Community Y/N | No |
| High School District | Denver 1 |
| Lot Size Units | Square Feet |
| Lot Size Square Feet | 6499 |
| Listing Terms | Cash,Conventional,FHA,VA Loan |
| Elementary School | Grant Ranch E-8 |
| Tax Annual Amount | 2727 |
| Middle/Junior High School | Grant Ranch E-8 |
| Virtual Tour | https://www.zillow.com/view-imx/3998d0e1-58a5-42d9-ad36-6b11f5e82c18?setAttribution=mls&wl=true&initialViewType=pano |
| Structure Type | House |
| Standard Status | Active |
| Middle/Junior School District | Denver 1 |
| Elementary School District | Denver 1 |
Interior Features
| Basement | Finished |
|---|---|
| Basement (Y/N) | Yes |
| Above Grade Finished Area | 1321 |
| 3/4 Baths | 1 |
| Total Bedrooms | 3 |
| Total Baths | 2 |
Exterior Features
| Parking Features | Concrete |
|---|---|
| Lot Features | Level |
| Water Source | Public |
| Total Parking | 2 |
| Lot Size Area | 6499 |
| Building Area Total | 1321 |
| Lot Size Acres | 0.15 |
Amenities
- Foreclosure
- Views
- Short Sale
- New Construction
- Adult 55+
- Lease To Own
- No HOA Fees
- Furnished
- Primary On Main
- Air Conditioning
- Seller Finance
- Green
- Fixer Upper
- Horse
- Golf
- Fireplace
- Deck
- Garage
- Basement
- Pool
Property vs Single Family Average in 80123
Price
Taxes
Year Built
Visits


 Information deemed reliable but not guaranteed by the MLS. © 2026 Information and Real Estate Services, LLC.
Information source: Information and Real Estate Services, LLC. Provided for limited non-commercial use only under IRES Rules. © Copyright IRES.
The information being provided is for the consumers personal, non-commercial use and may not be used for any purpose other than to identify prospective properties consumer may be interested in purchasing.
The IRES, LLC Data on this
Information deemed reliable but not guaranteed by the MLS. © 2026 Information and Real Estate Services, LLC.
Information source: Information and Real Estate Services, LLC. Provided for limited non-commercial use only under IRES Rules. © Copyright IRES.
The information being provided is for the consumers personal, non-commercial use and may not be used for any purpose other than to identify prospective properties consumer may be interested in purchasing.
The IRES, LLC Data on this
 The real estate listing information and related content displayed on this site is provided exclusively for consumers’ personal, non-commercial use and may not be used for any purpose other than to identify prospective properties consumers may be interested in purchasing. This information and related content is deemed reliable but is not guaranteed accurate by elevateMLS.
