
Price Reduction - Views


Address
2712 Irving Street, Denver, CO
Price
$ 1,125,000
Property Attributes
- MLS#2109456
- TypeSingle Family
- Listing Status Active
- CountyDENVER
- CityDenver
- NeighborhoodHighlands
- Zip80211
- StyleContemporary
- Year Built2013
- Taxes$ 6081
- Price$ 1,125,000
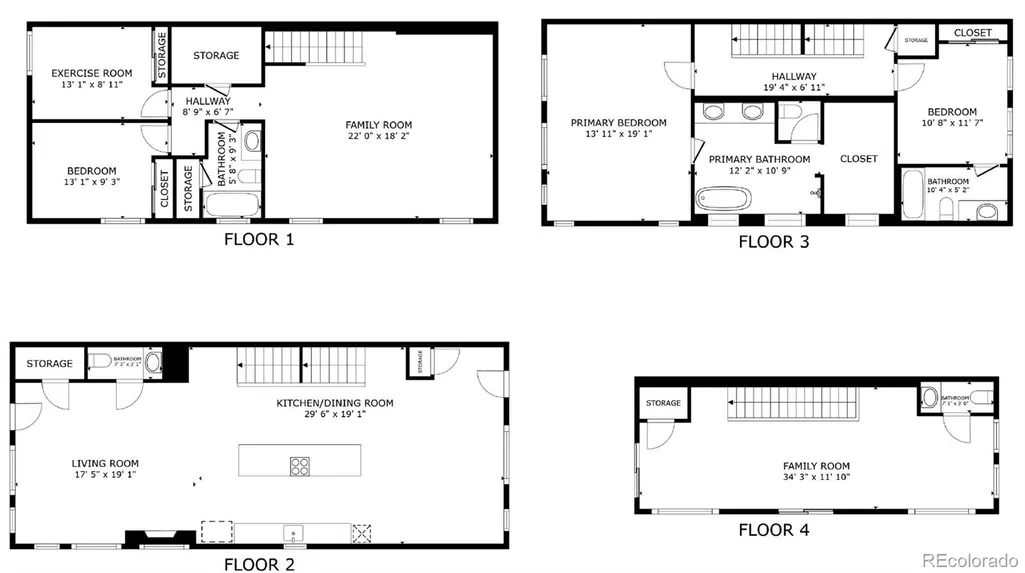
- Bedrooms4
- Full Bathrooms3
- Half Bathrooms2
- Sqr Footage3193
- Lot Size0.07 Acres
Data Source:
REColorado (MTOMLS)
Property Description
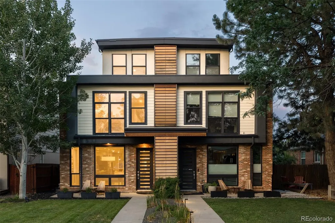
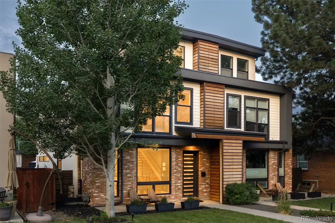
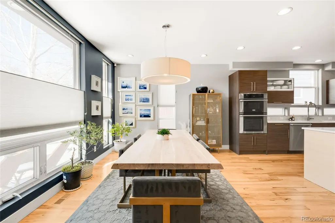
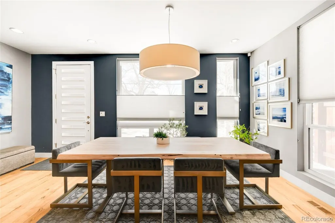
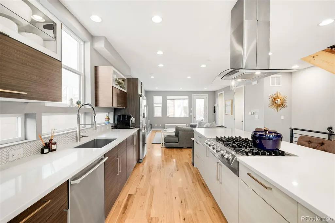
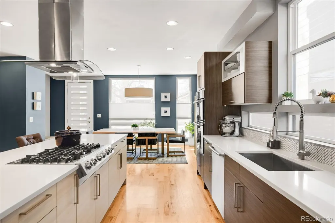
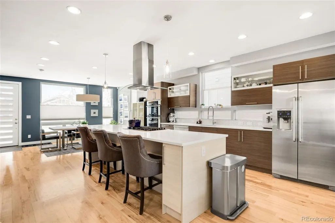
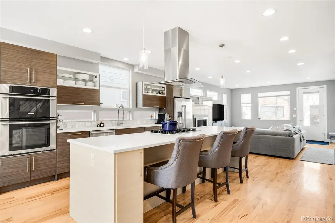
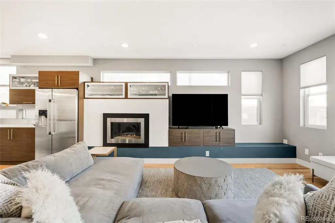
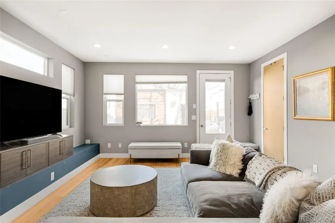
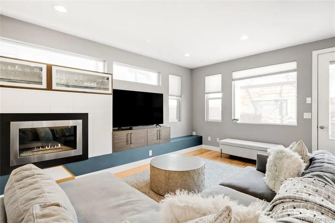
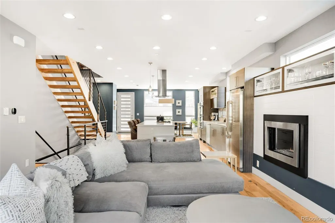
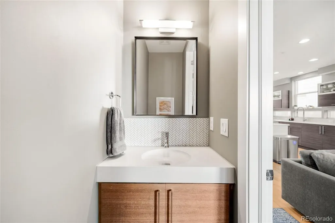
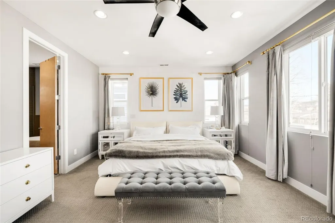
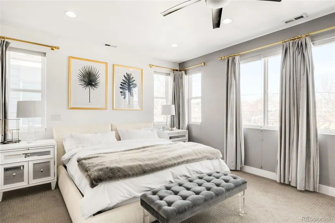
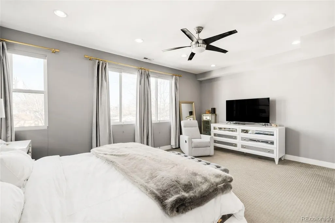
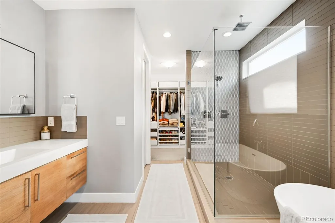
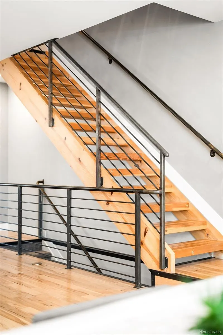
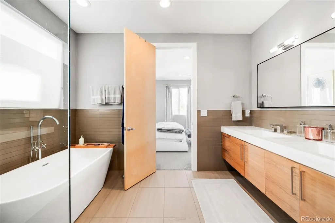
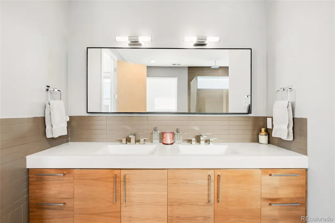
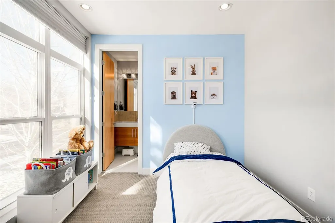
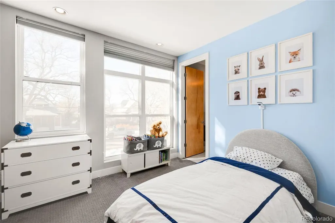
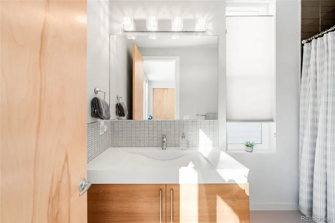
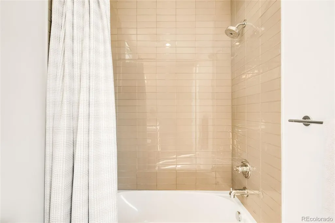
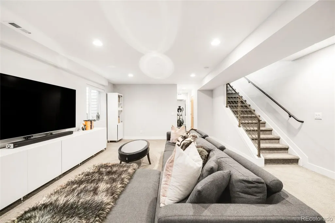
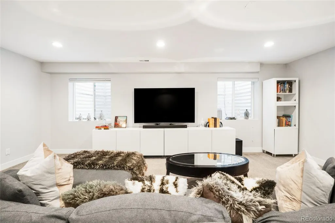
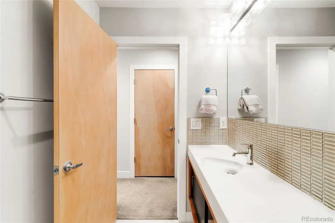
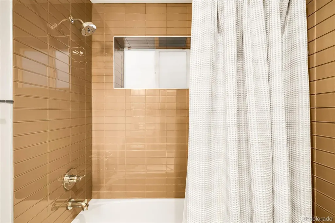
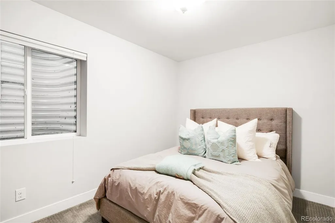
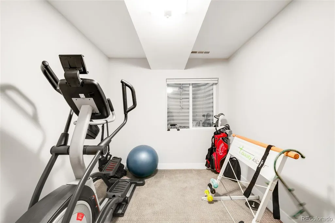
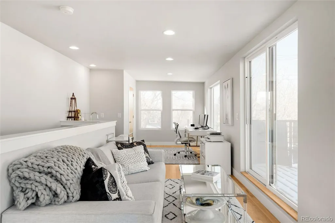
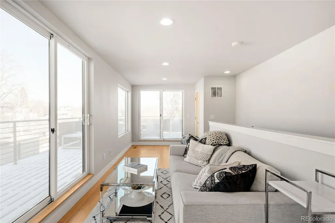
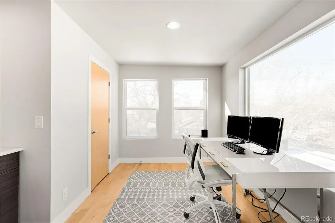
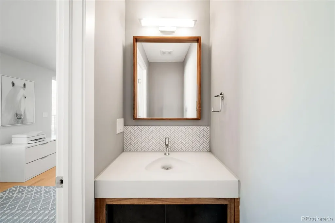
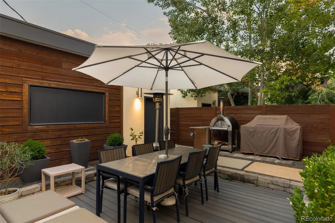
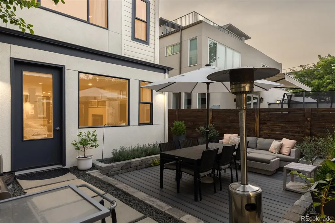
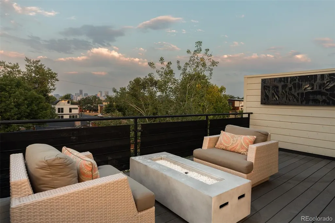
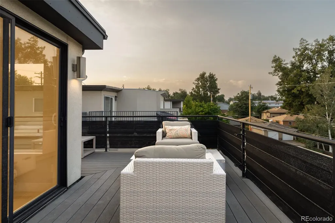
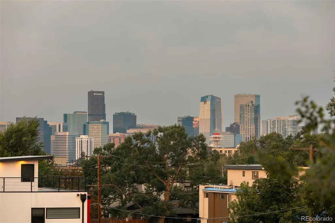
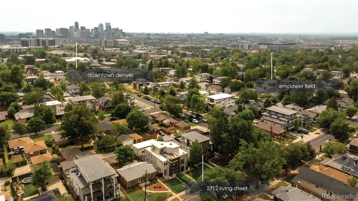
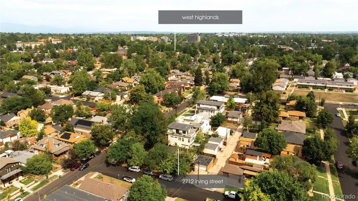
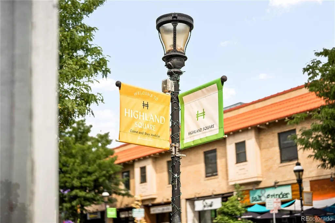
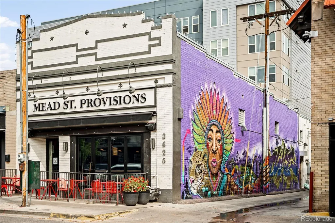
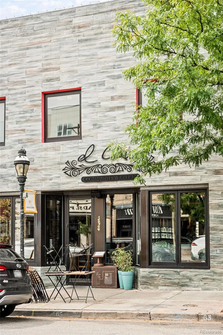
Nestled between Sloan's Lake and West Highlands, this refined duplex offers an exceptional blend of effortless entertaining and low-maintenance living in one of Denver's most connected neighborhoods. Soaring ceilings and abundant natural light define an open main level anchored by a chef's kitchen with Electrolux appliances, a large island, walk-in pantry, gas fireplace and custom built-ins. Outdoor spaces are thoughtfully designed for gathering, featuring a private sunken patio with a gas grill hookup and a rooftop deck with sweeping city and mountain views. The front yard offers green space with the flexibility to be fenced, creating even more possibilities for outdoor enjoyment. The second level is dedicated to a spacious primary suite and a secondary en-suite bedroom, while the finished basement offers flexible space with two additional bedrooms, a rec room and endless possibilities for guests, work or hobbies. The third level offers bonus indoor space for an office or entertaining accompanied by the rooftop deck. A detached two-car garage with a 220V plug, dual furnaces and zoned climate control complete this exceptional residence. Residents enjoy seamless access to downtown, I-25, dining and shopping, with proximity to Sloan’s Lake, the heart of West Highlands and Jefferson Park.
| Elementary School | Middle School | High School |
|---|---|---|
| Brown Elementary School | Skinner Middle School | North High School |
| Price History | |
|---|---|
| 8/12/2026 | Listed $1,145,000 |
| 9/15/2026 | 2$1,125,000 |
General Features
| Sewer | Public Sewer |
|---|---|
| Heating | Forced Air |
| Cooling | Central Air |
| Utilities | Cable Available,Electricity Connected,Natural Gas Connected,Phone Available |
| Possession | Negotiable |
| Roof | Rolled/Hot Mop |
| Appliances | Convection Oven,Dishwasher,Disposal,Dryer,Microwave,Oven,Range Hood,Refrigerator,Washer |
| Zoning | U-TU-C |
| Garage Spaces | 2 |
| Patio/Porch Features | Covered,Deck,Front Porch,Patio,Rooftop |
| Architectural Style | Contemporary |
| Construction Materials | Brick,Cedar,Cement Siding,Frame,Stucco,Wood Siding |
| Exclusions | Seller's personal property and/or staging items. |
| Year Built | 2013 |
| Electric | 220 Volts |
| View | City,Mountain(s) |
| Levels | Three Or More |
| Property Subtype | Single Family Residence |
| Tax Year | 2024 |
| Ownership | Individual |
| County | Denver |
| Property Type | Residential |
| HOA | No |
| Attached Garage | No |
| Subdivision Name | Highlands |
| Facing Direction | West |
| Full Baths | 3 |
| Status | Active |
| High School | North |
| City | Denver |
| Senior Community Y/N | No |
| High School District | Denver 1 |
| Lot Size Units | Square Feet |
| Lot Size Square Feet | 3125 |
| Listing Terms | Cash,Conventional,Other |
| Elementary School | Brown |
| Tax Annual Amount | 6081 |
| Middle/Junior High School | Skinner |
| Property Condition | Updated/Remodeled |
| Virtual Tour | https://www.media.homes/virtualtour/9c6054f6-78e4-4331-a0c1-eee271e84a80/matterport |
| Structure Type | Duplex |
| Standard Status | Active |
| Occupancy Type | Owner |
| Middle/Junior School District | Denver 1 |
| Elementary School District | Denver 1 |
Interior Features
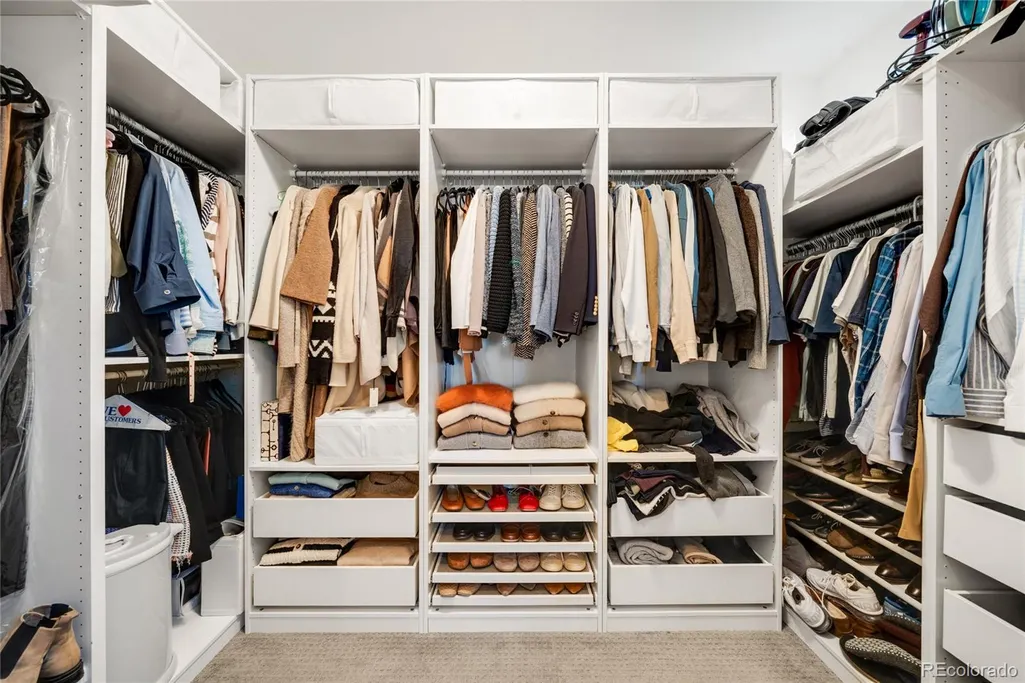
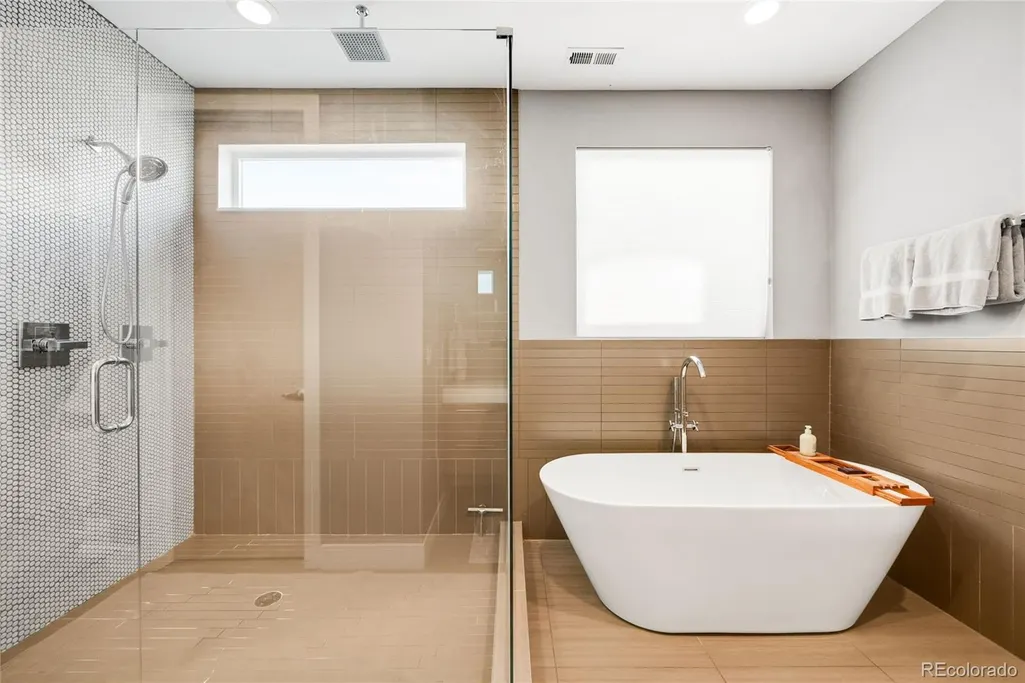
| Interior Amenities | Built-in Features,Butcher Counters,Ceiling Fan(s),Eat-in Kitchen,Five Piece Bath,High Ceilings,Kitchen Island,Open Floorplan,Pantry,Primary Suite,Quartz Counters,Smart Thermostat,Walk-In Closet(s),We |
|---|---|
| Basement | Finished,Full,Interior Entry |
| Flooring | Carpet,Tile,Wood |
| Total Fireplaces | 1 |
| Fireplace Features | Gas,Gas Log,Living Room |
| Common Walls | End Unit,1 Common Wall |
| Basement (Y/N) | Yes |
| Window Features | Window Coverings |
| Above Grade Finished Area | 2262 |
| Half Baths | 2 |
| Laundry Features | Sink,In Unit |
| Total Bedrooms | 4 |
| Below Grade Finished Area | 837 |
| Main Level Bathrooms | 1 |
| Total Baths | 5 |
Exterior Features
| Exterior Amenities | Balcony,Garden,Gas Valve,Lighting,Private Yard,Rain Gutters |
|---|---|
| Fencing | Full |
| Parking Features | 220 Volts |
| Lot Features | Landscaped,Level,Sprinklers In Front |
| Water Source | Public |
| Total Parking | 2 |
| Lot Size Area | 3125 |
| Building Area Total | 3193 |
| Lot Size Acres | 0.07 |
| Road Surface Type | Paved |
| Road Frontage Type | Public |
| Road Responsibility | Public Maintained Road |
Amenities
- Foreclosure
- Views
- Short Sale
- New Construction
- Adult 55+
- Lease To Own
- No HOA Fees
- Furnished
- Primary On Main
- Air Conditioning
- Seller Finance
- Green
- Fixer Upper
- Horse
- Golf
- Fireplace
- Deck
- Garage
- Basement
- Pool
Property vs Single Family Average in 80211
Price
Taxes
Year Built
Visits
In The Neighborhood
Open House
Denver
$ 1,175,000
- Type
- Single Family
- Size
- 2,268 SqFt
- Rooms
- 3 Beds + 2.5 Baths
 Kentwood Real Estate DTC, LLC #6334002
Eco Friendly
Arvada
$ 599,500
- Type
- Single Family
- Size
- 1,924 SqFt
- Rooms
- 4 Beds + 3 Baths
Denver Homes #5016571
Denver
$ 1,575,000
- Type
- Single Family
- Size
- 3,627 SqFt
- Rooms
- 4 Beds + 3.5 Baths
LIV Sotheby's International Realty #7444005
Open House
Denver
$ 1,300,000
- Type
- Single Family
- Size
- 2,444 SqFt
- Rooms
- 5 Beds + 3 Baths
LIV Sotheby's International Realty #3515345
Open House
Denver
$ 525,000
- Type
- Single Family
- Size
- 999 SqFt
- Rooms
- 2 Beds + 1 Baths
Milehimodern #2804192

 Information deemed reliable but not guaranteed by the MLS. © 2026 Information and Real Estate Services, LLC.
Information source: Information and Real Estate Services, LLC. Provided for limited non-commercial use only under IRES Rules. © Copyright IRES.
The information being provided is for the consumers personal, non-commercial use and may not be used for any purpose other than to identify prospective properties consumer may be interested in purchasing.
The IRES, LLC Data on this
Information deemed reliable but not guaranteed by the MLS. © 2026 Information and Real Estate Services, LLC.
Information source: Information and Real Estate Services, LLC. Provided for limited non-commercial use only under IRES Rules. © Copyright IRES.
The information being provided is for the consumers personal, non-commercial use and may not be used for any purpose other than to identify prospective properties consumer may be interested in purchasing.
The IRES, LLC Data on this
 The real estate listing information and related content displayed on this site is provided exclusively for consumers’ personal, non-commercial use and may not be used for any purpose other than to identify prospective properties consumers may be interested in purchasing. This information and related content is deemed reliable but is not guaranteed accurate by elevateMLS.
