
Waterfront

Address
50 & 51 Pine Street, Empire, CO
Price
$ 895,000
Property Attributes
- MLS#2541132
- TypeSingle Family
- Listing Status Active
- CountyCLEAR CREEK
- CityEmpire
- NeighborhoodBerthoud Falls
- Zip80438
- StyleMountain Contemporary
- Year Built2012
- Taxes$ 2029
- Price$ 895,000
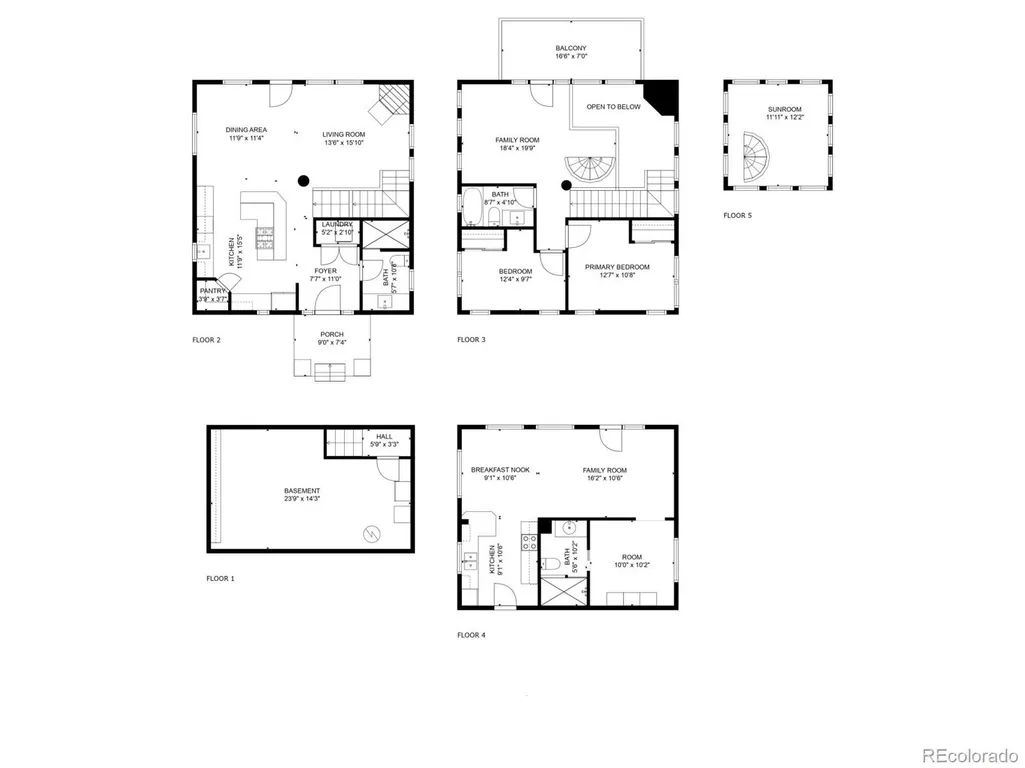
- Bedrooms3
- Full Bathrooms2
- Half Bathrooms1
- Sqr Footage2028
- Lot Size1 Acres
Data Source:
REColorado (MTOMLS)
Property Description
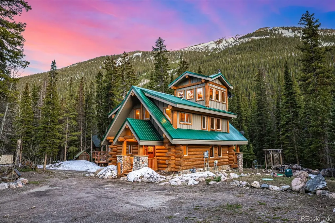
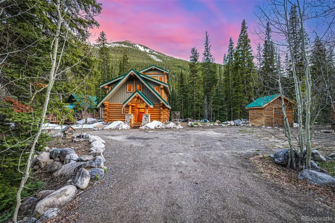
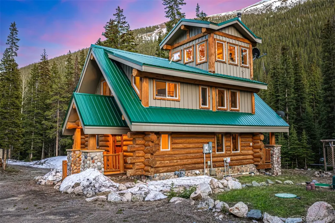
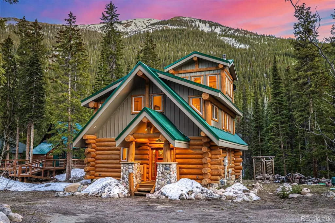
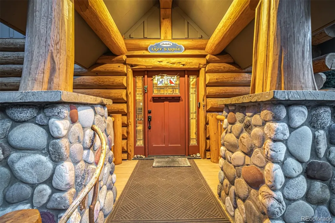
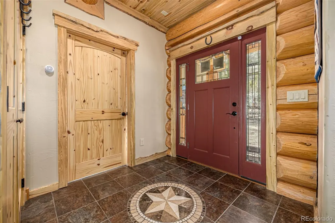
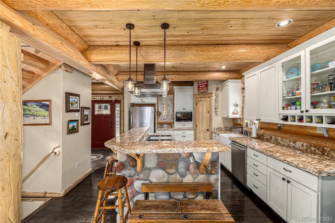
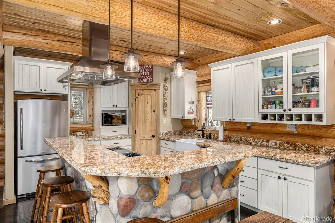
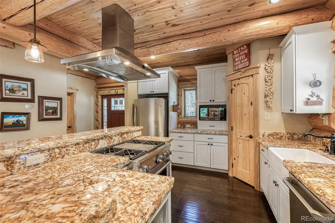
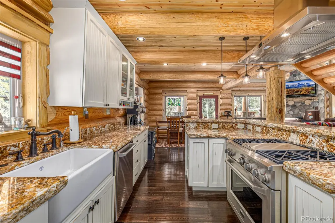
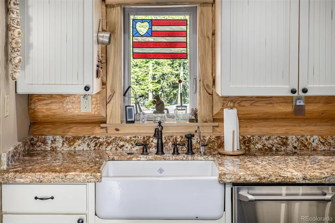
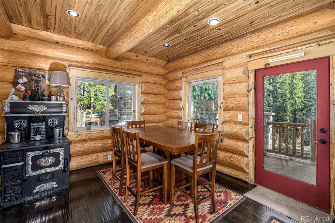
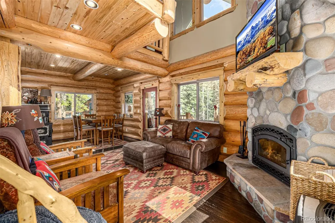
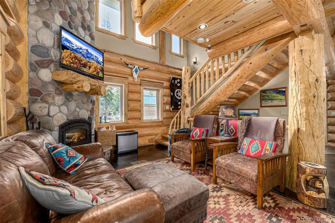
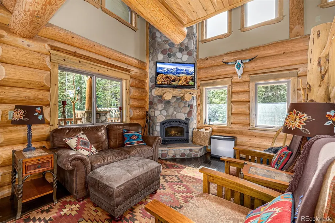
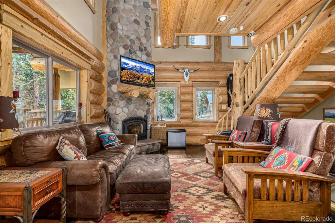
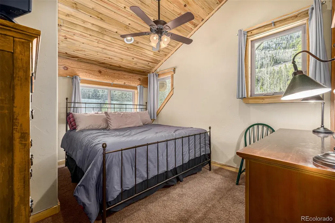
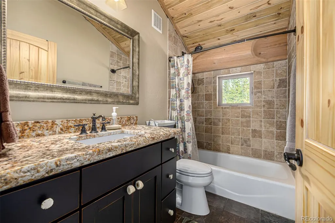
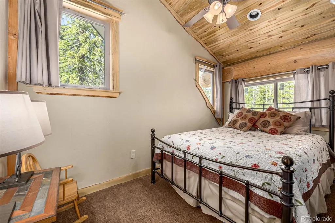
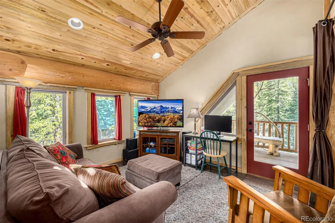
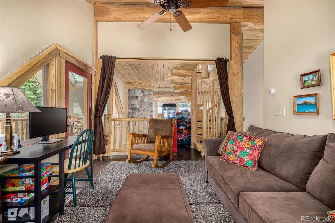
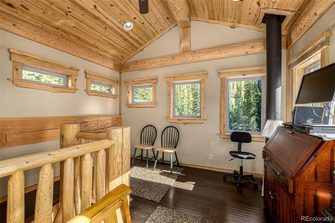
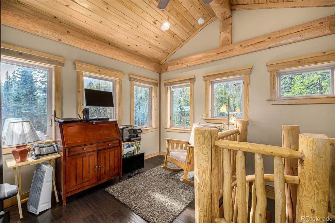
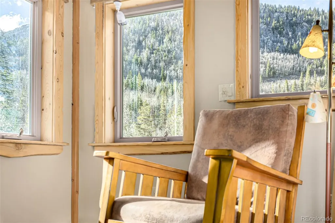
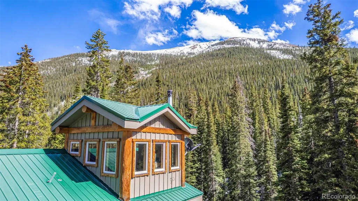
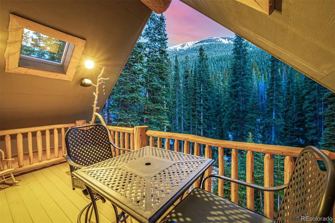
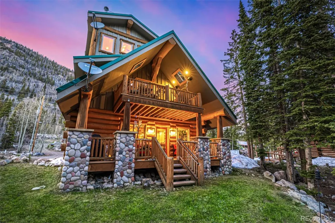
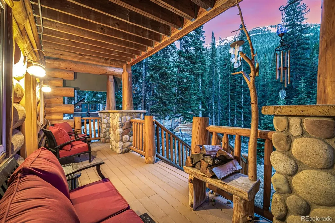
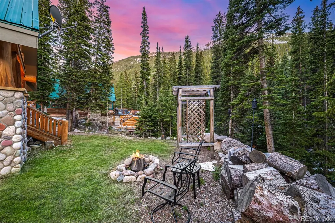
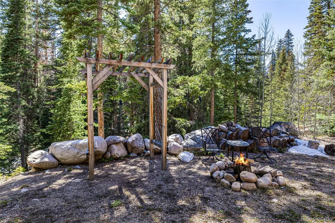
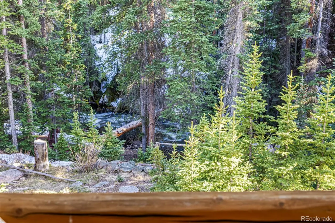
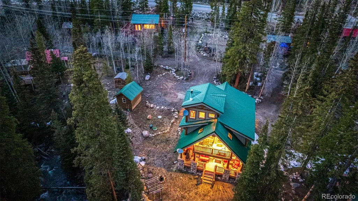
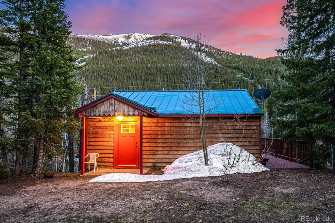
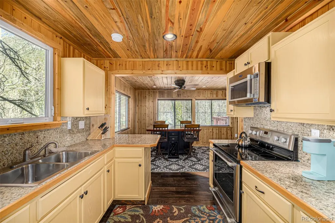
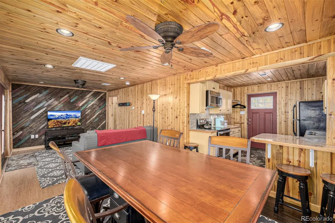
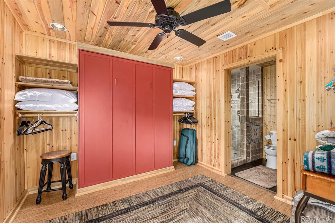
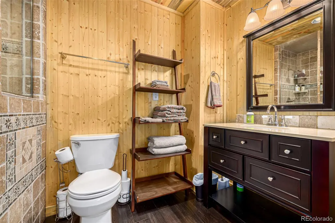
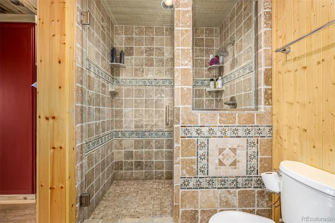
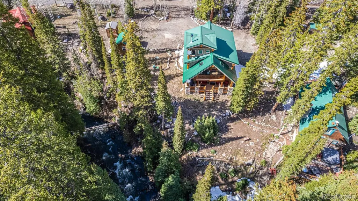
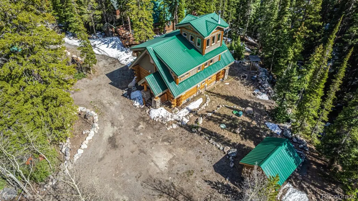
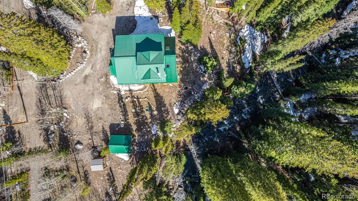
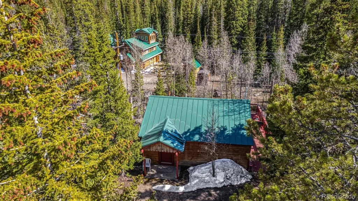
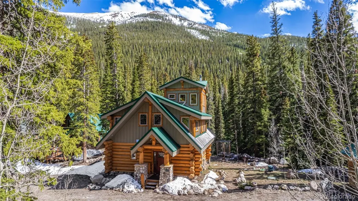
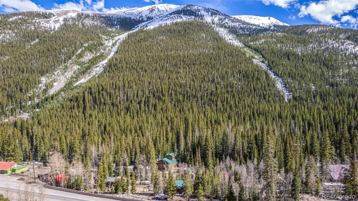
Stunning Mountain Log Cabin Retreat with Guest House & Riverfront Serenity – Empire, CO. Welcome to your dream mountain retreat in the heart of Empire, Colorado. Nestled along the serene West Fork of Clear Creek, this exquisite log cabin property offers the perfect blend of mountain charm, luxurious comfort, and breathtaking natural beauty. The main residence is a beautifully crafted log cabin featuring a warm and inviting rustic kitchen, expansive wooden deck & balcony for entertaining or soaking in the alpine surroundings, and panoramic views of the surrounding mountains. A private well ensures independence and sustainability, while the cabin’s thoughtful design brings together authentic mountain living with modern convenience. Just across the street, you'll find a charming 1-bedroom, 1-bathroom guest cabin—the ideal detached guest house or private retreat. Recently enhanced with a brand-new deck, this space is perfect for hosting family and friends, or even creating a peaceful work-from-home oasis. The West Fork of Clear Creek meanders peacefully behind the main home, creating a truly unique and tranquil setting. Whether you're enjoying coffee on the deck, fishing in the creek, or taking in the vibrant fall foliage, every season offers its own magic on this one-of-a-kind property. This is more than just a home—it's a lifestyle. A rare opportunity to own a slice of Colorado heaven, with easy access to I-70, world-class skiing, hiking, and all that the Rocky Mountains have to offer. Don't miss this once-in-a-lifetime property—schedule your private showing today!
| Elementary School | Middle School | High School |
|---|---|---|
| Georgetown Community School Elementary School | Clear Creek Middle School | Clear Creek High School |
| Price History | |
|---|---|
| 6/2/2025 | Listed $1,000,000 |
| 2/18/2026 | 5$950,000 |
| 7/8/2026 | 6$895,000 |
General Features
| Sewer | Septic Tank |
|---|---|
| Heating | Hot Water,Natural Gas,Radiant Floor,Wood Stove |
| Cooling | None |
| Utilities | Cable Available,Electricity Available,Internet Access (Wired),Natural Gas Available,Phone Available |
| Possession | Closing/DOD |
| Roof | Metal |
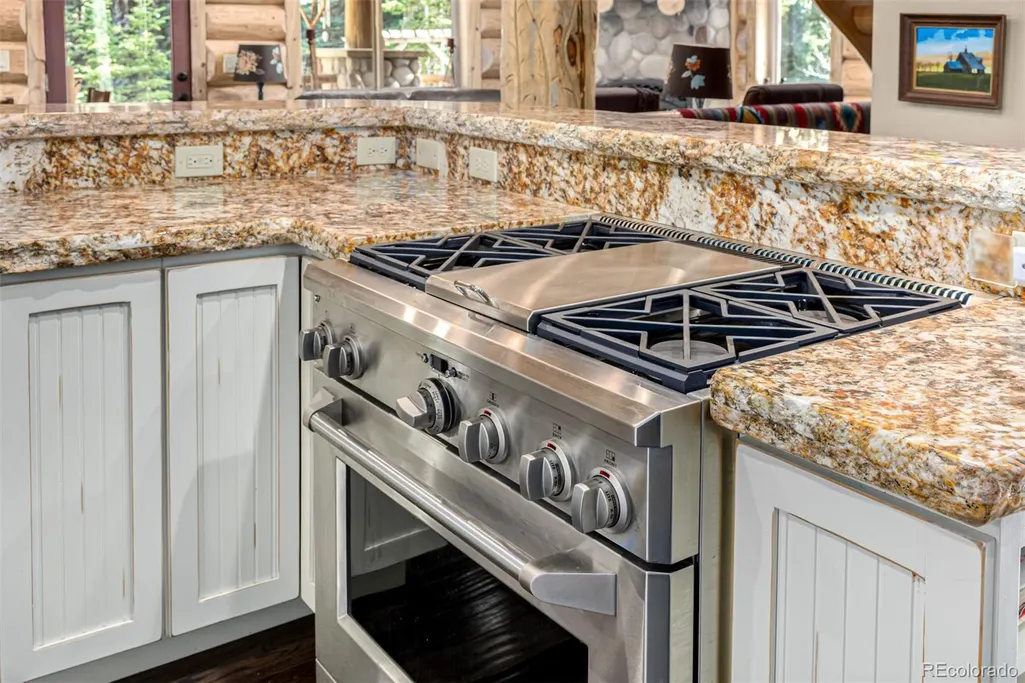
| Appliances | Dishwasher,Disposal,Microwave,Range,Range Hood |
| Zoning | MR-1 |
| Patio/Porch Features | Deck,Front Porch |
| Architectural Style | Mountain Contemporary |
| Security Features | Smoke Detector(s) |
| Construction Materials | Cedar,Frame,Log,Stone |
| Exclusions | Seller's Personal Property. |
| Year Built | 2012 |
| Electric | 110V,220 Volts |
| View | Mountain(s),Valley,Water |
| Levels | Three Or More |
| Property Subtype | Single Family Residence |
| Tax Year | 2024 |
| Current Use | Live/Work |
| Ownership | Individual |
| Waterfront Features | River Front |
| County | Clear Creek |
| Property Type | Residential |
| HOA | No |
| Attached Garage | No |
| Subdivision Name | Berthoud Falls |
| Facing Direction | North |
| Full Baths | 1 |
| Status | Active |
| Directions | Columbine St & Hwy 40. Head south on Columbine St,Turn right onto Pine St. Property will be on the left. |
| High School | Clear Creek |
| City | Empire |
| Senior Community Y/N | No |
| High School District | Clear Creek RE-1 |
| Lot Size Units | Acres |
| Lot Size Square Feet | 43560 |
| Listing Terms | Cash,Conventional,FHA,VA Loan |
| Elementary School | Georgetown Community School |
| Tax Annual Amount | 2029 |
| Middle/Junior High School | Clear Creek |
| Virtual Tour | https://my.matterport.com/show/?m=joq8KbmEHmg |
| Structure Type | House |
| Standard Status | Active |
| Middle/Junior School District | Clear Creek RE-1 |
| Elementary School District | Clear Creek RE-1 |
Interior Features
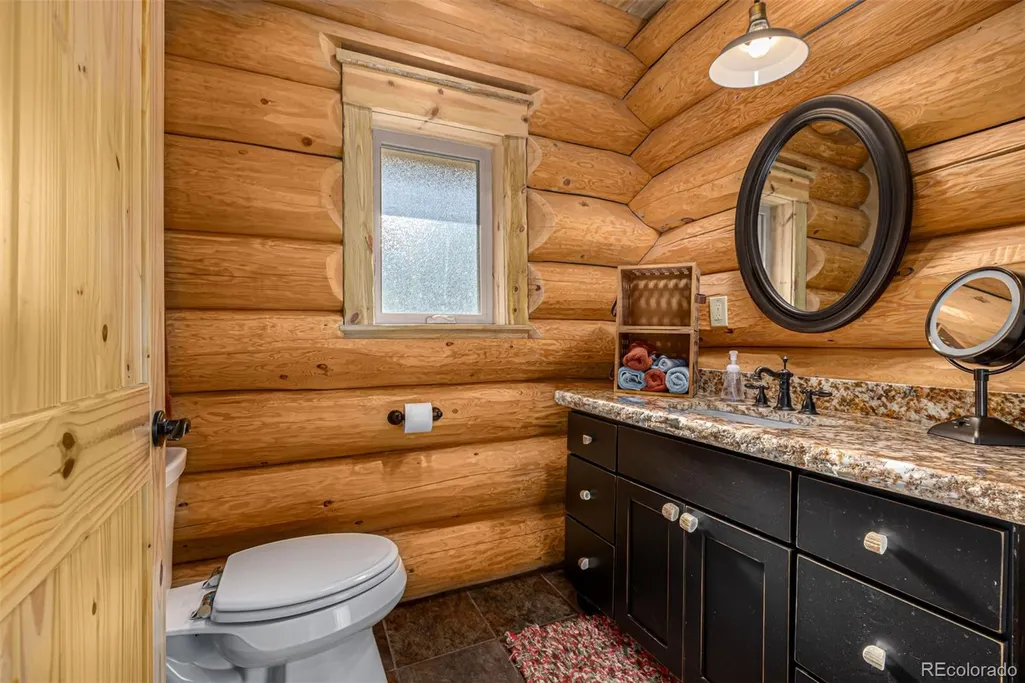
| Interior Amenities | Built-in Features,Ceiling Fan(s),Eat-in Kitchen,Granite Counters,High Speed Internet,Kitchen Island,Pantry,Vaulted Ceiling(s) |
|---|---|
| Basement | Full |
| Flooring | Carpet,Tile,Vinyl,Wood |
| Total Fireplaces | 1 |
| Fireplace Features | Living Room |
| Basement (Y/N) | Yes |
| Window Features | Double Pane Windows |
| Above Grade Finished Area | 2028 |
| Half Baths | 1 |
| 3/4 Baths | 1 |
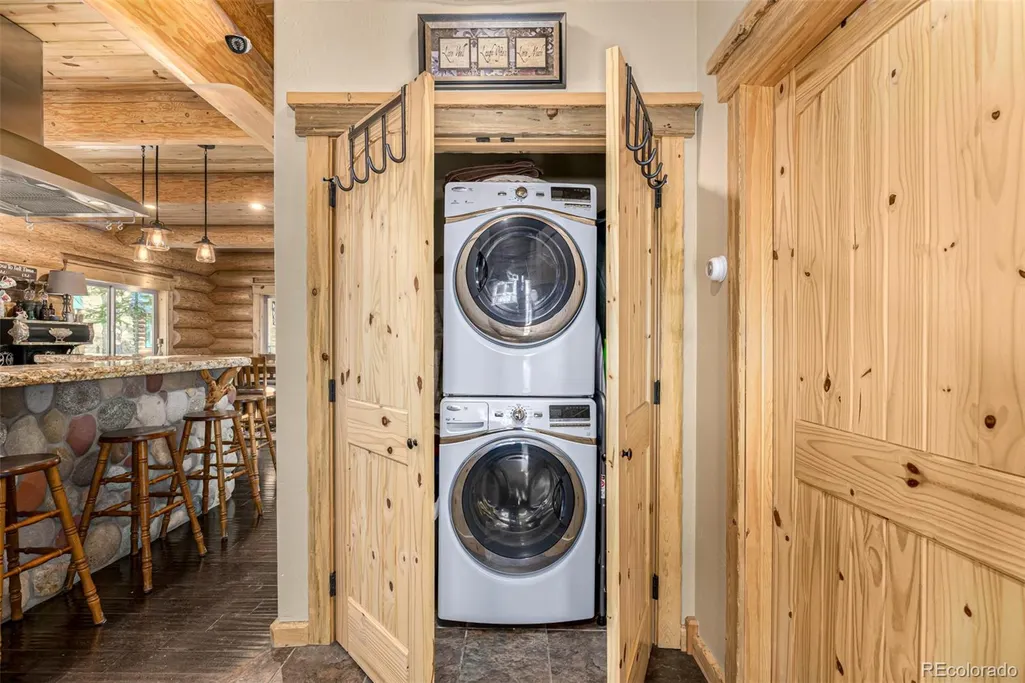
| Laundry Features | In Unit |
| Total Bedrooms | 3 |
| Main Level Bedrooms | 1 |
| Main Level Bathrooms | 2 |
| Total Baths | 3 |
Exterior Features
| Exterior Amenities | Balcony,Rain Gutters,Water Feature |
|---|---|
| Vegetation | Wooded |
| Fencing | None |
| Lot Features | Borders National Forest,Many Trees,Mountainous,Near Ski Area,Sloped |
| Water Source | Well |
| Total Parking | 8 |
| Lot Size Area | 1 |
| Foundation Details | Slab |
| Building Area Total | 2028 |
| Lot Size Acres | 1 |
| Road Surface Type | Dirt |
| Road Frontage Type | Public |
| Road Responsibility | Public Maintained Road |
| Horse Y/N | No |
Amenities
- Foreclosure
- Views
- Short Sale
- New Construction
- Adult 55+
- Lease To Own
- No HOA Fees
- Furnished
- Primary On Main
- Air Conditioning
- Seller Finance
- Green
- Fixer Upper
- Horse
- Golf
- Fireplace
- Deck
- Garage
- Basement
- Pool
Property vs Single Family Average in 80438
Price
Taxes
Year Built
Visits
 The content relating to real estate for sale in this Web site comes in part from the Internet Data eXchange (IDX) program of METROLIST, INC., DBA RECOLORADO©. Real estate listings held by brokers other than Sellstate Altitude Realty - Broomfield are marked with the IDX Logo. This information is being provided for the consumers' personal, non-commercial use and may not be used for any other purpose. All information subject to change and should be independently verified. September 14, 2026 4:38

 Information deemed reliable but not guaranteed by the MLS. © 2026 Information and Real Estate Services, LLC.
Information source: Information and Real Estate Services, LLC. Provided for limited non-commercial use only under IRES Rules. © Copyright IRES.
The information being provided is for the consumers personal, non-commercial use and may not be used for any purpose other than to identify prospective properties consumer may be interested in purchasing.
The IRES, LLC Data on this
Information deemed reliable but not guaranteed by the MLS. © 2026 Information and Real Estate Services, LLC.
Information source: Information and Real Estate Services, LLC. Provided for limited non-commercial use only under IRES Rules. © Copyright IRES.
The information being provided is for the consumers personal, non-commercial use and may not be used for any purpose other than to identify prospective properties consumer may be interested in purchasing.
The IRES, LLC Data on this
 The real estate listing information and related content displayed on this site is provided exclusively for consumers’ personal, non-commercial use and may not be used for any purpose other than to identify prospective properties consumers may be interested in purchasing. This information and related content is deemed reliable but is not guaranteed accurate by elevateMLS.
