
Open House Sat, Sep 19th 2:00 PM - 4:00 PM

Address
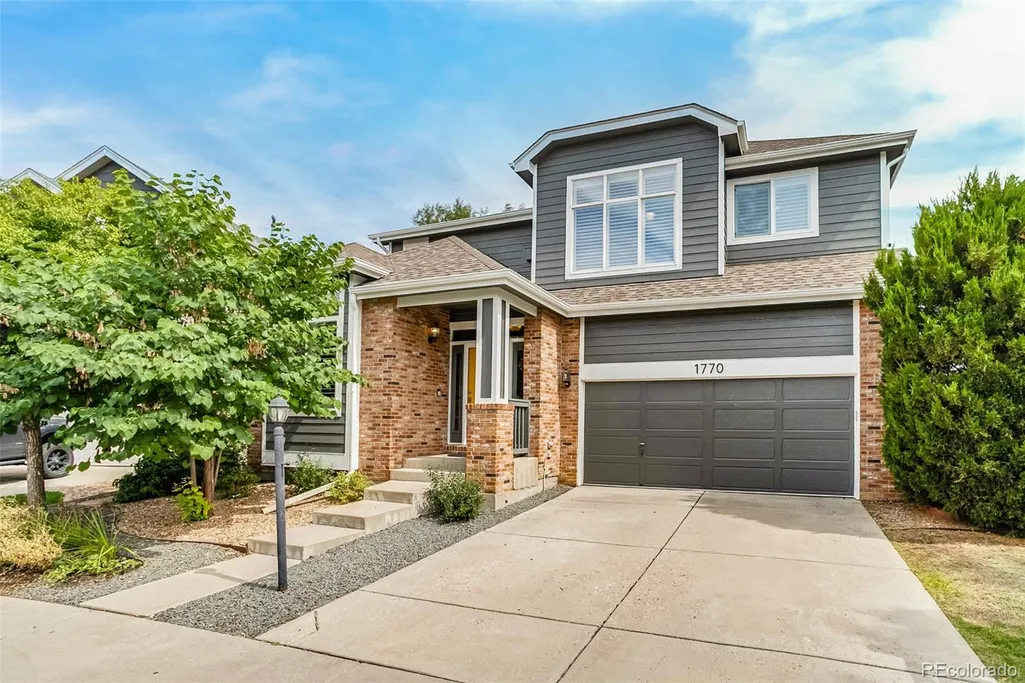
1770 S Poplar Street, Denver, CO
Price
$ 825,000
Property Attributes
- MLS#2864934
- TypeSingle Family
- Listing Status Active
- CountyARAPAHOE
- CityDenver
- NeighborhoodOak Park
- Zip80224
- StyleContemporary
- Year Built2004
- Taxes$ 7070
- Price$ 825,000
- Bedrooms4
- Full Bathrooms3
- Half Bathrooms1
- Sqr Footage3559
- Lot Size0.12 Acres
Data Source:
REColorado (MTOMLS)
Property Description
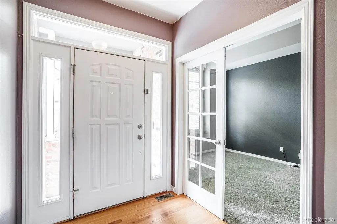
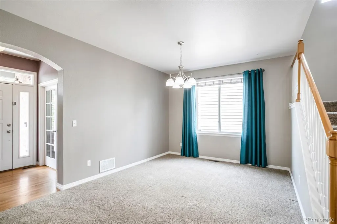
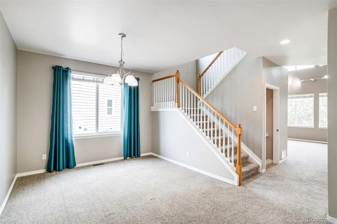
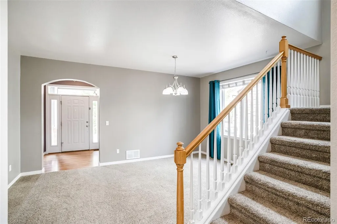
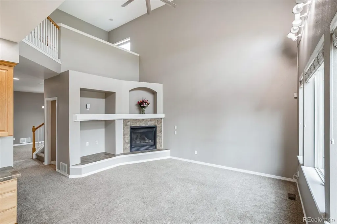
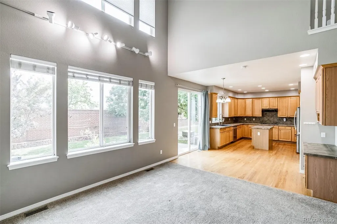
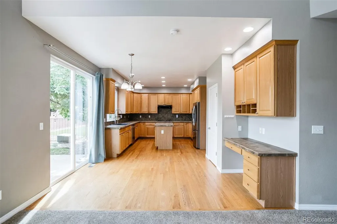
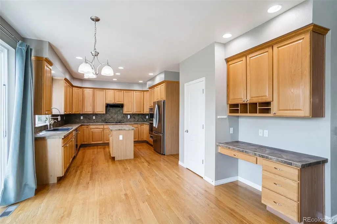
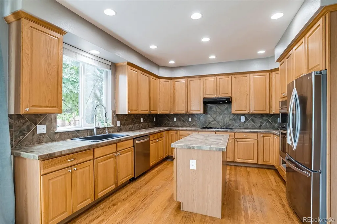
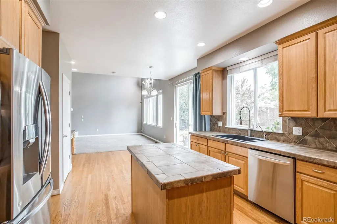
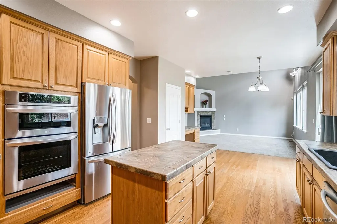
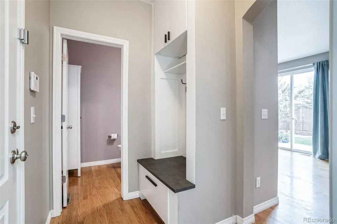
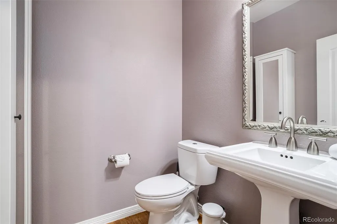
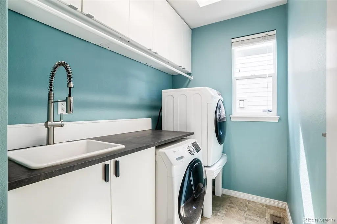
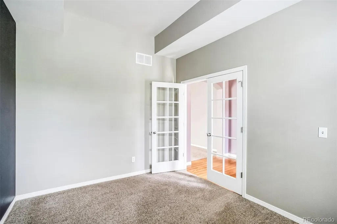
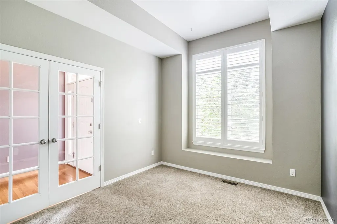
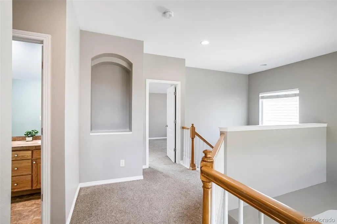
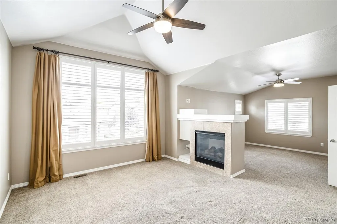
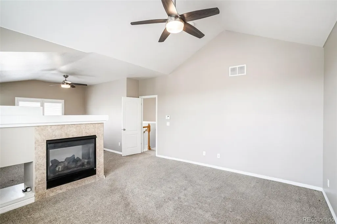
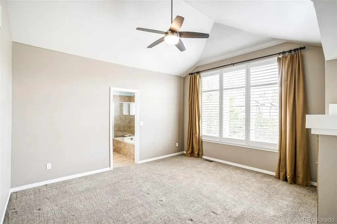
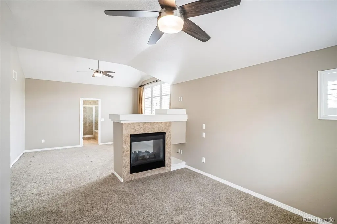
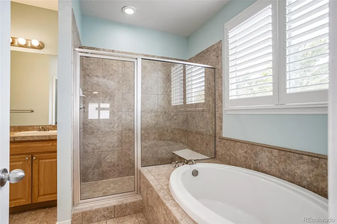
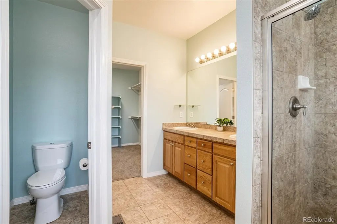
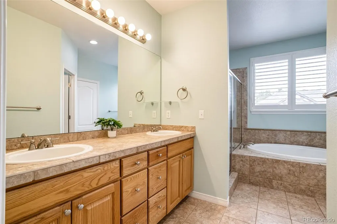
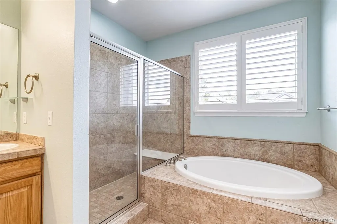
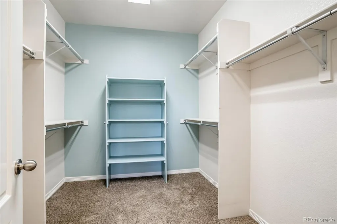
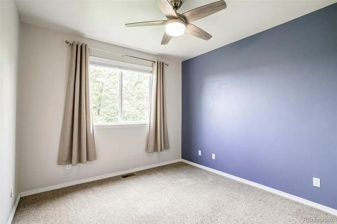
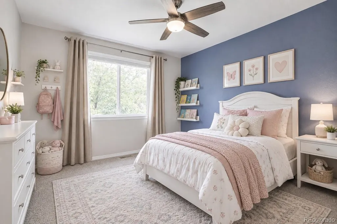
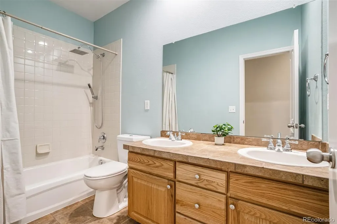
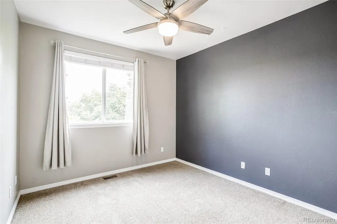
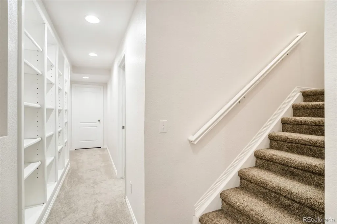
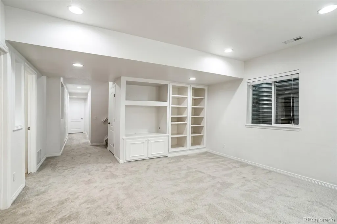
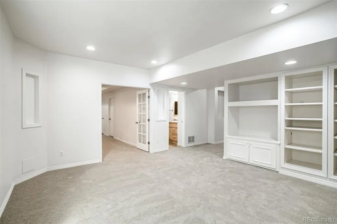
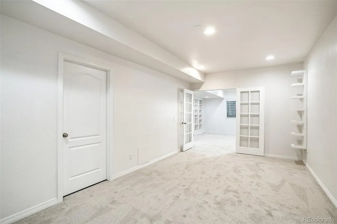
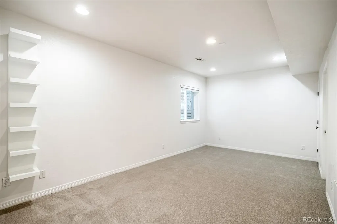
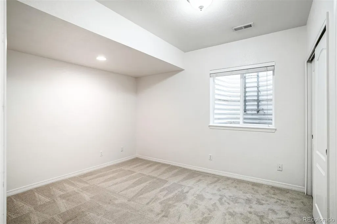
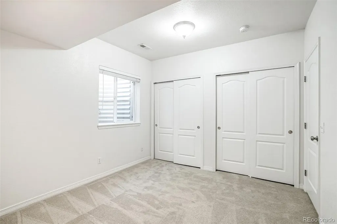
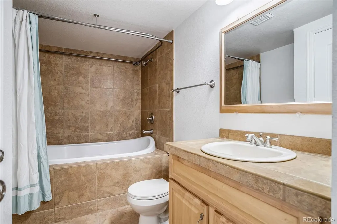
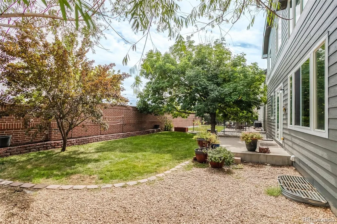
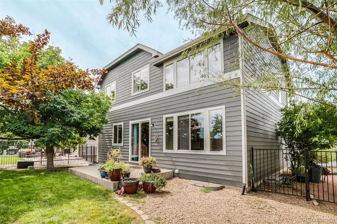
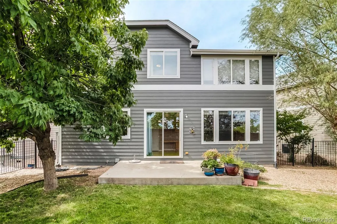
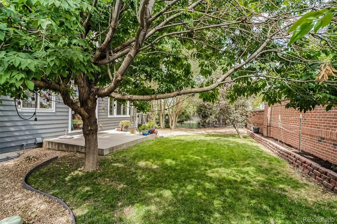
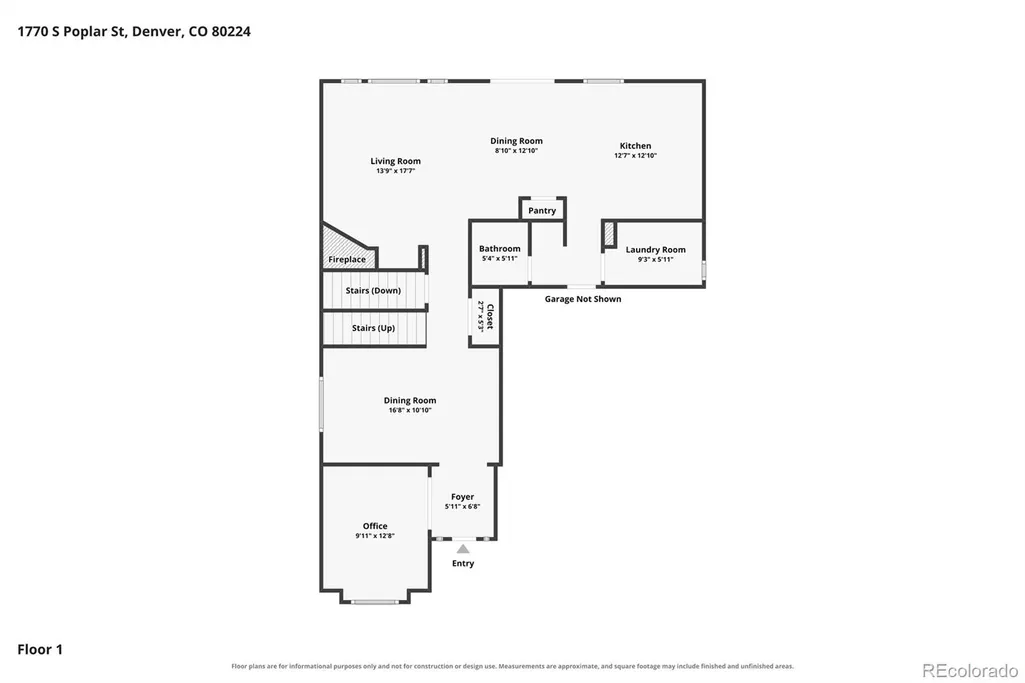
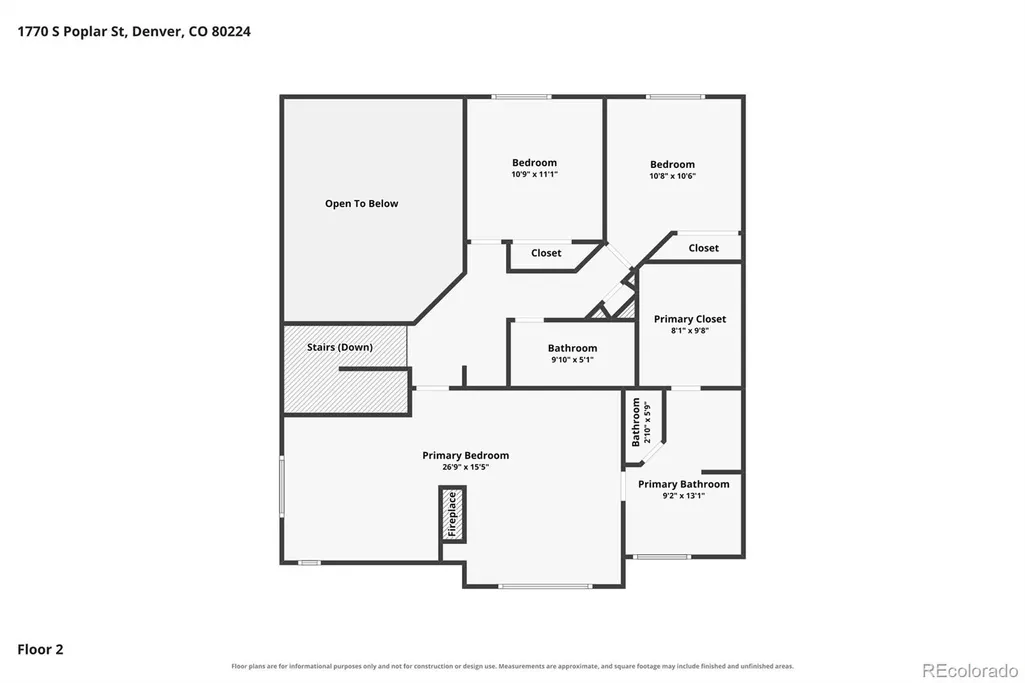
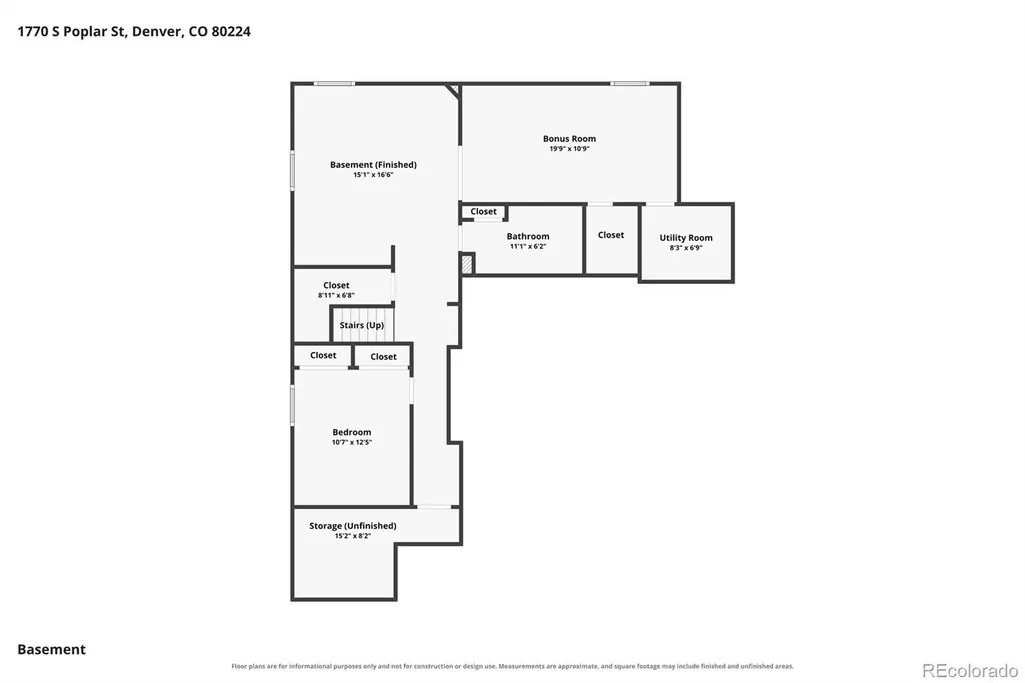
Nestled within the highly sought-after gated community of Oak Park, this beautifully appointed home offers an inviting blend of style, space, and functionality. Abundant natural light pours through oversized windows, highlighting the expansive ceilings, newer finishes, and thoughtfully designed open floorplan. At the heart of the home, the spacious kitchen features stainless steel appliances, a generous center island, and an open-concept design that seamlessly connects to the living room - perfect for everyday living and entertaining. The main level also includes a large dining room, a private office, a convenient powder-room bathroom, and large laundry room with storage and a utility sink. Upstairs, the impressive primary suite offers a true retreat, complete with a spacious sitting room, a luxurious five-piece bathroom, and an oversized walk-in closet. Two additional generously sized bedrooms share a well-appointed hall bathroom featuring a double vanity and bathtub. The finished basement provides even more versatile living space, including a comfortable family room, an additional bedroom, a full bathroom, a flexible bonus room ideal for a home office, guest space, or potential additional bedroom, and new flooring throughout. Located in Cherry Creek school district, this home is conveniently situated within walking distance of Cook Park recreation center, shopping, and several scenic walking trails. With its spacious layout, abundant natural light, and desirable location, this home has it all!
| Elementary School | Middle School | High School |
|---|---|---|
| Eastridge Elementary School | Prairie Middle School | Overland High School |
| Price History | |
|---|---|
| 9/17/2026 | Listed $825,000 |
General Features
| Sewer | Public Sewer |
|---|---|
| Heating | Forced Air |
| Cooling | Central Air |
| Utilities | Cable Available,Electricity Connected,Electricity Not Available,Natural Gas Connected |
| Possession | Closing/DOD |
| Roof | Composition |
| Appliances | Cooktop,Dishwasher,Disposal,Dryer,Gas Water Heater,Microwave,Oven,Refrigerator,Washer |
| HOA Fee | 150 |
| Garage Spaces | 2 |
| Association Fee Includes | Maintenance Grounds,Recycling,Trash |
| Patio/Porch Features | Patio |
| Architectural Style | Contemporary |
| Security Features | Carbon Monoxide Detector(s) |
| Construction Materials | Concrete,Wood Siding |
| Exclusions | Seller's Personal Property |
| Pets Allowed | Yes |
| Year Built | 2004 |
| Levels | Two |
| Property Subtype | Single Family Residence |
| Tax Year | 2025 |
| Ownership | Individual |
| Assoc Fee Paid Per | Monthly |
| County | Arapahoe |
| Property Type | Residential |
| HOA | Yes |
| Attached Garage | Yes |
| Subdivision Name | Oak Park |
| Full Baths | 3 |
| Status | Active |
| Directions | Located at the corner of S Quebec St and Cherry Creek Dr. |
| High School | Overland |
| City | Denver |
| Association Name | Sopra Communities,Inc. |
| Senior Community Y/N | No |
| High School District | Cherry Creek 5 |
| Lot Size Units | Square Feet |
| Lot Size Square Feet | 5227 |
| Listing Terms | 1031 Exchange,Cash,Conventional,Jumbo,VA Loan |
| Elementary School | Eastridge |
| Tax Annual Amount | 7070 |
| Middle/Junior High School | Prairie |
| Virtual Tour | https://www.zillow.com/view-imx/3e67a8ca-86b3-4431-9ce5-9745d7705578?setAttribution=mls&wl=true&initialViewType=pano |
| Structure Type | House |
| Standard Status | Active |
| Occupancy Type | Owner |
| Middle/Junior School District | Cherry Creek 5 |
| Elementary School District | Cherry Creek 5 |
Interior Features
| Interior Amenities | Ceiling Fan(s),Eat-in Kitchen,Five Piece Bath,High Ceilings,Kitchen Island,Pantry,Primary Suite,Smart Thermostat,Smoke Free,Tile Counters,Walk-In Closet(s) |
|---|---|
| Basement | Bath/Stubbed,Finished,Full |
| Flooring | Carpet,Tile,Wood |
| Total Fireplaces | 2 |
| Fireplace Features | Bedroom,Family Room,Gas |
| Basement (Y/N) | Yes |
| Window Features | Double Pane Windows,Window Coverings |
| Above Grade Finished Area | 2361 |
| Half Baths | 1 |
| Total Bedrooms | 4 |
| Below Grade Finished Area | 1078 |
| Main Level Bathrooms | 1 |
| Total Baths | 4 |
Exterior Features
| Exterior Amenities | Private Yard |
|---|---|
| Lot Features | Level |
| Water Source | Public |
| Total Parking | 2 |
| Lot Size Area | 5227 |
| Building Area Total | 3559 |
| Lot Size Acres | 0.12 |
Amenities
- Foreclosure
- Views
- Short Sale
- New Construction
- Adult 55+
- Lease To Own
- No HOA Fees
- Furnished
- Primary On Main
- Air Conditioning
- Seller Finance
- Green
- Fixer Upper
- Horse
- Golf
- Fireplace
- Deck
- Garage
- Basement
- Pool
Property vs Single Family Average in 80224
Price
Taxes
Year Built
In The Neighborhood
Just Listed
Arvada
$ 699,500
- Type
- Single Family
- Size
- 2,641 SqFt
- Rooms
- 5 Beds + 3 Baths
 Denver Homes #1834777

 Information deemed reliable but not guaranteed by the MLS. © 2026 Information and Real Estate Services, LLC.
Information source: Information and Real Estate Services, LLC. Provided for limited non-commercial use only under IRES Rules. © Copyright IRES.
The information being provided is for the consumers personal, non-commercial use and may not be used for any purpose other than to identify prospective properties consumer may be interested in purchasing.
The IRES, LLC Data on this
Information deemed reliable but not guaranteed by the MLS. © 2026 Information and Real Estate Services, LLC.
Information source: Information and Real Estate Services, LLC. Provided for limited non-commercial use only under IRES Rules. © Copyright IRES.
The information being provided is for the consumers personal, non-commercial use and may not be used for any purpose other than to identify prospective properties consumer may be interested in purchasing.
The IRES, LLC Data on this
 The real estate listing information and related content displayed on this site is provided exclusively for consumers’ personal, non-commercial use and may not be used for any purpose other than to identify prospective properties consumers may be interested in purchasing. This information and related content is deemed reliable but is not guaranteed accurate by elevateMLS.
