
Address
6807 Spruce Street, Frederick, CO
Price
$ 594,500
Property Attributes
- MLS#3569761
- TypeSingle Family
- Listing Status Active
- CountyWELD
- CityFrederick
- NeighborhoodCarriage Hills
- Zip80530
- StyleContemporary
- Year Built2016
- Taxes$ 6410
- Price$ 594,500
- Bedrooms6
- Full Bathrooms3
- Half Bathrooms0
- Sqr Footage3206
- Lot Size0.17 Acres
Data Source:
REColorado (MTOMLS)
Property Description
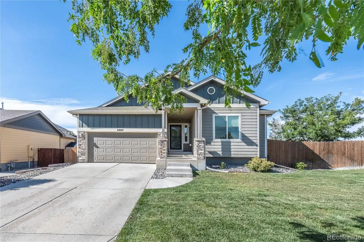
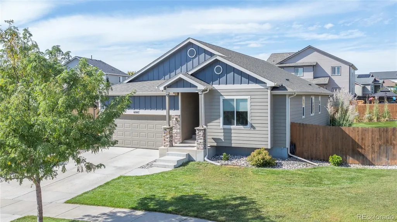
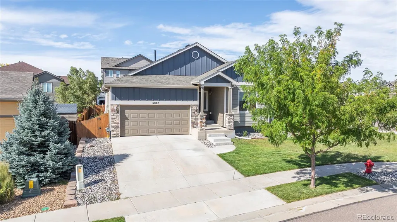
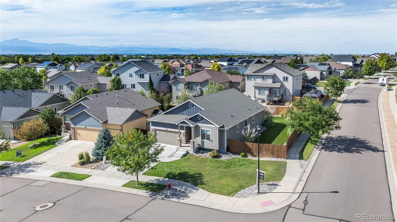
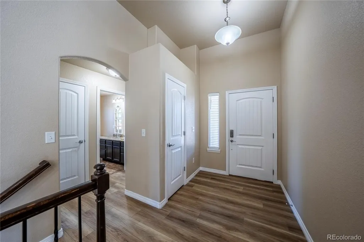
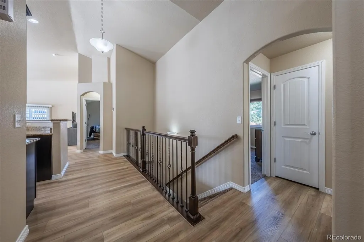
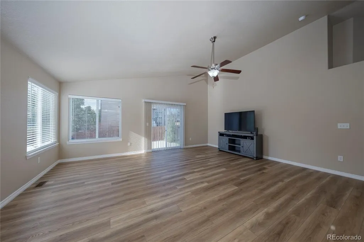
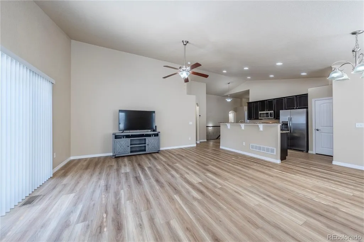
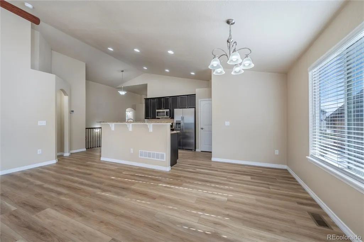
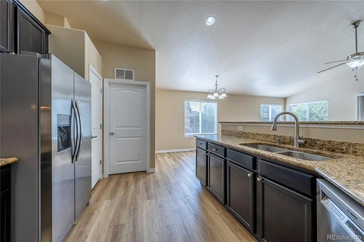
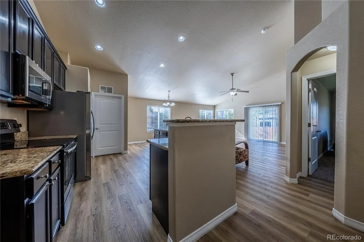
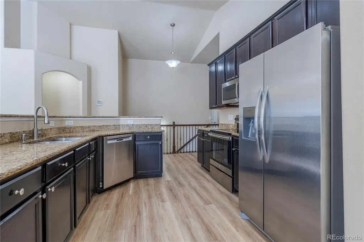
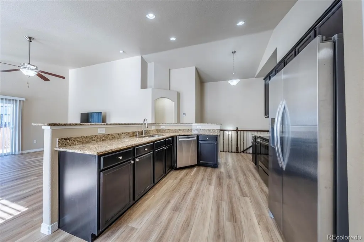
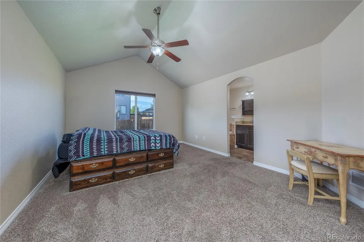
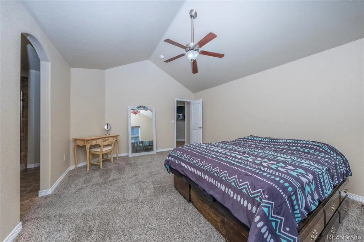
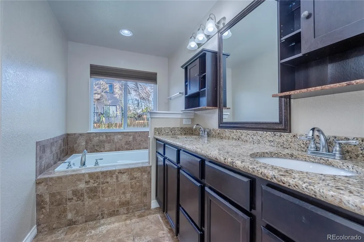
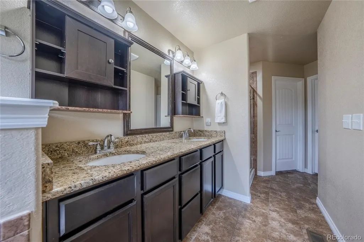
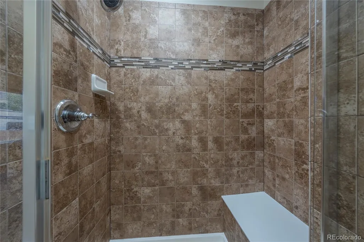
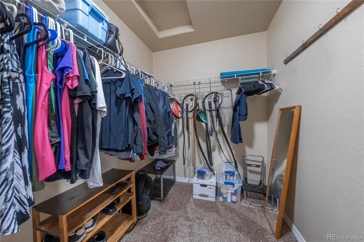
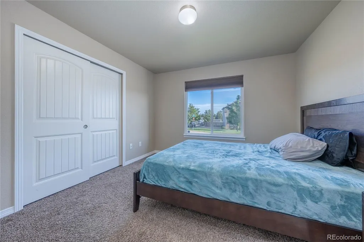
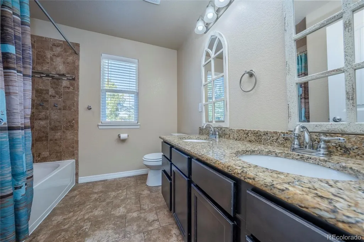
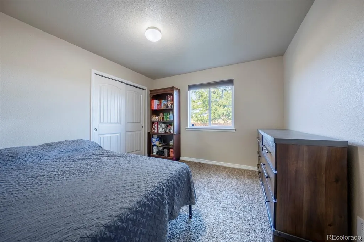
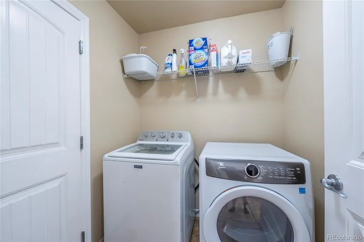
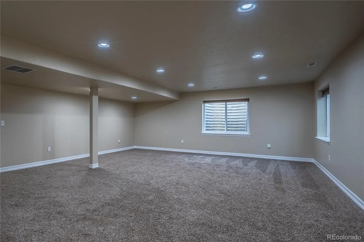
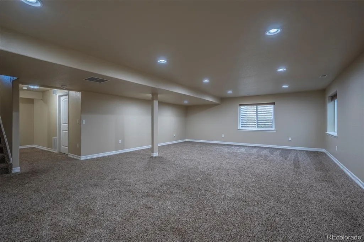
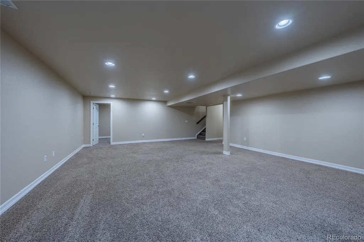
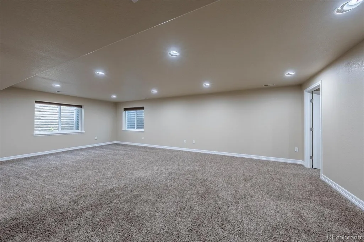
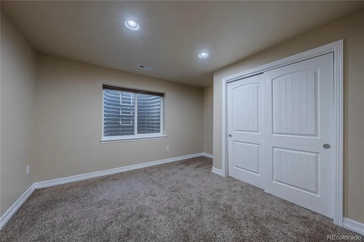
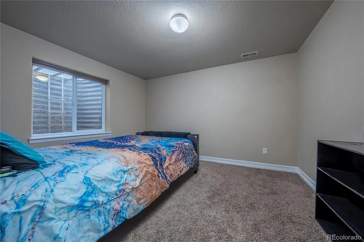
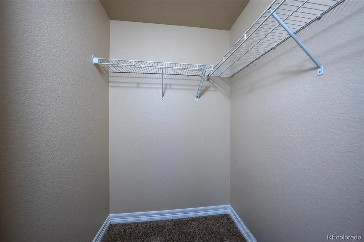
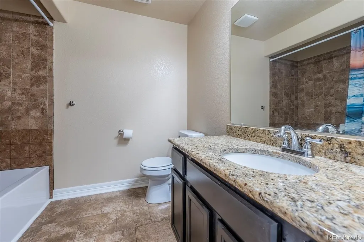
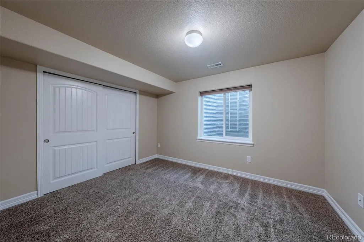
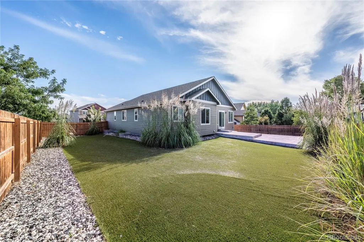
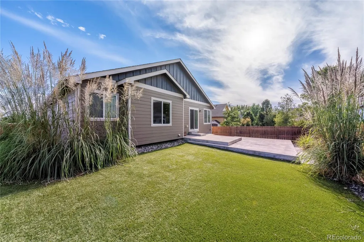
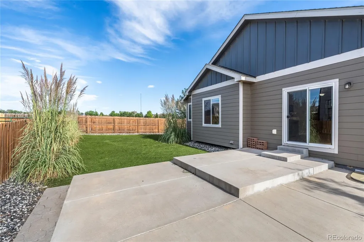
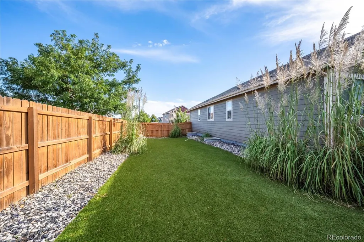
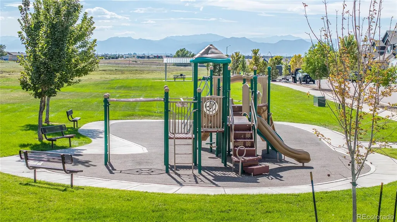
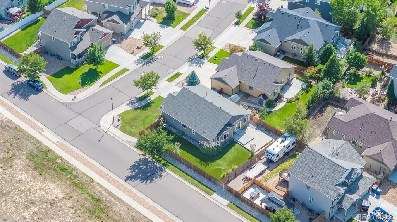
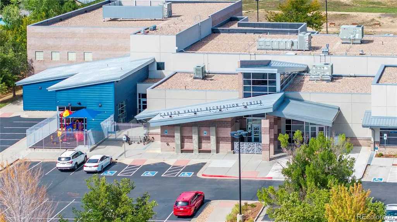
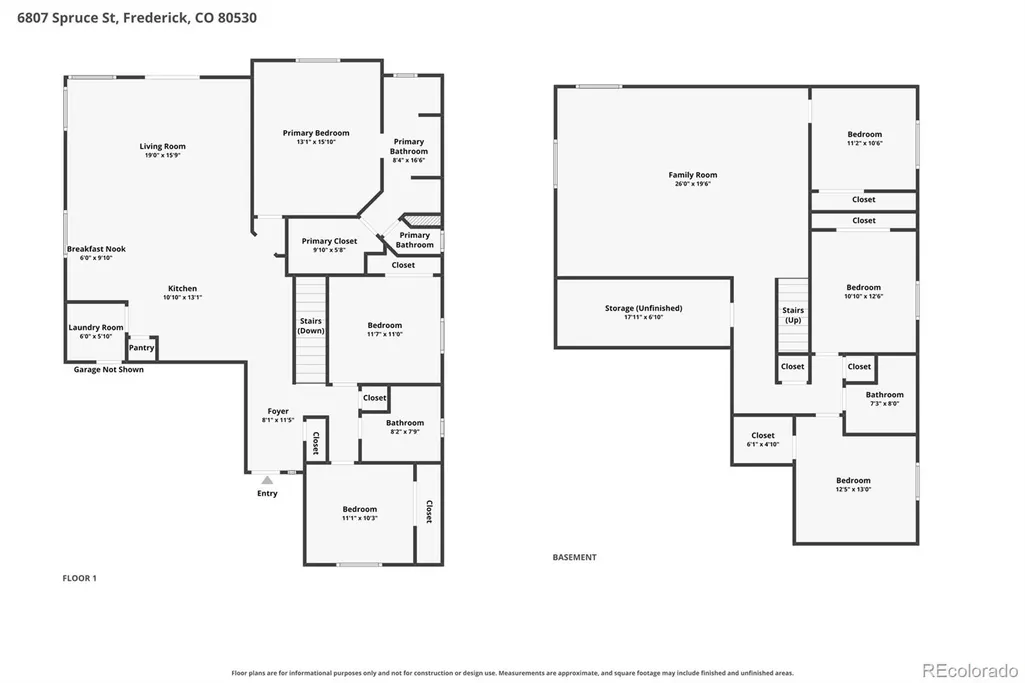
Beautiful Updated Ranch-Style Home in Carriage Hills! This spacious 6-bedroom, 3-bath home offers an open floor plan, abundant natural light, and flexible living spaces ideal for multi-generational living. The main level features newly extended laminate flooring and a bright, welcoming layout. The large kitchen offers granite countertops, a center island, ample cabinetry, and plenty of room for everyday meals and entertaining. A dedicated dining area provides space for a full-size table, while the generously sized family room is perfect for gatherings. Retreat to the spacious primary suite featuring a five-piece bath. The finished basement expands the living space with three additional bedrooms and a large family/entertainment room, providing plenty of options for guests, recreation, a home office, or extended family. The basement is also plumbed for an additional laundry area and bathroom, offering even more future flexibility. Situated on a large corner lot directly across from open space, this home offers exceptional outdoor living. Low-maintenance artificial turf helps reduce water usage and upkeep, while the expansive backyard patio is perfect for relaxing or entertaining on warm summer evenings. The generous side yard provides additional space for RV, trailer, or recreational vehicle parking. Best of all, there is NO HOA! Enjoy convenient access to the recreation center, parks, and schools—all within walking distance. A wonderful combination of space, updates, location, and flexibility makes this Carriage Hills home a must-see!
| Elementary School | Middle School | High School |
|---|---|---|
| Thunder Valley Elementary School | Thunder Valley Middle School | Frederick High School |
| Price History | |
|---|---|
| 9/7/2026 | Listed $594,500 |
General Features
| Sewer | Public Sewer |
|---|---|
| Heating | Forced Air |
| Cooling | Central Air |
| Possession | Negotiable |
| Roof | Composition |
| Appliances | Cooktop,Dishwasher,Disposal,Dryer,Gas Water Heater,Microwave,Refrigerator,Washer |
| Garage Spaces | 2 |
| Patio/Porch Features | Front Porch,Patio |
| Architectural Style | Contemporary |
| Security Features | Carbon Monoxide Detector(s),Smart Security System,Smoke Detector(s) |
| Construction Materials | Frame,Stone,Wood Siding |
| Exclusions | Sellers personal property |
| Year Built | 2016 |
| Levels | One |
| Property Subtype | Single Family Residence |
| Tax Year | 2025 |
| Ownership | Individual |
| County | Weld |
| Property Type | Residential |
| HOA | No |
| Attached Garage | Yes |
| Subdivision Name | Carriage Hills |
| Full Baths | 3 |
| Status | Active |
| High School | Frederick |
| City | Frederick |
| Senior Community Y/N | No |
| High School District | St. Vrain Valley RE-1J |
| Lot Size Units | Square Feet |
| Lot Size Square Feet | 7318 |
| Listing Terms | Cash,Conventional,FHA,VA Loan |
| Elementary School | Thunder Valley |
| Tax Annual Amount | 6410 |
| Middle/Junior High School | Thunder Valley |
| Property Condition | Updated/Remodeled |
| Virtual Tour | https://welcome.view.property/2403787 |
| Structure Type | House |
| Standard Status | Active |
| Occupancy Type | Owner |
| Middle/Junior School District | St. Vrain Valley RE-1J |
| Elementary School District | St. Vrain Valley RE-1J |
Interior Features
| Interior Amenities | Audio/Video Controls,Ceiling Fan(s),Five Piece Bath,Granite Counters,High Ceilings,Kitchen Island,Open Floorplan,Radon Mitigation System,Smoke Free,Vaulted Ceiling(s),Walk-In Closet(s) |
|---|---|
| Basement | Finished,Full |
| Flooring | Carpet,Laminate,Tile |
| Basement (Y/N) | Yes |
| Window Features | Double Pane Windows,Window Coverings |
| Above Grade Finished Area | 1629 |
| Total Bedrooms | 6 |
| Below Grade Finished Area | 1417 |
| Main Level Bedrooms | 3 |
| Main Level Bathrooms | 2 |
| Total Baths | 3 |
Exterior Features
| Fencing | Full |
|---|---|
| Lot Features | Sprinklers In Front |
| Water Source | Public |
| Total Parking | 2 |
| Lot Size Area | 7318 |
| Foundation Details | Slab |
| Building Area Total | 3206 |
| Lot Size Acres | 0.17 |
Amenities
- Foreclosure
- Views
- Short Sale
- New Construction
- Adult 55+
- Lease To Own
- No HOA Fees
- Furnished
- Primary On Main
- Air Conditioning
- Seller Finance
- Green
- Fixer Upper
- Horse
- Golf
- Fireplace
- Deck
- Garage
- Basement
- Pool
Property vs Single Family Average in 80530
Price
Taxes
Year Built
Visits
In The Neighborhood
Frederick
$ 525,000
- Type
- Single Family
- Size
- 2,656 SqFt
- Rooms
- 3 Beds + 2 Baths
 Compass - Denver #5365085
Views
Estes Park
$ 849,000
- Type
- Single Family
- Size
- 2,898 SqFt
- Rooms
- 4 Beds + 3 Baths
John Hunter #IR1067025
Views
Estes Park
$ 1,215,000
- Type
- Single Family
- Size
- 2,785 SqFt
- Rooms
- 3 Beds + 3 Baths
RE/MAX Mountain Brokers #IR1066285
Reduced
Castle Rock
$ 824,900
- Type
- Single Family
- Size
- 4,842 SqFt
- Rooms
- 5 Beds + 3.5 Baths
Lifestyle International Realty #8137248
Views
Estes Park
$ 980,000
- Type
- Single Family
- Size
- 3,543 SqFt
- Rooms
- 3 Beds + 3.5 Baths
C3 Real Estate Solutions, LLC #IR1064035

 Information deemed reliable but not guaranteed by the MLS. © 2026 Information and Real Estate Services, LLC.
Information source: Information and Real Estate Services, LLC. Provided for limited non-commercial use only under IRES Rules. © Copyright IRES.
The information being provided is for the consumers personal, non-commercial use and may not be used for any purpose other than to identify prospective properties consumer may be interested in purchasing.
The IRES, LLC Data on this
Information deemed reliable but not guaranteed by the MLS. © 2026 Information and Real Estate Services, LLC.
Information source: Information and Real Estate Services, LLC. Provided for limited non-commercial use only under IRES Rules. © Copyright IRES.
The information being provided is for the consumers personal, non-commercial use and may not be used for any purpose other than to identify prospective properties consumer may be interested in purchasing.
The IRES, LLC Data on this
 The real estate listing information and related content displayed on this site is provided exclusively for consumers’ personal, non-commercial use and may not be used for any purpose other than to identify prospective properties consumers may be interested in purchasing. This information and related content is deemed reliable but is not guaranteed accurate by elevateMLS.
