
Price Reduction - Views
Address
8397 Devinney Street, Arvada, CO
Price
$ 599,999
Property Attributes
- MLS#3683051
- TypeSingle Family
- Listing Status Active
- CountyJEFFERSON
- CityArvada
- NeighborhoodVillage Of Five Parks
- Zip80005
- StyleHouse
- Year Built2005
- Taxes$ 3198
- Price$ 599,999
- Bedrooms2
- Full Bathrooms2
- Half Bathrooms1
- Sqr Footage2456
- Lot Size0.07 Acres
Data Source:
REColorado (MTOMLS)
Property Description
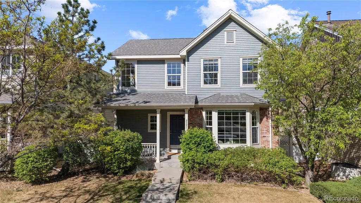
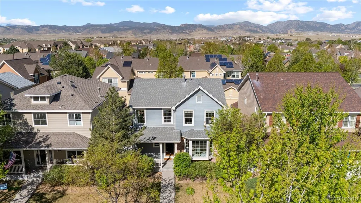
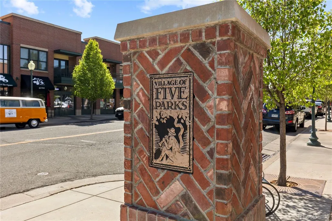
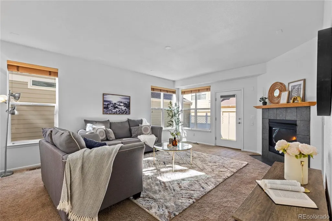
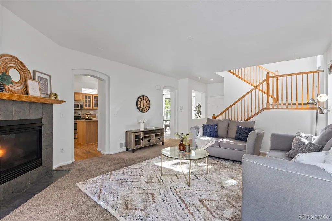
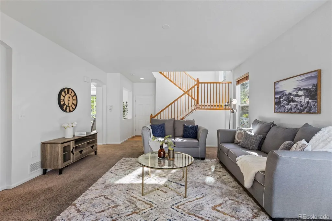
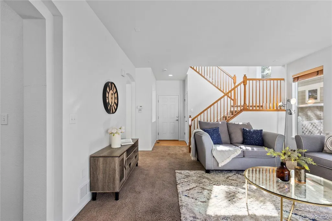
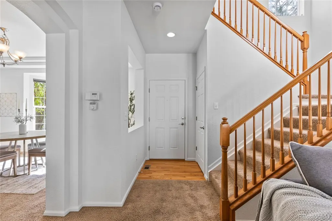
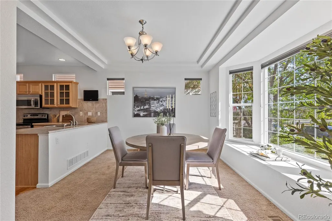
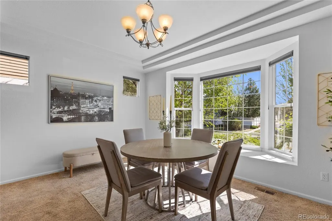
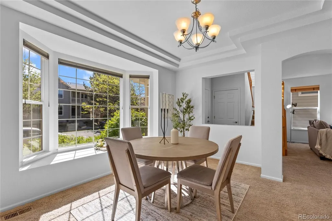
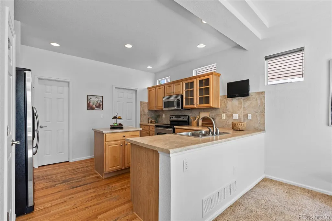
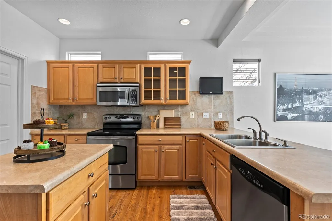
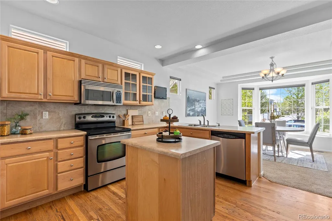
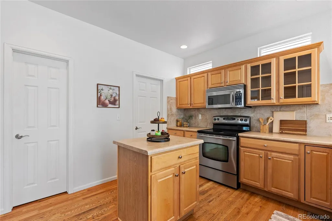
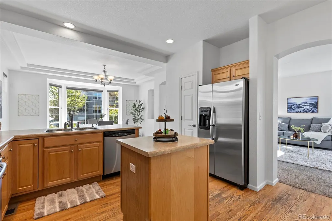
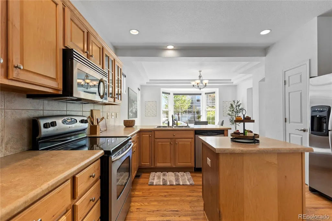
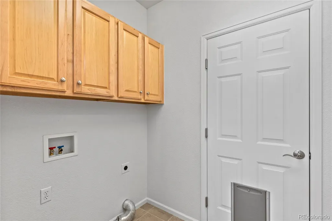
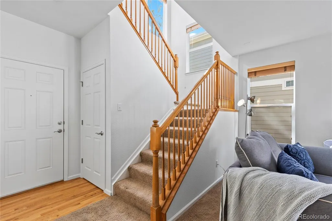
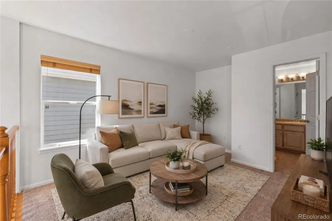
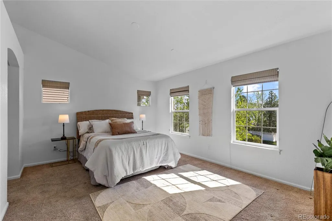
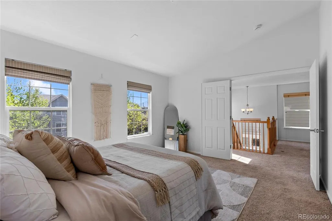
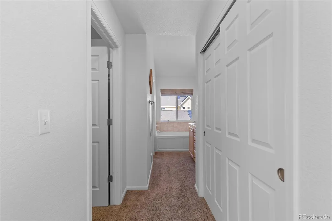
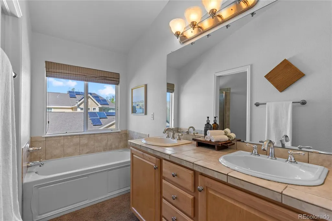
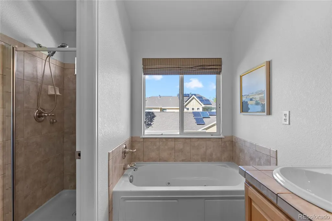
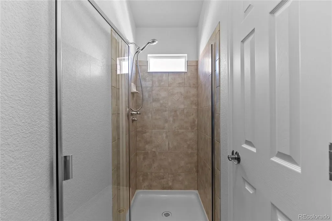
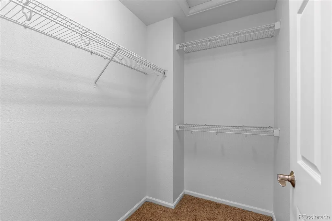
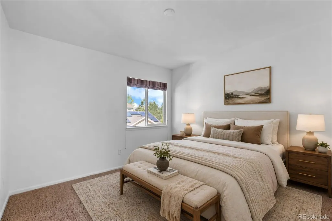
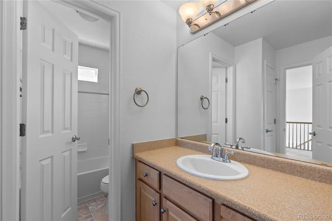
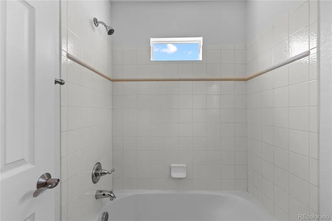
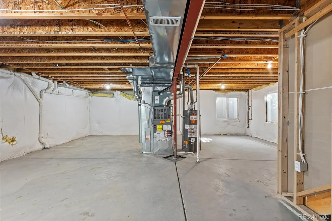
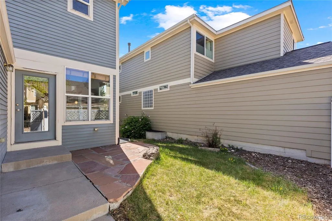
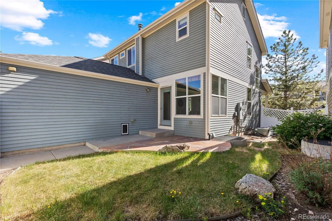
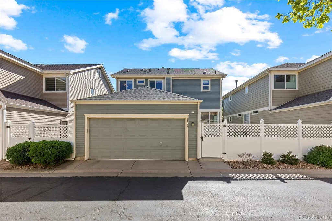
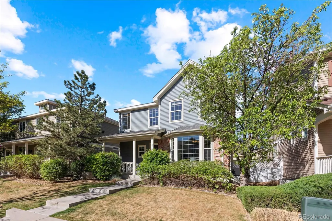
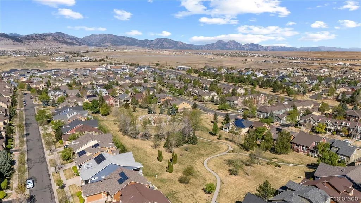
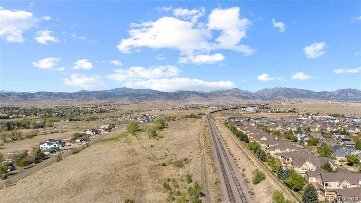
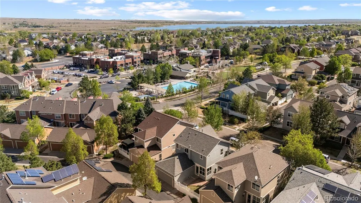
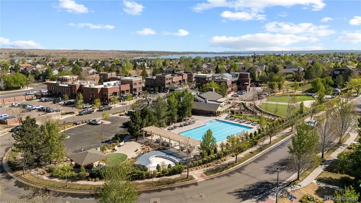
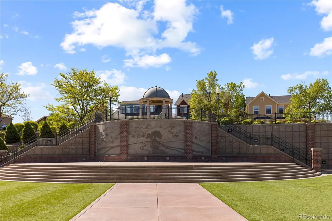
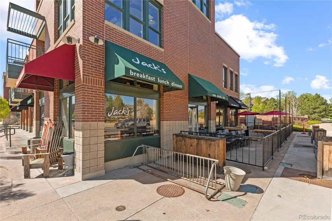
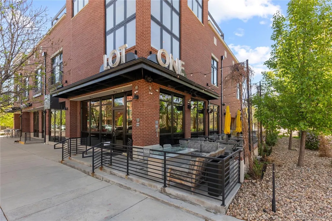
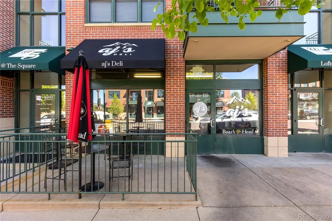
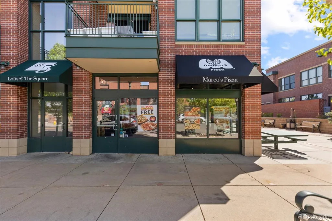
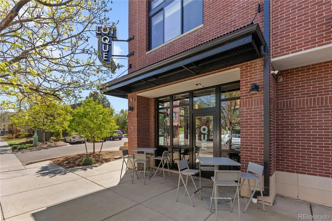
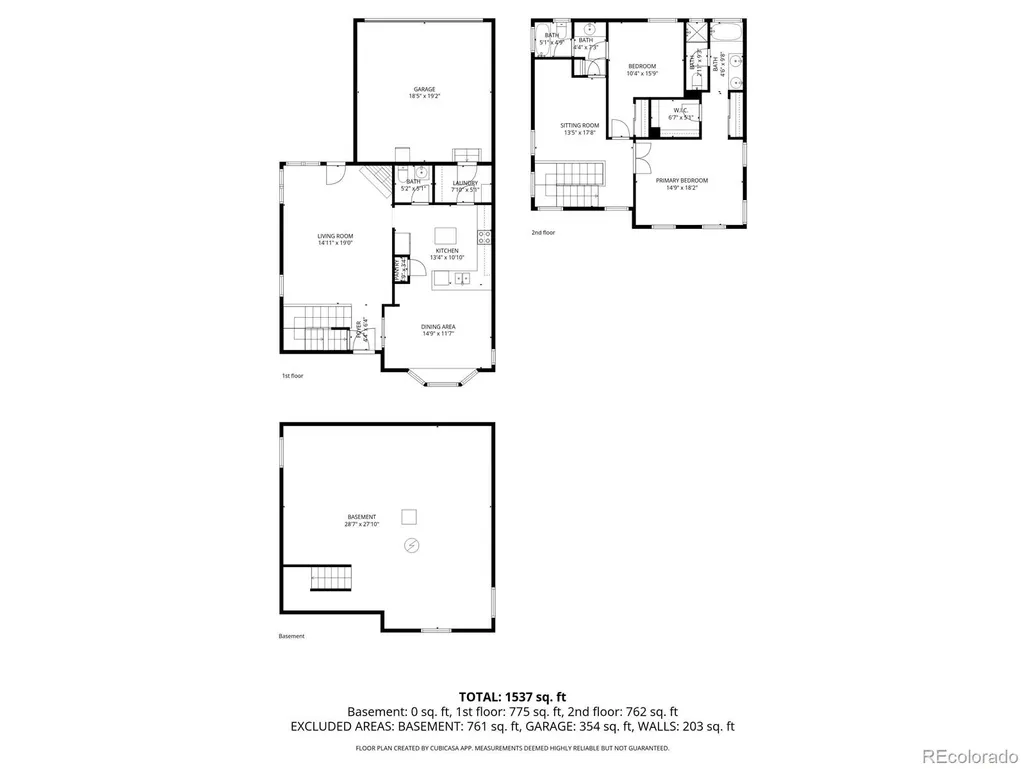
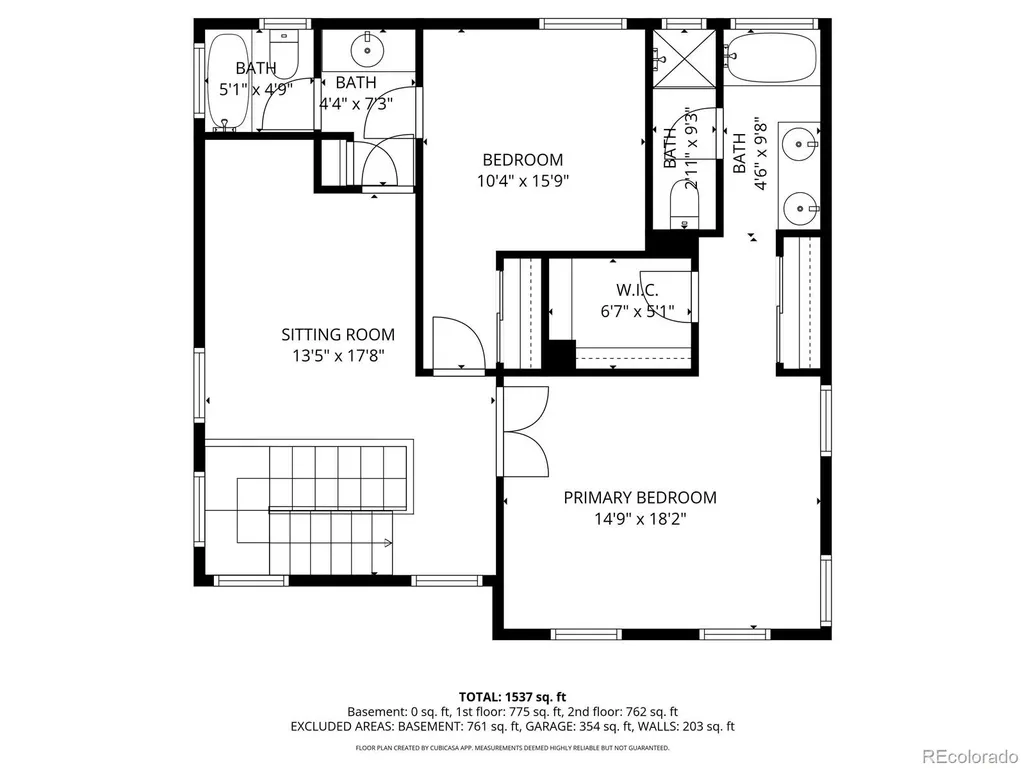
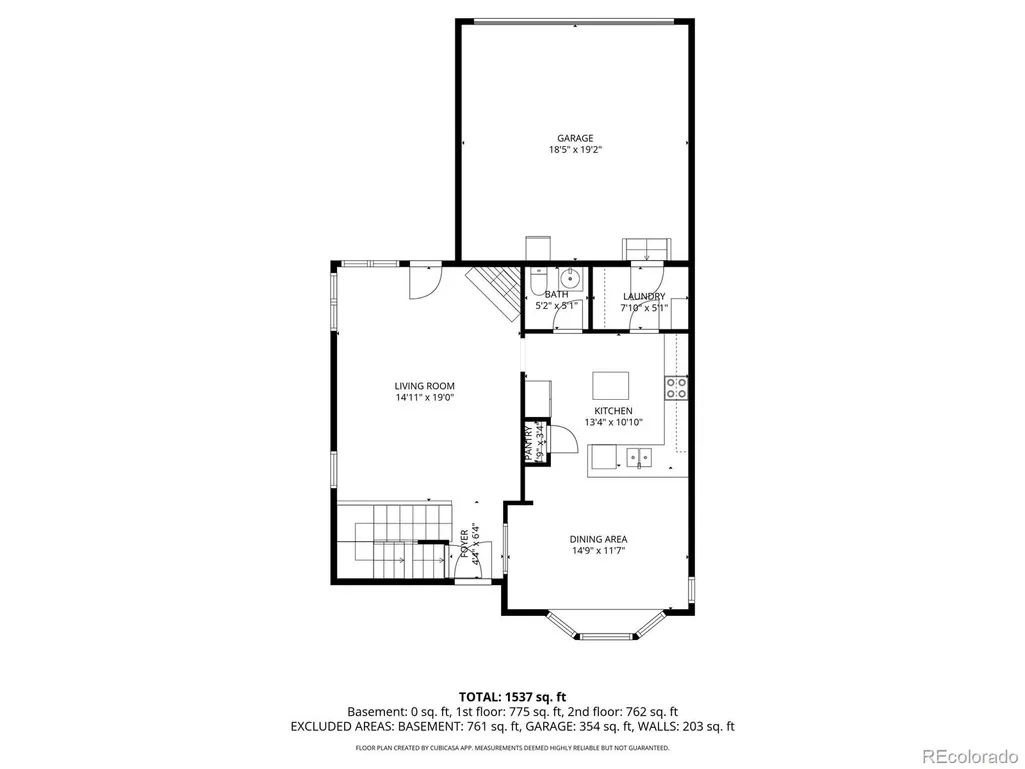
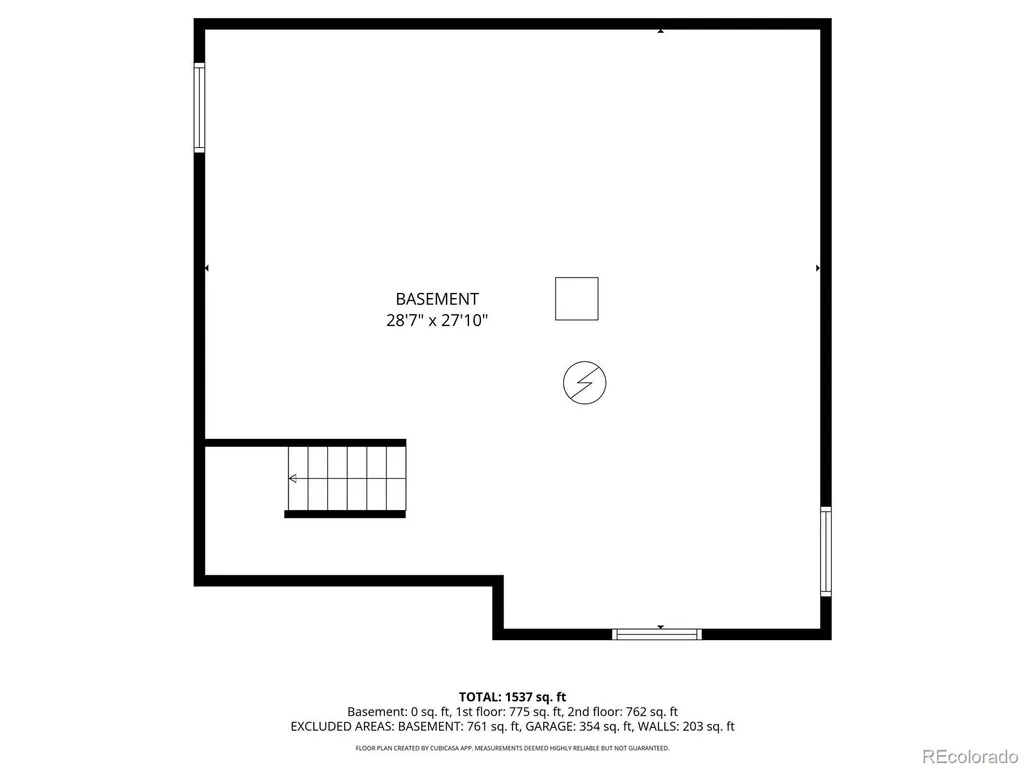
Discover the sweet serenity of village life, just a block from neighborhood shops, dining, clubhouse and pool. Just moments from Standley Lake’s stunning mountain views and water recreation. On a tree-lined lane in the Village of Five Parks, classic front porches and brick accents set the tone for a community where neighbors actually know each other, and where trails, parks and playgrounds are always nearby. Inside, hardwood floors and abundant natural light create a welcoming atmosphere you’ll want to share with family and friends, whether beside the gas fireplace or around the kitchen island. Enjoy plenty of storage in lovely, maple-hued cabinetry, along with stainless-steel appliances and an open layout perfect for everyday living and entertaining. A tray ceiling elevates the dining room, while a dedicated mudroom and laundry with built-in cabinetry keep daily life organized. Upstairs, the primary suite feels bright and airy, with vaulted ceilings, a large walk-in closet and a five-piece bath. A versatile loft with a shared bath offers flexible space ideal for a home office or studio and could be converted into an additional bedroom. The enormous unfinished basement with egress windows is ready for your vision, and an attached garage includes racks and shelving for extra storage. Convenient access to both Denver and the mountains means this is connected living at its best. Brand new roof, sump pump, radon system, carpet and interior paint. *Ask about our preferred lender incentives on this home worth up to $9,000!*
| Elementary School | Middle School | High School |
|---|---|---|
| Meiklejohn Elementary School | Wayne Carle Middle School | Ralston Valley High School |
| Price History | |
|---|---|
| 4/23/2026 | Listed $650,000 |
| 6/22/2026 | 3$635,000 |
| 7/16/2026 | 2$625,000 |
| 8/14/2026 | 3$610,000 |
| 9/4/2026 | 2$599,999 |
General Features
| Sewer | Public Sewer |
|---|---|
| Heating | Forced Air |
| Cooling | Central Air |
| Roof | Composition |
| Appliances | Dishwasher,Disposal,Range,Refrigerator |
| HOA Fee | 301 |
| Garage Spaces | 2 |
| Association Fee Includes | Irrigation,Maintenance Grounds,Recycling,Road Maintenance,Snow Removal,Trash |
| Patio/Porch Features | Covered,Front Porch,Patio |
| Security Features | Smoke Detector(s) |
| Construction Materials | Wood Siding |
| Exclusions | staging items |
| Pets Allowed | Cats OK,Dogs OK |
| Year Built | 2005 |
| Levels | Two |
| Property Subtype | Single Family Residence |
| Tax Year | 2024 |
| Ownership | Individual |
| Assoc Fee Paid Per | Quarterly |
| County | Jefferson |
| Property Type | Residential |
| Association Amenities | Clubhouse,Fitness Center,Park,Playground,Pool,Spa/Hot Tub,Trail(s) |
| HOA | Yes |
| Attached Garage | Yes |
| Subdivision Name | Village Of Five Parks |
| Facing Direction | East |
| Full Baths | 2 |
| Status | Active |
| High School | Ralston Valley |
| City | Arvada |
| Association Name | Village of Five Parks |
| Senior Community Y/N | No |
| High School District | Jefferson County R-1 |
| Lot Size Units | Square Feet |
| Lot Size Square Feet | 3180 |
| Listing Terms | Cash,Conventional,FHA,VA Loan |
| Elementary School | Meiklejohn |
| Tax Annual Amount | 3198 |
| Home Warranty Y/N | No |
| Middle/Junior High School | Wayne Carle |
| Virtual Tour | https://www.youtube.com/watch?v=soljybEf2E8 |
| Structure Type | House |
| AssociationName2 | Village of Five Parks Heritage Association |
| Standard Status | Active |
| Middle/Junior School District | Jefferson County R-1 |
| Elementary School District | Jefferson County R-1 |
Interior Features
| Interior Amenities | Five Piece Bath,High Ceilings,Kitchen Island,Laminate Counters,Pantry,Primary Suite,Vaulted Ceiling(s),Walk-In Closet(s) |
|---|---|
| Basement | Full,Unfinished |
| Flooring | Carpet,Linoleum,Wood |
| Furnished Y/N | Unfurnished |
| Total Fireplaces | 1 |
| Fireplace Features | Gas,Living Room |
| Basement (Y/N) | Yes |
| Above Grade Finished Area | 1614 |
| Half Baths | 1 |
| Laundry Features | In Unit |
| Total Bedrooms | 2 |
| Main Level Bathrooms | 1 |
| Total Baths | 3 |
Exterior Features
| Exterior Amenities | Private Yard |
|---|---|
| Fencing | Full |
| Parking Features | Concrete |
| Lot Features | Irrigated,Landscaped,Sprinklers In Front,Sprinklers In Rear |
| Total Parking | 2 |
| Lot Size Area | 3180 |
| Foundation Details | Slab |
| Building Area Total | 2456 |
| Lot Size Acres | 0.07 |
| Road Surface Type | Alley Paved,Paved |
| Road Frontage Type | None,Public |
| Road Responsibility | Public Maintained Road |
Amenities
- Foreclosure
- Views
- Short Sale
- New Construction
- Adult 55+
- Lease To Own
- No HOA Fees
- Furnished
- Primary On Main
- Air Conditioning
- Seller Finance
- Green
- Fixer Upper
- Horse
- Golf
- Fireplace
- Deck
- Garage
- Basement
- Pool
Property vs Single Family Average in 80005
Price
Taxes
Year Built
Visits
In The Neighborhood
Views
Arvada
$ 800,000
- Type
- Single Family
- Size
- 3,104 SqFt
- Rooms
- 3 Beds + 3.5 Baths
 Compass - Denver #2424262
Views
Arvada
$ 575,000
- Type
- Single Family
- Size
- 2,160 SqFt
- Rooms
- 3 Beds + 2.5 Baths
RE/MAX Alliance - Olde Town #7207781
Arvada
$ 890,000
- Type
- Single Family
- Size
- 4,334 SqFt
- Rooms
- 3 Beds + 2.5 Baths
LoKation Real Estate #6292875
Views
Arvada
$ 645,000
- Type
- Single Family
- Size
- 2,991 SqFt
- Rooms
- 3 Beds + 2.5 Baths
Rocky Mountain Real Estate Inc #6235675
Reduced
Arvada
$ 825,000
- Type
- Single Family
- Size
- 3,700 SqFt
- Rooms
- 5 Beds + 4.5 Baths
RE/MAX Alliance #9636948
Reduced
Arvada
$ 790,000
- Type
- Single Family
- Size
- 3,081 SqFt
- Rooms
- 3 Beds + 2.5 Baths
Real Broker, LLC DBA Real #4642096

 Information deemed reliable but not guaranteed by the MLS. © 2026 Information and Real Estate Services, LLC.
Information source: Information and Real Estate Services, LLC. Provided for limited non-commercial use only under IRES Rules. © Copyright IRES.
The information being provided is for the consumers personal, non-commercial use and may not be used for any purpose other than to identify prospective properties consumer may be interested in purchasing.
The IRES, LLC Data on this
Information deemed reliable but not guaranteed by the MLS. © 2026 Information and Real Estate Services, LLC.
Information source: Information and Real Estate Services, LLC. Provided for limited non-commercial use only under IRES Rules. © Copyright IRES.
The information being provided is for the consumers personal, non-commercial use and may not be used for any purpose other than to identify prospective properties consumer may be interested in purchasing.
The IRES, LLC Data on this
 The real estate listing information and related content displayed on this site is provided exclusively for consumers’ personal, non-commercial use and may not be used for any purpose other than to identify prospective properties consumers may be interested in purchasing. This information and related content is deemed reliable but is not guaranteed accurate by elevateMLS.
