
Open House Sat, Sep 19th 10:00 AM - 1:00 PM
Address
6036 Parfet Street, Arvada, CO
Price
$ 555,000
Property Attributes
- MLS#4167370
- TypeSingle Family
- Listing Status Active
- CountyJEFFERSON
- CityArvada
- NeighborhoodAllendale
- Zip80004
- StyleMid-Century Modern
- Year Built1960
- Taxes$ 2751
- Price$ 555,000
- Bedrooms4
- Full Bathrooms2
- Half Bathrooms0
- Sqr Footage2188
- Lot Size0.19 Acres
Data Source:
REColorado (MTOMLS)
Property Description
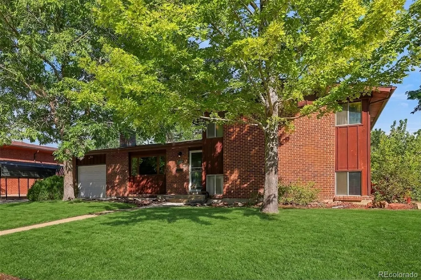
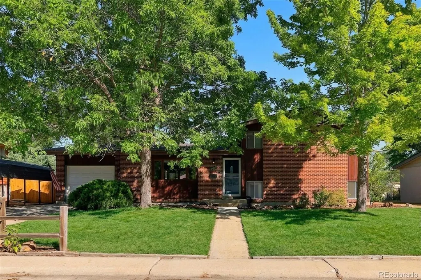
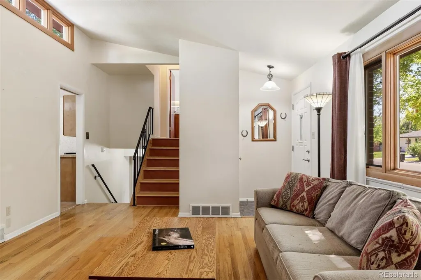
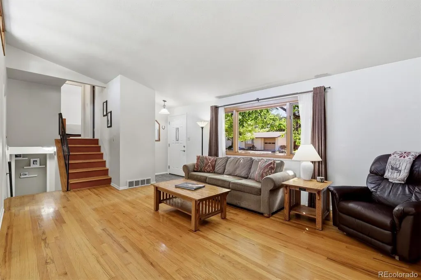
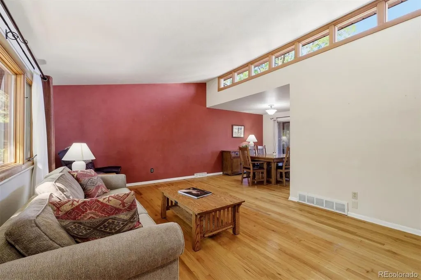
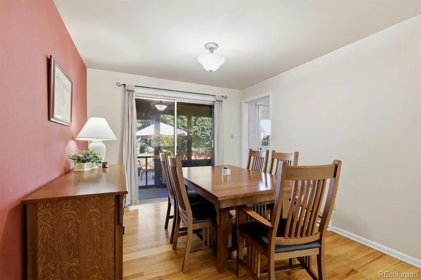
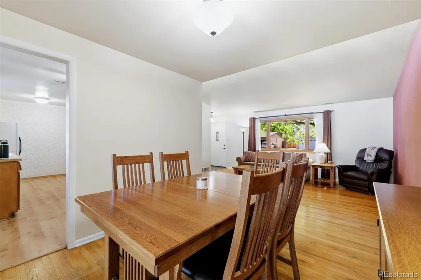
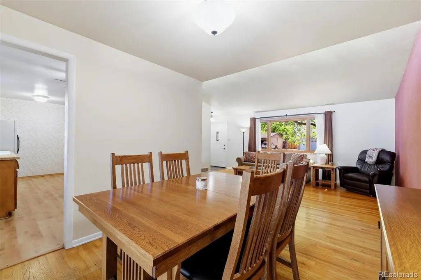
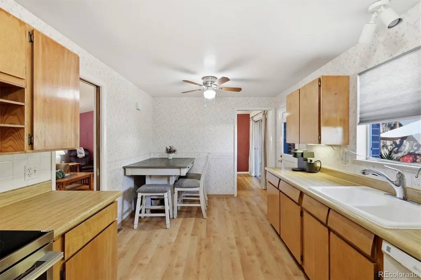
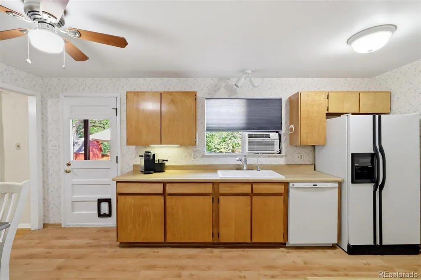
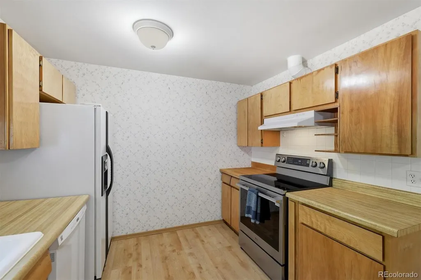
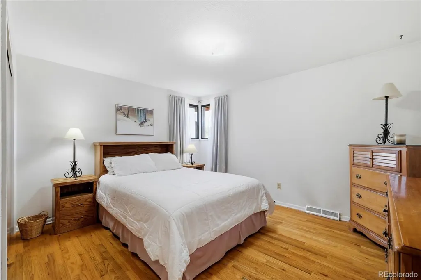
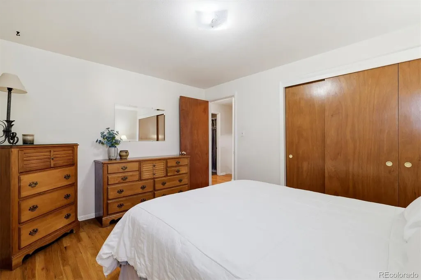
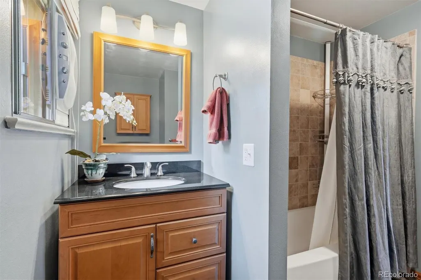
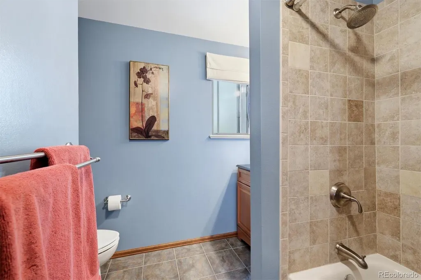
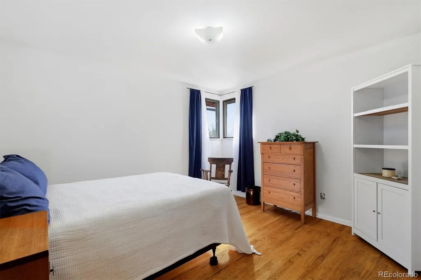
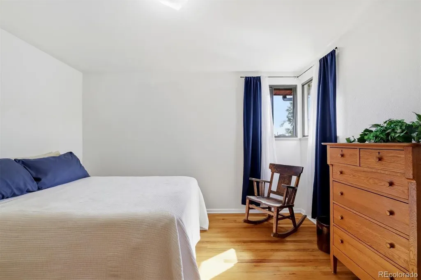
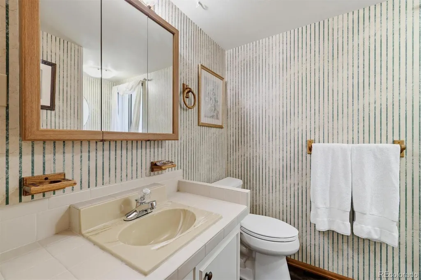
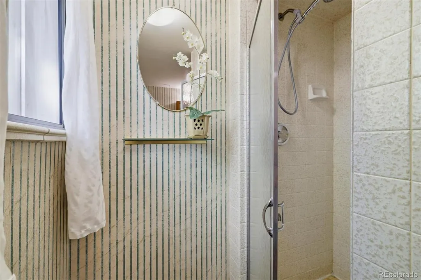
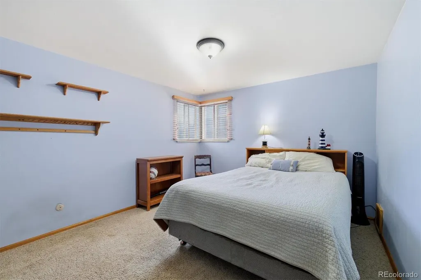
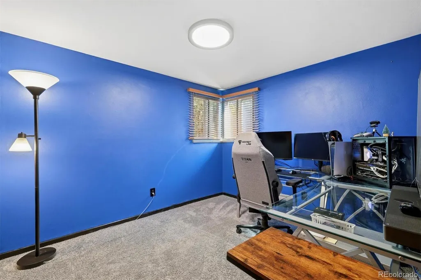
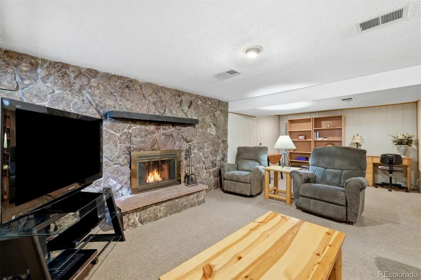
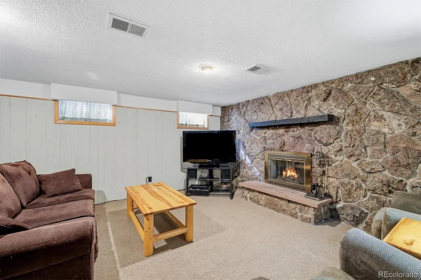
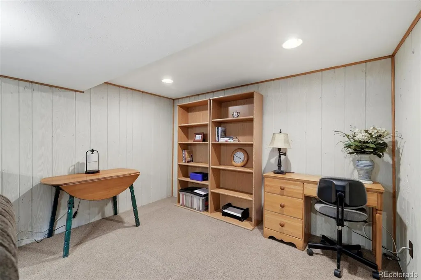
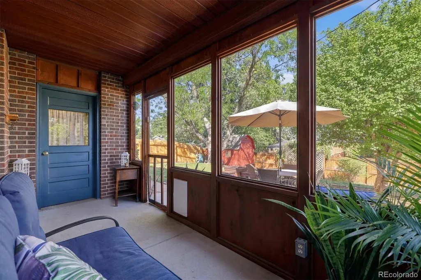
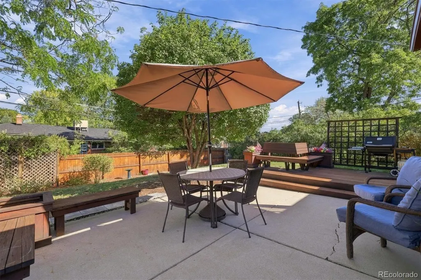
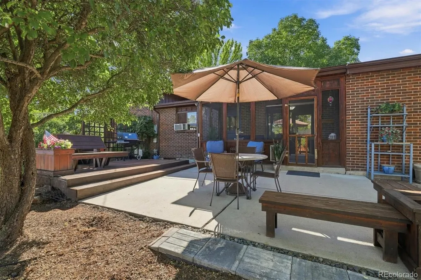
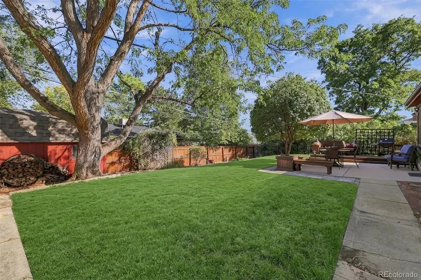
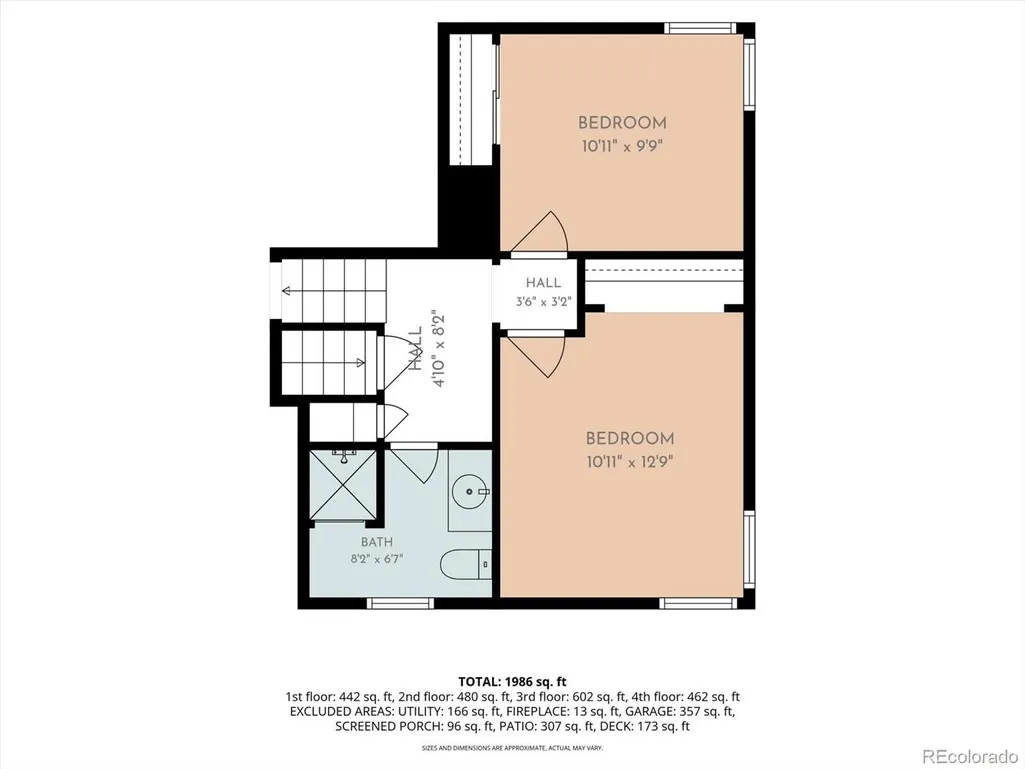
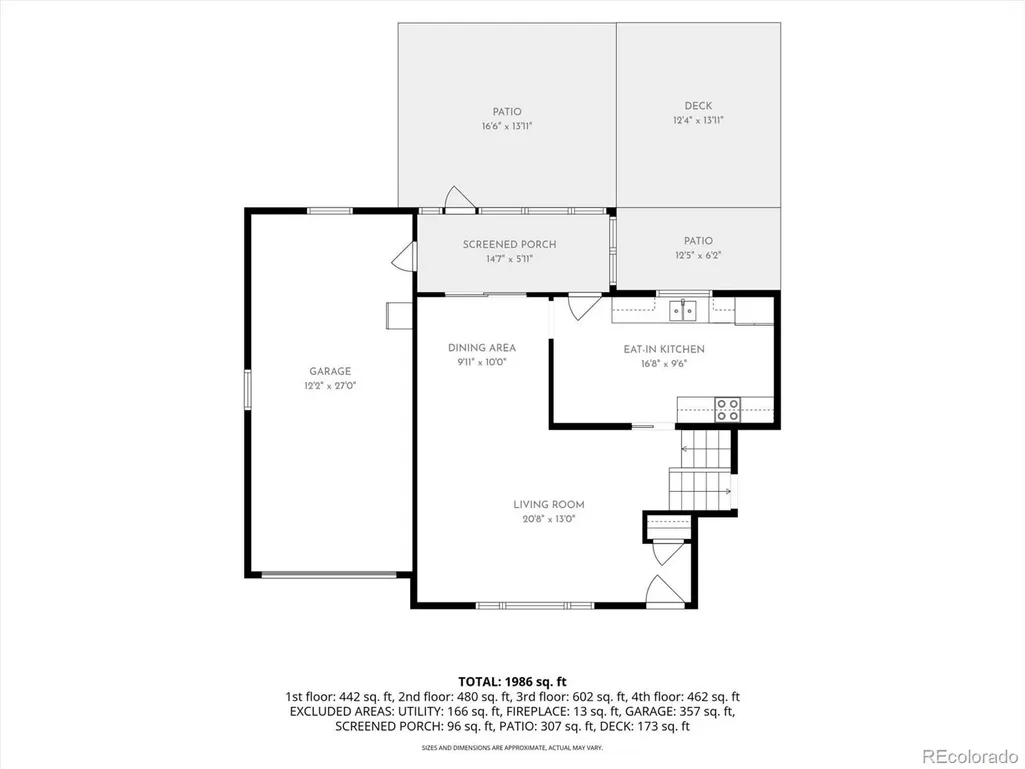
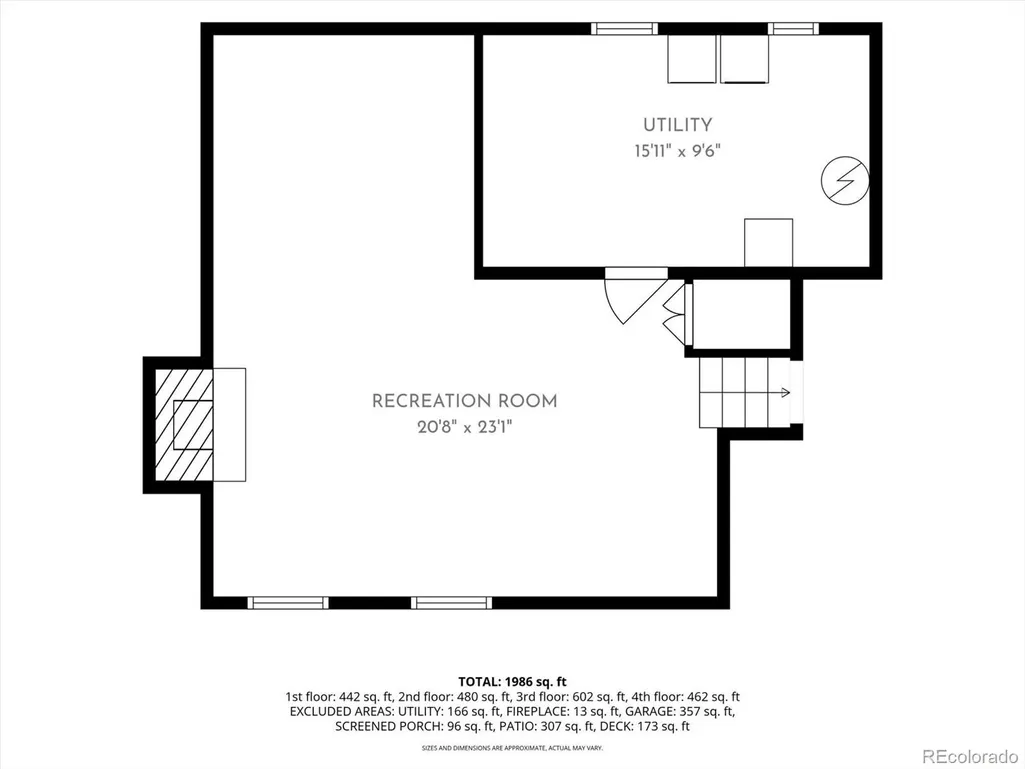
***OPEN HOUSE SEPTEMBER 19, 10-1PM! Beautifully maintained brick tri-level nestled on a super quiet street in Arvada's highly desirable Allendale neighborhood! This timeless home blends classic mid-century modern character with a warm, inviting floor plan featuring 4 bedrooms, 2 bathrooms, real hardwood floors, soaring vaulted ceilings, skylights, and abundant natural light throughout. The spacious eat-in kitchen opens to comfortable living spaces, while the finished basement offers the perfect place to unwind beside the impressive floor-to-ceiling rock fireplace. A charming three-season room overlooks the beautifully landscaped backyard, creating an ideal space to enjoy your morning coffee or set up a studio, plant room or den. Step outside to a large, private yard complete with a spacious patio, deck, mature trees, and a storage shed, perfect for entertaining or simply enjoying Colorado's beautiful seasons. The oversized attached one-car garage, detached covered carport, and generous off-street parking provide exceptional flexibility for vehicles, hobbies, or recreational toys. Ideally located just minutes from parks, schools, shopping, Olde Town Arvada, and with convenient access to Denver, Boulder, and the mountains, this is a rare opportunity to own a lovingly cared-for home in one of Arvada's most established and sought-after neighborhoods.
| Elementary School | Middle School | High School |
|---|---|---|
| Vanderhoof Elementary School | Drake Middle School | Arvada West High School |
| Price History | |
|---|---|
| 9/13/2026 | Listed $555,000 |
General Features
| Sewer | Public Sewer |
|---|---|
| Heating | Forced Air |
| Cooling | None |
| Utilities | Cable Available,Electricity Connected,Internet Access (Wired),Natural Gas Connected,Phone Connected |
| Possession | Close Plus 3 Days |
| Roof | Shingle,Rolled/Hot Mop |
| Appliances | Dishwasher,Disposal,Dryer,Gas Water Heater,Range,Refrigerator,Washer |
| Zoning | Residential |
| Garage Spaces | 1 |
| Patio/Porch Features | Deck,Front Porch,Patio |
| Architectural Style | Mid-Century Modern |
| Security Features | Carbon Monoxide Detector(s),Smoke Detector(s) |
| Construction Materials | Brick,Frame,Wood Siding |
| Exclusions | Seller's personal property |
| Year Built | 1960 |
| Levels | Tri-Level |
| Property Subtype | Single Family Residence |
| Tax Year | 2025 |
| Ownership | Individual |
| County | Jefferson |
| Property Type | Residential |
| HOA | No |
| Attached Garage | Yes |
| Subdivision Name | Allendale |
| Facing Direction | West |
| Full Baths | 1 |
| Status | Active |
| High School | Arvada West |
| City | Arvada |
| Entry Location | Ground |
| Senior Community Y/N | No |
| High School District | Jefferson County R-1 |
| Lot Size Units | Square Feet |
| Lot Size Square Feet | 8232 |
| Carport Spaces | 1 |
| Listing Terms | 1031 Exchange,Cash,Conventional,FHA,VA Loan |
| Elementary School | Vanderhoof |
| Tax Annual Amount | 2751 |
| Home Warranty Y/N | No |
| Middle/Junior High School | Drake |
| Property Condition | Updated/Remodeled |
| Structure Type | House |
| Standard Status | Active |
| Occupancy Type | Owner |
| Middle/Junior School District | Jefferson County R-1 |
| Elementary School District | Jefferson County R-1 |
Interior Features
| Interior Amenities | Eat-in Kitchen,Entrance Foyer,High Ceilings,High Speed Internet,Laminate Counters,Smoke Free,Vaulted Ceiling(s) |
|---|---|
| Basement | Finished |
| Flooring | Carpet,Concrete,Tile,Wood |
| Furnished Y/N | Unfurnished |
| Total Fireplaces | 1 |
| Fireplace Features | Basement |
| Basement (Y/N) | Yes |
| Window Features | Skylight(s) |
| Above Grade Finished Area | 1590 |
| 3/4 Baths | 1 |
| Laundry Features | Sink,In Unit |
| Total Bedrooms | 4 |
| Below Grade Finished Area | 450 |
| Total Baths | 2 |
Exterior Features
| Exterior Amenities | Garden,Private Yard,Rain Gutters |
|---|---|
| Fencing | Partial |
| Parking Features | Concrete,Exterior Access Door,Lighted,Oversized,Storage |
| Lot Features | Landscaped,Level,Sprinklers In Front,Sprinklers In Rear |
| Water Source | Public |
| Total Parking | 2 |
| Lot Size Area | 8232 |
| Foundation Details | Concrete Perimeter |
| Building Area Total | 2188 |
| Lot Size Acres | 0.19 |
| Road Surface Type | Paved |
| Road Frontage Type | Public |
| Road Responsibility | Public Maintained Road |
| Horse Y/N | No |
Amenities
- Foreclosure
- Views
- Short Sale
- New Construction
- Adult 55+
- Lease To Own
- No HOA Fees
- Furnished
- Primary On Main
- Air Conditioning
- Seller Finance
- Green
- Fixer Upper
- Horse
- Golf
- Fireplace
- Deck
- Garage
- Basement
- Pool
Property vs Single Family Average in 80004
Price
Taxes
Year Built
Visits
In The Neighborhood
Reduced
Arvada
$ 624,999
- Type
- Single Family
- Size
- 2,733 SqFt
- Rooms
- 3 Beds + 2.5 Baths
 Elevate Real Estate #6251863
Open House
Arvada
$ 610,000
- Type
- Single Family
- Size
- 2,361 SqFt
- Rooms
- 4 Beds + 2.5 Baths
Real Broker, LLC DBA Real #7365988
Reduced
Arvada
$ 589,900
- Type
- Single Family
- Size
- 2,640 SqFt
- Rooms
- 6 Beds + 2.5 Baths
Your Castle Realty LLC #1683639
Reduced
Loveland
$ 409,900
- Type
- Single Family
- Size
- 1,754 SqFt
- Rooms
- 2 Beds + 2 Baths
RE/MAX Advanced Inc. #IR1065855
Reduced
Loveland
$ 425,000
- Type
- Single Family
- Size
- 1,356 SqFt
- Rooms
- 3 Beds + 2 Baths
Group Centerra #IR1065876

 Information deemed reliable but not guaranteed by the MLS. © 2026 Information and Real Estate Services, LLC.
Information source: Information and Real Estate Services, LLC. Provided for limited non-commercial use only under IRES Rules. © Copyright IRES.
The information being provided is for the consumers personal, non-commercial use and may not be used for any purpose other than to identify prospective properties consumer may be interested in purchasing.
The IRES, LLC Data on this
Information deemed reliable but not guaranteed by the MLS. © 2026 Information and Real Estate Services, LLC.
Information source: Information and Real Estate Services, LLC. Provided for limited non-commercial use only under IRES Rules. © Copyright IRES.
The information being provided is for the consumers personal, non-commercial use and may not be used for any purpose other than to identify prospective properties consumer may be interested in purchasing.
The IRES, LLC Data on this
 The real estate listing information and related content displayed on this site is provided exclusively for consumers’ personal, non-commercial use and may not be used for any purpose other than to identify prospective properties consumers may be interested in purchasing. This information and related content is deemed reliable but is not guaranteed accurate by elevateMLS.
