
Price Reduction - Eco Friendly
Address
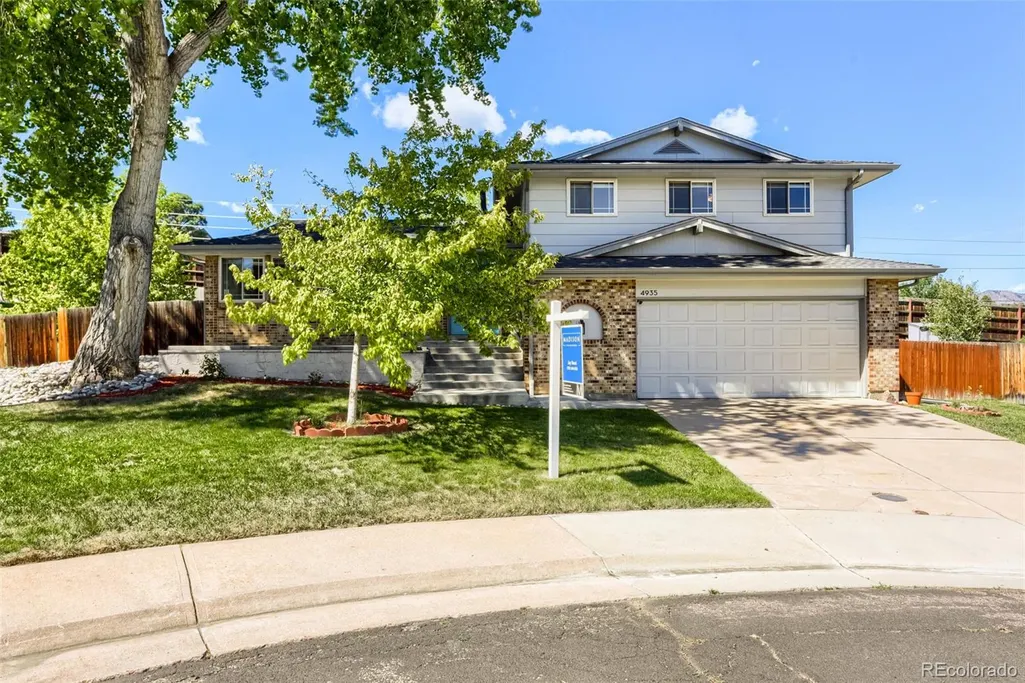
4935 S Routt Street, Littleton, CO
Price
$ 649,900
Property Attributes
- MLS#4626372
- TypeSingle Family
- Listing Status Active
- CountyJEFFERSON
- CityLittleton
- NeighborhoodLakehurst
- Zip80127
- StyleHouse
- Year Built1982
- Taxes$ 4970
- Price$ 649,900
- Bedrooms3
- Full Bathrooms2
- Half Bathrooms1
- Sqr Footage2462
- Lot Size0.34 Acres
Data Source:
REColorado (MTOMLS)
Property Description
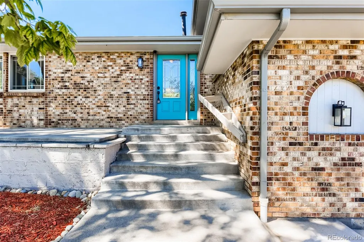
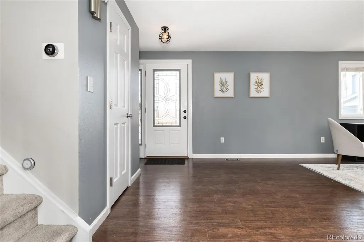
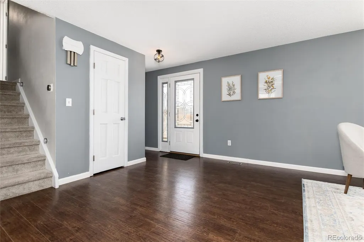
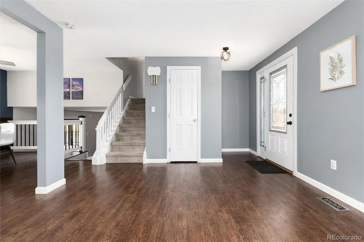
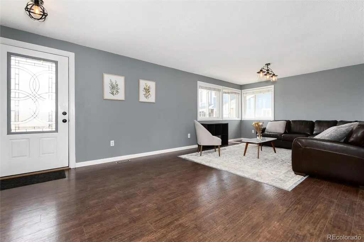
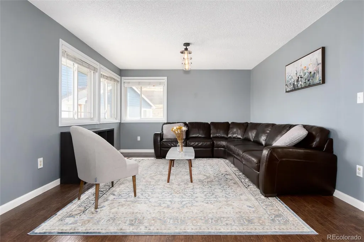
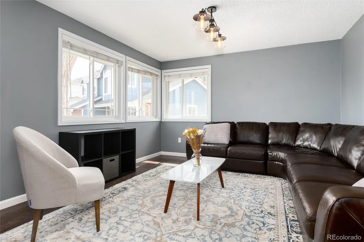
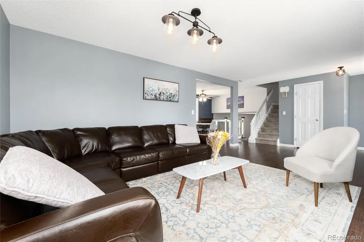
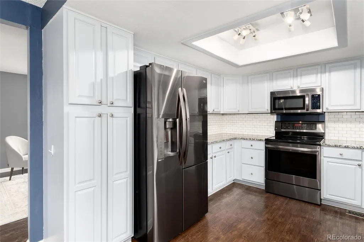
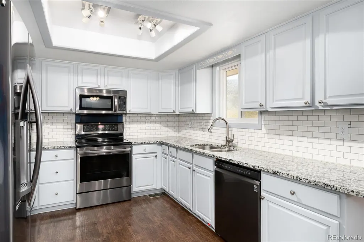
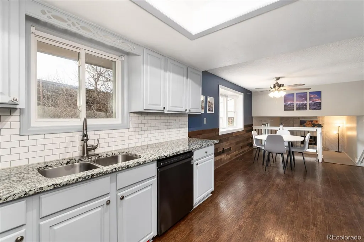
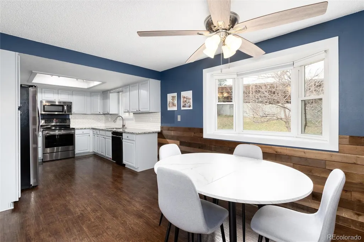
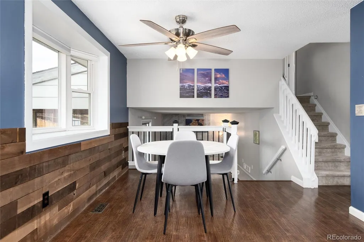
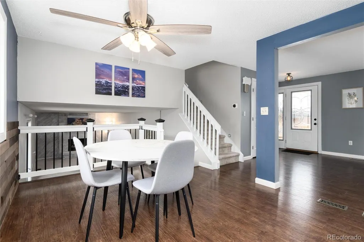
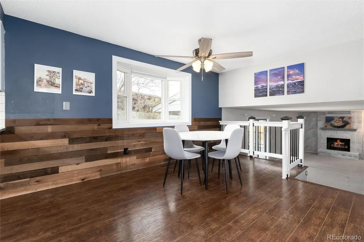
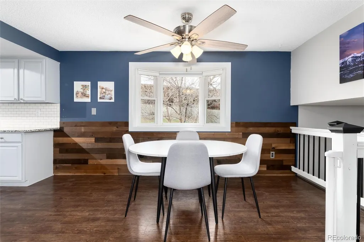
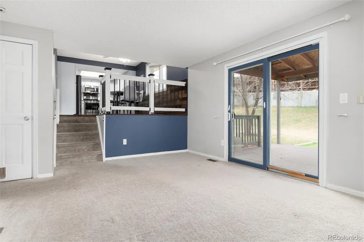
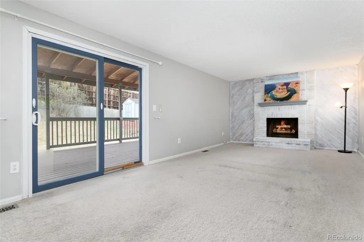
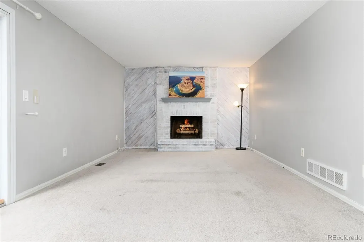
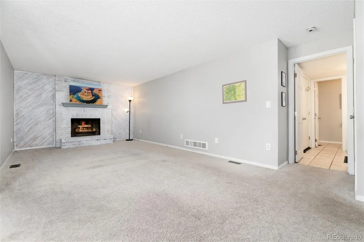
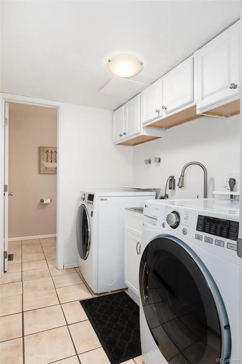
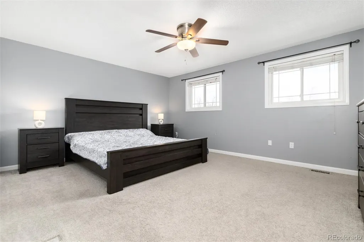
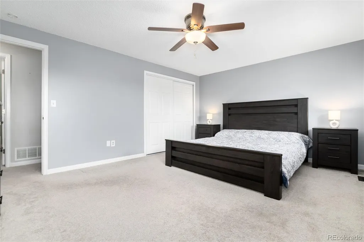
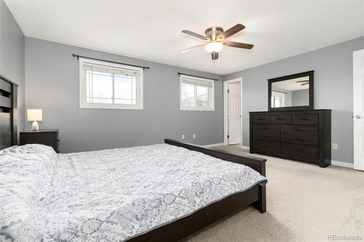
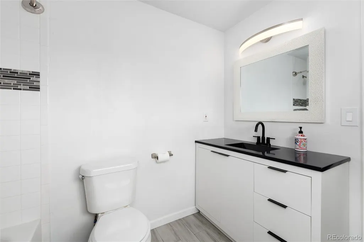
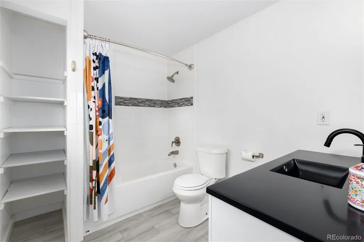
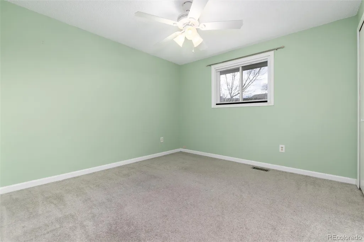
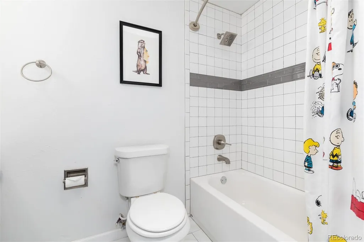
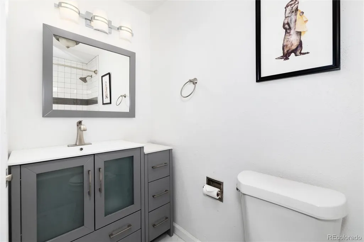
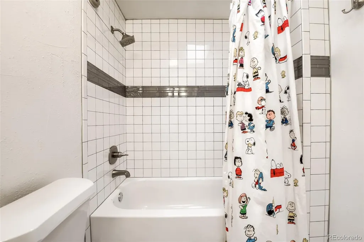
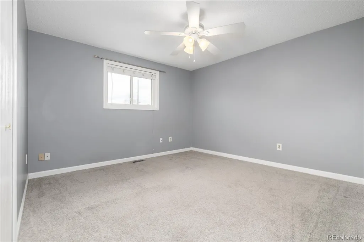
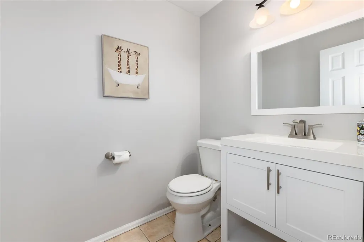
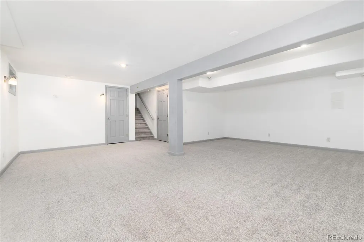
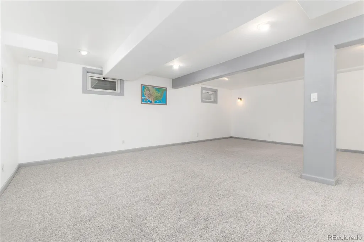
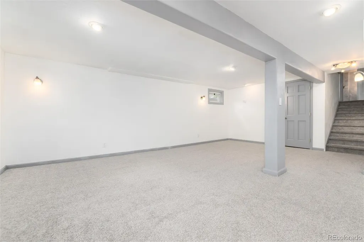
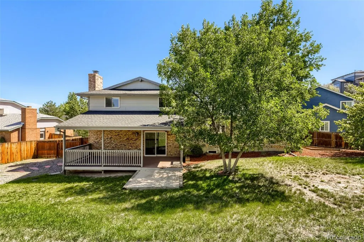
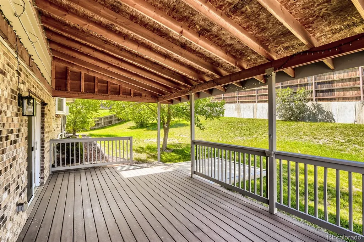
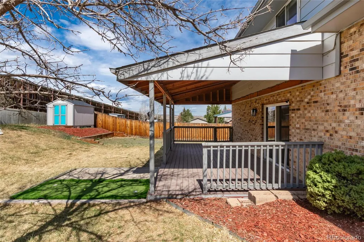
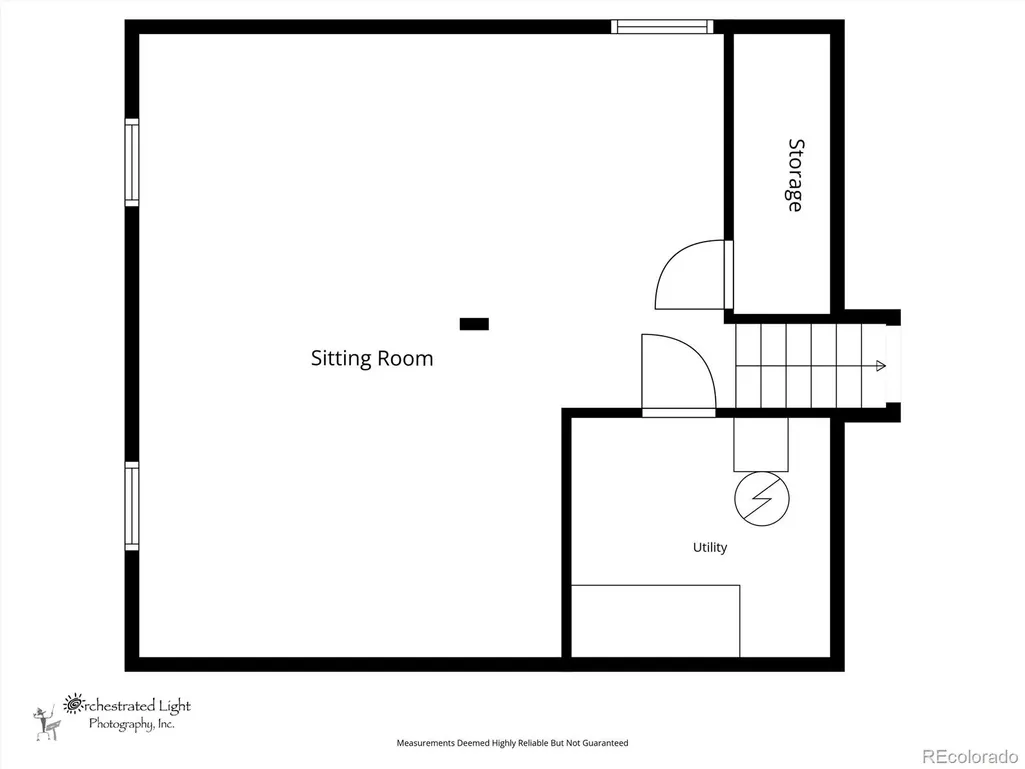
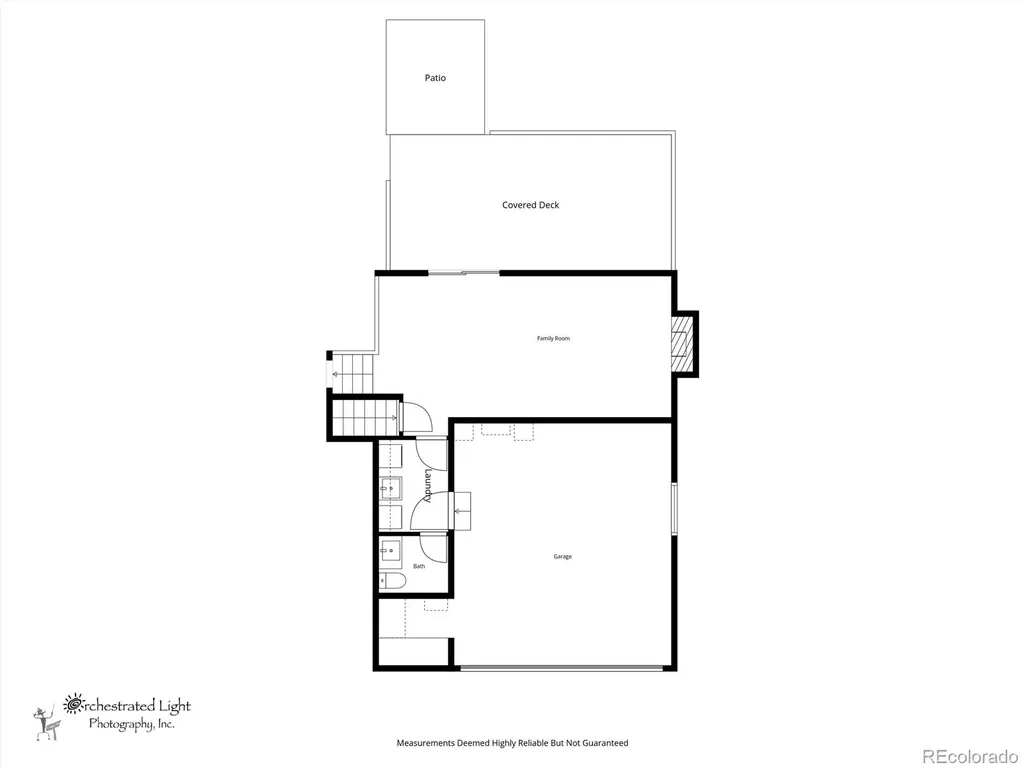
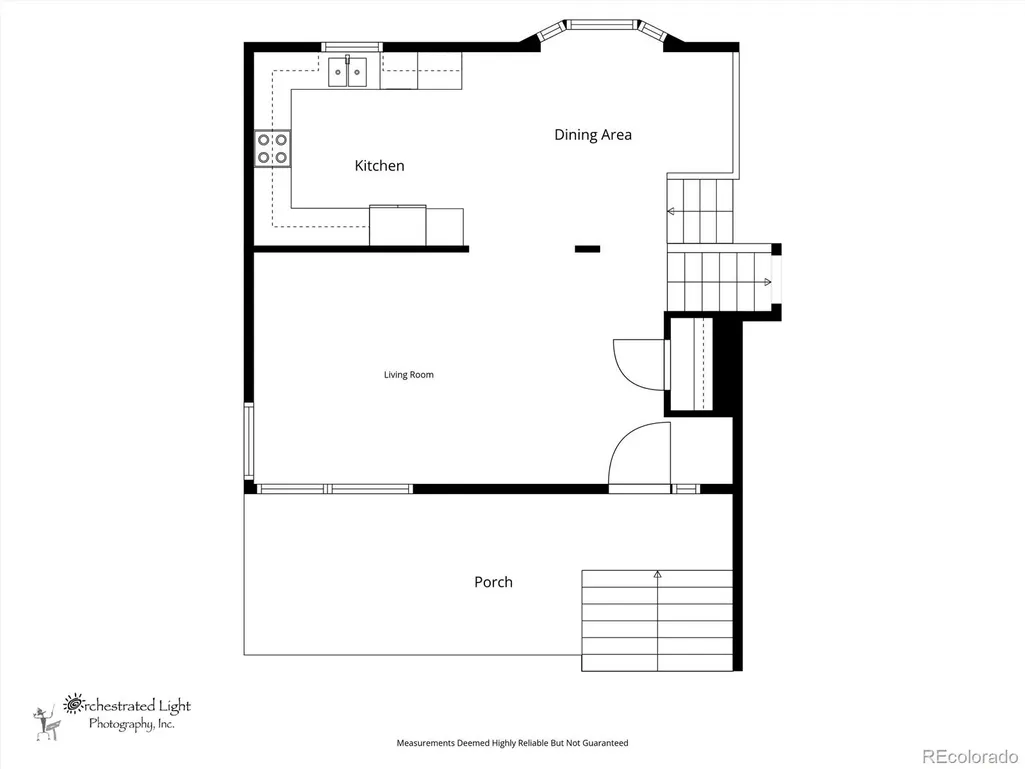
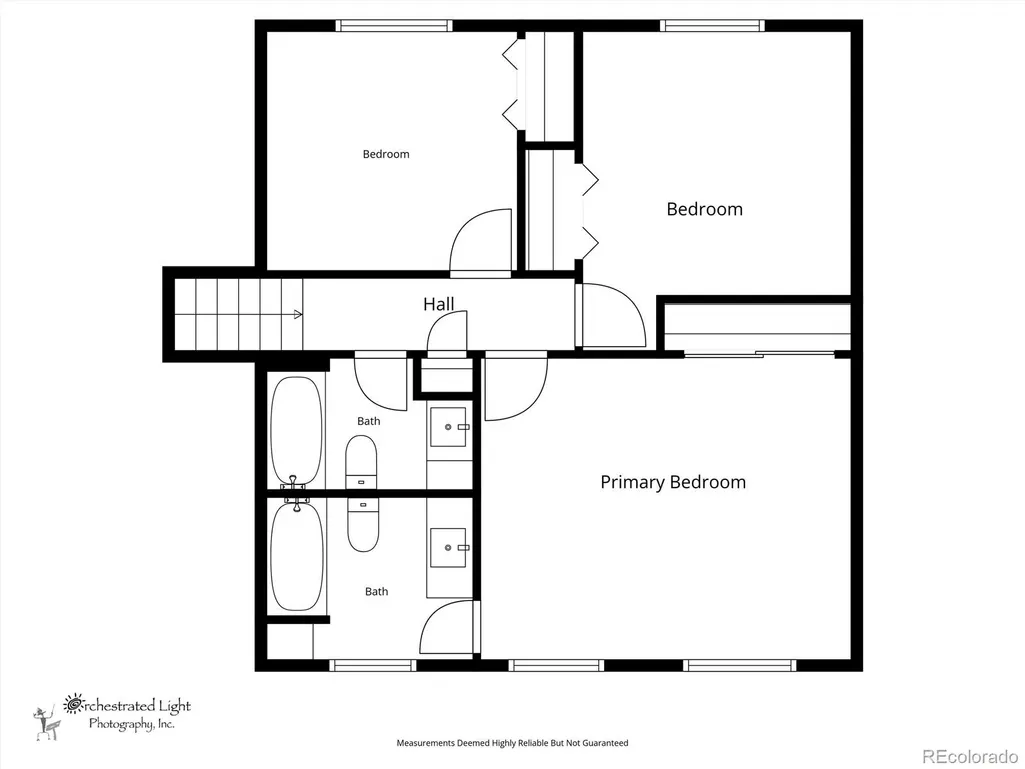
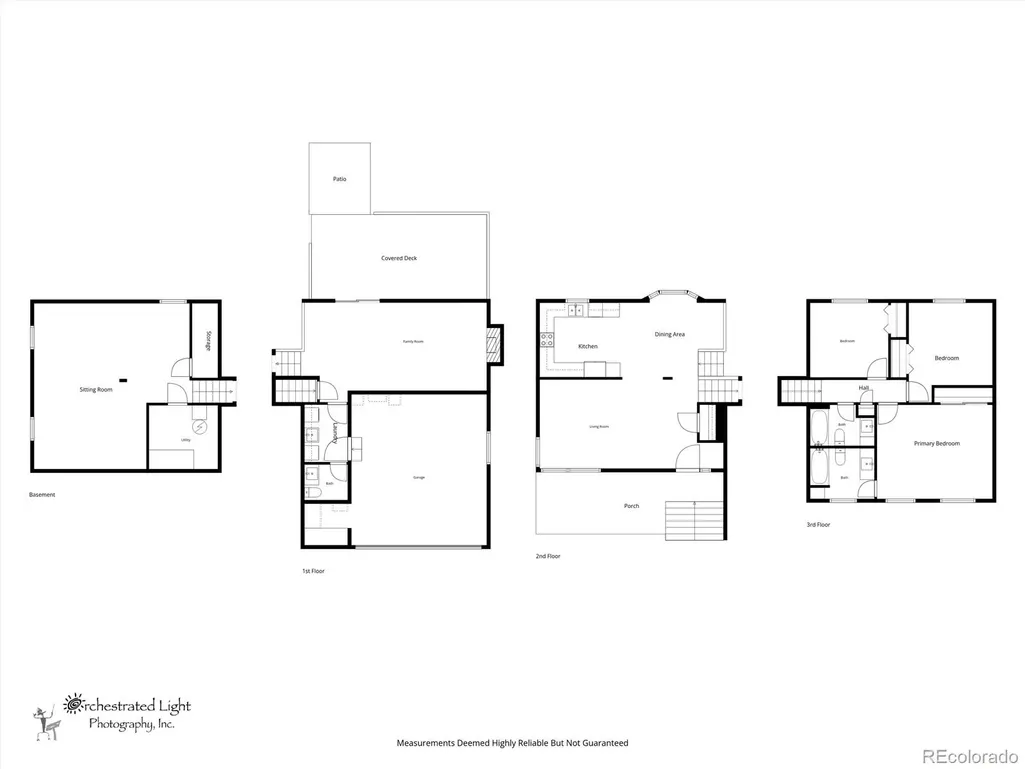
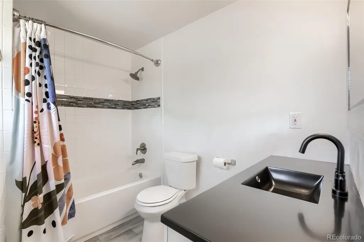
BACK ON MARKET DUE TO NO FAULT OF THE SELLERS! Come have a look, we appraised above list price and had a clean inspection. Buyer was unable to perform despite endless patience of the sellers. This is your chance to get into this beautiful home! This exceptional single-family home nestled in a private cul-de-sac in Littleton’s highly sought-after Lakehurst neighborhood. Perfect for buyers seeking maximum freedom and no monthly fees, this property features no HOA. The home offers 3 spacious bedrooms, 3 bathrooms, and a functional layout that beautifully separates living and entertaining spaces. The finished basement could easily be converted to add a few more bedrooms! The main level features an updated kitchen with granite countertops, a classic breakfast nook, a cozy family room fireplace, and a mix of beautiful wood, tile, and laminate flooring. Additional turn-key features include a newly installed, energy-efficient 2.5-ton A/C unit to stay cool all summer, and a finished basement, offering excellent bonus living space along with great built-in storage capacity. Situated on a massive, fully fenced 0.34-acre lot (over 14,000 sq ft), the private backyard is a rare suburban oasis. Enjoy a large covered patio, front and rear sprinkler systems, a storage shed, and a massive side-to-back yard area with endless potential for an outdoor kitchen, garden, or secure recreational vehicle storage (like your boat or RV). Located in an absolute commuter’s dream neighborhood, you’ll enjoy effortless access to C-470, Hwy 285, and I-70, making trips to downtown Denver, the Denver Tech Center (DTC), or the Rocky Mountains a breeze. Outdoor enthusiasts will love being within walking or biking distance to Harriman Lake Park and Bear Creek Lake Park for hiking, paddleboarding, and scenic trails.
| Elementary School | Middle School | High School |
|---|---|---|
| Kendallvue Elementary School | Carmody Middle School | Bear Creek High School |
| Price History | |
|---|---|
| 6/4/2026 | Listed $679,900 |
| 6/24/2026 | 3$660,000 |
| 9/9/2026 | 2$649,900 |
General Features
| Sewer | Public Sewer |
|---|---|
| Heating | Forced Air |
| Cooling | Attic Fan,Central Air |
| Possession | Closing/DOD |
| Roof | Composition |
| Appliances | Dishwasher,Disposal,Dryer,Microwave,Oven,Range,Refrigerator,Washer |
| Zoning | P-D |
| Garage Spaces | 2 |
| Patio/Porch Features | Covered,Deck,Front Porch |
| Construction Materials | Brick,Frame |
| Exclusions | Seller's Personal Property |
| Year Built | 1982 |
| Levels | Multi/Split |
| Property Subtype | Single Family Residence |
| Tax Year | 2025 |
| Ownership | Individual |
| County | Jefferson |
| Property Type | Residential |
| HOA | No |
| Attached Garage | Yes |
| Subdivision Name | Lakehurst |
| Full Baths | 2 |
| Status | Active |
| Directions | GPS will help you find the home easily |
| High School | Bear Creek |
| City | Littleton |
| Senior Community Y/N | No |
| High School District | Jefferson County R-1 |
| Lot Size Units | Square Feet |
| Lot Size Square Feet | 14593 |
| Listing Terms | Cash,Conventional,FHA,VA Loan |
| Elementary School | Kendallvue |
| Tax Annual Amount | 4970 |
| Middle/Junior High School | Carmody |
| Structure Type | House |
| Standard Status | Active |
| Occupancy Type | Owner |
| Middle/Junior School District | Jefferson County R-1 |
| Elementary School District | Jefferson County R-1 |
Interior Features
| Interior Amenities | Breakfast Bar,Ceiling Fan(s),Granite Counters,Primary Suite |
|---|---|
| Basement | Cellar,Finished,Partial,Sump Pump |
| Flooring | Laminate,Tile,Wood |
| Total Fireplaces | 1 |
| Fireplace Features | Family Room |
| Basement (Y/N) | Yes |
| Above Grade Finished Area | 1825 |
| Half Baths | 1 |
| Total Bedrooms | 3 |
| Below Grade Finished Area | 597 |
| Total Baths | 3 |
Exterior Features
| Exterior Amenities | Private Yard,Rain Gutters |
|---|---|
| Fencing | Full |
| Parking Features | Lighted |
| Lot Features | Cul-De-Sac,Sloped,Sprinklers In Front,Sprinklers In Rear |
| Water Source | Public |
| Total Parking | 2 |
| Lot Size Area | 14593 |
| Building Area Total | 2462 |
| Lot Size Acres | 0.34 |
| Road Surface Type | Paved |
| Road Frontage Type | Public |
Amenities
- Foreclosure
- Views
- Short Sale
- New Construction
- Adult 55+
- Lease To Own
- No HOA Fees
- Furnished
- Primary On Main
- Air Conditioning
- Seller Finance
- Green
- Fixer Upper
- Horse
- Golf
- Fireplace
- Deck
- Garage
- Basement
- Pool
Property vs Single Family Average in 80127
Price
Taxes
Year Built
In The Neighborhood
Littleton
$ 680,000
- Type
- Single Family
- Size
- 2,497 SqFt
- Rooms
- 5 Beds + 3 Baths
 Engel & Volkers Denver #5964718
Reduced
Littleton
$ 670,000
- Type
- Single Family
- Size
- 2,552 SqFt
- Rooms
- 4 Beds + 3 Baths
Your Castle Real Estate Inc #9223360

 Information deemed reliable but not guaranteed by the MLS. © 2026 Information and Real Estate Services, LLC.
Information source: Information and Real Estate Services, LLC. Provided for limited non-commercial use only under IRES Rules. © Copyright IRES.
The information being provided is for the consumers personal, non-commercial use and may not be used for any purpose other than to identify prospective properties consumer may be interested in purchasing.
The IRES, LLC Data on this
Information deemed reliable but not guaranteed by the MLS. © 2026 Information and Real Estate Services, LLC.
Information source: Information and Real Estate Services, LLC. Provided for limited non-commercial use only under IRES Rules. © Copyright IRES.
The information being provided is for the consumers personal, non-commercial use and may not be used for any purpose other than to identify prospective properties consumer may be interested in purchasing.
The IRES, LLC Data on this
 The real estate listing information and related content displayed on this site is provided exclusively for consumers’ personal, non-commercial use and may not be used for any purpose other than to identify prospective properties consumers may be interested in purchasing. This information and related content is deemed reliable but is not guaranteed accurate by elevateMLS.
