
Price Reduction
Address
8055 Newman Street, Arvada, CO
Price
$ 800,000
Property Attributes
- MLS#4672636
- TypeSingle Family
- Listing Status Pending
- CountyJEFFERSON
- CityArvada
- NeighborhoodSunset Acres
- Zip80005
- StyleHouse
- Year Built1976
- Taxes$ 5359
- Price$ 800,000
- Bedrooms4
- Full Bathrooms3
- Half Bathrooms0
- Sqr Footage2859
- Lot Size0.43 Acres
Data Source:
REColorado (MTOMLS)
Property Description
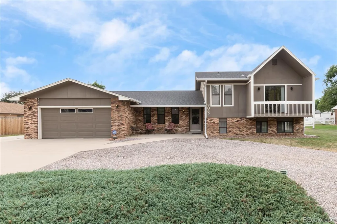
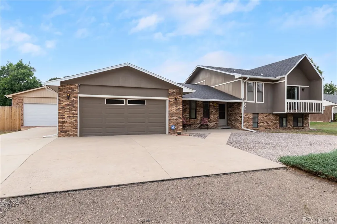
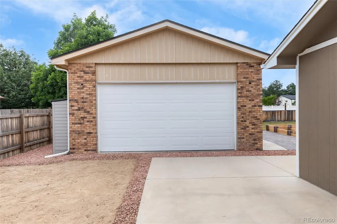
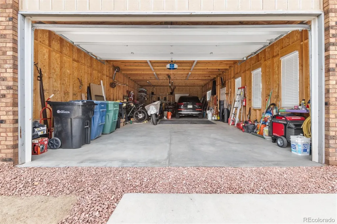
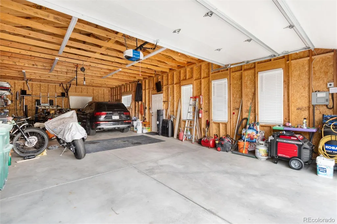
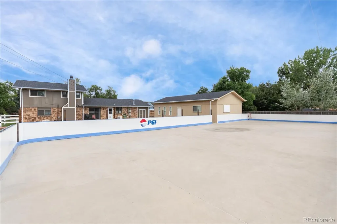
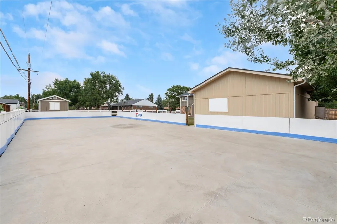
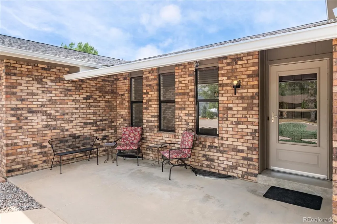
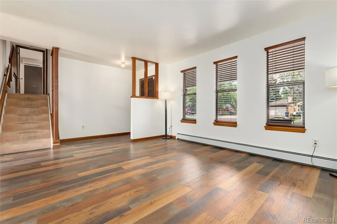
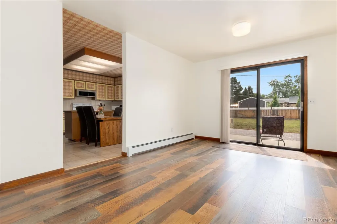
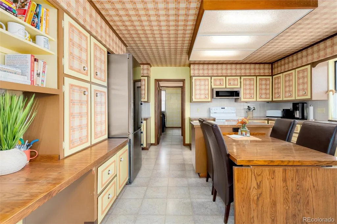
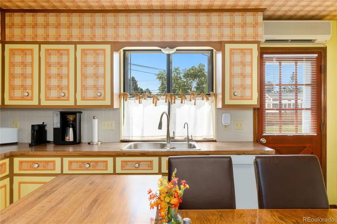
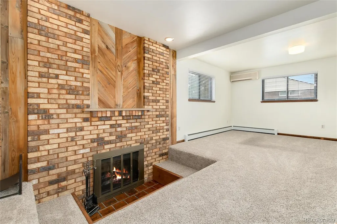
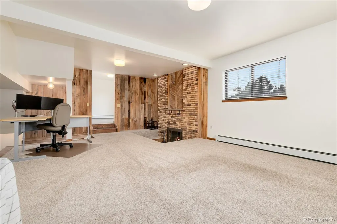
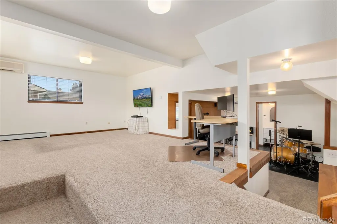
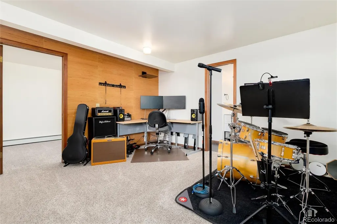
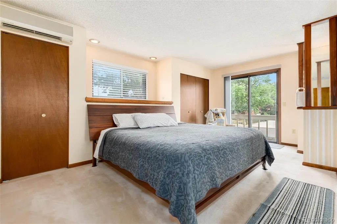
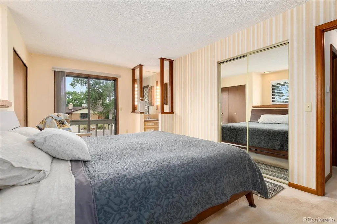
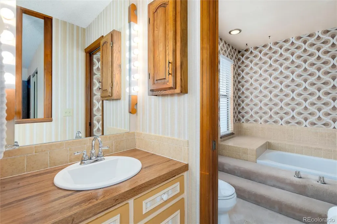
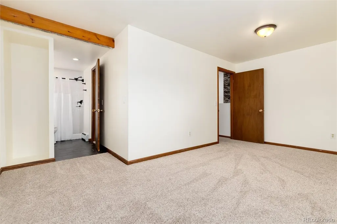
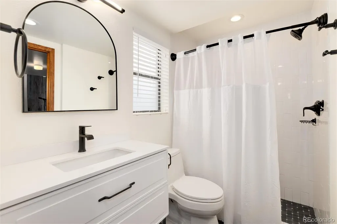
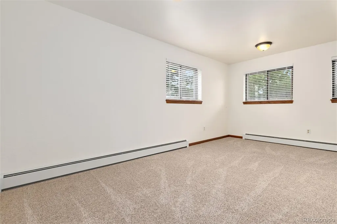
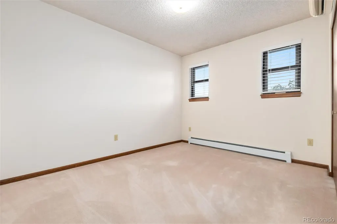
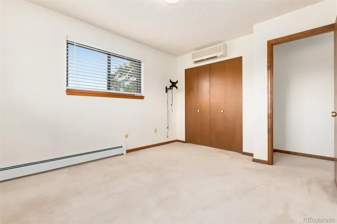
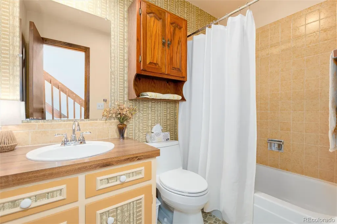
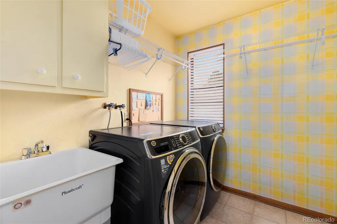
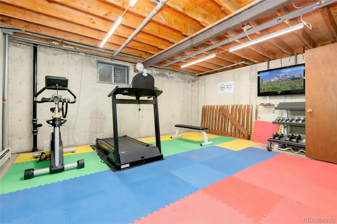
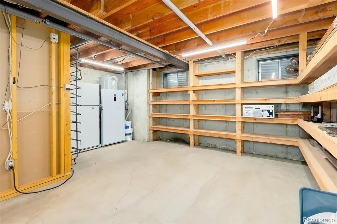
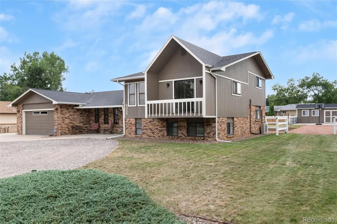
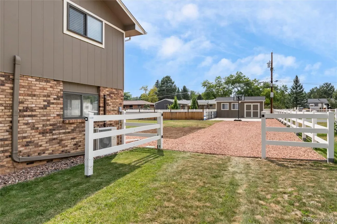
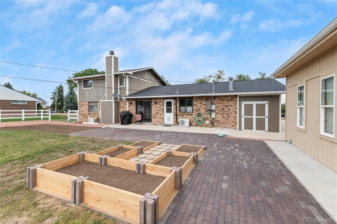
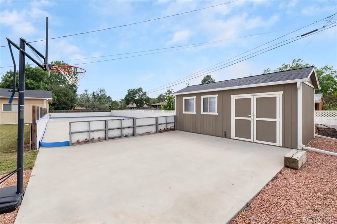
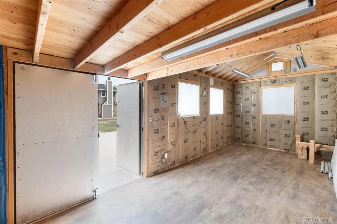
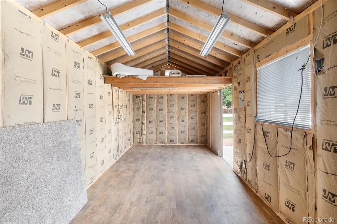
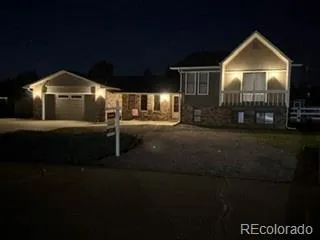
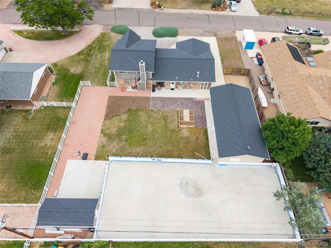
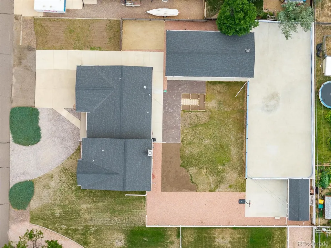
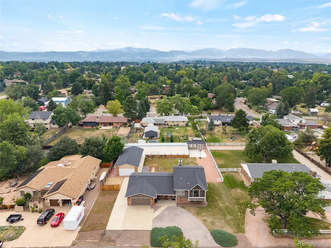
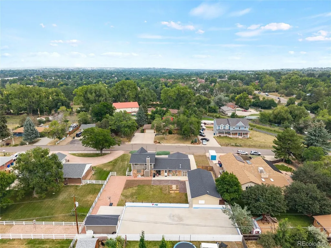
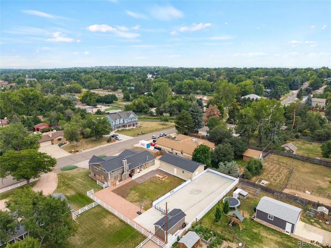
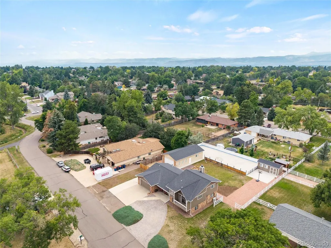
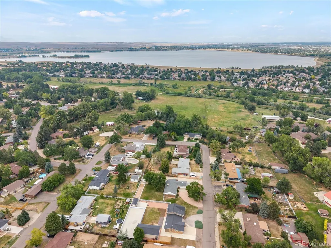
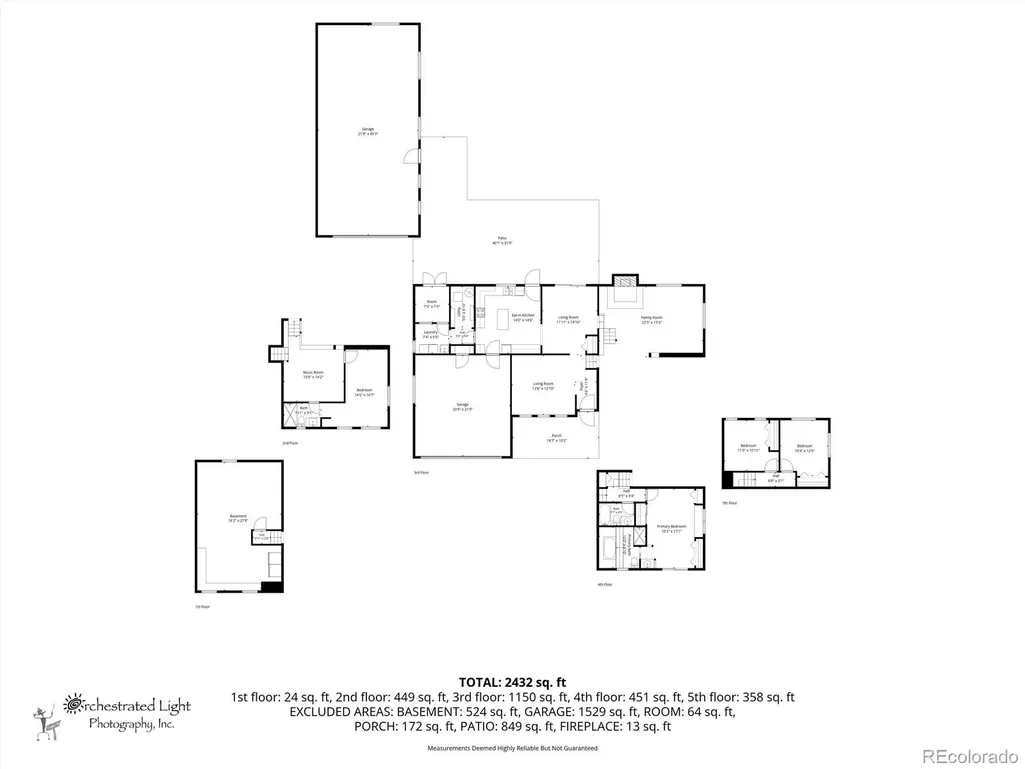
SUPER NICE CUSTOM-BUILT HOME SITTING ON NEARLY HALF AN ACRE IN RALSTON VALLEY SCHOOL DISTRICT. TONS OF UPGRADES FEATURING NEW FLOORING IN THE LAST TWO YEARS AND NEW CARPET AND PAINT IN THE LOWER LIVING AREAS IN THE LAST FIVE YEARS. PRIMARY BEDROOM INCLUDES FOUR-PIECE BATH WITH DETACHED SINK AND POCKET DOOR. RECENTLY FINISHED SEMI-PRIVATE GROUND LEVEL GUEST SUITE INCLUDES FOURTH BEDROOM WITH ATTACHED BATH AND LIVING AREA. KITCHEN HAS BEEN LOVINGLINGLY MAINTAINED TO KEEP THE ORIGINAL DESIGN. FABULOUS WALK-IN PANTRY. NEW LUXURY LIEBHERR 80” STANDALONE FRIDGE. LAUNDRY ROOM WITH NEW WASHER AND DRYER AND WALK-IN UTILITY ROOM THAT COULD SERVE AS A GREENHOUSE, PET WASH, OR EXTRA STORAGE. MAIN REAR FACING LIVING ROOM INCLUDES AN FIREPLACE AND COZY SITTING AREA. INCREDIBLE 1100 SF FOUR-CAR DETACHED GARAGE / SHOP WITH 10 FOOT CEILING. ROOM FOR ALL OF YOUR TOYS! PLUS 220 SF CUSTOM TUFF SHED WITH LOFT THAT COULD BE FINISHED AS A SHE-SHED, CREATIVE SPACE, OR EXTRA STORAGE. BRAND NEW WHOLE HOUSE GENERATOR INCLUDED. LOT INCLUDES 40X100 RINK / SPORT COURT DESIGNED FOR HOCKEY WITH REGULATION DASHER BOARDS AND KICKS FROM ARVADA’S OWN APEX HOCKEY RINKS. POSSIBILITIES ARE ENDLESS AS IT COULD ALSO BE REPURPOSED FOR PICKLEBALL, TENNIS, VOLLEYBALL, BASKETBALL, ETC. HOST YOUR OWN BACKYARD TOURNAMENTS! BONUS STUFF: LARGE RV AREA AND GATE. NEWLY BUILT CUSTOM GARDEN. HOA-FREE NEIGHBORHOOD WITH THE LUXURY OF BEING ON CITY SEWER AND CITY WATER. YOU ARE LIVING IN THE BEST OF BOTH WORLDS. YOU WILL NOT FIND ANOTHER HOME LIKE THIS IN COLORADO OR POSSIBLY ANYWHERE ELSE!
| Elementary School | Middle School | High School |
|---|---|---|
| Sierra Elementary School | Oberon Middle School | Ralston Valley High School |
| Price History | |
|---|---|
| 8/12/2026 | Listed $850,000 |
| 9/1/2026 | 6$800,000 |
General Features
| Sewer | Public Sewer |
|---|---|
| Heating | Baseboard,Hot Water,Natural Gas |
| Cooling | Air Conditioning-Room |
| Utilities | Cable Available,Electricity Connected,Natural Gas Connected |
| Possession | Immediate |
| Roof | Composition |
| Appliances | Dishwasher,Dryer,Microwave,Oven,Range,Refrigerator,Washer |
| Zoning | R-1 |
| Garage Spaces | 6 |
| Construction Materials | Brick,Frame,Wood Siding |
| Exclusions | Seller's personal property |
| Year Built | 1976 |
| Levels | Multi/Split |
| Property Subtype | Single Family Residence |
| Tax Year | 2025 |
| Ownership | Individual |
| County | Jefferson |
| Property Type | Residential |
| HOA | No |
| Attached Garage | Yes |
| Contingency | None Known |
| Subdivision Name | Sunset Acres |
| Full Baths | 2 |
| Status | Pending |
| Directions | From W 80th Ave & Wadsworth go West to Newman St. & North to property |
| High School | Ralston Valley |
| City | Arvada |
| Senior Community Y/N | No |
| High School District | Jefferson County R-1 |
| Lot Size Units | Acres |
| Lot Size Square Feet | 18730.8 |
| Listing Terms | Cash,Conventional,FHA,VA Loan |
| Elementary School | Sierra |
| Tax Annual Amount | 5359 |
| Middle/Junior High School | Oberon |
| Property Condition | Updated/Remodeled |
| Structure Type | House |
| Standard Status | Active Under Contract |
| Occupancy Type | Owner |
| Middle/Junior School District | Jefferson County R-1 |
| Elementary School District | Jefferson County R-1 |
Interior Features
| Interior Amenities | Eat-in Kitchen,Five Piece Bath,Kitchen Island,Pantry,Primary Suite |
|---|---|
| Basement | Bath/Stubbed,Unfinished |
| Flooring | Carpet,Laminate,Vinyl |
| Furnished Y/N | Unfurnished |
| Total Fireplaces | 1 |
| Fireplace Features | Family Room,Wood Burning |
| Basement (Y/N) | Yes |
| Window Features | Window Coverings |
| Above Grade Finished Area | 2350 |
| 3/4 Baths | 1 |
| Total Bedrooms | 4 |
| Main Level Bedrooms | 3 |
| Main Level Bathrooms | 2 |
| Total Baths | 3 |
Exterior Features
| Fencing | Full |
|---|---|
| Parking Features | Circular Driveway,Concrete,Gravel |
| Lot Features | Near Public Transit,Sprinklers In Front,Sprinklers In Rear |
| Total Parking | 6 |
| Lot Size Area | 0.43 |
| Building Area Total | 2859 |
| Lot Size Acres | 0.43 |
Amenities
- Foreclosure
- Views
- Short Sale
- New Construction
- Adult 55+
- Lease To Own
- No HOA Fees
- Furnished
- Primary On Main
- Air Conditioning
- Seller Finance
- Green
- Fixer Upper
- Horse
- Golf
- Fireplace
- Deck
- Garage
- Basement
- Pool
Property vs Single Family Average in 80005
Price
Taxes
Year Built
Visits
In The Neighborhood
Just Listed
Loveland
$ 475,000
- Type
- Single Family
- Size
- 2,096 SqFt
- Rooms
- 5 Beds + 2 Baths
 Group Centerra #IR1068655
Reduced
Loveland
$ 429,990
- Type
- Single Family
- Size
- 1,080 SqFt
- Rooms
- 2 Beds + 2 Baths
Keller Williams Realty NoCo #IR1068357
Loveland
$ 385,000
- Type
- Single Family
- Size
- 1,210 SqFt
- Rooms
- 3 Beds + 1.5 Baths
West End Realty Group LLC #IR1068093

 Information deemed reliable but not guaranteed by the MLS. © 2026 Information and Real Estate Services, LLC.
Information source: Information and Real Estate Services, LLC. Provided for limited non-commercial use only under IRES Rules. © Copyright IRES.
The information being provided is for the consumers personal, non-commercial use and may not be used for any purpose other than to identify prospective properties consumer may be interested in purchasing.
The IRES, LLC Data on this
Information deemed reliable but not guaranteed by the MLS. © 2026 Information and Real Estate Services, LLC.
Information source: Information and Real Estate Services, LLC. Provided for limited non-commercial use only under IRES Rules. © Copyright IRES.
The information being provided is for the consumers personal, non-commercial use and may not be used for any purpose other than to identify prospective properties consumer may be interested in purchasing.
The IRES, LLC Data on this
 The real estate listing information and related content displayed on this site is provided exclusively for consumers’ personal, non-commercial use and may not be used for any purpose other than to identify prospective properties consumers may be interested in purchasing. This information and related content is deemed reliable but is not guaranteed accurate by elevateMLS.
