
Price Reduction
Address
1515 60th Avenue, Greeley, CO
Price
$ 529,900
Property Attributes
- MLS#4937490
- TypeSingle Family
- Listing Status Active
- CountyWELD
- CityGreeley
- NeighborhoodFox Run
- Zip80634
- StyleHouse
- Year Built2015
- Taxes$ 2698
- Price$ 529,900
- Bedrooms5
- Full Bathrooms3
- Half Bathrooms1
- Sqr Footage2898
- Lot Size0.17 Acres
Data Source:
REColorado (MTOMLS)
Property Description
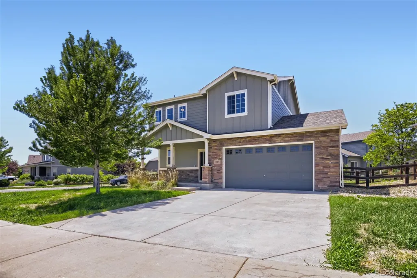
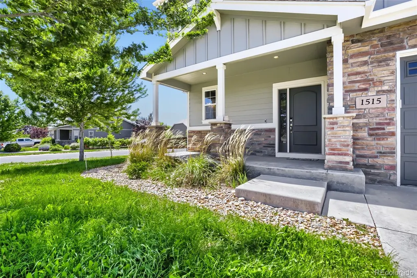
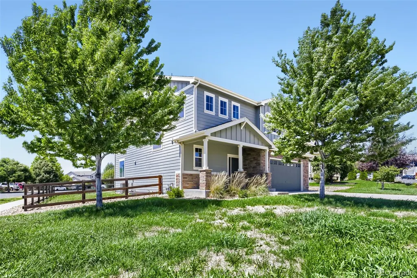
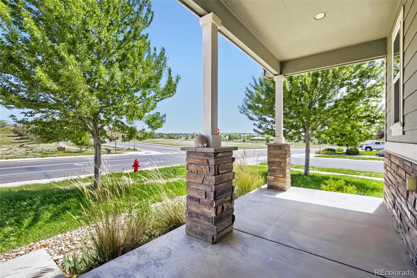
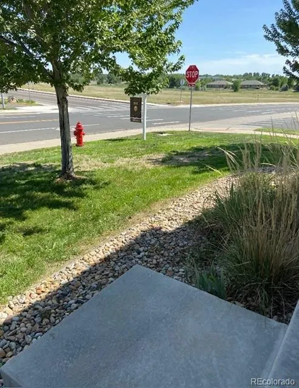
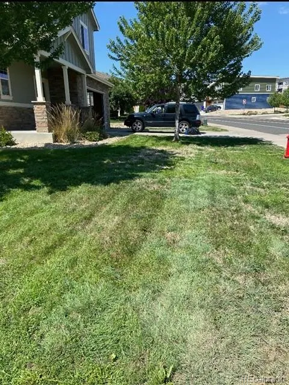
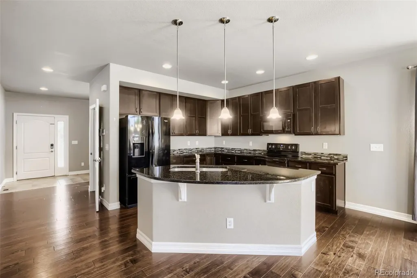
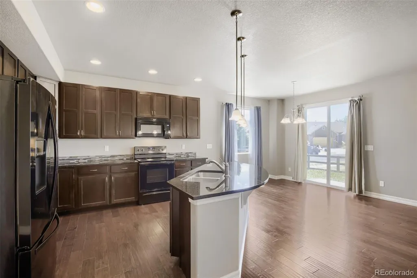
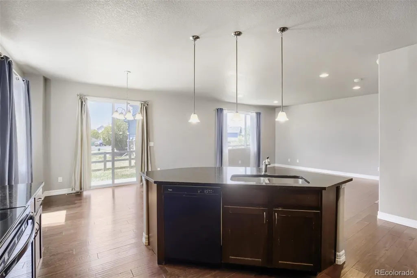
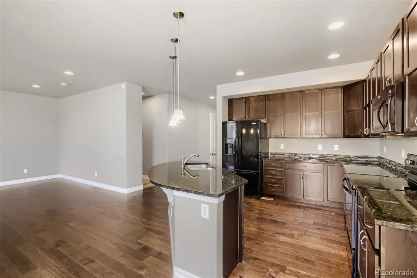
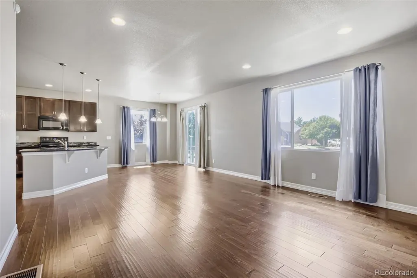
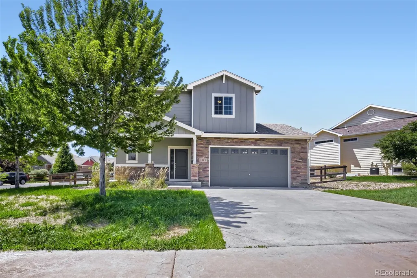
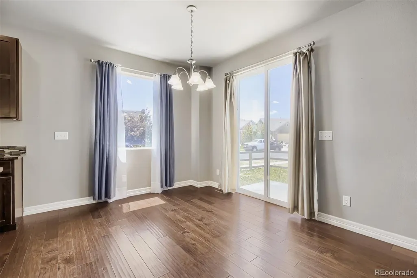
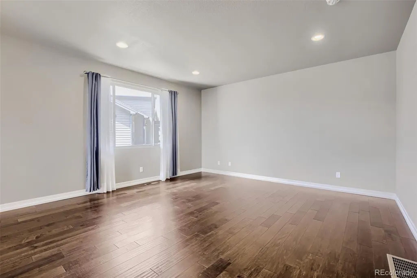
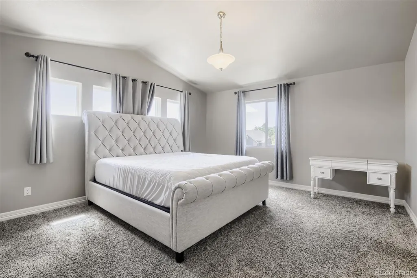
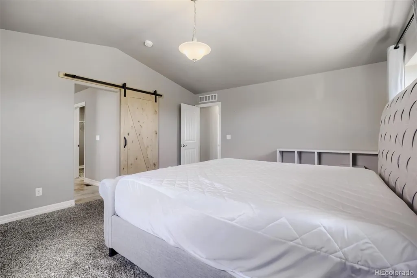
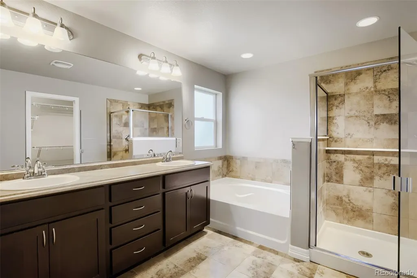
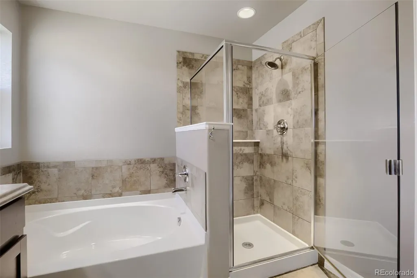
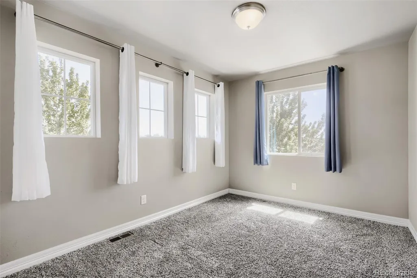
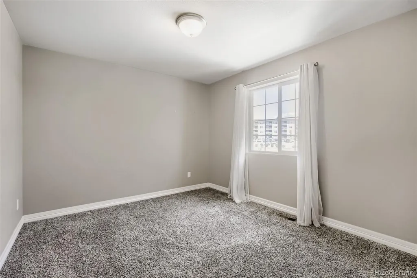
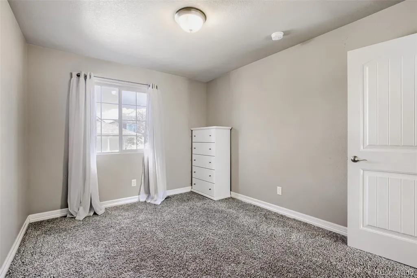
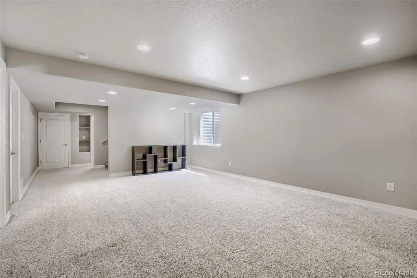
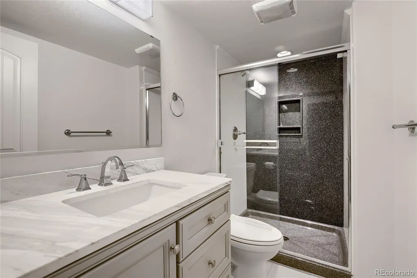
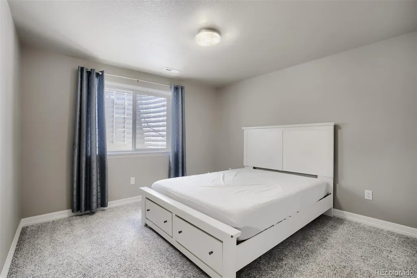
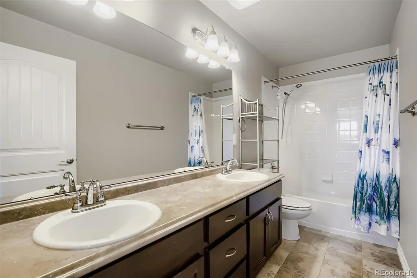
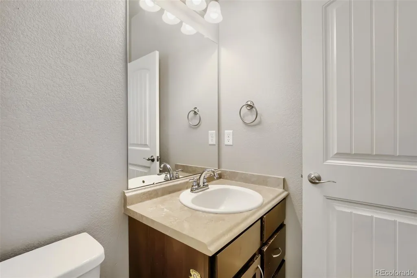
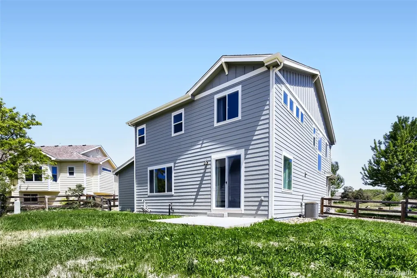
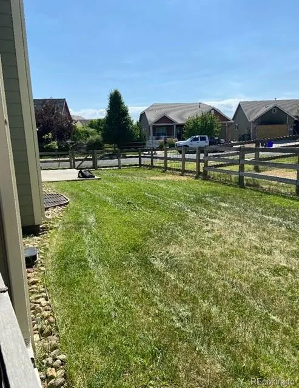
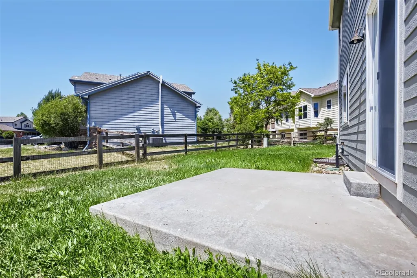
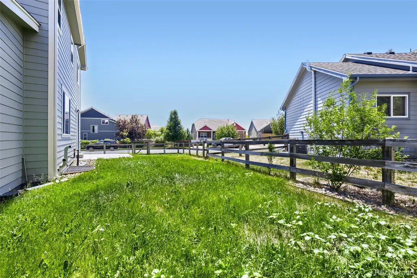
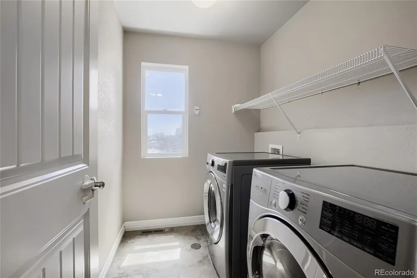
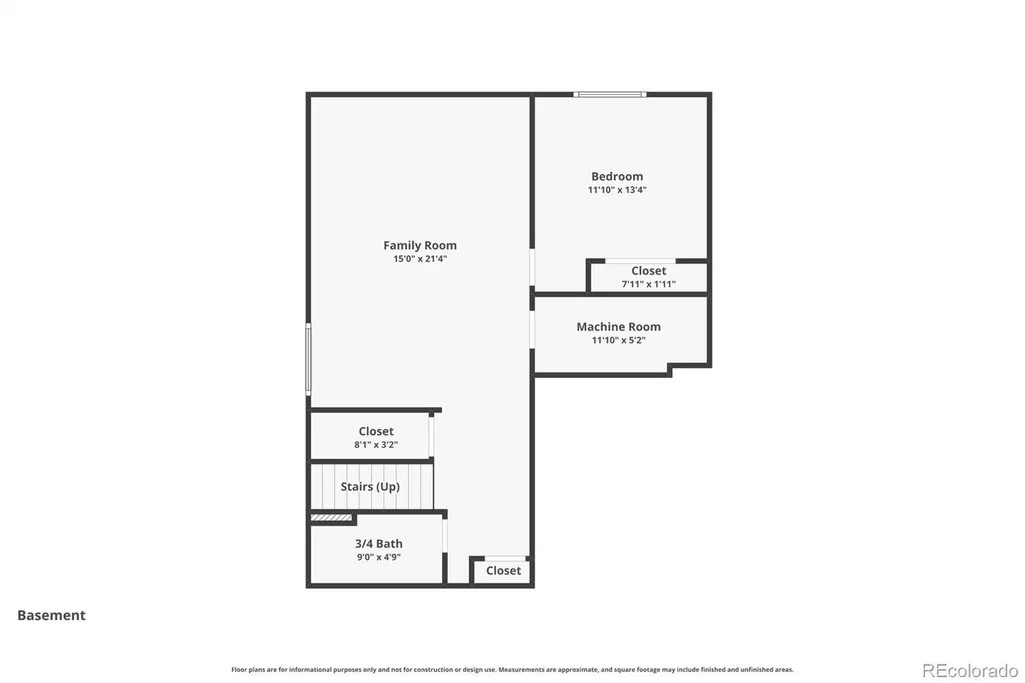
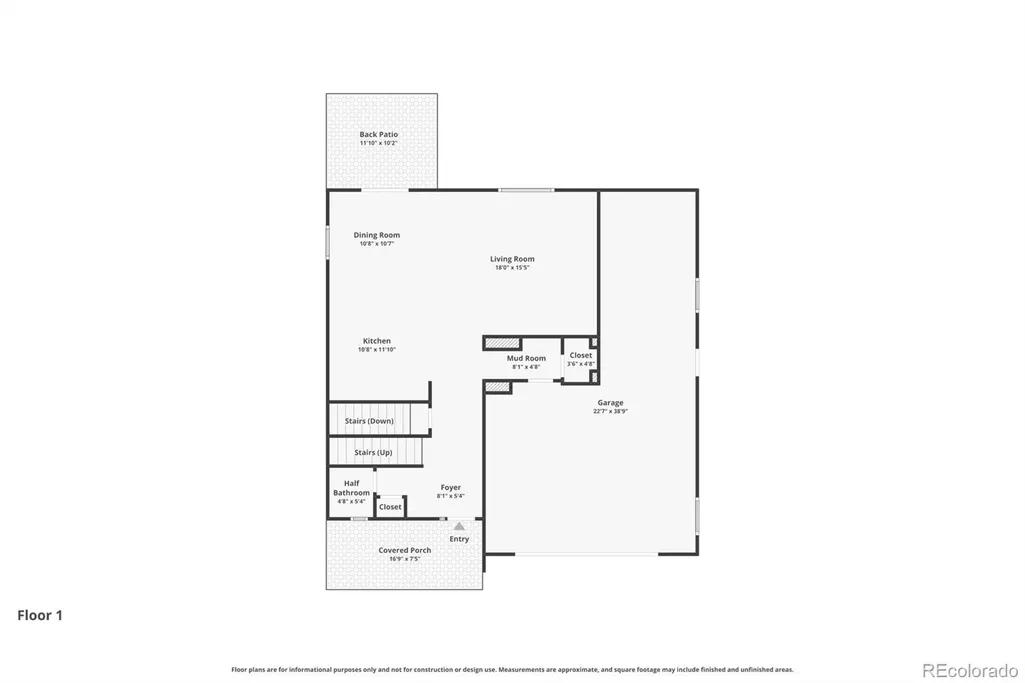
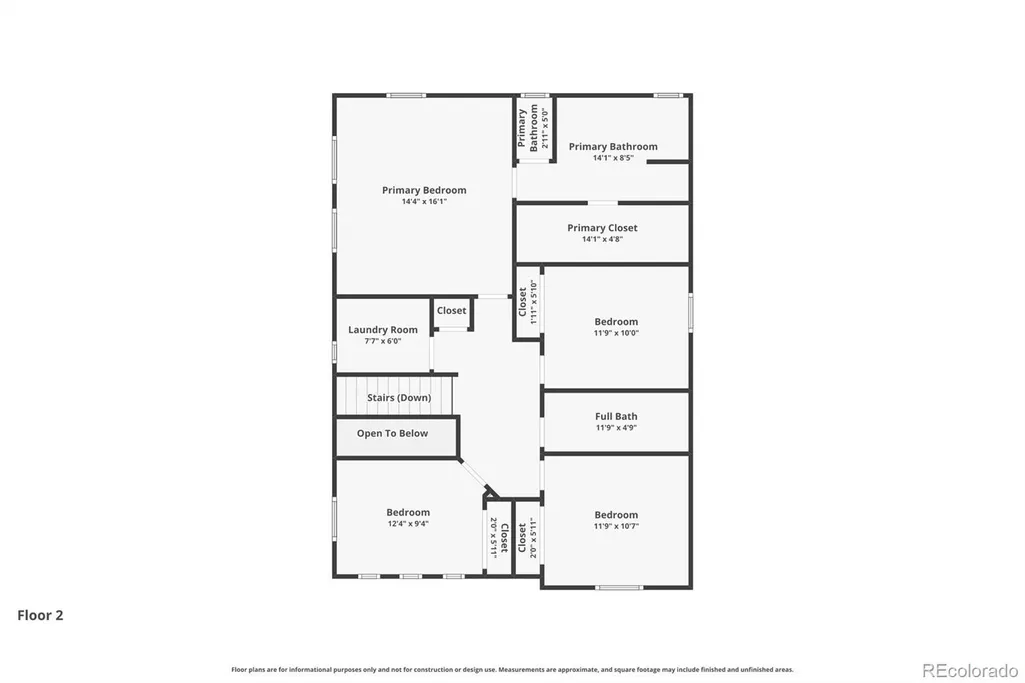
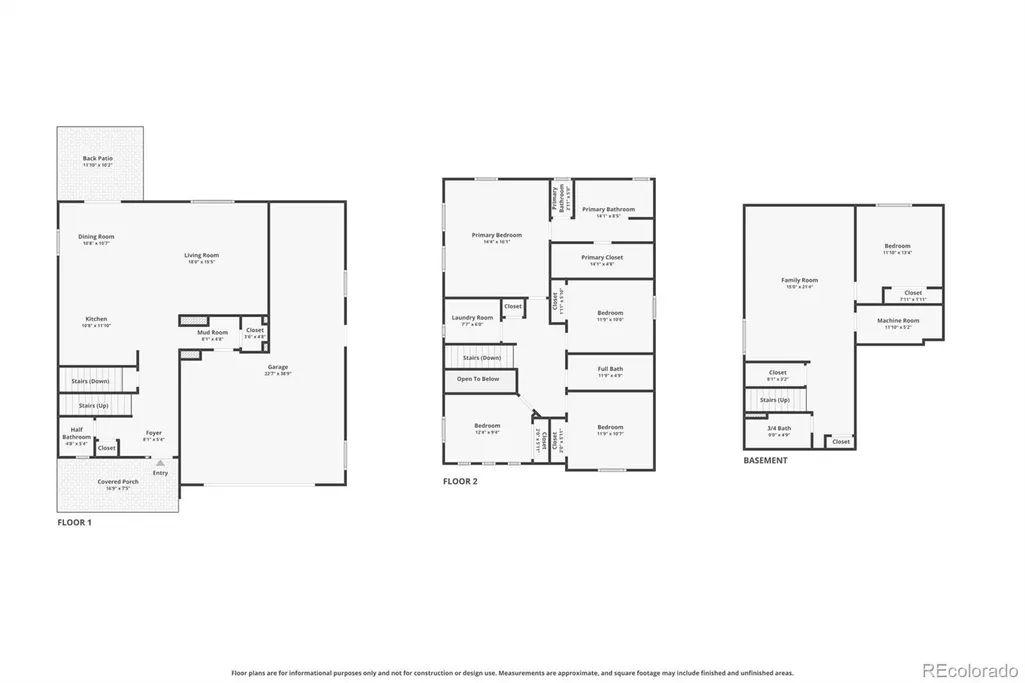
SELLER $$ CONCESSIONS NEGOTIABLE TO HELP W/CLOSING COSTS OR RATE BUY DOWN w/Respectable Offer! BEAUTIFUL CORNER LOT & METICULOUSLY UPDATED & TAKEN CARE OF HOME! Expanded 5-Bed, 4-Bath, Turnkey Home! Why compromise on high-density living or shared walls when you can have it all? Welcome to 1515 60th Avenue in Fox Run—a rare architectural anomaly engineered for space, privacy, and upscale comfort. Spanning an expansive ~2,897+/- finished square feet, this stunning 2-story layout opens to a sun-drenched, open-concept main floor clad in rich hardwood flooring and framed by massive windows that flood the home with natural light. The chef’s kitchen serves as the heart of the home, boasting premium granite countertops, a full walk-in pantry, and a commanding central island that overlooks the spacious family room—perfect for effortless entertaining. The Ultimate Multi-Level Layout: The Upper-Level Sanctuary: Features a massive primary retreat hidden behind a trendy custom barn door, opening to a spa-like 5-piece bath and an oversized walk-in closet. Best of all? Three additional generous bedrooms and the dedicated laundry room are all on this same level for ultimate convenience! The Terrace-Level Oasis: Professionally finished and code-compliant, the basement adds a fully conforming 5th bedroom and a brand-new custom bathroom—creating a flawless, private guest wing or multi-gen estate suite! The 3-Car Toy Box: Includes a highly coveted tandem bay—the ultimate neighborhood premium for extra vehicles, a workshop, or premier storage. Perched on a commanding corner lot, this turnkey gem elevates everyday living. To make your move completely seamless, the washer, dryer, and select designer furniture pieces can be included. Properties of this caliber in Fox Run are nearly impossible to find. Schedule your exclusive private tour today before it’s gone!
| Elementary School | Middle School | High School |
|---|---|---|
| Monfort Elementary School | Heath Middle School | Greeley Central High School |
| Price History | |
|---|---|
| 6/19/2026 | Listed $549,900 |
| 7/28/2026 | 2$539,900 |
| 9/3/2026 | 2$529,900 |
General Features
| Sewer | Community Sewer |
|---|---|
| Heating | Forced Air |
| Cooling | Central Air |
| Roof | Shingle |
| Appliances | Cooktop,Dishwasher,Disposal,Dryer,Microwave,Oven,Refrigerator,Washer |
| HOA Fee | 27 |
| Garage Spaces | 3 |
| Patio/Porch Features | Front Porch |
| Security Features | Video Doorbell |
| Construction Materials | Other,Vinyl Siding |
| Exclusions | Seller's personal property,but some furniture is negotiable. |
| Pets Allowed | Yes |
| Year Built | 2015 |
| View | Meadow |
| Levels | Two |
| Property Subtype | Single Family Residence |
| Tax Year | 2025 |
| Current Use | Live/Work |
| Ownership | Individual |
| Assoc Fee Paid Per | Monthly |
| County | Weld |
| Property Type | Residential |
| HOA | Yes |
| Attached Garage | Yes |
| Subdivision Name | Fox Run |
| Facing Direction | Southeast |
| Full Baths | 3 |
| Status | Active |
| Directions | GPS. |
| High School | Greeley Central |
| City | Greeley |
| Association Name | Fox Run Community Association |
| Senior Community Y/N | No |
| High School District | Greeley 6 |
| Lot Size Units | Square Feet |
| Lot Size Square Feet | 7405 |
| Listing Terms | 1031 Exchange,Cash,Conventional,FHA,Jumbo,Other,USDA Loan,VA Loan |
| Elementary School | Monfort |
| Tax Annual Amount | 2698 |
| Middle/Junior High School | Heath |
| Property Condition | Updated/Remodeled |
| Virtual Tour | https://www.zillow.com/view-imx/33140a98-c66a-45b6-b8c6-34bc4394a8ba?setAttribution=mls&wl=true&initialViewType=pano |
| Structure Type | House |
| Standard Status | Active |
| Middle/Junior School District | Greeley 6 |
| Elementary School District | Greeley 6 |
Interior Features
| Basement | Finished,Full |
|---|---|
| Furnished Y/N | Negotiable |
| Basement (Y/N) | Yes |
| Above Grade Finished Area | 1694 |
| Half Baths | 1 |
| Total Bedrooms | 5 |
| Below Grade Finished Area | 1203 |
| Main Level Bedrooms | 1 |
| Main Level Bathrooms | 1 |
| Total Baths | 4 |
Exterior Features
| Exterior Amenities | Dog Run |
|---|---|
| Fencing | Partial |
| Lot Features | Corner Lot,Greenbelt,Meadow,Sprinklers In Front,Sprinklers In Rear |
| Total Parking | 3 |
| Lot Size Area | 7405 |
| Building Area Total | 2898 |
| Lot Size Acres | 0.17 |
| Road Surface Type | Paved |
| Road Frontage Type | Public |
| Road Responsibility | Public Maintained Road |
Amenities
- Foreclosure
- Views
- Short Sale
- New Construction
- Adult 55+
- Lease To Own
- No HOA Fees
- Furnished
- Primary On Main
- Air Conditioning
- Seller Finance
- Green
- Fixer Upper
- Horse
- Golf
- Fireplace
- Deck
- Garage
- Basement
- Pool
Property vs Single Family Average in 80634
Price
Taxes
Year Built
Visits
In The Neighborhood
Northglenn
$ 575,000
- Type
- Single Family
- Size
- 2,570 SqFt
- Rooms
- 4 Beds + 3.5 Baths
 Signature Real Estate Corp. #3744258
Denver
$ 420,000
- Type
- Single Family
- Size
- 1,724 SqFt
- Rooms
- 3 Beds + 2.5 Baths
Distinct Real Estate LLC #9209966
Northglenn
$ 475,000
- Type
- Single Family
- Size
- 1,848 SqFt
- Rooms
- 3 Beds + 2.5 Baths
Sellstate Altitude Realty #7483254

 Information deemed reliable but not guaranteed by the MLS. © 2026 Information and Real Estate Services, LLC.
Information source: Information and Real Estate Services, LLC. Provided for limited non-commercial use only under IRES Rules. © Copyright IRES.
The information being provided is for the consumers personal, non-commercial use and may not be used for any purpose other than to identify prospective properties consumer may be interested in purchasing.
The IRES, LLC Data on this
Information deemed reliable but not guaranteed by the MLS. © 2026 Information and Real Estate Services, LLC.
Information source: Information and Real Estate Services, LLC. Provided for limited non-commercial use only under IRES Rules. © Copyright IRES.
The information being provided is for the consumers personal, non-commercial use and may not be used for any purpose other than to identify prospective properties consumer may be interested in purchasing.
The IRES, LLC Data on this
 The real estate listing information and related content displayed on this site is provided exclusively for consumers’ personal, non-commercial use and may not be used for any purpose other than to identify prospective properties consumers may be interested in purchasing. This information and related content is deemed reliable but is not guaranteed accurate by elevateMLS.
