
Price Reduction
Address
3943 Co Rd 403, Lake George, CO
Price
$ 579,000
Property Attributes
- MLS#5084724
- TypeSingle Family
- Listing Status Active
- CountyPARK
- CityLake George
- NeighborhoodMetes & Bounds
- Zip80827
- StyleMountain Contemporary
- Year Built2006
- Taxes$ 1663
- Price$ 579,000
- Bedrooms4
- Full Bathrooms2
- Half Bathrooms0
- Sqr Footage2646
- Lot Size5 Acres
Data Source:
REColorado (MTOMLS)
Property Description
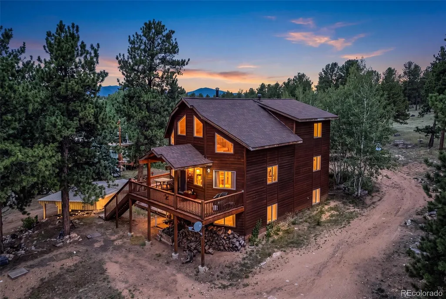
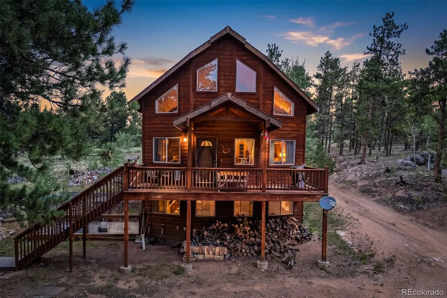
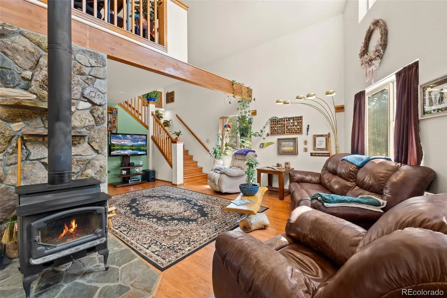
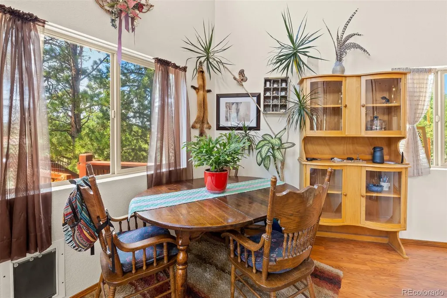
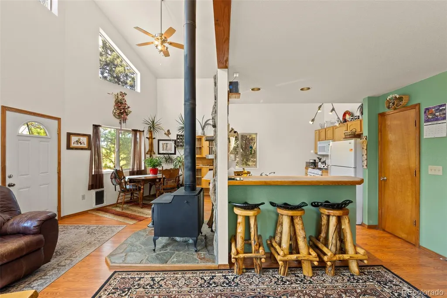
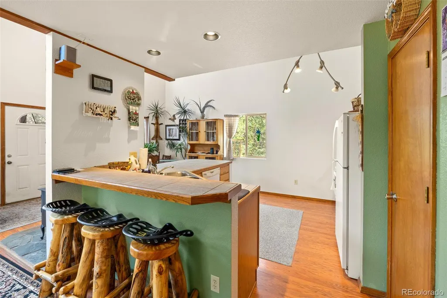
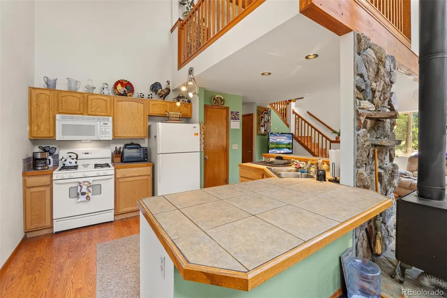
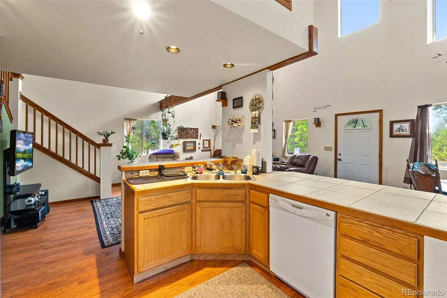
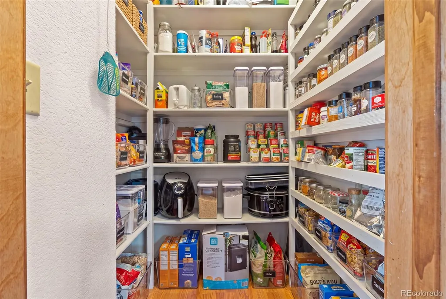
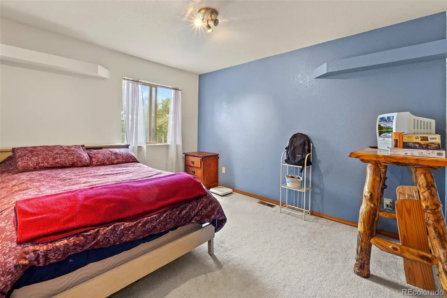
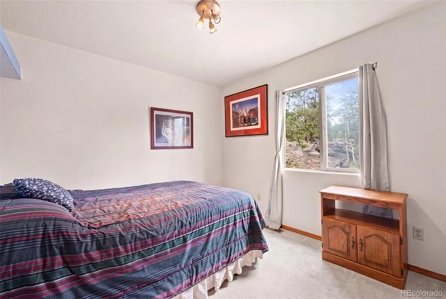
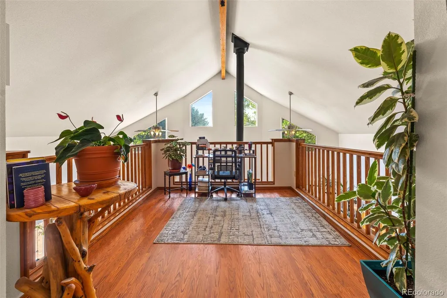
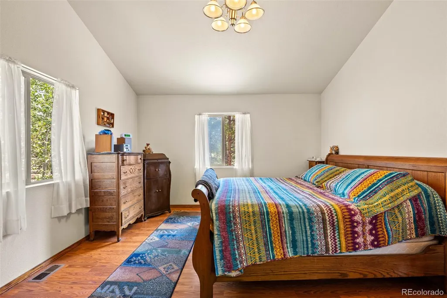
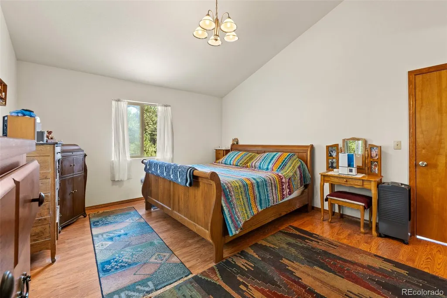
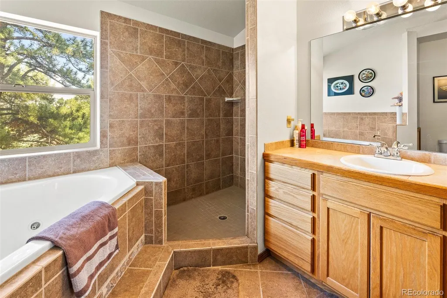
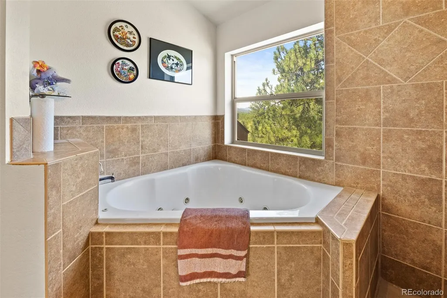
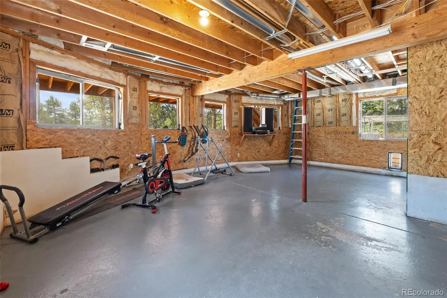
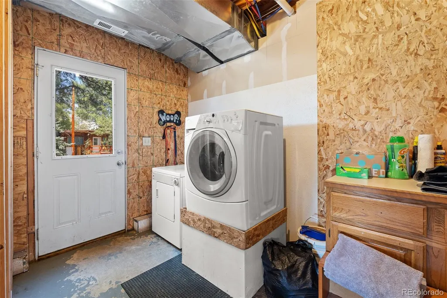
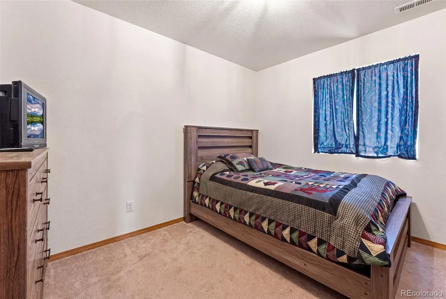
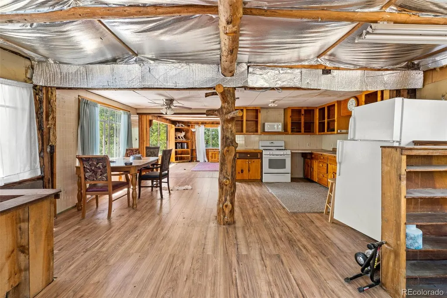
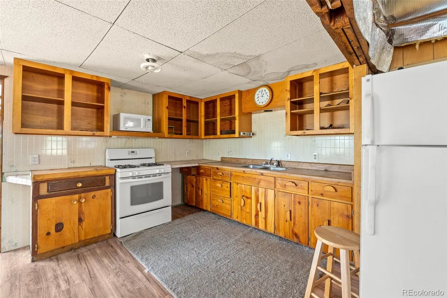
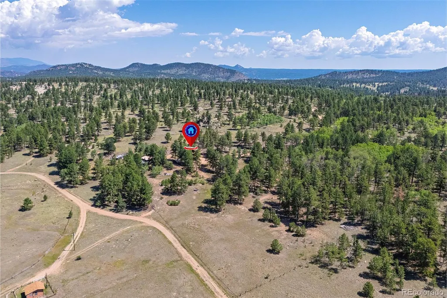
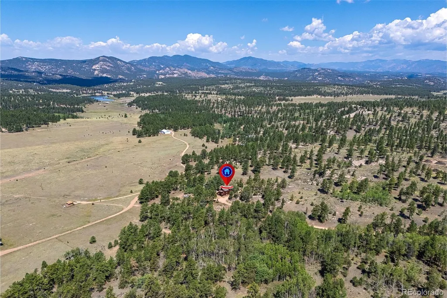
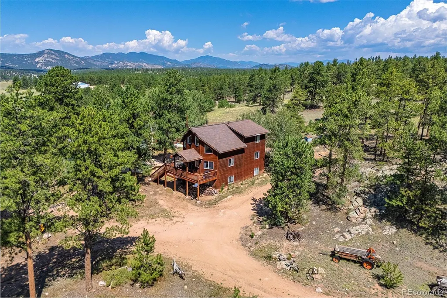
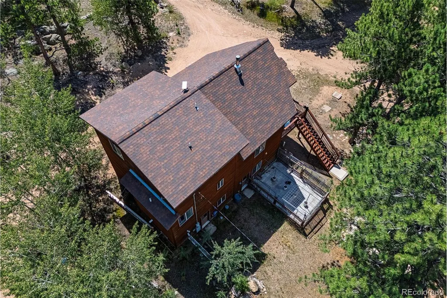
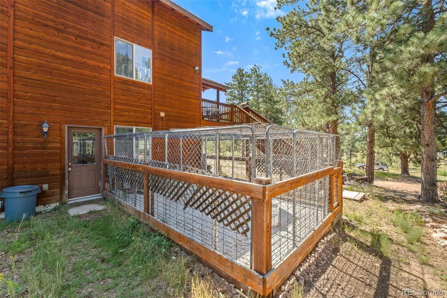
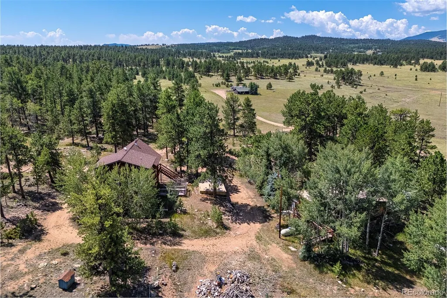
PRICE REDUCED!! This meticulously maintained one and 1 1/2 story, 2646 sq ft home with a large covered front deck offers an open living, dining, and kitchen floor plan and a total of 4 bedrooms & 2 full baths. The large kitchen has a breakfast bar and pressed accent lighting. The main level has two more bedrooms, a full bath and a wood-burning stove. 2 bedrooms on the main level. The top floor has a loft area for a sitting area or office space that overlooks the kitchen and living areas. The master bedroom features a large walk-in closet. The master bathroom exudes space and relaxation with a sunk in jetted tub and a walk-in shower, a large counter space and sink. The basement offers you a clean slate to add an additional full bathroom and additional bedrooms with one bedroom completed. There is a new forced air furnace recently installed in 2025 and a Rinnai on-demand water heater. Attached to the basement is a dog kennel with an easy access dog door, so your furry friends can easily access the outdoors when needed. The original home is unoccupied and is now an official ADU that could be fixed back up and brought to code and could offer an additional income source. It has its own septic, electric and water cistern that is spring fed. The property is bordered by national Forest and has beautiful tall, mature aspen and pine trees and stunning rock outcroppings. Very quiet and secluded and direct access to Lake George, Florissant, Woodland Park or Colorado Springs. 11 Mile and Spinney reservoirs are only minutes away. Easy access to Aspen or Breckenridge. Excellent opportunity for a primary, or secondary mountain retreat. Schedule your private showing today!
| Elementary School | Middle School | High School |
|---|---|---|
| Lake George Charter Elementary School | South Park Middle School | South Park High School |
| Price History | |
|---|---|
| 7/30/2026 | Listed $599,900 |
| 8/26/2026 | 4$579,000 |
General Features
| Sewer | Septic Tank |
|---|---|
| Heating | Electric,Forced Air,Wood Stove |
| Cooling | None |
| Utilities | Electricity Connected,Propane |
| Roof | Composition,Metal |
| Appliances | Disposal,Microwave,Oven,Refrigerator |
| Zoning | R-20 |
| Patio/Porch Features | Covered,Deck,Front Porch |
| Architectural Style | Mountain Contemporary |
| Security Features | Carbon Monoxide Detector(s),Smart Cameras,Smoke Detector(s) |
| Construction Materials | Frame,Wood Siding |
| Exclusions | Sellers’s personal property. |
| Pets Allowed | Yes |
| Year Built | 2006 |
| Levels | Two |
| Property Subtype | Single Family Residence |
| Tax Year | 2025 |
| Current Use | Live/Work |
| Ownership | Individual |
| County | Park |
| Property Type | Residential |
| HOA | No |
| Attached Garage | No |
| Subdivision Name | Metes & Bounds |
| Full Baths | 2 |
| Status | Active |
| Directions | From Florissant turn onto County Rd 98 and follow all the way around to County Rd 403 aka Slater Creek. First driveway on the right is the property. |
| High School | South Park |
| City | Lake George |
| Senior Community Y/N | No |
| High School District | Park County RE-2 |
| Lot Size Units | Acres |
| Lot Size Square Feet | 217800 |
| Carport Spaces | 2 |
| Listing Terms | Cash,Conventional,FHA,VA Loan |
| Spa Features | Bath |
| Elementary School | Lake George Charter |
| Tax Annual Amount | 1663 |
| Home Warranty Y/N | No |
| Middle/Junior High School | South Park |
| Structure Type | House |
| Standard Status | Active |
| Occupancy Type | Owner |
| Middle/Junior School District | Park County RE-2 |
| Elementary School District | Park County RE-2 |
Interior Features
| Interior Amenities | Ceiling Fan(s),Eat-in Kitchen,High Ceilings,High Speed Internet,Laminate Counters,Open Floorplan,Pantry |
|---|---|
| Basement | Bath/Stubbed,Exterior Entry,Unfinished,Walk-Out Access |
| Flooring | Carpet,Concrete,Laminate,Tile,Wood |
| Total Fireplaces | 1 |
| Fireplace Features | Other,Wood Burning Stove |
| Basement (Y/N) | Yes |
| Window Features | Double Pane Windows |
| Above Grade Finished Area | 1612 |
| Total Bedrooms | 4 |
| Main Level Bedrooms | 2 |
| Main Level Bathrooms | 1 |
| Total Baths | 2 |
Exterior Features
| Exterior Amenities | Balcony,Dog Run |
|---|---|
| Vegetation | Heavily Wooded,Mixed,Natural State,Wooded |
| Fencing | Partial |
| Parking Features | Circular Driveway,Unpaved |
| Lot Features | Borders National Forest,Meadow,Mountainous,Rock Outcropping,Spring(s) |
| Water Source | Spring,Well |
| Total Parking | 2 |
| Lot Size Area | 5 |
| Foundation Details | Concrete Perimeter |
| Building Area Total | 2646 |
| Lot Size Acres | 5 |
| Road Surface Type | Dirt |
| Road Frontage Type | Easement,Private Road,Year Round |
| Road Responsibility | Private Maintained Road,Public Maintained Road |
| Horse Y/N | Yes |
Amenities
- Foreclosure
- Views
- Short Sale
- New Construction
- Adult 55+
- Lease To Own
- No HOA Fees
- Furnished
- Primary On Main
- Air Conditioning
- Seller Finance
- Green
- Fixer Upper
- Horse
- Golf
- Fireplace
- Deck
- Garage
- Basement
- Pool
Property vs Single Family Average in 80827
Price
Taxes
Year Built
Visits
In The Neighborhood
Just Listed
Lake George
$ 888,000
- Type
- Single Family
- Size
- 1,160 SqFt
- Rooms
- 4 Beds + 1 Baths
 RE/MAX Properties Of The Summit #8112955
Canon City
$ 256,000
- Type
- Single Family
- Size
- 1,172 SqFt
- Rooms
- 3 Beds + 1 Baths
Rover Real Estate Company #6053750
Views
Penrose
$ 295,500
- Type
- Single Family
- Size
- 1,216 SqFt
- Rooms
- 3 Beds + 2 Baths
Rover Real Estate Company #7751647
Views
Parker
$ 2,750,000
- Type
- Single Family
- Size
- 5,496 SqFt
- Rooms
- 4 Beds + 3.5 Baths
RE/MAX Professionals #5420971
Reduced
McCoy
$ 3,245,000
- Type
- Single Family
- Size
- 5,917 SqFt
- Rooms
- 4 Beds + 3 Baths
Engel & Volkers Denver #6572634

 Information deemed reliable but not guaranteed by the MLS. © 2026 Information and Real Estate Services, LLC.
Information source: Information and Real Estate Services, LLC. Provided for limited non-commercial use only under IRES Rules. © Copyright IRES.
The information being provided is for the consumers personal, non-commercial use and may not be used for any purpose other than to identify prospective properties consumer may be interested in purchasing.
The IRES, LLC Data on this
Information deemed reliable but not guaranteed by the MLS. © 2026 Information and Real Estate Services, LLC.
Information source: Information and Real Estate Services, LLC. Provided for limited non-commercial use only under IRES Rules. © Copyright IRES.
The information being provided is for the consumers personal, non-commercial use and may not be used for any purpose other than to identify prospective properties consumer may be interested in purchasing.
The IRES, LLC Data on this
 The real estate listing information and related content displayed on this site is provided exclusively for consumers’ personal, non-commercial use and may not be used for any purpose other than to identify prospective properties consumers may be interested in purchasing. This information and related content is deemed reliable but is not guaranteed accurate by elevateMLS.
