
Views
Address
721 Aspen Way, Evergreen, CO
Price
$ 710,000
Property Attributes
- MLS#5799327
- TypeSingle Family
- Listing Status Active
- CountyCLEAR CREEK
- CityEvergreen
- NeighborhoodBrook Forest Estates
- Zip80439
- StyleMountain Contemporary
- Year Built2002
- Taxes$ 3537
- Price$ 710,000
- Bedrooms3
- Full Bathrooms2
- Half Bathrooms1
- Sqr Footage2240
- Lot Size1 Acres
Data Source:
REColorado (MTOMLS)
Property Description
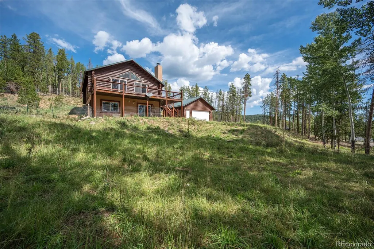
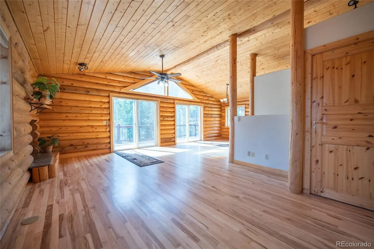
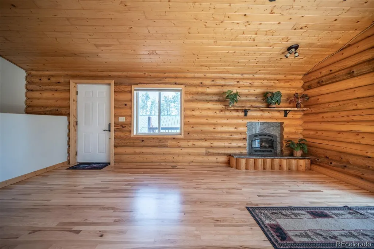
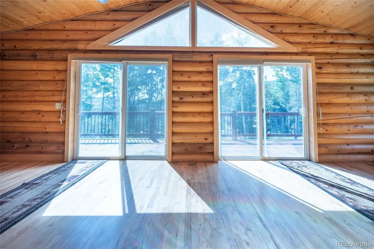
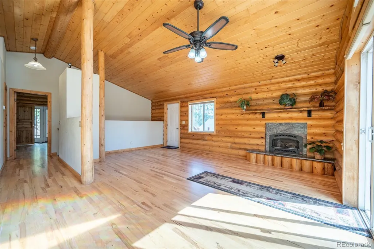
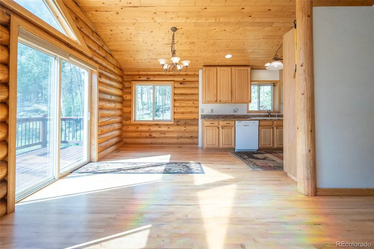
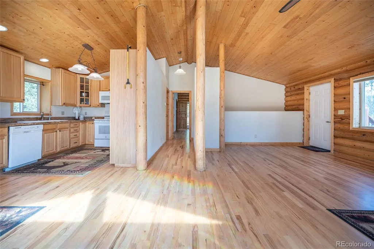
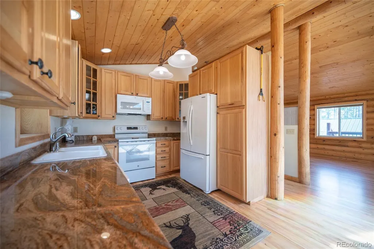
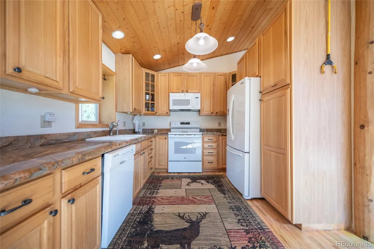
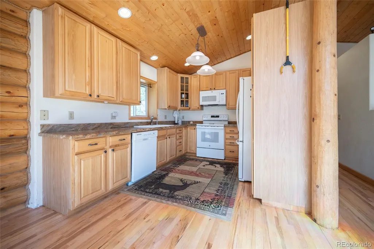
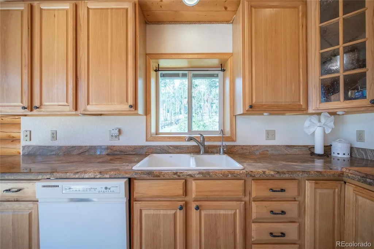
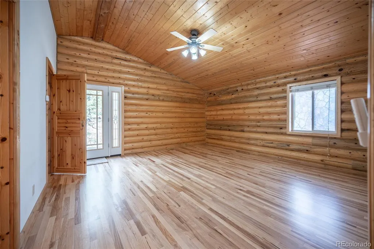
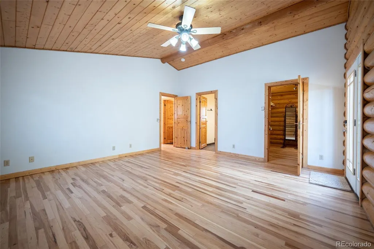
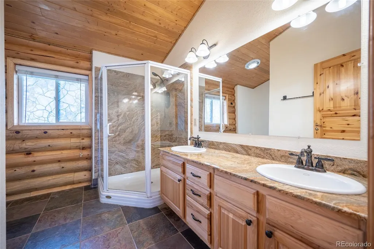
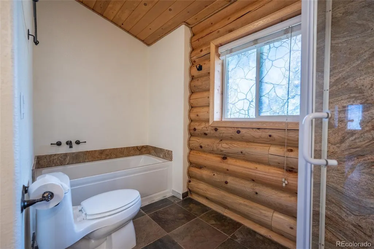
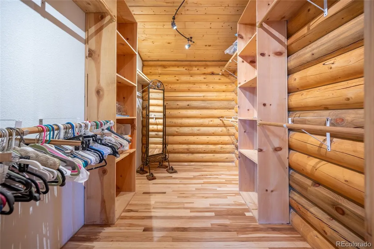
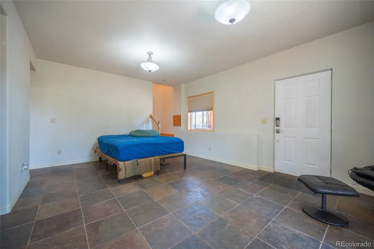
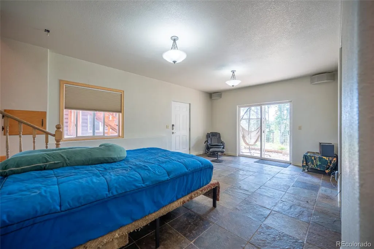
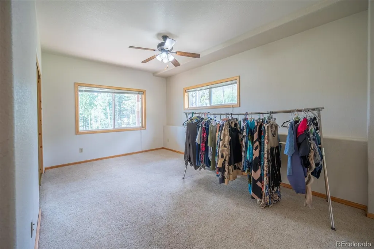
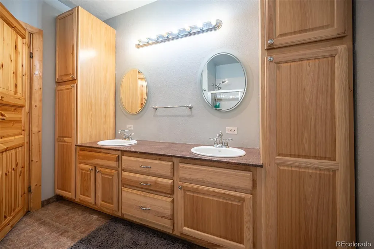
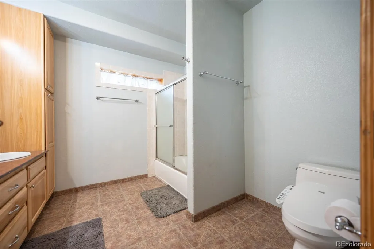
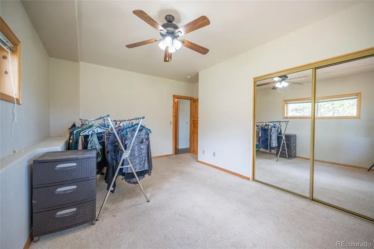
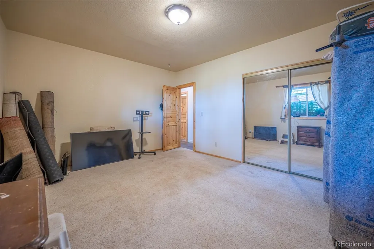
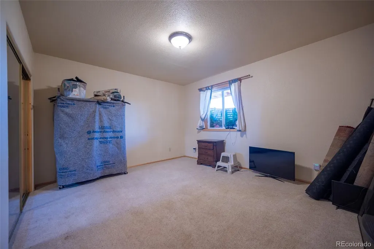
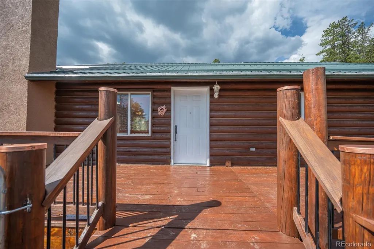
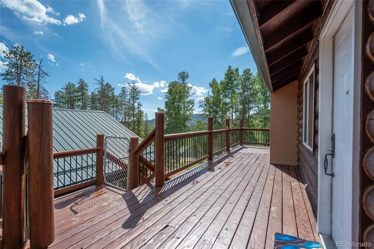
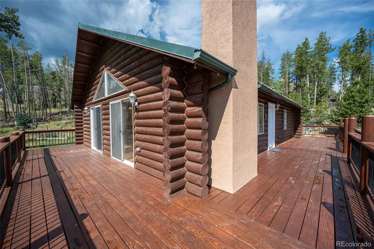
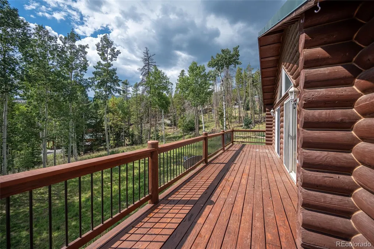
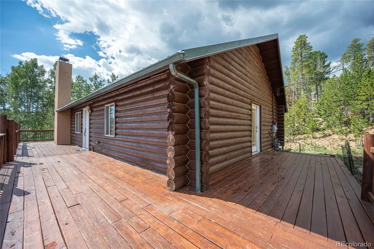
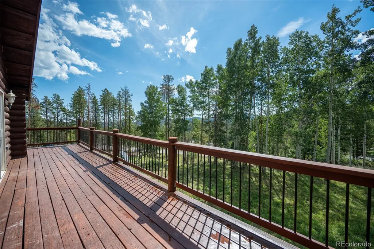
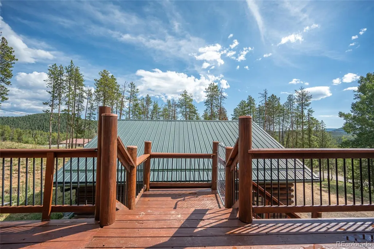
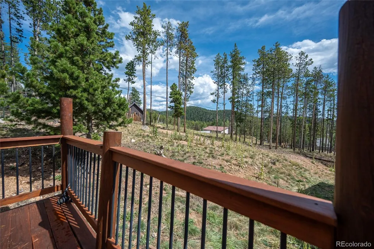
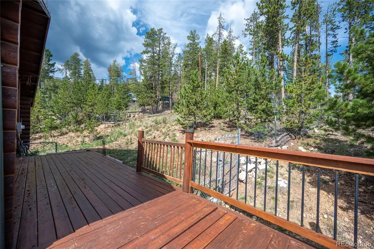
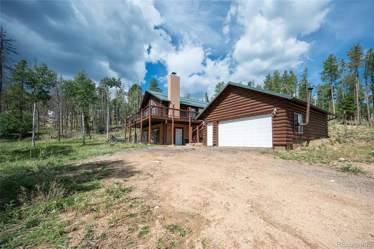
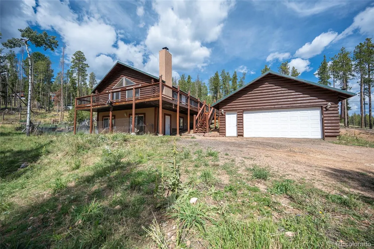
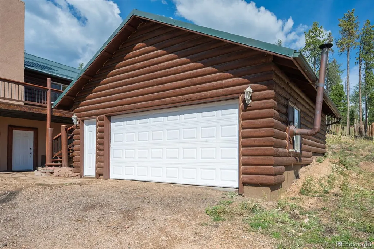
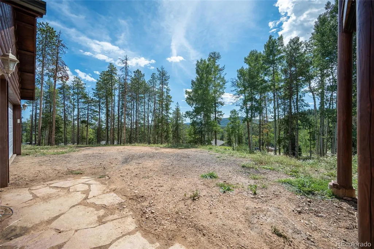
Escape to your own Colorado mountain retreat! Tucked among the Aspens in Evergreen’s desirable Brook Forest Estates, this exceptional custom Swedish Cope log home sits on a peaceful 1-acre setting with a seasonal creek and the beauty of nature all around. From the moment you enter, the warmth and craftsmanship are unmistakable. Massive 9-inch Swedish Cope logs, gorgeous hickory floors, slow-growth pine doors from Finland, and soaring cathedral ceilings create a timeless mountain atmosphere. The great room is the heart of the home, featuring a gas-log fireplace crowned by a stunning custom koa wood mantel—perfect for cozy evenings after a day in the Colorado outdoors. The open gourmet kitchen features granite countertops, generous cabinetry, and plenty of room to gather with family and friends. The main-level master suite offers a peaceful retreat with a large walk-in closet and spa-inspired bath featuring a jetted tub, granite shower and counters, slate flooring, and dual sinks. Step outside onto the expansive wraparound deck and enjoy summer dinners, morning coffee, entertaining, or simply the serenity of the surrounding aspens. The walk-out lower level adds two spacious bedrooms, a full bath, and a generous great room with room for a pool table, game area, or media lounge. The oversized detached two-car garage is a standout, offering radiant heat, workshop space, a wood-burning fireplace, and a 4' x 8' fire-resistant storage room. With approximately 2,300 square feet of beautifully crafted living space, easy access, and a truly special mountain setting, this is more than a log home—it’s a place to slow down, breathe deep, and enjoy the Colorado lifestyle. Come experience the warmth, character, and tranquility for yourself. We invite you to take the virtual tour thru the amazing log home.
| Elementary School | Middle School | High School |
|---|---|---|
| King Murphy Elementary School | Clear Creek Middle School | Clear Creek High School |
| Price History | |
|---|---|
| 8/28/2026 | Listed $710,000 |
General Features
| Sewer | Septic Tank |
|---|---|
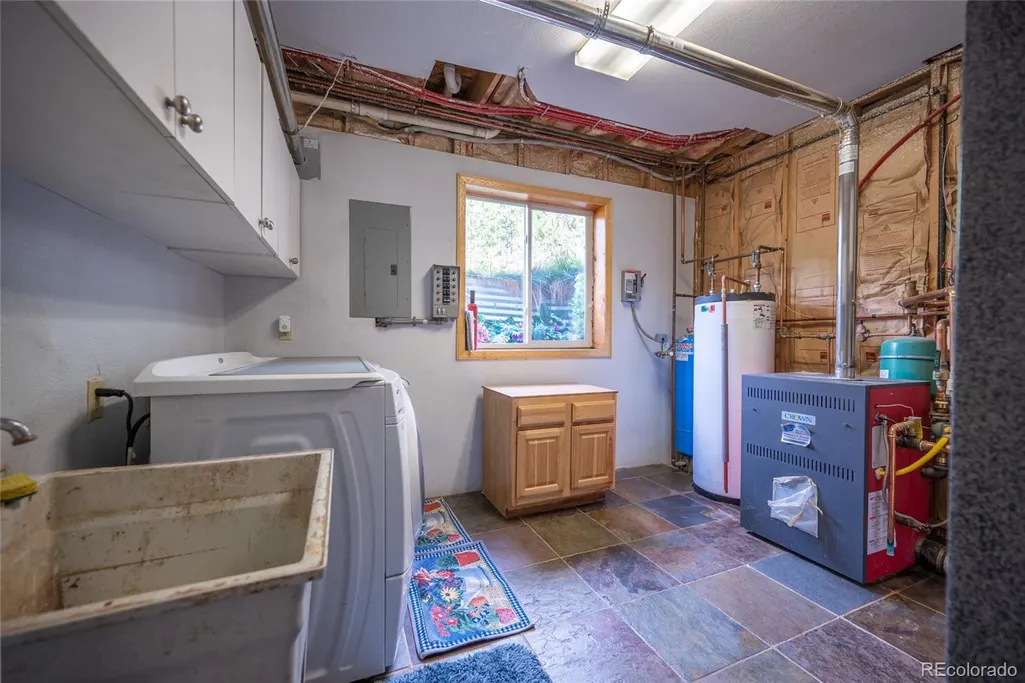
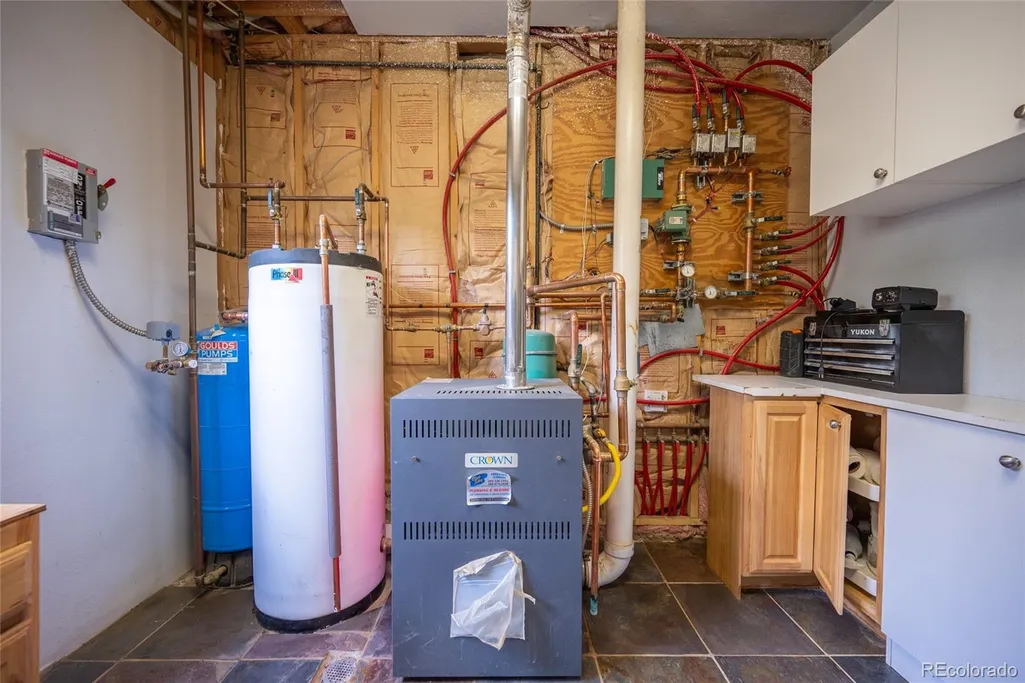
| Heating | Radiant |
| Cooling | None |
| Utilities | Cable Available,Electricity Connected,Natural Gas Connected |
| Possession | Close Plus 1 Day |
| Roof | Metal |
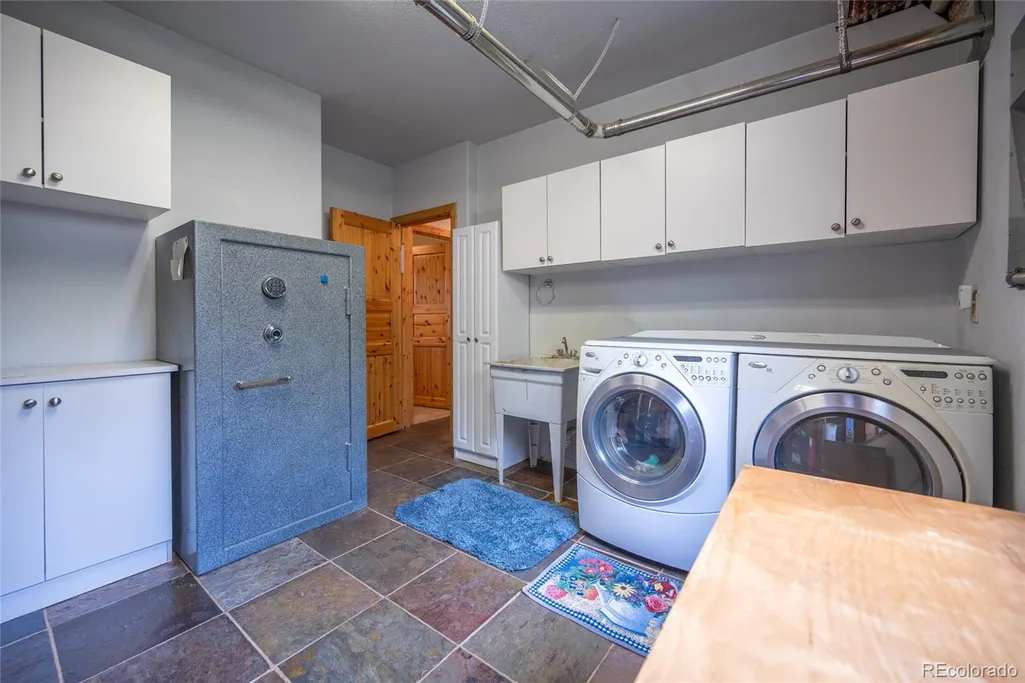
| Appliances | Dishwasher,Disposal,Dryer,Refrigerator,Washer |
| Zoning | MR-1 |
| Garage Spaces | 2 |
| Patio/Porch Features | Wrap Around |
| Architectural Style | Mountain Contemporary |
| Security Features | Carbon Monoxide Detector(s),Smoke Detector(s) |
| Construction Materials | Log |
| Exclusions | Personal belongings |
| Year Built | 2002 |
| View | Meadow,Mountain(s) |
| Levels | One |
| Property Subtype | Single Family Residence |
| Tax Year | 2025 |
| Current Use | Live/Work |
| Ownership | Individual |
| County | Clear Creek |
| Property Type | Residential |
| HOA | No |
| Attached Garage | No |
| Subdivision Name | Brook Forest Estates |
| Facing Direction | South |
| Full Baths | 2 |
| Status | Active |
| Directions | From Evergreen - Highway 73 towards Conifer....right on Brook Forest Road....right on Forest Estates Road (right past Brook Forest Inn) ....left on Aspen Way.....house is on the right 721 Aspen Way |
| High School | Clear Creek |
| City | Evergreen |
| Entry Location | Stairs |
| Senior Community Y/N | No |
| High School District | Clear Creek RE-1 |
| Lot Size Units | Acres |
| Lot Size Square Feet | 43560 |
| Listing Terms | 1031 Exchange,Cash,Conventional,FHA,VA Loan |
| Spa Features | Bath |
| Elementary School | King Murphy |
| Tax Annual Amount | 3537 |
| Home Warranty Y/N | No |
| Middle/Junior High School | Clear Creek |
| Virtual Tour | https://my.matterport.com/show/?m=s4W7LDwFtfm |
| Structure Type | House |
| Builder Name | Custom |
| Standard Status | Active |
| Occupancy Type | Owner |
| Middle/Junior School District | Clear Creek RE-1 |
| Elementary School District | Clear Creek RE-1 |
Interior Features
| Interior Amenities | Ceiling Fan(s),Granite Counters,High Ceilings,Open Floorplan,Walk-In Closet(s) |
|---|---|
| Basement | Full,Walk-Out Access |
| Flooring | Carpet,Tile,Wood |
| Furnished Y/N | Unfurnished |
| Total Fireplaces | 1 |
| Fireplace Features | Gas Log,Living Room |
| Basement (Y/N) | Yes |
| Above Grade Finished Area | 1120 |
| 1/4 Baths | 1 |
| Total Bedrooms | 3 |
| Below Grade Finished Area | 1120 |
| Main Level Bedrooms | 1 |
| Main Level Bathrooms | 2 |
| Total Baths | 3 |
Exterior Features
| Exterior Amenities | Balcony,Dog Run |
|---|---|
| Fencing | None |
| Parking Features | Exterior Access Door,Heated Garage,Oversized |
| Lot Features | Many Trees,Sloped |
| Water Source | Well |
| Total Parking | 2 |
| Lot Size Area | 1 |
| Foundation Details | Slab |
| Building Area Total | 2240 |
| Lot Size Acres | 1 |
| Road Surface Type | Dirt,Gravel |
| Road Frontage Type | Public |
| Road Responsibility | Public Maintained Road |
| Horse Y/N | No |
Amenities
- Foreclosure
- Views
- Short Sale
- New Construction
- Adult 55+
- Lease To Own
- No HOA Fees
- Furnished
- Primary On Main
- Air Conditioning
- Seller Finance
- Green
- Fixer Upper
- Horse
- Golf
- Fireplace
- Deck
- Garage
- Basement
- Pool
Property vs Single Family Average in 80439
Price
Taxes
Year Built
Visits
In The Neighborhood
Views
Evergreen
$ 725,000
- Type
- Single Family
- Size
- 2,518 SqFt
- Rooms
- 4 Beds + 3 Baths
 Compass - Denver #6558190
Reduced
Evergreen
$ 365,000
- Type
- Single Family
- Size
- 2,148 SqFt
- Rooms
- 3 Beds + 2.5 Baths
Colorado Dream Properties #2776341

 Information deemed reliable but not guaranteed by the MLS. © 2026 Information and Real Estate Services, LLC.
Information source: Information and Real Estate Services, LLC. Provided for limited non-commercial use only under IRES Rules. © Copyright IRES.
The information being provided is for the consumers personal, non-commercial use and may not be used for any purpose other than to identify prospective properties consumer may be interested in purchasing.
The IRES, LLC Data on this
Information deemed reliable but not guaranteed by the MLS. © 2026 Information and Real Estate Services, LLC.
Information source: Information and Real Estate Services, LLC. Provided for limited non-commercial use only under IRES Rules. © Copyright IRES.
The information being provided is for the consumers personal, non-commercial use and may not be used for any purpose other than to identify prospective properties consumer may be interested in purchasing.
The IRES, LLC Data on this
 The real estate listing information and related content displayed on this site is provided exclusively for consumers’ personal, non-commercial use and may not be used for any purpose other than to identify prospective properties consumers may be interested in purchasing. This information and related content is deemed reliable but is not guaranteed accurate by elevateMLS.
