
Price Reduction - Eco Friendly
Address
24444 E Walsh Avenue, Aurora, CO
Price
$ 534,900
Property Attributes
- MLS#5857706
- TypeSingle Family
- Listing Status Active
- CountyARAPAHOE
- CityAurora
- NeighborhoodWaterstone
- Zip80018
- StyleTraditional
- Year Built2023
- Taxes$ 6642
- Price$ 534,900
- Bedrooms3
- Full Bathrooms2
- Half Bathrooms1
- Sqr Footage1951
- Lot Size0.15 Acres
Data Source:
REColorado (MTOMLS)
Property Description
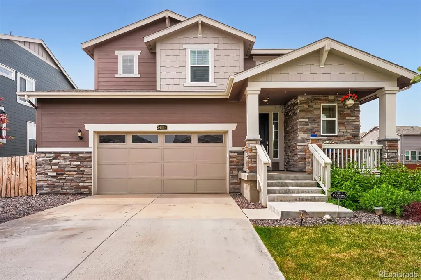
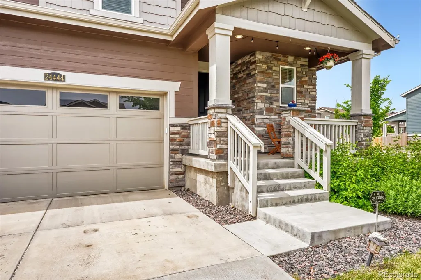
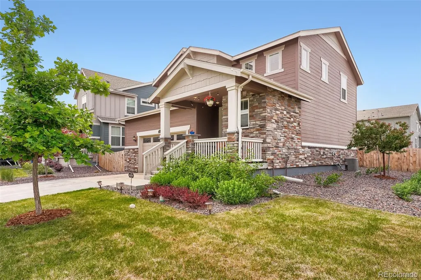
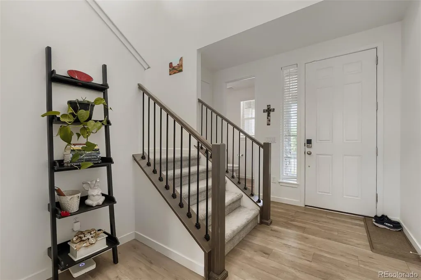
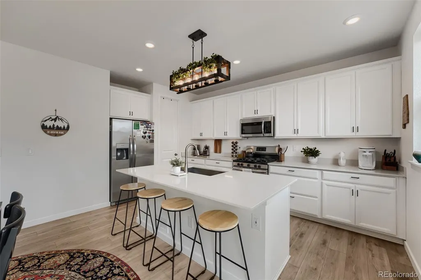
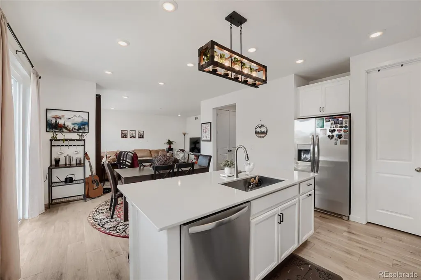
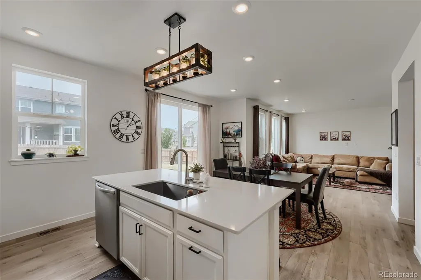
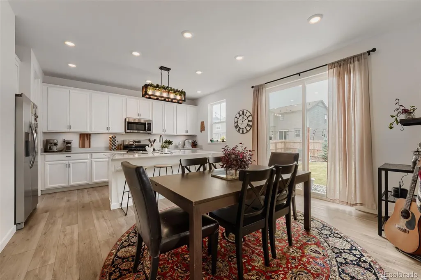
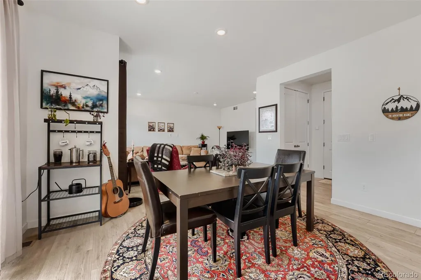
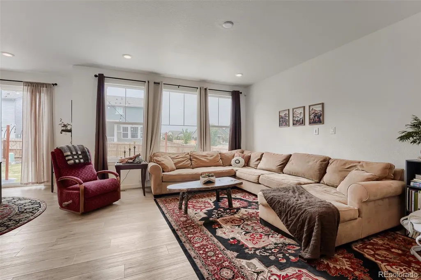
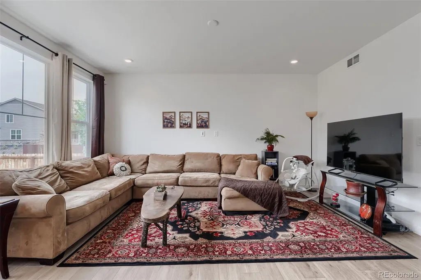
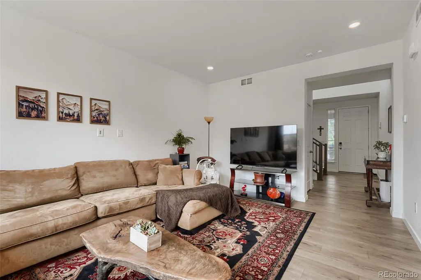
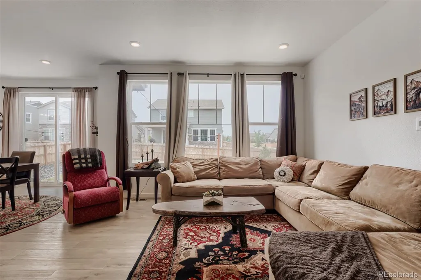
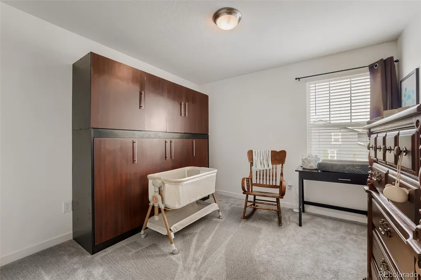
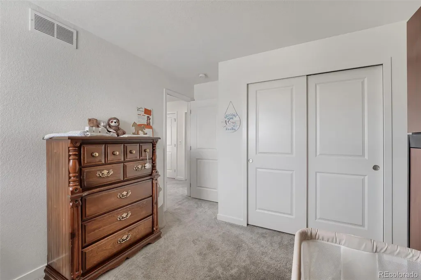
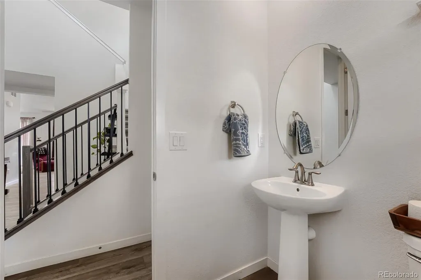
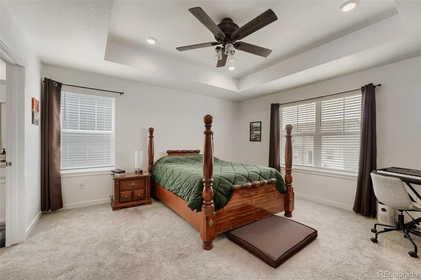
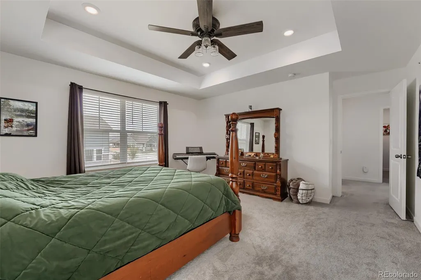
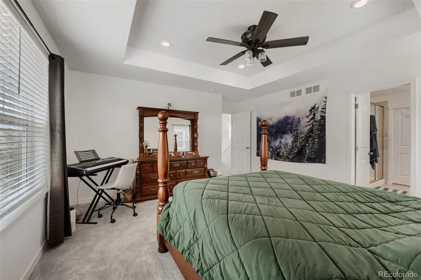
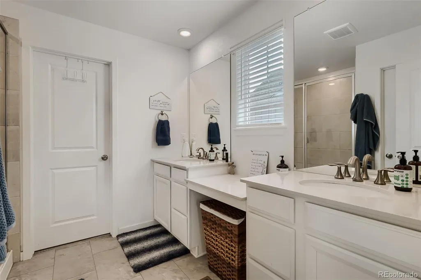
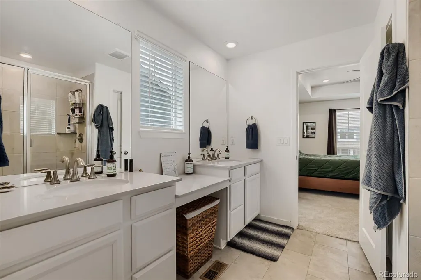
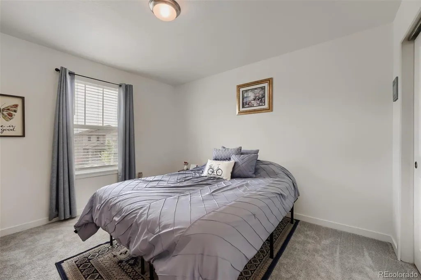
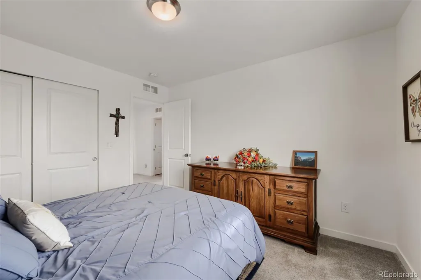
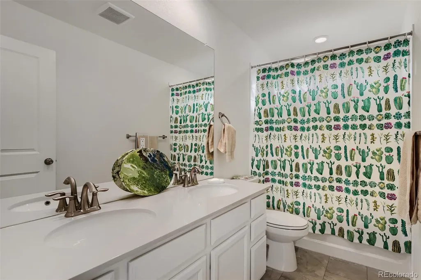
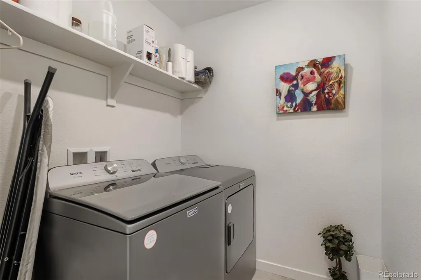
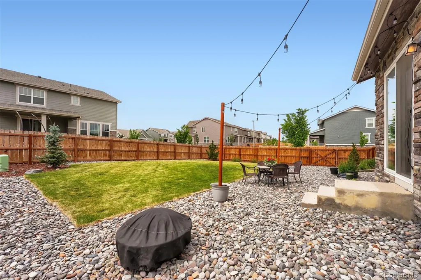
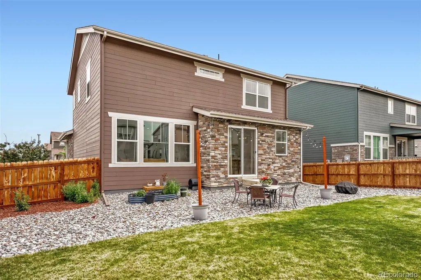
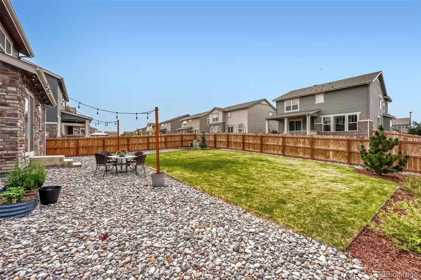
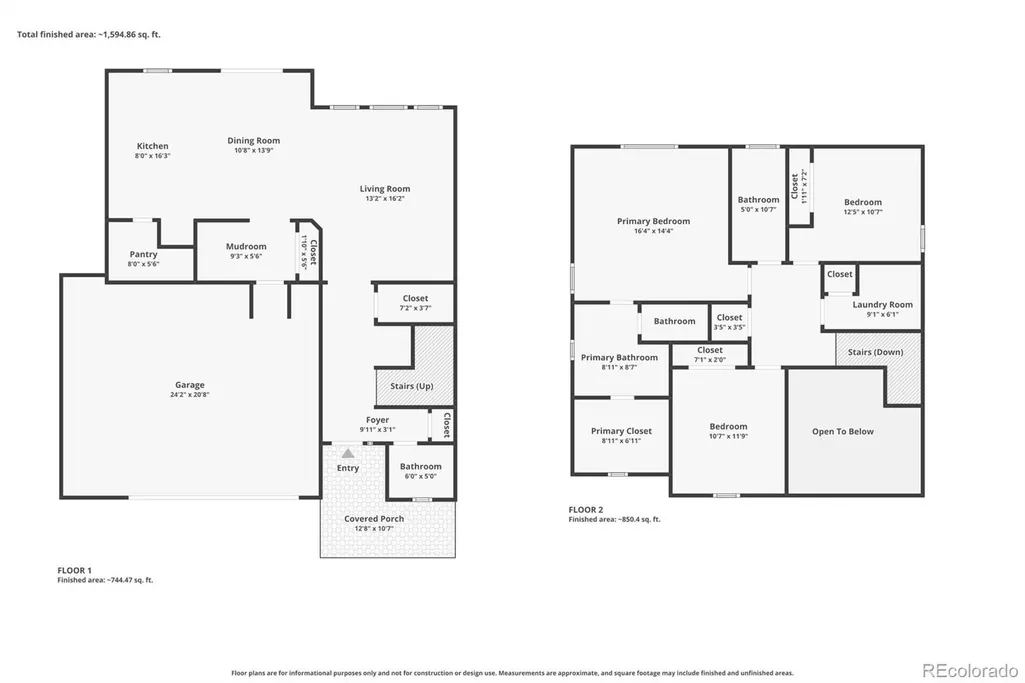
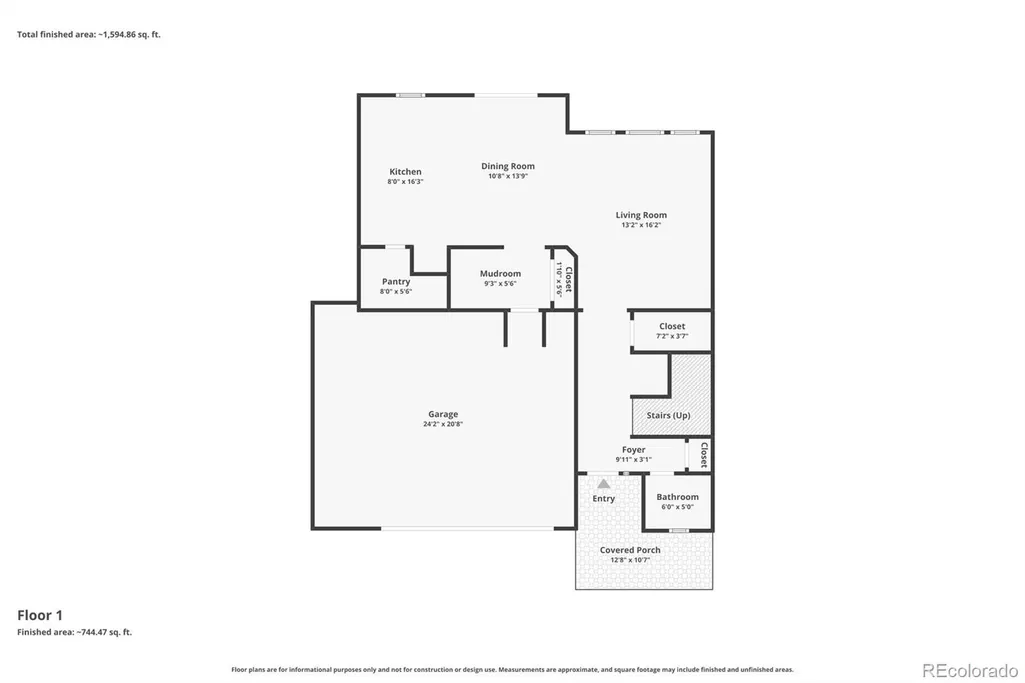
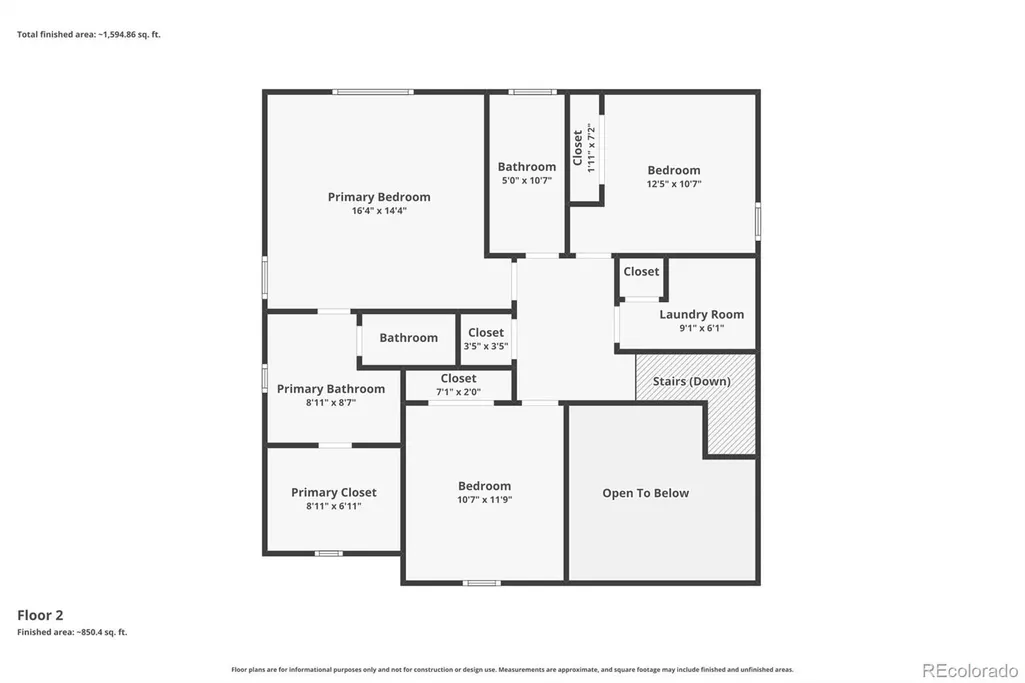
Ask Listing Agent about his Lender's 7/1 ARM at a significantly lower interest rate! Light and bright, near new 2-story energy efficient home with many upgrades. Luxury Vinyl flooring throughout the first floor. The vaulted entry flows nicely into the spacious great room that has large windows bringing in the light with the souther exposure. The adjacent kitchen has plenty of counter space and you will see beautiful solid slab quartz on the counters and on the island. There are white 42 inch cabinets, and the stainless gas stove, microwave oven, dishwasher and refrigerator are included. The rod iron railing staircase takes you upstairs where you will find the primary bedroom with quartz counters, dual vanities, 3/4 bath and a walk-in closet. There are two more bedrooms upstairs and a full bath also with quartz and dual vanities. The laundry is conveniently located on this level as well and the washer and dryer are included. The back yard is fully fenced and a great place to grill and relax. Some of the other upgrades include central air, sprinklers in the front and back, a ring alarm system, and 9 foot doors. This home has low cost leased solar panels lowering your electricity bill each month. Great location and close to shopping, entertainment and other amenities. Make this wonderful home yours!
| Elementary School | Middle School | High School |
|---|---|---|
| Murphy Creek K-8 Elementary School | Vista Peak Middle School | Vista Peak High School |
| Price History | |
|---|---|
| 6/5/2026 | Listed $545,000 |
| 8/24/2026 | 2$534,900 |
General Features
| Sewer | Public Sewer |
|---|---|
| Heating | Forced Air |
| Cooling | Central Air |
| Utilities | Cable Available,Electricity Available,Electricity Connected,Natural Gas Available |
| Possession | Negotiable |
| Roof | Composition |
| Appliances | Dishwasher,Disposal,Dryer,Gas Water Heater,Microwave,Oven,Refrigerator,Self Cleaning Oven,Washer |
| HOA Fee | 34.15 |
| Garage Spaces | 2 |
| Association Fee Includes | Recycling,Trash |
| Patio/Porch Features | Covered,Front Porch |
| Architectural Style | Traditional |
| Security Features | Carbon Monoxide Detector(s),Security System,Smart Security System,Smoke Detector(s),Video Doorbell |
| Construction Materials | Frame,Rock |
| Exclusions | Curtains,Murphy Bed |
| Year Built | 2023 |
| Electric | 110V,220 Volts |
| Levels | Two |
| Property Subtype | Single Family Residence |
| Tax Year | 2025 |
| Ownership | Individual |
| Assoc Fee Paid Per | Monthly |
| County | Arapahoe |
| Property Type | Residential |
| Association Amenities | Park,Playground,Trail(s) |
| HOA | Yes |
| Attached Garage | Yes |
| Subdivision Name | Waterstone |
| Facing Direction | North |
| Full Baths | 1 |
| Status | Active |
| High School | Vista Peak |
| City | Aurora |
| Association Name | Waterstone HOA |
| Senior Community Y/N | No |
| High School District | Adams-Arapahoe 28J |
| Lot Size Units | Square Feet |
| Lot Size Square Feet | 6619 |
| Listing Terms | Cash,Conventional,FHA,VA Loan |
| Elementary School | Murphy Creek K-8 |
| Tax Annual Amount | 6642 |
| Home Warranty Y/N | No |
| Middle/Junior High School | Vista Peak |
| Virtual Tour | https://www.virtuance.com/listing/24444-e-walsh-ave-aurora-colorado |
| Structure Type | House |
| Builder Name | Lennar |
| Standard Status | Active |
| Occupancy Type | Owner |
| Middle/Junior School District | Adams-Arapahoe 28J |
| Elementary School District | Adams-Arapahoe 28J |
Interior Features
| Interior Amenities | Breakfast Bar,Ceiling Fan(s),Eat-in Kitchen,Entrance Foyer,Kitchen Island,Pantry,Primary Suite,Quartz Counters,Smoke Free,Walk-In Closet(s) |
|---|---|
| Basement | Crawl Space |
| Flooring | Carpet,Laminate,Linoleum |
| Basement (Y/N) | No |
| Window Features | Double Pane Windows,Window Treatments |
| Above Grade Finished Area | 1951 |
| Half Baths | 1 |
| 3/4 Baths | 1 |
| Laundry Features | In Unit |
| Total Bedrooms | 3 |
| Main Level Bathrooms | 1 |
| Total Baths | 3 |
Exterior Features
| Exterior Amenities | Rain Gutters |
|---|---|
| Fencing | Full |
| Parking Features | Concrete |
| Lot Features | Corner Lot,Sprinklers In Front,Sprinklers In Rear |
| Water Source | Public |
| Total Parking | 2 |
| Lot Size Area | 6619 |
| Building Area Total | 1951 |
| Lot Size Acres | 0.15 |
| Road Surface Type | Paved |
| Road Frontage Type | Public |
| Builder Model | Elbert |
| Road Responsibility | Public Maintained Road |
Amenities
- Foreclosure
- Views
- Short Sale
- New Construction
- Adult 55+
- Lease To Own
- No HOA Fees
- Furnished
- Primary On Main
- Air Conditioning
- Seller Finance
- Green
- Fixer Upper
- Horse
- Golf
- Fireplace
- Deck
- Garage
- Basement
- Pool
Property vs Single Family Average in 80018
Price
Taxes
Year Built
Visits
In The Neighborhood
Reduced
Aurora
$ 570,000
- Type
- Single Family
- Size
- 2,751 SqFt
- Rooms
- 3 Beds + 2.5 Baths
 Redfin Corporation #4046809
Reduced
Aurora
$ 669,900
- Type
- Single Family
- Size
- 2,778 SqFt
- Rooms
- 5 Beds + 4 Baths
RE/MAX Synergy #5185131
Reduced
Aurora
$ 614,500
- Type
- Single Family
- Size
- 2,422 SqFt
- Rooms
- 4 Beds + 3 Baths
Madison & Company Properties #6783746
Views
Boulder
$ 3,500,000
- Type
- Single Family
- Size
- 7,084 SqFt
- Rooms
- 5 Beds + 4.5 Baths
milehimodern - Boulder #IR1060411

 Information deemed reliable but not guaranteed by the MLS. © 2026 Information and Real Estate Services, LLC.
Information source: Information and Real Estate Services, LLC. Provided for limited non-commercial use only under IRES Rules. © Copyright IRES.
The information being provided is for the consumers personal, non-commercial use and may not be used for any purpose other than to identify prospective properties consumer may be interested in purchasing.
The IRES, LLC Data on this
Information deemed reliable but not guaranteed by the MLS. © 2026 Information and Real Estate Services, LLC.
Information source: Information and Real Estate Services, LLC. Provided for limited non-commercial use only under IRES Rules. © Copyright IRES.
The information being provided is for the consumers personal, non-commercial use and may not be used for any purpose other than to identify prospective properties consumer may be interested in purchasing.
The IRES, LLC Data on this
 The real estate listing information and related content displayed on this site is provided exclusively for consumers’ personal, non-commercial use and may not be used for any purpose other than to identify prospective properties consumers may be interested in purchasing. This information and related content is deemed reliable but is not guaranteed accurate by elevateMLS.
