
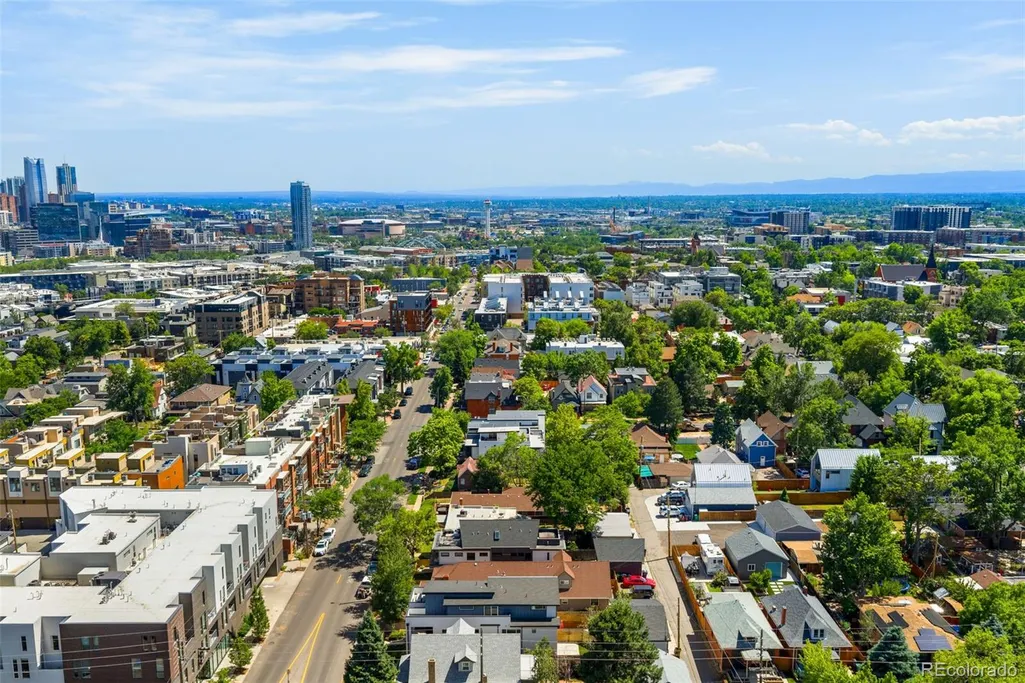
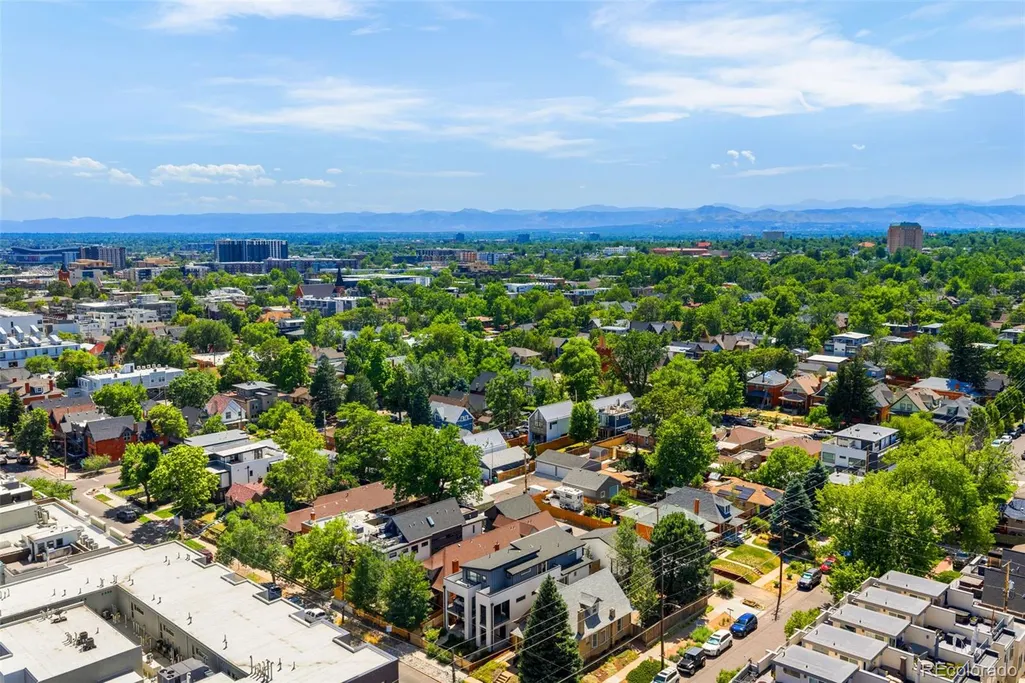
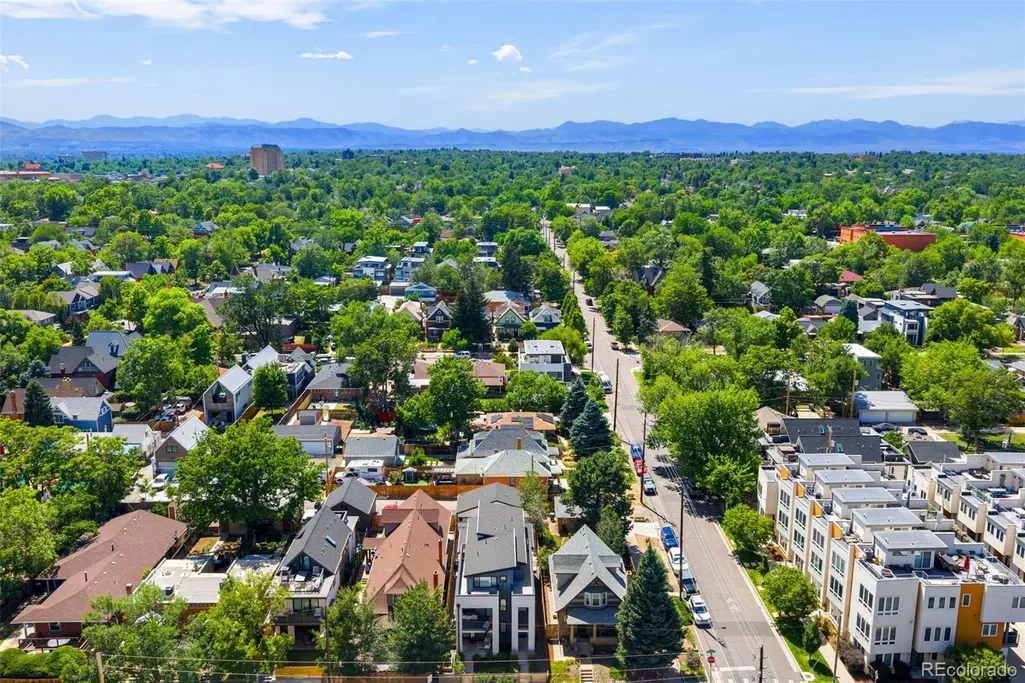
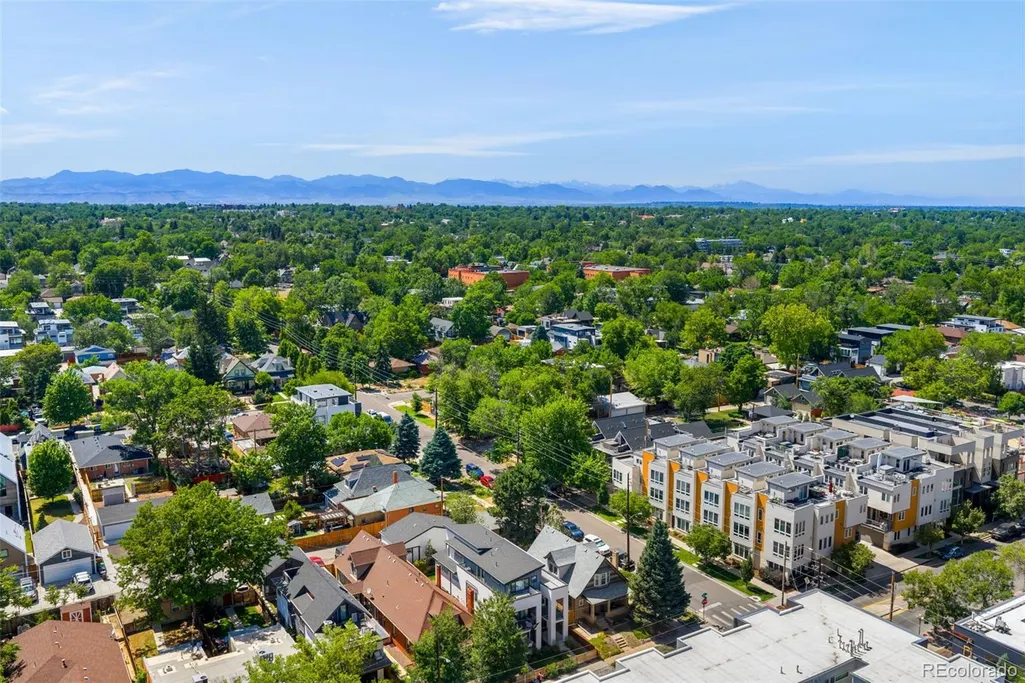
Views
Address
3451 Tejon Street, Denver, CO
Price
$ 979,000
Property Attributes
- MLS#6387815
- TypeSingle Family
- Listing Status Active
- CountyDENVER
- CityDenver
- NeighborhoodLoHi
- Zip80211
- StyleDuplex
- Year Built2018
- Taxes$ 5738
- Price$ 979,000
- Bedrooms3
- Full Bathrooms3
- Half Bathrooms1
- Sqr Footage1866
- Lot Size0.05 Acres
Data Source:
REColorado (MTOMLS)
Property Description
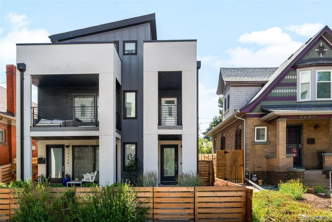
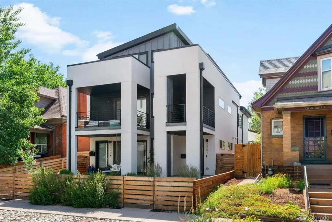
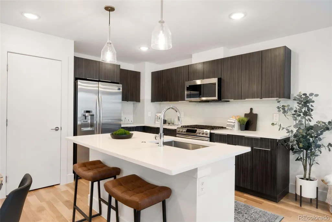
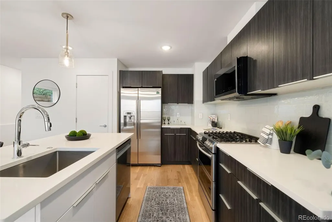
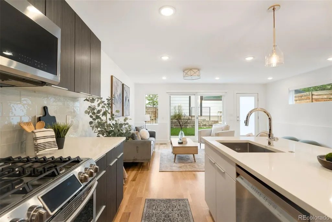
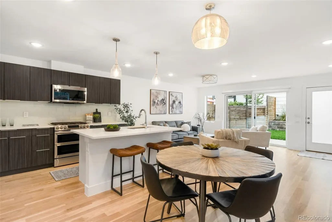
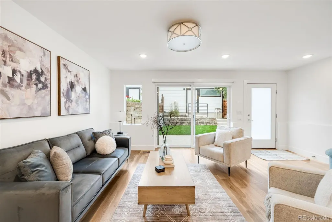
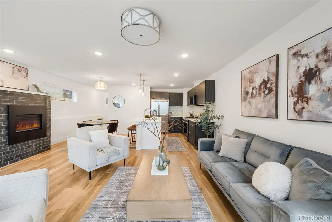
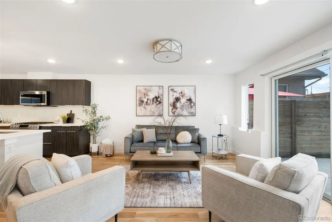
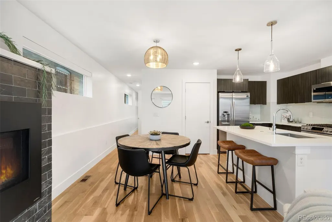
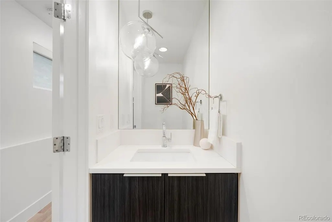
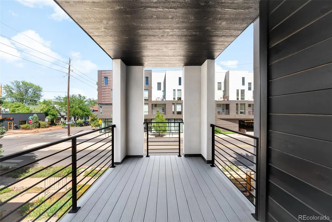
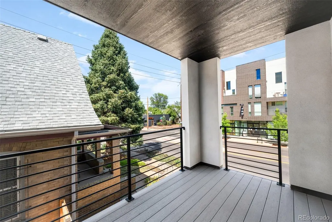
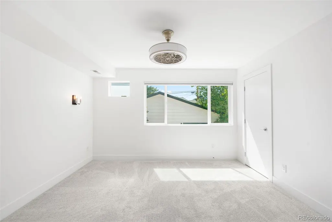
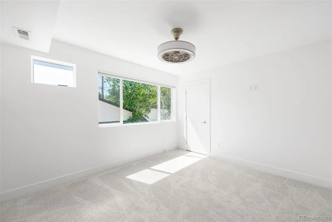
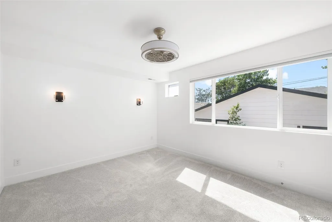
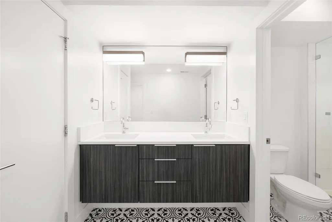
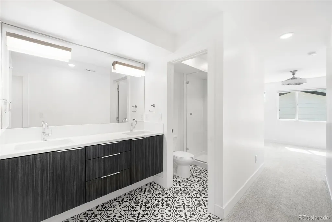
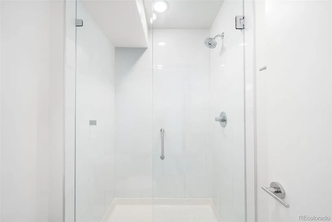
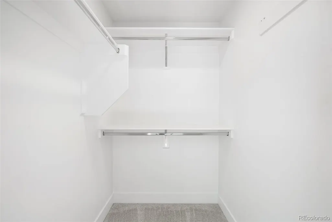
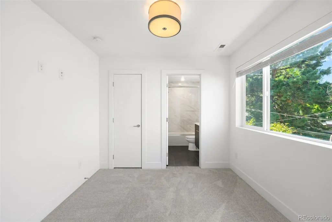
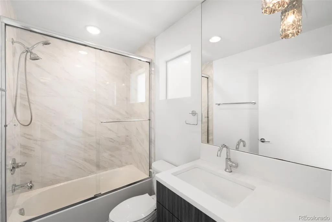
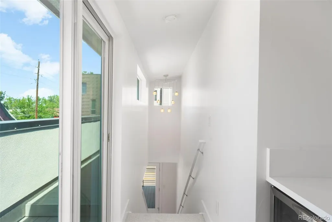
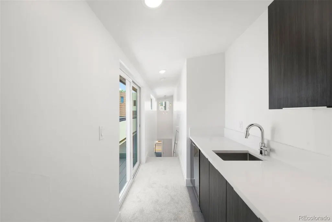
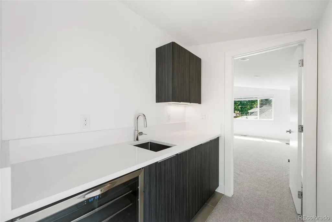
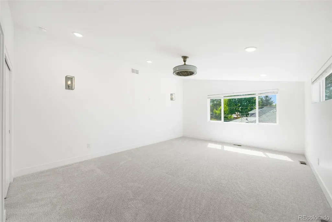
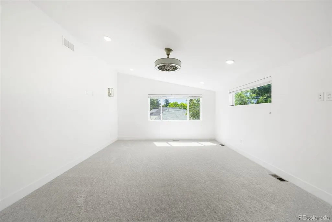
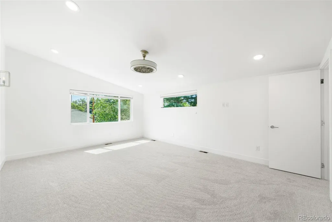
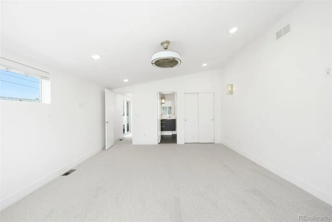
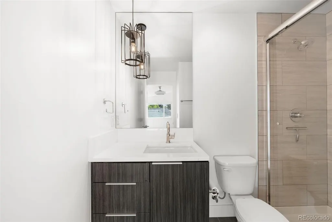
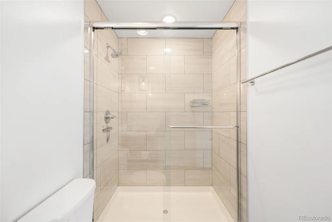
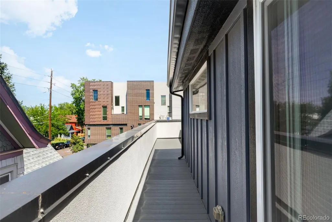
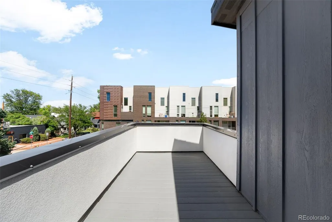
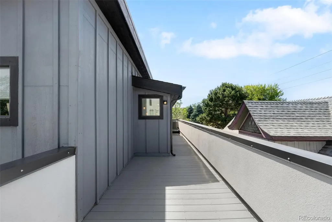
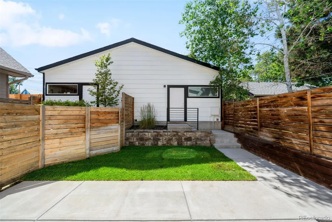
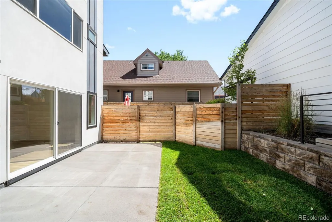
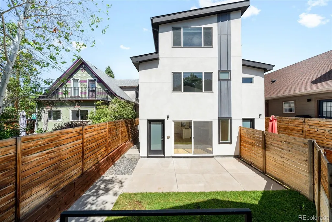
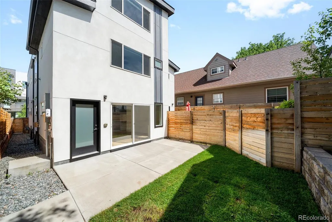
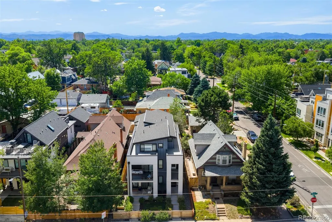
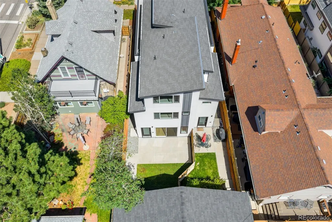
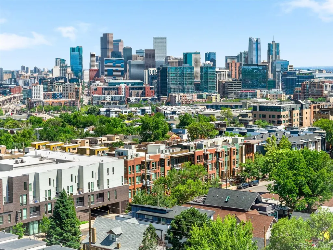
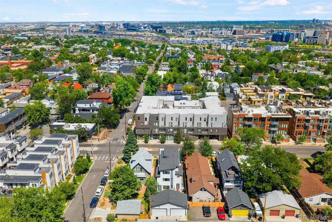
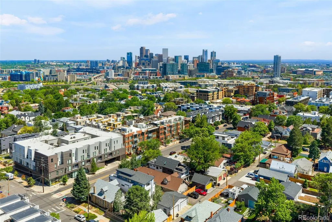
Ideally located in the heart of one of Denver's most vibrant neighborhoods, 3451 Tejon Street offers the best of city living with a private retreat feel. The open-concept main level welcomes you with wide-plank hardwood flooring, abundant natural light, and seamless indoor-outdoor flow. The stylish kitchen is a true centerpiece, featuring sleek dark cabinetry, quartz countertops, stainless steel appliances, designer pendant lighting, and an island with seating, prep space, and additional storage. The adjoining dining area and living room create an inviting gathering space, anchored by a striking modern fireplace with tile surround and expansive sliding glass doors that open to the private backyard. Upstairs, you'll find thoughtfully designed bedroom retreats offering comfort and privacy. One secondary bedroom features its own private ensuite bath, while the spacious primary suite serves as a peaceful escape, complete with abundant natural light, a generous walk-in closet, and an ensuite bath featuring dual vanities, designer tile flooring, and a glass-enclosed walk-in shower. The third floor offers a versatile oversized bedroom retreat with an attached ensuite bathroom. Enhancing the level's entertaining appeal, a convenient wet bar complete with a beverage refrigerator provides seamless access to the covered rooftop deck. Whether hosting guests, savoring your morning coffee, or unwinding at the end of the day, this inviting outdoor retreat offers the perfect place to take in the neighborhood views. Thoughtful recent updates include new sod, carpeting, refinished main-level hardwood flooring, and interior paint. Located near Denver's vibrant LoHi district, this residence places the best of the city within easy reach. From catching a Rockies game at Coors Field to exploring acclaimed restaurants, neighborhood breweries, and local boutiques, you'll enjoy a lifestyle defined by convenience, energy, and the comfort of coming home to your own private retreat.
| Elementary School | Middle School | High School |
|---|---|---|
| Trevista at Horace Mann Elementary School | Skinner Middle School | North High School |
| Price History | |
|---|---|
| 6/23/2026 | Listed $979,000 |
General Features
| Sewer | Public Sewer |
|---|---|
| Heating | Forced Air |
| Cooling | Central Air |
| Possession | Closing/DOD |
| Roof | Membrane |
| Appliances | Bar Fridge,Dishwasher,Disposal,Dryer,Microwave,Oven,Range,Refrigerator,Washer |
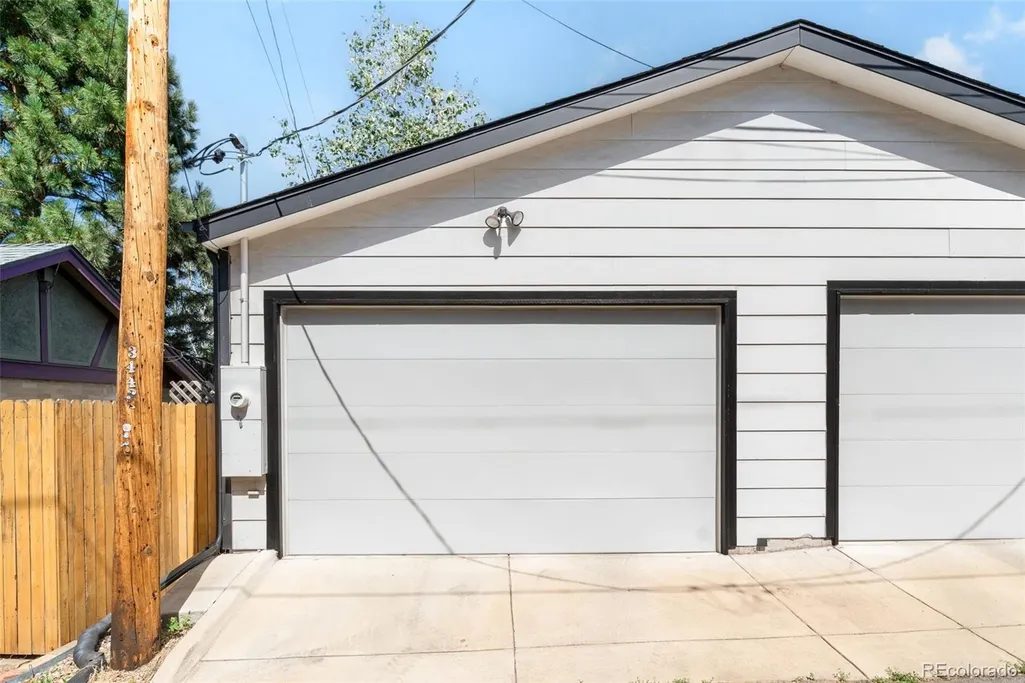
| Garage Spaces | 2 |
| Patio/Porch Features | Covered,Rooftop |
| Security Features | Smoke Detector(s),Video Doorbell |
| Construction Materials | Frame,Stucco |
| Exclusions | Staging items. |
| Year Built | 2018 |
| View | City |
| Levels | Three Or More |
| Property Subtype | Single Family Residence |
| Tax Year | 2025 |
| Ownership | Individual |
| County | Denver |
| Property Type | Residential |
| HOA | No |
| Attached Garage | No |
| Subdivision Name | LoHi |
| Full Baths | 1 |
| Status | Active |
| High School | North |
| City | Denver |
| Senior Community Y/N | No |
| High School District | Denver 1 |
| Lot Size Units | Square Feet |
| Lot Size Square Feet | 2259 |
| Listing Terms | Cash,Conventional,VA Loan |
| Elementary School | Trevista at Horace Mann |
| Tax Annual Amount | 5738 |
| Middle/Junior High School | Skinner |
| Structure Type | Duplex |
| Standard Status | Active |
| Middle/Junior School District | Denver 1 |
| Elementary School District | Denver 1 |
Interior Features
| Interior Amenities | Ceiling Fan(s),Eat-in Kitchen,Entrance Foyer,Kitchen Island,Open Floorplan,Primary Suite,Quartz Counters,Vaulted Ceiling(s),Walk-In Closet(s),Wet Bar |
|---|---|
| Flooring | Carpet,Tile,Wood |
| Total Fireplaces | 1 |
| Fireplace Features | Living Room |
| Common Walls | 1 Common Wall |
| Basement (Y/N) | No |
| Window Features | Double Pane Windows |
| Above Grade Finished Area | 1866 |
| Half Baths | 1 |
| 3/4 Baths | 2 |
| Laundry Features | In Unit |
| Total Bedrooms | 3 |
| Main Level Bathrooms | 1 |
| Total Baths | 4 |
Exterior Features
| Exterior Amenities | Balcony,Private Yard |
|---|---|
| Fencing | Full |
| Water Source | Public |
| Total Parking | 2 |
| Lot Size Area | 2259 |
| Building Area Total | 1866 |
| Lot Size Acres | 0.05 |
| Road Frontage Type | Public |
| Road Responsibility | Public Maintained Road |
Amenities
- Foreclosure
- Views
- Short Sale
- New Construction
- Adult 55+
- Lease To Own
- No HOA Fees
- Furnished
- Primary On Main
- Air Conditioning
- Seller Finance
- Green
- Fixer Upper
- Horse
- Golf
- Fireplace
- Deck
- Garage
- Basement
- Pool
Property vs Single Family Average in 80211
Price
Taxes
Year Built
Visits
In The Neighborhood
Just Listed
Denver
$ 2,450,000
- Type
- Single Family
- Size
- 3,269 SqFt
- Rooms
- 4 Beds + 3.5 Baths
 MODUS Real Estate #3225072
Denver
$ 839,000
- Type
- Single Family
- Size
- 1,490 SqFt
- Rooms
- 2 Beds + 1.5 Baths
Your Castle Real Estate Inc #4013028
Open House
Denver
$ 2,295,000
- Type
- Single Family
- Size
- 3,818 SqFt
- Rooms
- 5 Beds + 4 Baths
Invalesco Real Estate #7703597
Open House
Denver
$ 2,285,000
- Type
- Single Family
- Size
- 3,932 SqFt
- Rooms
- 5 Beds + 4 Baths
Invalesco Real Estate #3191071
Views
Denver
$ 1,549,000
- Type
- Single Family
- Size
- 3,728 SqFt
- Rooms
- 3 Beds + 3.5 Baths
Compass - Denver #4078397
Views
Denver
$ 1,250,000
- Type
- Single Family
- Size
- 2,920 SqFt
- Rooms
- 4 Beds + 4 Baths
Painted Door Properties LLC #4017322

 Information deemed reliable but not guaranteed by the MLS. © 2026 Information and Real Estate Services, LLC.
Information source: Information and Real Estate Services, LLC. Provided for limited non-commercial use only under IRES Rules. © Copyright IRES.
The information being provided is for the consumers personal, non-commercial use and may not be used for any purpose other than to identify prospective properties consumer may be interested in purchasing.
The IRES, LLC Data on this
Information deemed reliable but not guaranteed by the MLS. © 2026 Information and Real Estate Services, LLC.
Information source: Information and Real Estate Services, LLC. Provided for limited non-commercial use only under IRES Rules. © Copyright IRES.
The information being provided is for the consumers personal, non-commercial use and may not be used for any purpose other than to identify prospective properties consumer may be interested in purchasing.
The IRES, LLC Data on this
 The real estate listing information and related content displayed on this site is provided exclusively for consumers’ personal, non-commercial use and may not be used for any purpose other than to identify prospective properties consumers may be interested in purchasing. This information and related content is deemed reliable but is not guaranteed accurate by elevateMLS.
