
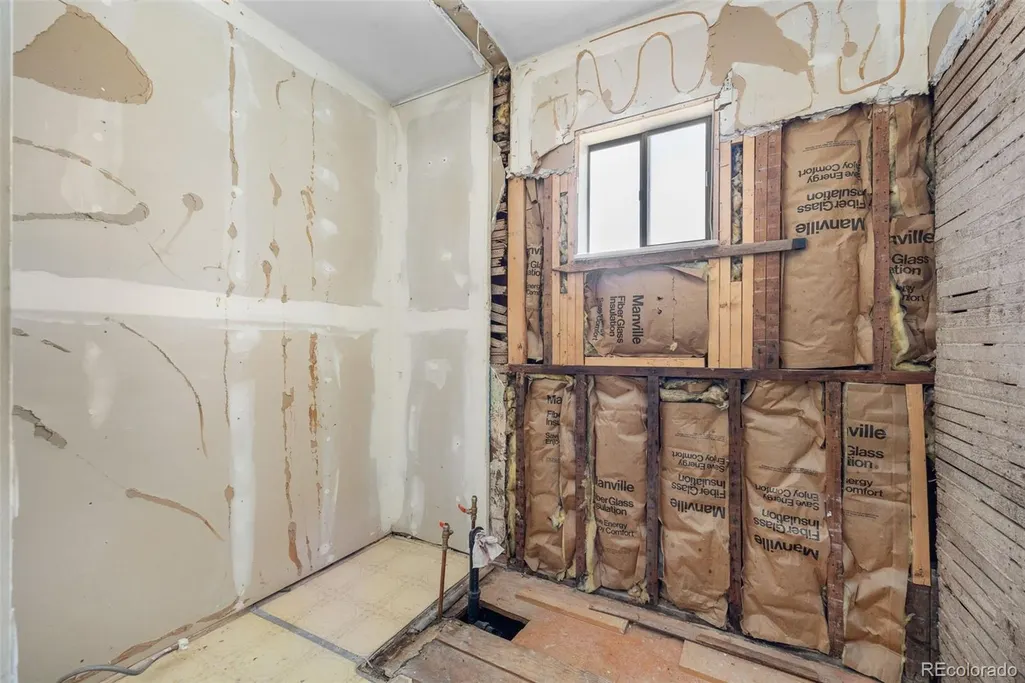
Price Reduction - Views - Fixer Upper
Address
2425 W College Avenue, Denver, CO
Price
$ 355,000
Property Attributes
- MLS#6454222
- TypeSingle Family
- Listing Status Active
- CountyDENVER
- CityDenver
- NeighborhoodCollege View
- Zip80219
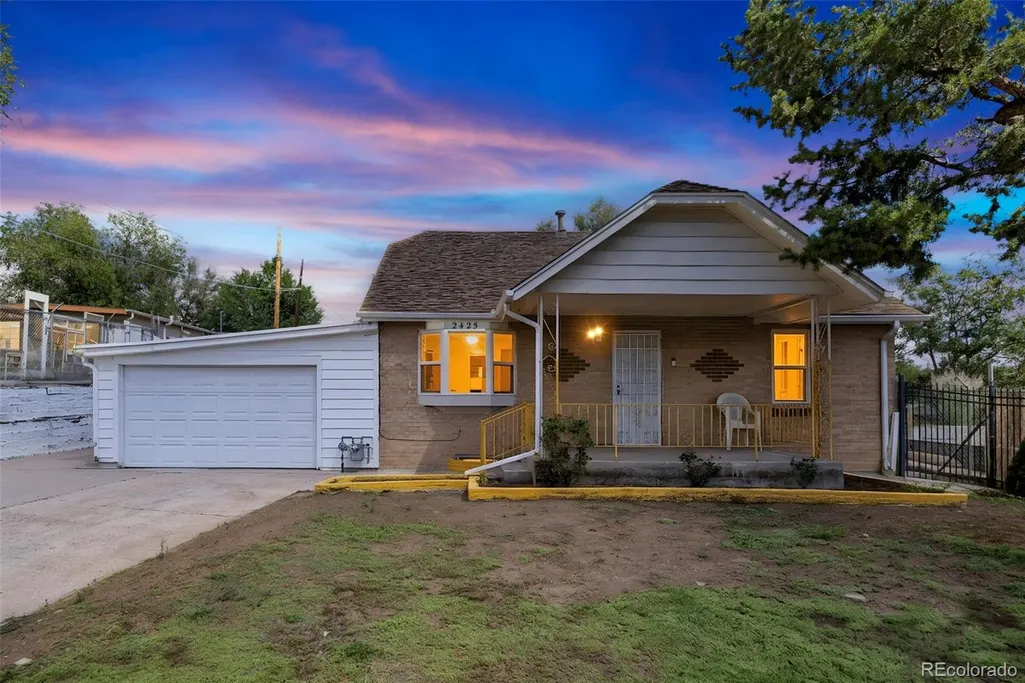
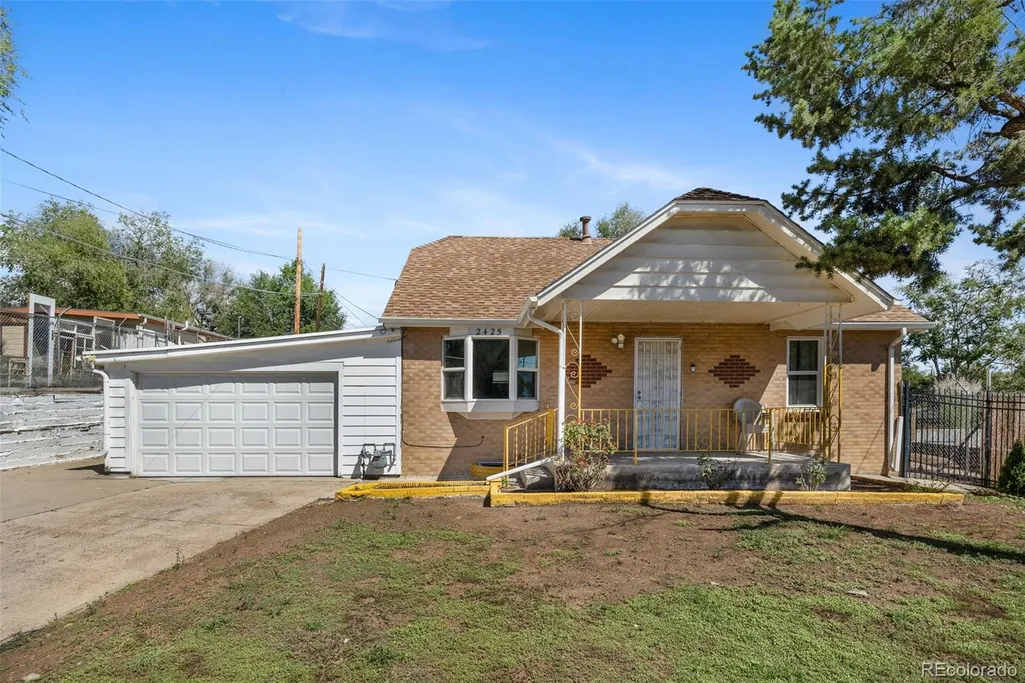
- StyleBungalow
- Year Built1943
- Taxes$ 2388
- Price$ 355,000
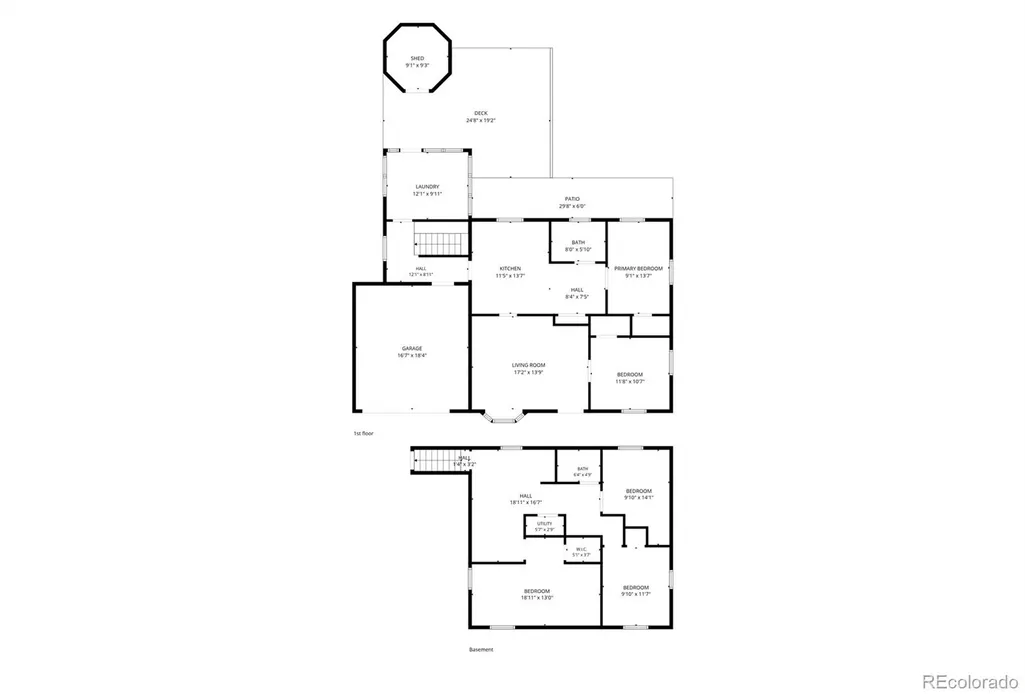
- Bedrooms5
- Full Bathrooms2
- Half Bathrooms0
- Sqr Footage1902
- Lot Size0.19 Acres
Data Source:
REColorado (MTOMLS)
Property Description
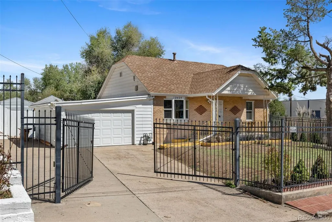
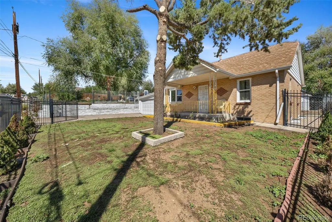
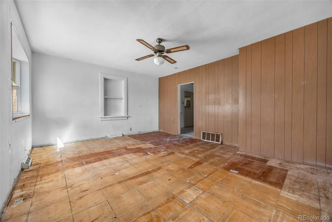
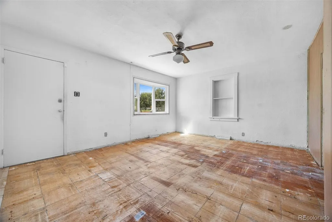
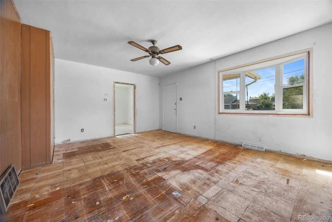
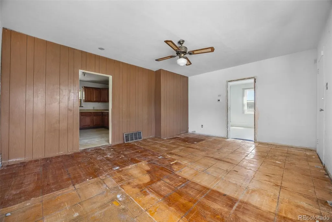
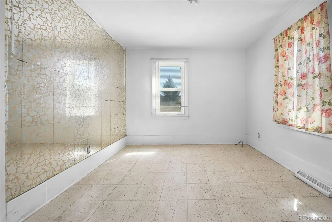
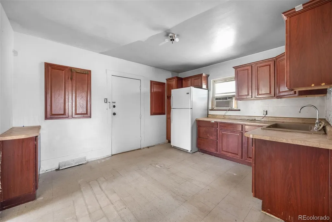
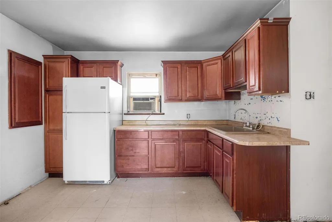
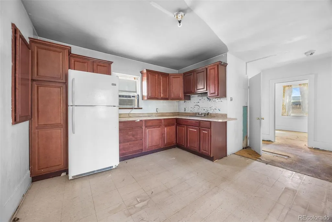
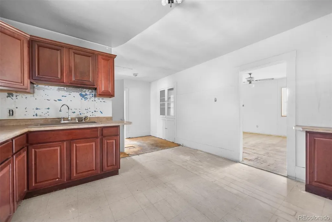
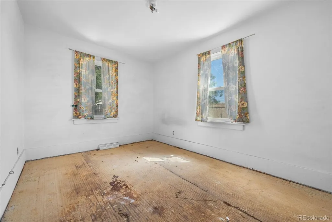
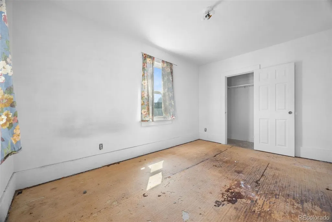
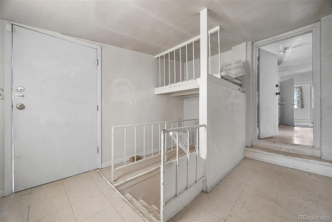
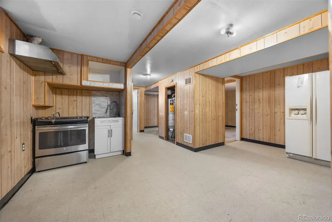
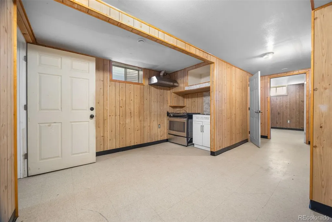
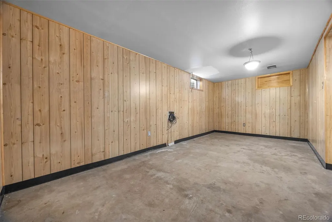
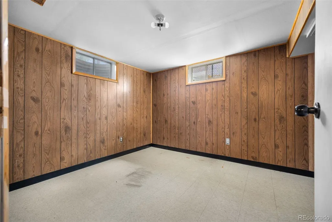
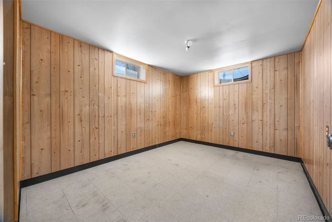
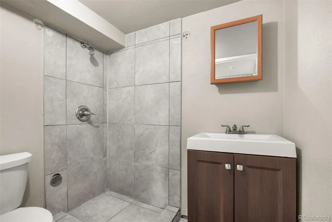
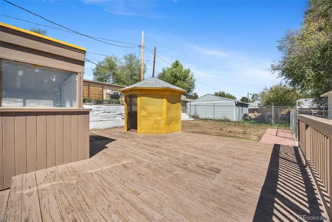
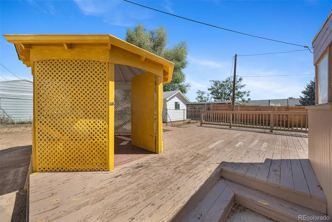
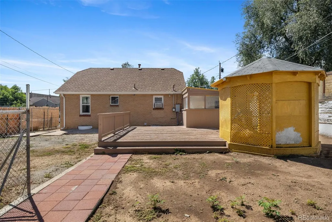
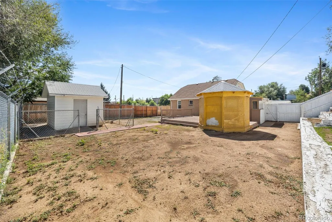
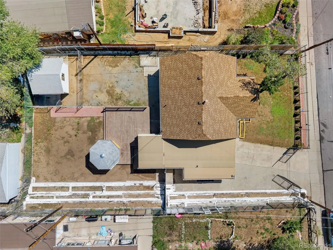
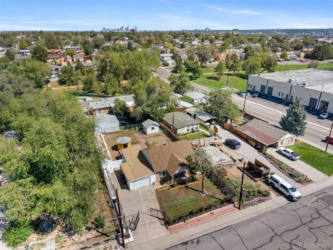
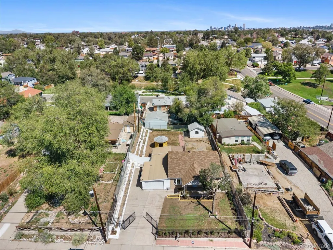
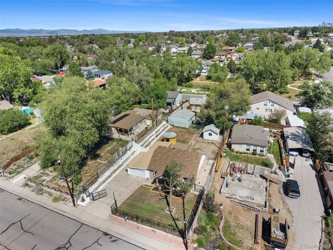
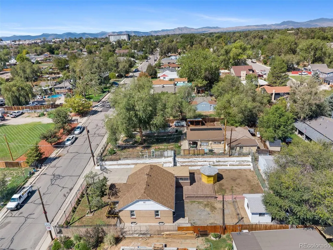
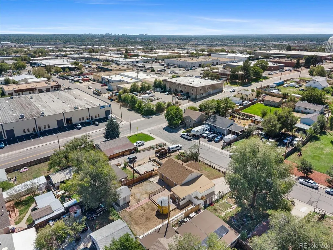
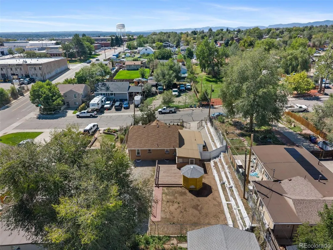
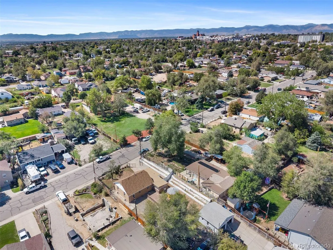
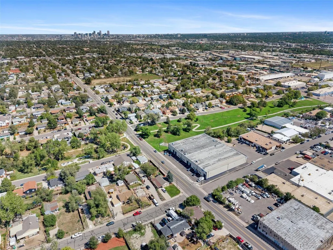
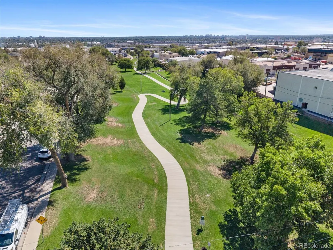
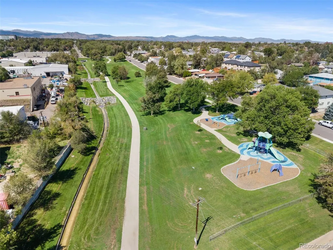
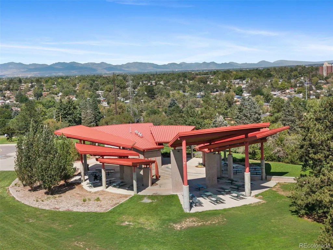
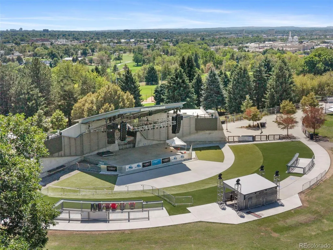
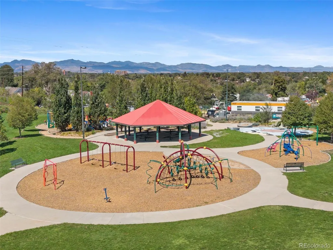
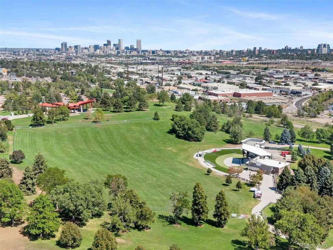
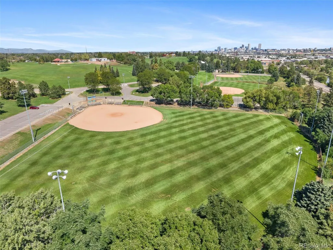
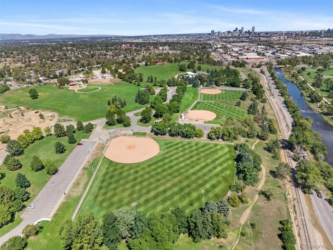
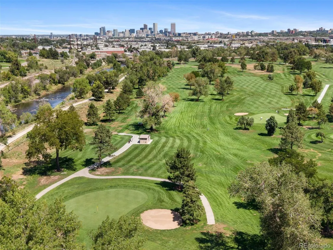
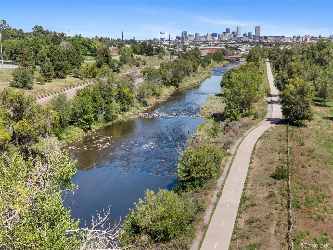
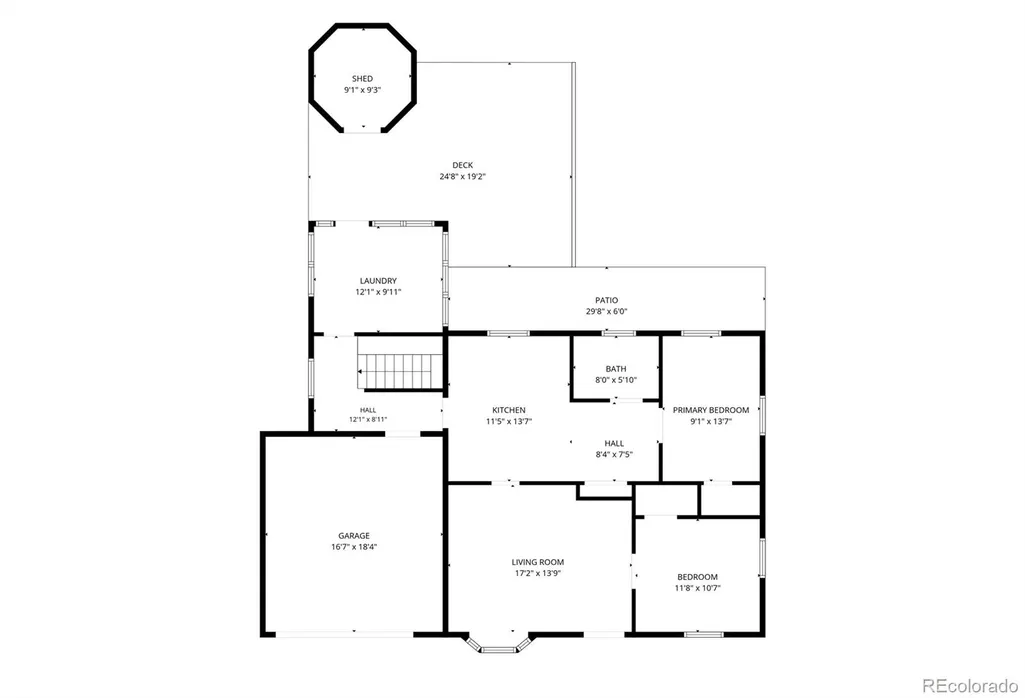
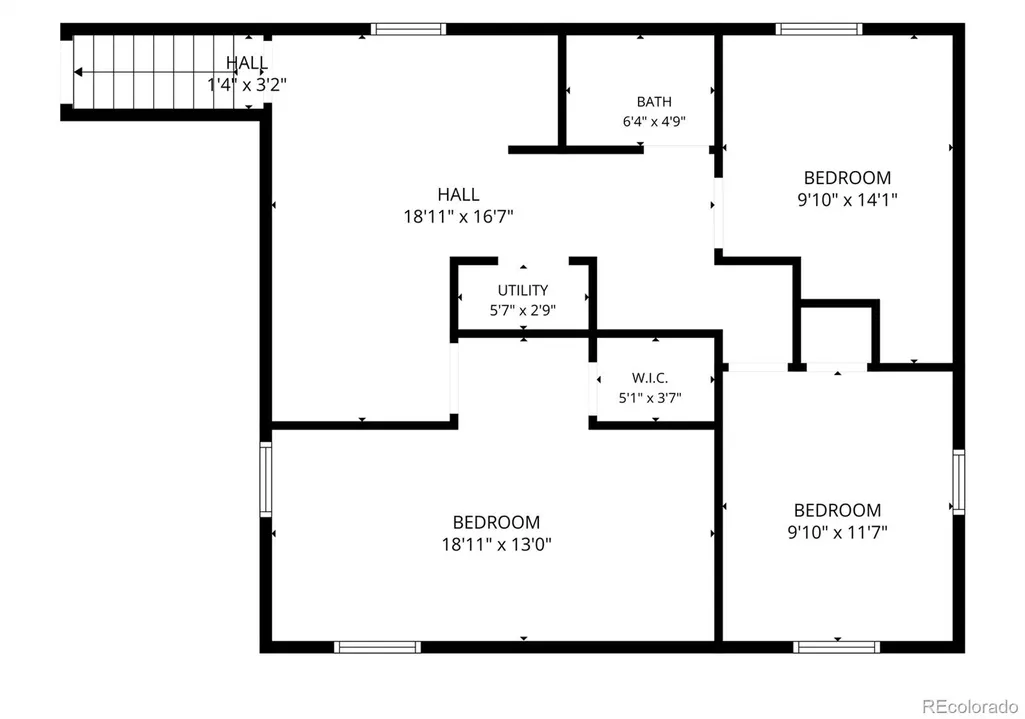
Classic Denver brick bungalow combining timeless character, updated features, flexible living space and the large fenced backyard buyers frequently search for. The bright main level offers comfortable living and dining areas with abundant natural light, while the updated kitchen features rich cabinetry, generous workspace and a functional layout. A full finished basement expands the possibilities with additional space for a home office, recreation room, fitness area, media room, hobbies or guests. Improvements over the years include updates to the kitchen, basement bath, electrical system, windows, water heater and roof. Outside, enjoy a covered front porch, private fenced backyard, garden space, patio and deck areas ideal for outdoor living and entertaining. An attached garage adds parking, storage and everyday convenience. Located in Denver's College View area with convenient access to parks, trails, recreation, restaurants, shopping, entertainment and major commuter routes. Nearby Ruby Hill Park offers expansive green space and outdoor recreation, while Levitt Pavilion is a popular destination for concerts and live entertainment. The South Platte River Trail provides miles of walking and biking connections throughout the Denver area. Federal Boulevard offers diverse dining, shopping, local businesses and everyday services, while Santa Fe Drive, US-285 and I-25 provide convenient connections to downtown Denver, Englewood, Littleton and the greater metro area. Nearby RTD options provide additional transportation choices. Buyers searching for a Denver brick bungalow, finished basement, home office, large fenced yard, attached garage, outdoor living, parks and trails, and convenient access to downtown will find a compelling combination of features and location here.
| Elementary School | Middle School | High School |
|---|---|---|
| College View Elementary School | Kunsmiller Creative Arts Academy Middle School | Abraham Lincoln High School |
| Price History | |
|---|---|
| 8/27/2026 | Listed $375,000 |
| 9/16/2026 | 6$355,000 |
General Features
| Sewer | Public Sewer |
|---|---|
| Heating | Forced Air |
| Cooling | Air Conditioning-Room |
| Utilities | Electricity Connected,Natural Gas Connected |
| Possession | Closing/DOD |
| Roof | Composition |
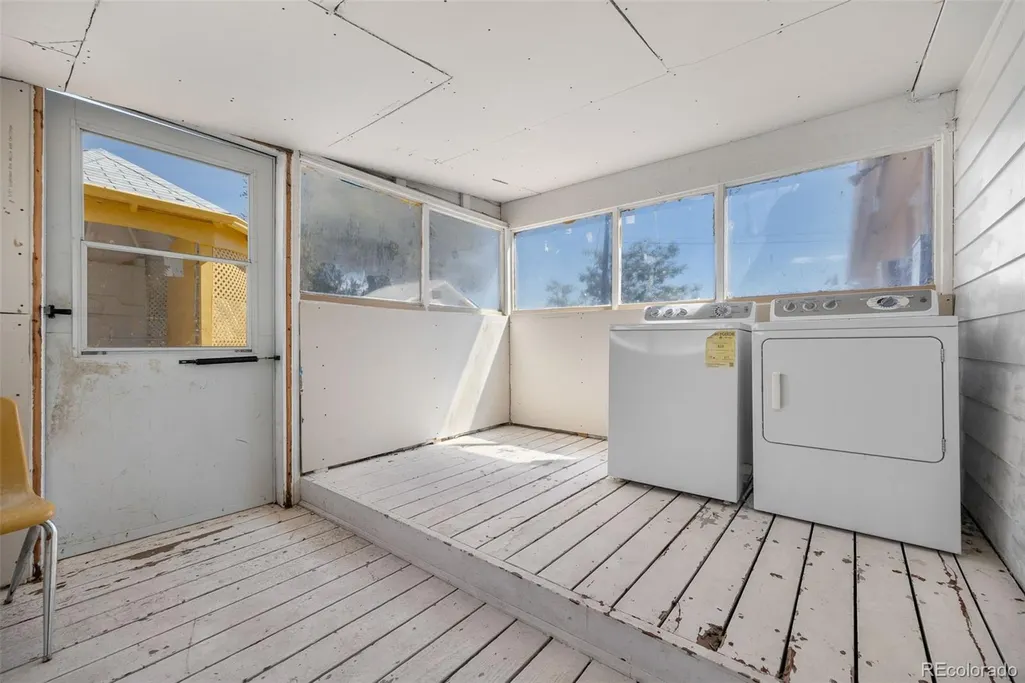
| Appliances | Dryer,Refrigerator,Washer |
| Zoning | S-SU-F1 |
| Garage Spaces | 1 |
| Patio/Porch Features | Deck,Front Porch,Patio |
| Architectural Style | Bungalow |
| Construction Materials | Brick |
| Exclusions | Sellers personal property |
| Year Built | 1943 |
| Levels | One |
| Property Subtype | Single Family Residence |
| Tax Year | 2025 |
| Ownership | Corporation/Trust |
| County | Denver |
| Property Type | Residential |
| HOA | No |
| Attached Garage | Yes |
| Subdivision Name | College View |
| Full Baths | 2 |
| Status | Active |
| High School | Abraham Lincoln |
| City | Denver |
| Entry Location | Ground |
| Senior Community Y/N | No |
| High School District | Denver 1 |
| Lot Size Units | Square Feet |
| Lot Size Square Feet | 8140 |
| Listing Terms | 1031 Exchange,Cash,Conventional |
| Elementary School | College View |
| Tax Annual Amount | 2388 |
| Home Warranty Y/N | No |
| Middle/Junior High School | Kunsmiller Creative Arts Academy |
| Property Condition | Fixer |
| Structure Type | House |
| Standard Status | Active |
| Middle/Junior School District | Denver 1 |
| Elementary School District | Denver 1 |
Interior Features
| Basement | Full |
|---|---|
| Flooring | Linoleum |
| Furnished Y/N | Unfurnished |
| Basement (Y/N) | Yes |
| Above Grade Finished Area | 890 |
| Total Bedrooms | 5 |
| Below Grade Finished Area | 872 |
| Main Level Bedrooms | 2 |
| Main Level Bathrooms | 1 |
| Total Baths | 2 |
Exterior Features
| Exterior Amenities | Dog Run,Garden,Private Yard |
|---|---|
| Fencing | Full |
| Parking Features | Concrete |
| Lot Features | Corner Lot,Level |
| Water Source | Public |
| Total Parking | 1 |
| Lot Size Area | 8140 |
| Foundation Details | Slab |
| Building Area Total | 1902 |
| Lot Size Acres | 0.19 |
| Road Surface Type | Paved |
| Road Frontage Type | Public |
| Road Responsibility | Public Maintained Road |
| Horse Y/N | No |
Amenities
- Foreclosure
- Views
- Short Sale
- New Construction
- Adult 55+
- Lease To Own
- No HOA Fees
- Furnished
- Primary On Main
- Air Conditioning
- Seller Finance
- Green
- Fixer Upper
- Horse
- Golf
- Fireplace
- Deck
- Garage
- Basement
- Pool
Property vs Single Family Average in 80219
Price
Taxes
Year Built
Visits


 Information deemed reliable but not guaranteed by the MLS. © 2026 Information and Real Estate Services, LLC.
Information source: Information and Real Estate Services, LLC. Provided for limited non-commercial use only under IRES Rules. © Copyright IRES.
The information being provided is for the consumers personal, non-commercial use and may not be used for any purpose other than to identify prospective properties consumer may be interested in purchasing.
The IRES, LLC Data on this
Information deemed reliable but not guaranteed by the MLS. © 2026 Information and Real Estate Services, LLC.
Information source: Information and Real Estate Services, LLC. Provided for limited non-commercial use only under IRES Rules. © Copyright IRES.
The information being provided is for the consumers personal, non-commercial use and may not be used for any purpose other than to identify prospective properties consumer may be interested in purchasing.
The IRES, LLC Data on this
 The real estate listing information and related content displayed on this site is provided exclusively for consumers’ personal, non-commercial use and may not be used for any purpose other than to identify prospective properties consumers may be interested in purchasing. This information and related content is deemed reliable but is not guaranteed accurate by elevateMLS.
