
Views
Address
965 Krameria Street, Denver, CO
Price
$ 949,000
Property Attributes
- MLS#6949457
- TypeSingle Family
- Listing Status Active
- CountyDENVER
- CityDenver
- NeighborhoodMayfair
- Zip80220
- StyleHouse
- Year Built1941
- Taxes$ 6399
- Price$ 949,000
- Bedrooms4
- Full Bathrooms3
- Half Bathrooms0
- Sqr Footage2234
- Lot Size0.16 Acres
Data Source:
REColorado (MTOMLS)
Property Description
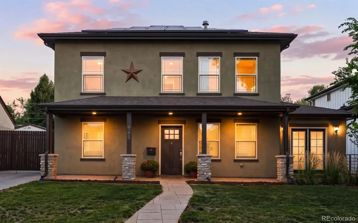
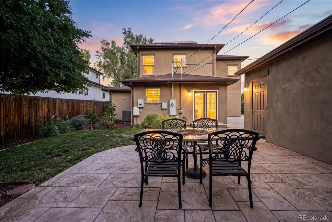
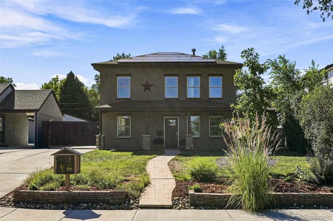
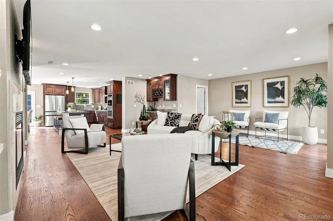
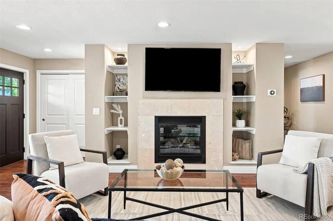
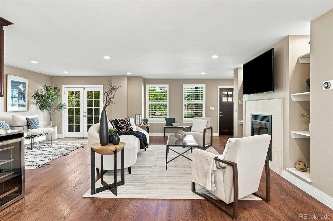
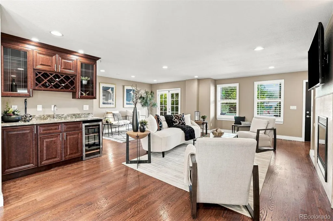
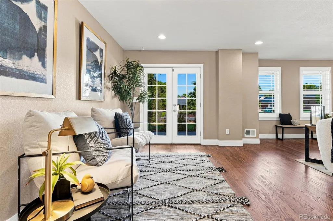
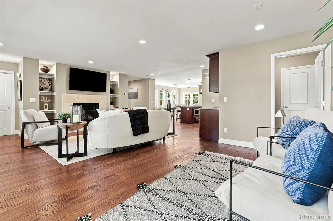
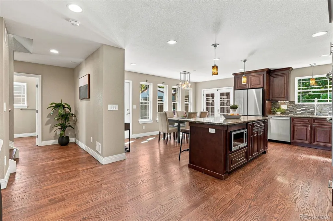
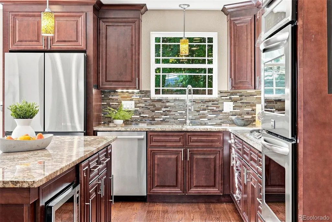
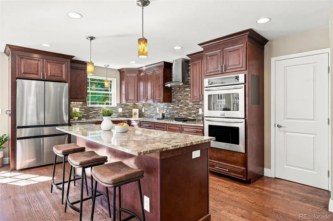
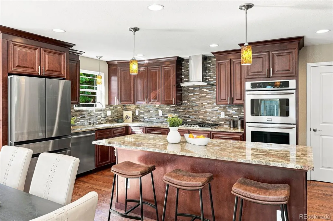
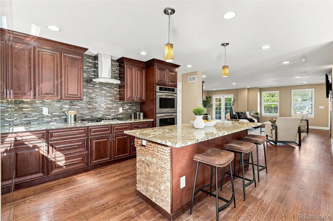
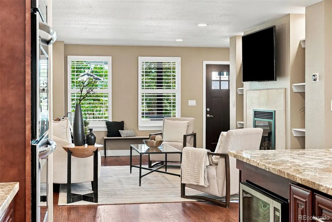
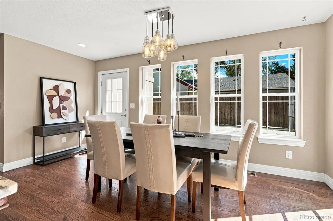
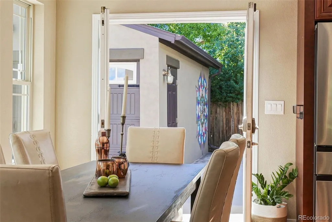
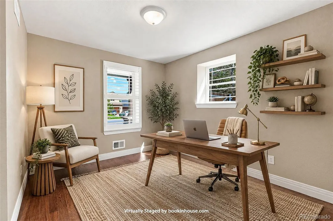
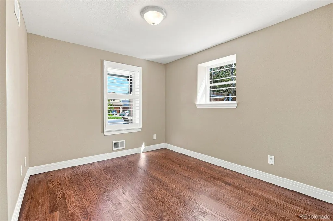
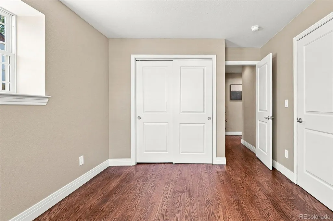
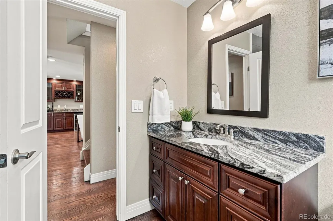
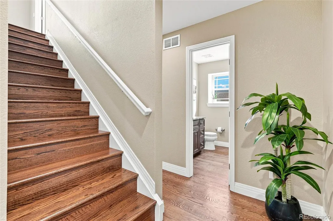
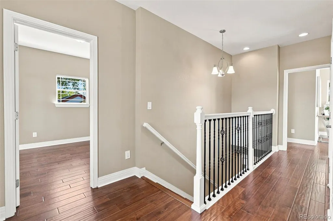
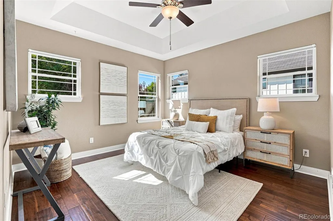
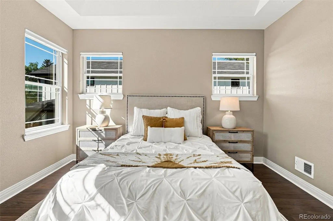
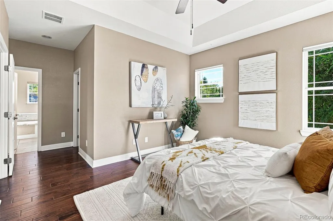
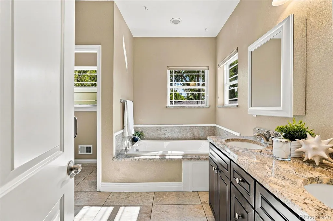
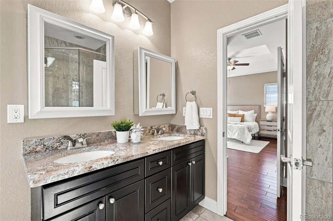
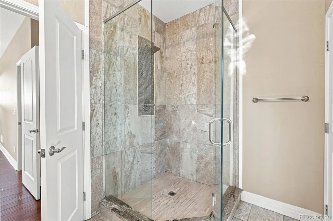
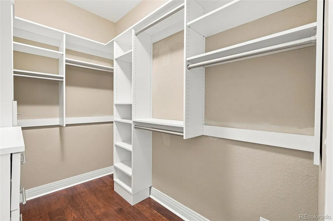
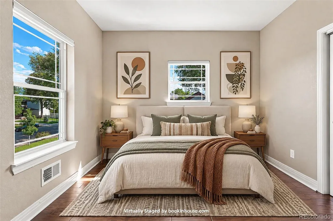
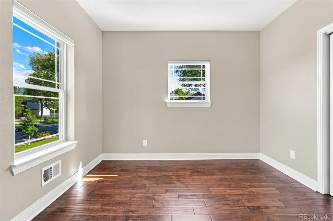
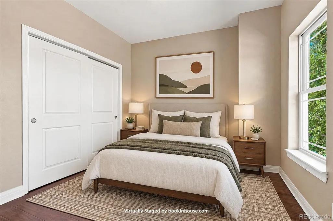
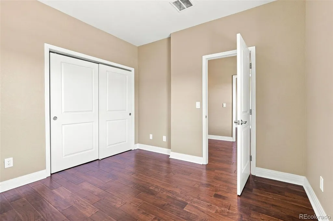
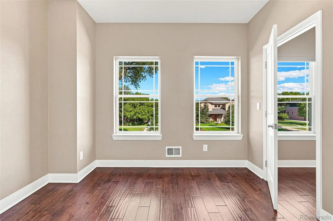
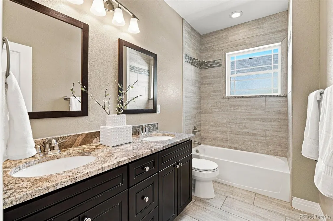
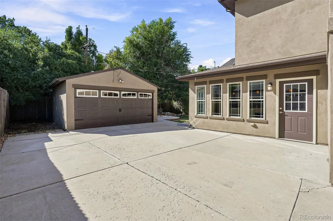
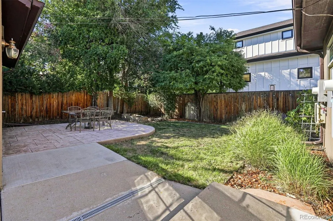
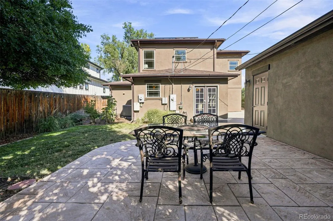
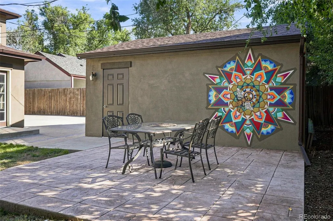
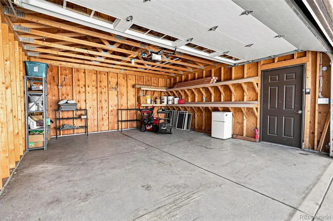
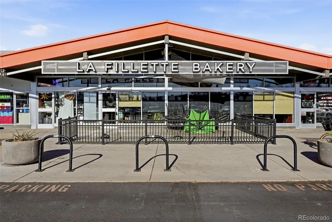
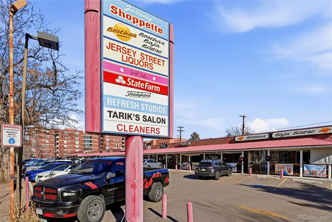
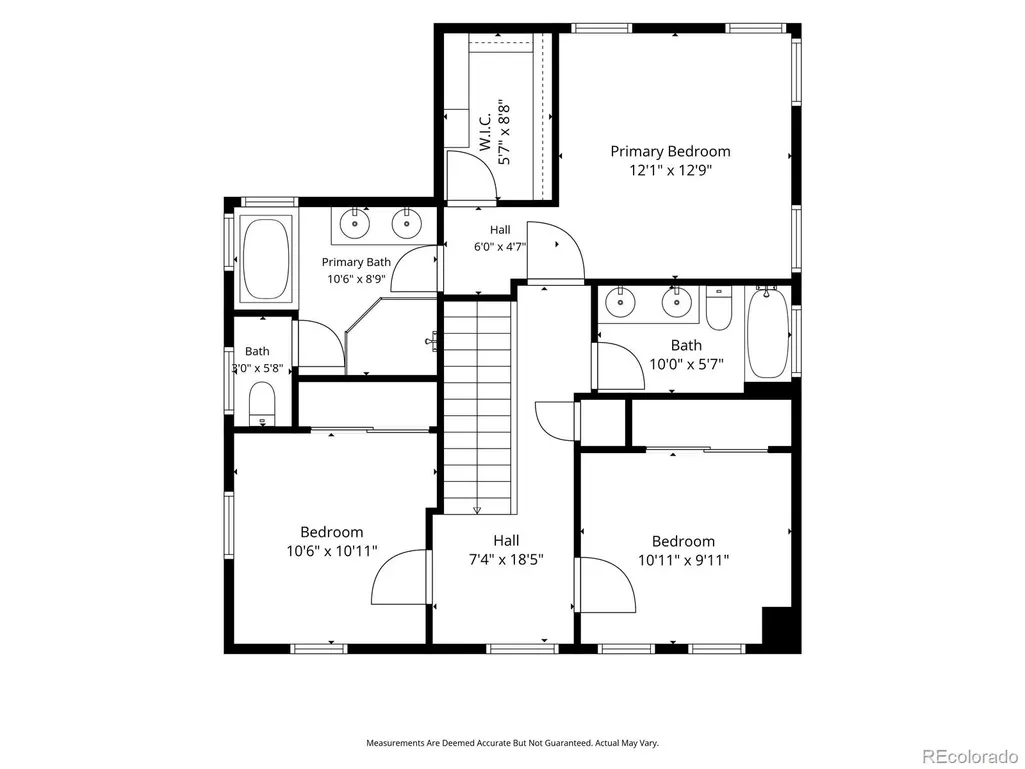
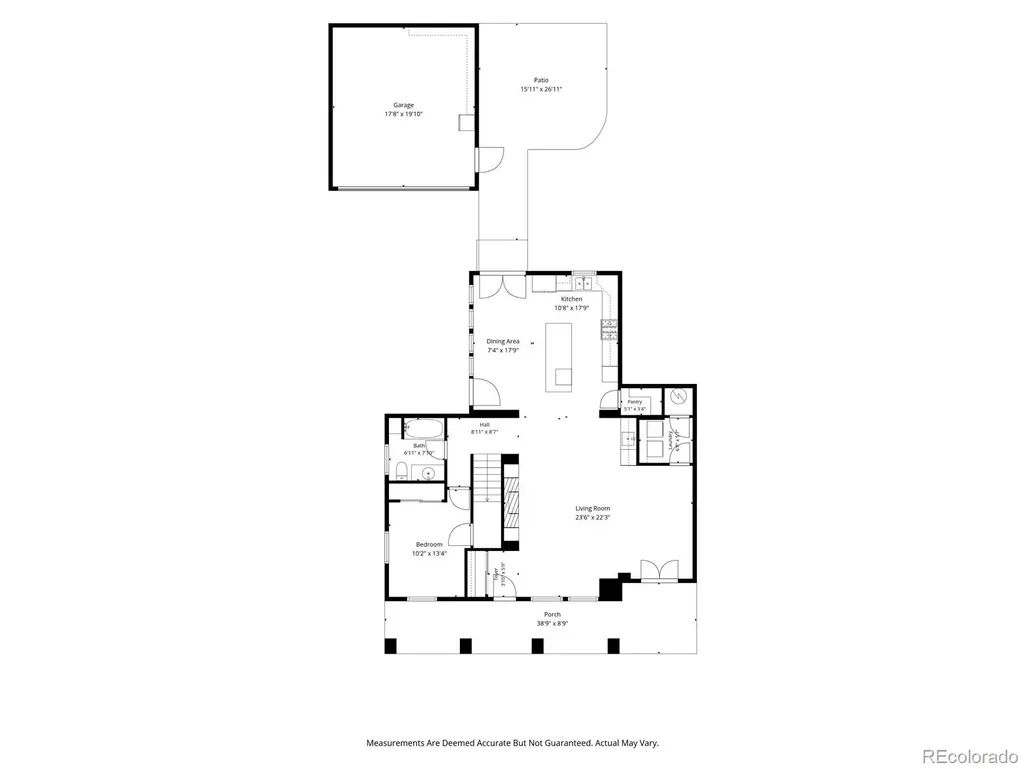
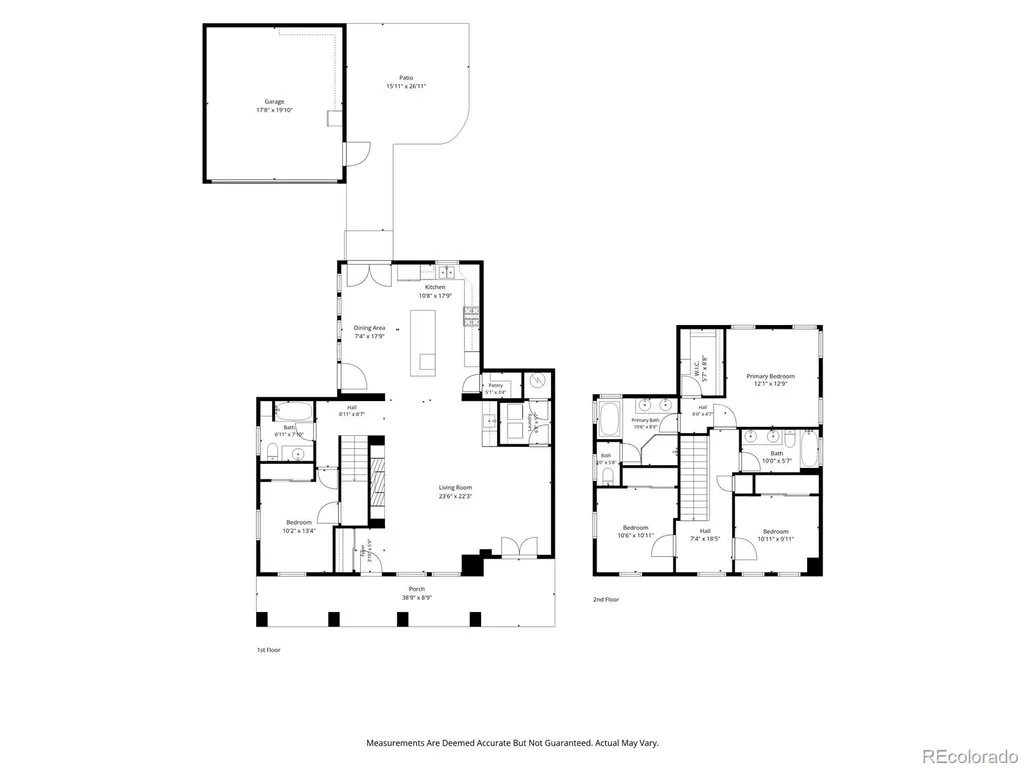
Welcome to 965 Krameria Street in the heart of Mayfair, where tree-lined streets, beautiful parks, neighborhood favorites, and everyday conveniences capture the neighborhoods distinctive charm. A genuine sense of community and warm connections among neighbors make this setting even more special. Extensively renovated and expanded in 2015, this residence offers four bedrooms and three bathrooms across 2,234 square feet—all above grade. An open floor plan, windows at every turn, and two sets of French doors create an airy atmosphere that keeps the outdoors beautifully in view. A versatile main-level bedroom adds flexibility, while the upstairs primary suite offers a private retreat with a five-piece bathroom. A covered porch and private backyard oasis provide inviting spaces to relax and gather, complete with a patio for entertaining and established vegetable beds ready to inspire your inner gardener. Set on a 7,000-square-foot lot, the home also features owned solar panels, an automatic gate opening to an expansive driveway, and a detached two-car garage. Mayfair Park, Lindsley Park, Crestmoor Park, and Kittredge Park are all nearby, offering plenty of opportunities to get outside and enjoy the neighborhood. Jimmy’s Jersey Street Cafe, Le French, Blanco Cocina + Cantina, Culinary Dropout, and many other dining options are just minutes from home, with the Jersey Street Shops and 9+CO close by. Multiple grocery stores are also within walking distance or a short drive, making daily errands refreshingly convenient. Thoughtful design, modern efficiency, inviting outdoor spaces, and an exceptional Mayfair location come together in a home that offers the best of city and neighborhood living.
| Elementary School | Middle School | High School |
|---|---|---|
| Palmer Elementary School | Hill Middle School | George Washington High School |
| Price History | |
|---|---|
| 9/9/2026 | Listed $949,000 |
General Features
| Sewer | Public Sewer |
|---|---|
| Heating | Active Solar,Forced Air |
| Cooling | Central Air |
| Utilities | Electricity Connected |
| Possession | Closing/DOD |
| Roof | Composition |
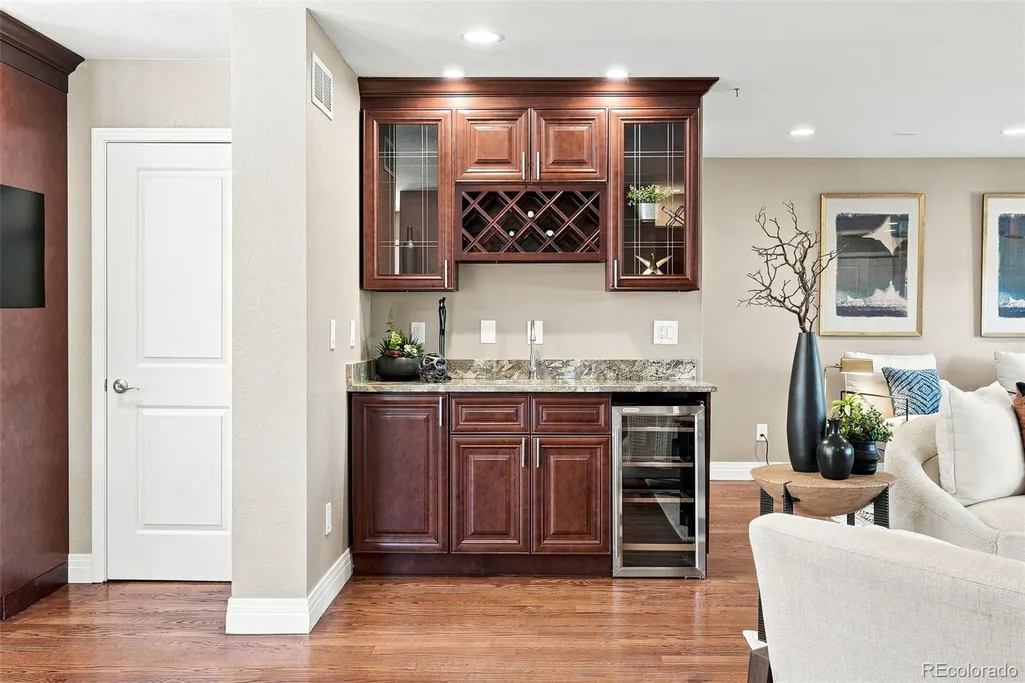
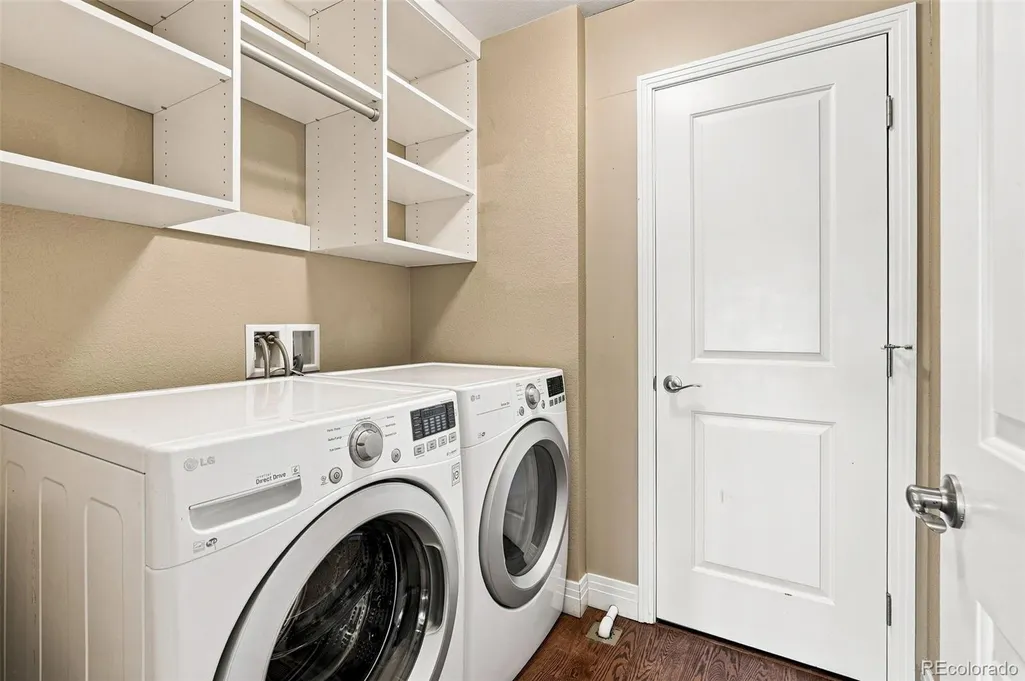
| Appliances | Dishwasher,Disposal,Double Oven,Dryer,Microwave,Range,Range Hood,Refrigerator,Washer,Wine Cooler |
| Zoning | E-SU-DX |
| Garage Spaces | 2 |
| Patio/Porch Features | Covered,Front Porch,Patio |
| Security Features | Smart Locks,Smoke Detector(s) |
| Construction Materials | Frame,Stucco |
| Exclusions | Seller`s personal property and staging furniture. |
| Year Built | 1941 |
| Levels | Two |
| Property Subtype | Single Family Residence |
| Tax Year | 2025 |
| Ownership | Individual |
| County | Denver |
| Property Type | Residential |
| HOA | No |
| Attached Garage | No |
| Subdivision Name | Mayfair |
| Facing Direction | East |
| Full Baths | 3 |
| Status | Active |
| High School | George Washington |
| City | Denver |
| Senior Community Y/N | No |
| High School District | Denver 1 |
| Lot Size Units | Square Feet |
| Lot Size Square Feet | 7000 |
| Listing Terms | Cash,Conventional,VA Loan |
| Elementary School | Palmer |
| Tax Annual Amount | 6399 |
| Middle/Junior High School | Hill |
| Virtual Tour | https://listings.inhousephotos.com/videos/01a08109-af1c-719b-83d4-8d8e135903ab |
| Structure Type | House |
| Standard Status | Active |
| Middle/Junior School District | Denver 1 |
| Elementary School District | Denver 1 |
Interior Features
| Flooring | Wood |
|---|---|
| Furnished Y/N | Unfurnished |
| Total Fireplaces | 1 |
| Fireplace Features | Living Room |
| Basement (Y/N) | No |
| Window Features | Double Pane Windows,Window Coverings |
| Above Grade Finished Area | 2234 |
| Total Bedrooms | 4 |
| Main Level Bedrooms | 1 |
| Main Level Bathrooms | 1 |
| Total Baths | 3 |
Exterior Features
| Exterior Amenities | Garden,Private Yard,Smart Irrigation |
|---|---|
| Fencing | Full |
| Lot Features | Level |
| Water Source | Public |
| Total Parking | 2 |
| Lot Size Area | 7000 |
| Foundation Details | Slab |
| Building Area Total | 2234 |
| Lot Size Acres | 0.16 |
Amenities
- Foreclosure
- Views
- Short Sale
- New Construction
- Adult 55+
- Lease To Own
- No HOA Fees
- Furnished
- Primary On Main
- Air Conditioning
- Seller Finance
- Green
- Fixer Upper
- Horse
- Golf
- Fireplace
- Deck
- Garage
- Basement
- Pool
Property vs Single Family Average in 80220
Price
Taxes
Year Built
Visits
In The Neighborhood
Just Listed
Denver
$ 1,249,000
- Type
- Single Family
- Size
- 3,075 SqFt
- Rooms
- 5 Beds + 3.5 Baths
 RE/MAX Professionals #2690937
Just Listed
Denver
$ 715,000
- Type
- Single Family
- Size
- 1,771 SqFt
- Rooms
- 3 Beds + 2 Baths
Kentwood Real Estate City Properties #6542498
Denver
$ 725,000
- Type
- Single Family
- Size
- 1,739 SqFt
- Rooms
- 3 Beds + 2 Baths
Town And Country Realty Inc #3241495
Denver
$ 995,000
- Type
- Single Family
- Size
- 1,844 SqFt
- Rooms
- 4 Beds + 3 Baths
Redfin Corporation #8423545
Reduced
Denver
$ 850,000
- Type
- Single Family
- Size
- 2,238 SqFt
- Rooms
- 4 Beds + 2 Baths
Camber Realty, LTD #3261687

 Information deemed reliable but not guaranteed by the MLS. © 2026 Information and Real Estate Services, LLC.
Information source: Information and Real Estate Services, LLC. Provided for limited non-commercial use only under IRES Rules. © Copyright IRES.
The information being provided is for the consumers personal, non-commercial use and may not be used for any purpose other than to identify prospective properties consumer may be interested in purchasing.
The IRES, LLC Data on this
Information deemed reliable but not guaranteed by the MLS. © 2026 Information and Real Estate Services, LLC.
Information source: Information and Real Estate Services, LLC. Provided for limited non-commercial use only under IRES Rules. © Copyright IRES.
The information being provided is for the consumers personal, non-commercial use and may not be used for any purpose other than to identify prospective properties consumer may be interested in purchasing.
The IRES, LLC Data on this
 The real estate listing information and related content displayed on this site is provided exclusively for consumers’ personal, non-commercial use and may not be used for any purpose other than to identify prospective properties consumers may be interested in purchasing. This information and related content is deemed reliable but is not guaranteed accurate by elevateMLS.
