
Views - Golf Course
Address
1551 W Hoye Place, Denver, CO
Price
$ 489,999
Property Attributes
- MLS#8057993
- TypeSingle Family
- Listing Status Active
- CountyDENVER
- CityDenver
- NeighborhoodAthmar Park
- Zip80223
- StyleHouse
- Year Built1953
- Taxes$ 2200
- Price$ 489,999
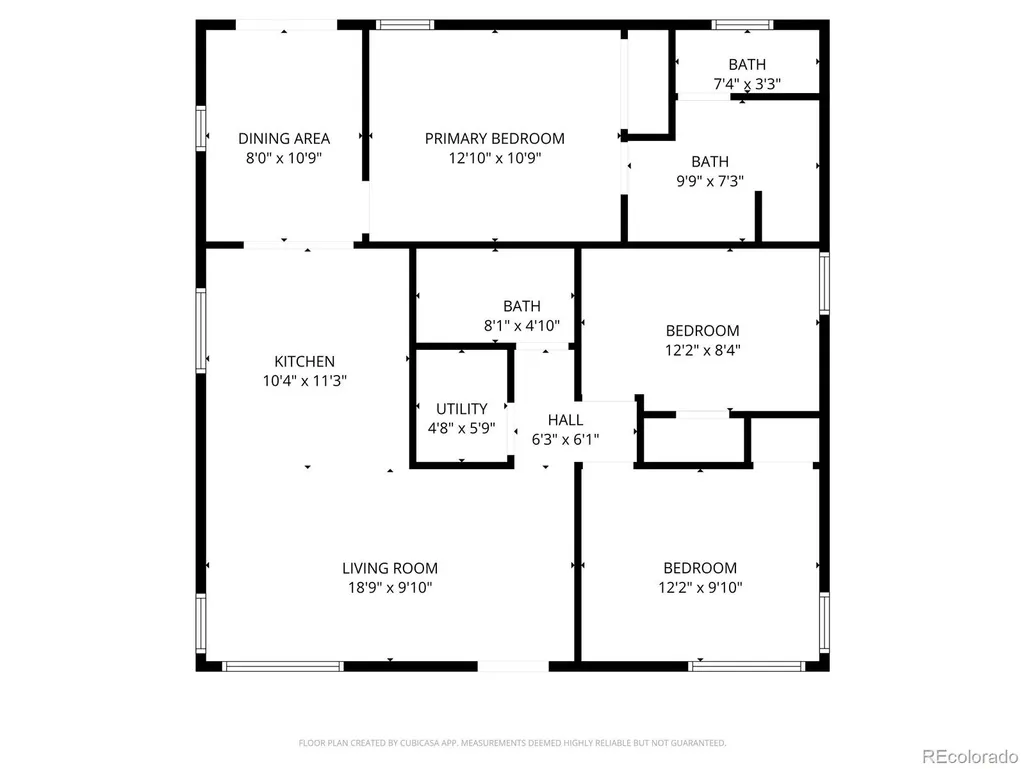
- Bedrooms3
- Full Bathrooms2
- Half Bathrooms0
- Sqr Footage1062
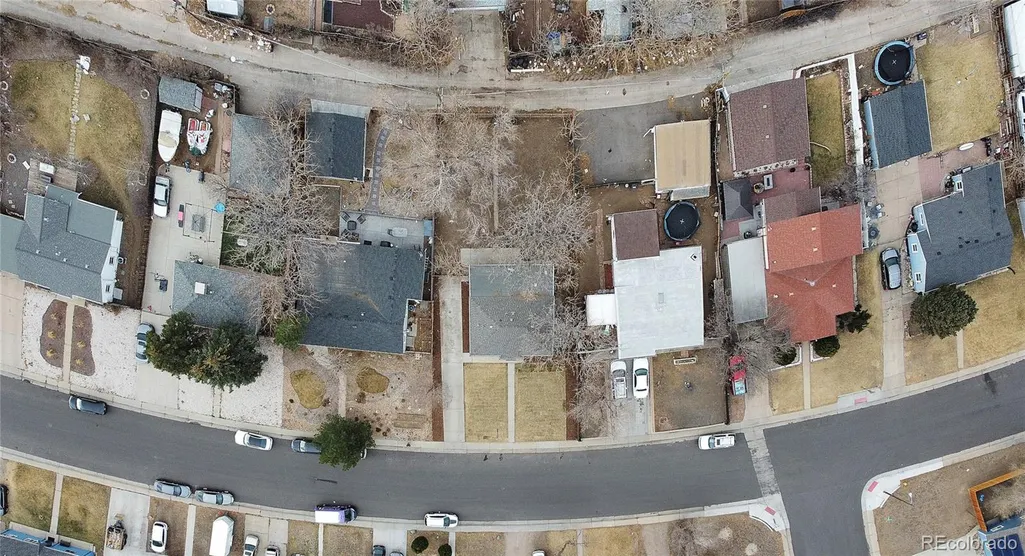
- Lot Size0.16 Acres
Data Source:
REColorado (MTOMLS)
Property Description
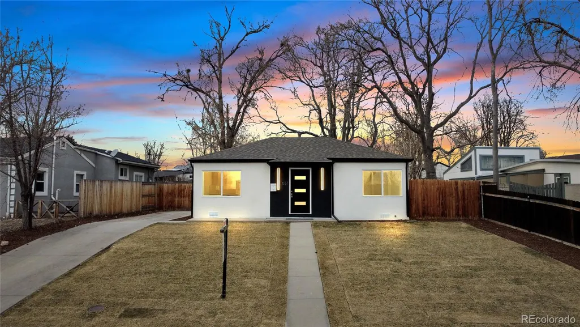
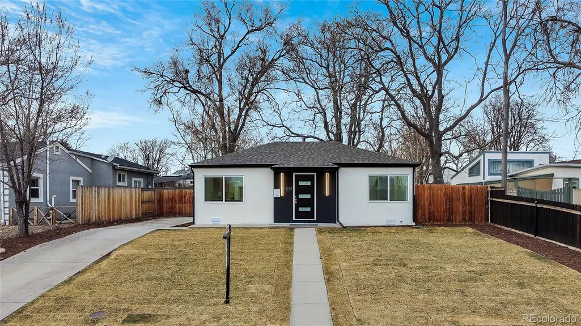
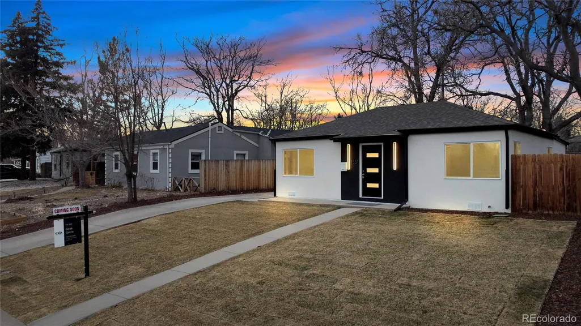
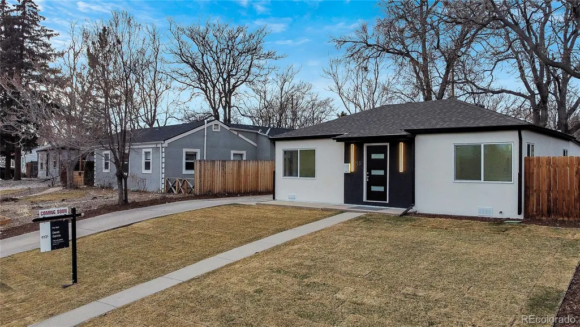
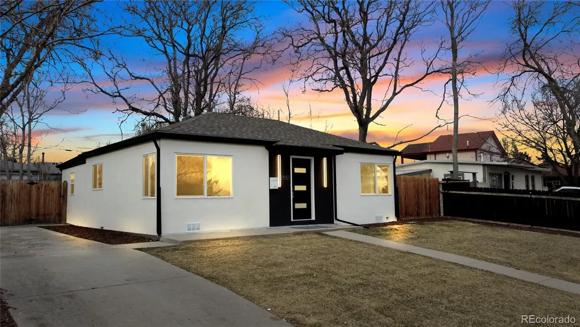

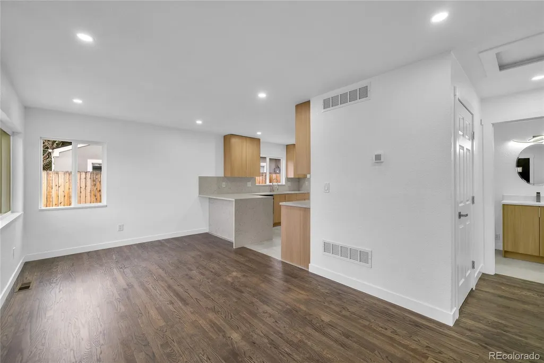
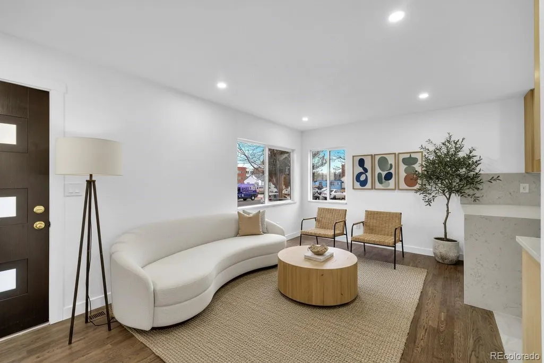


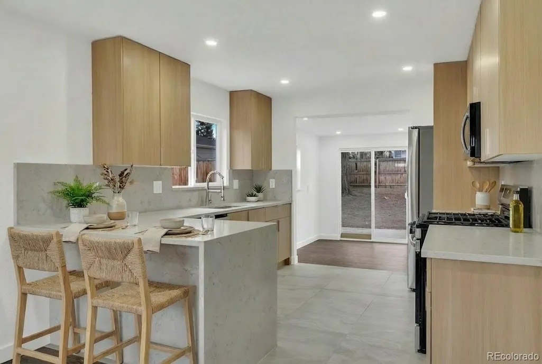






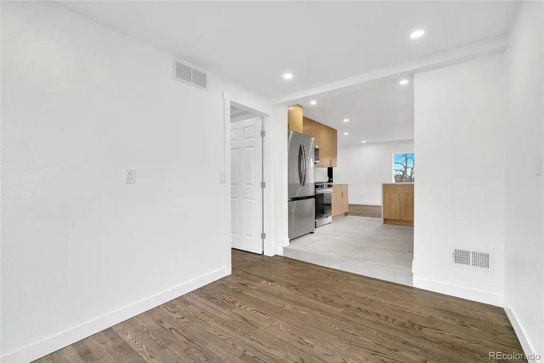

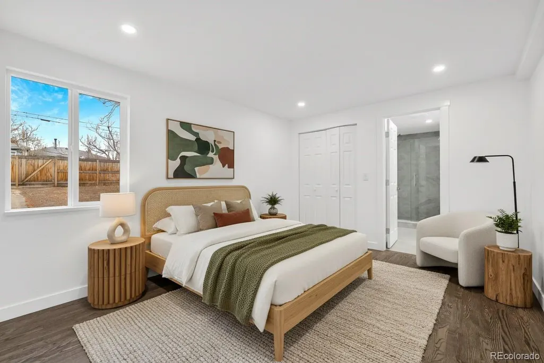
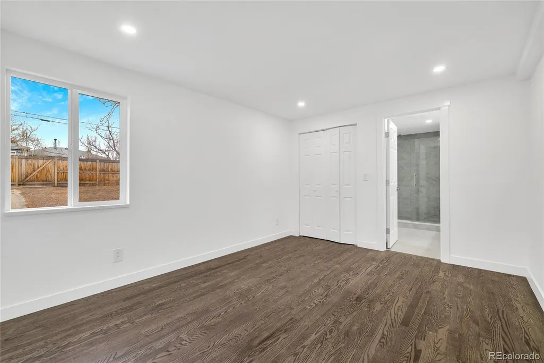
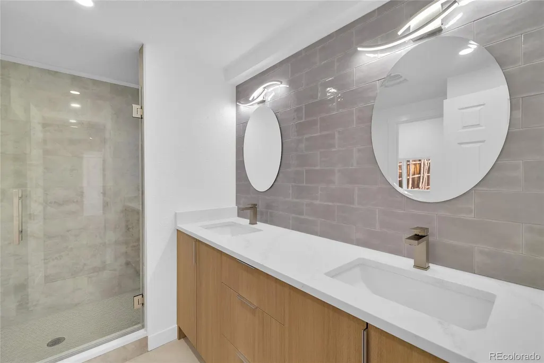
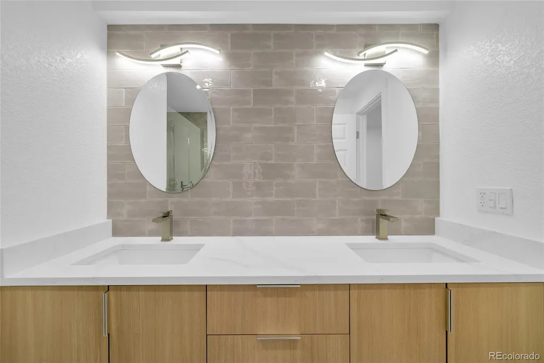
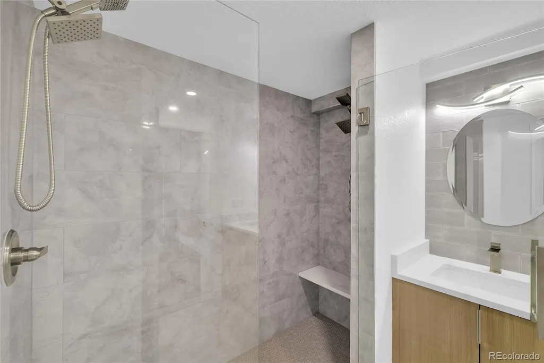
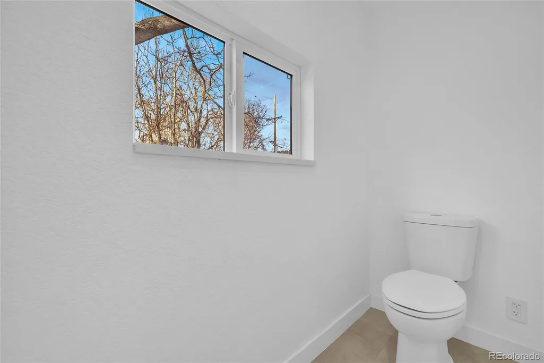

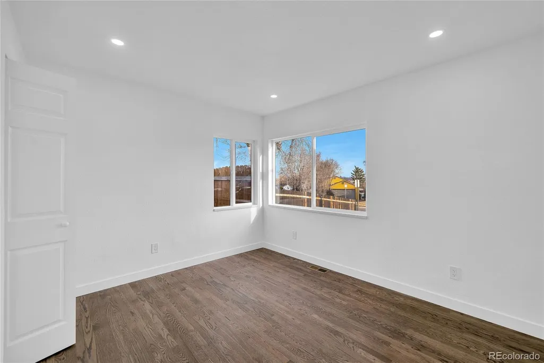
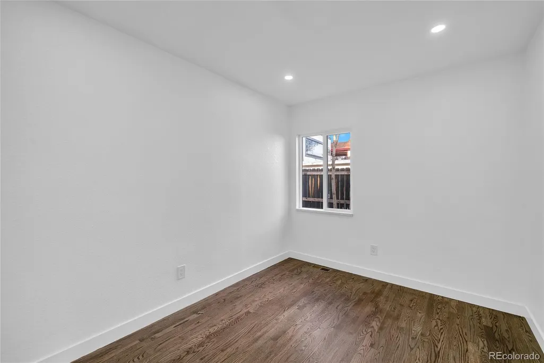

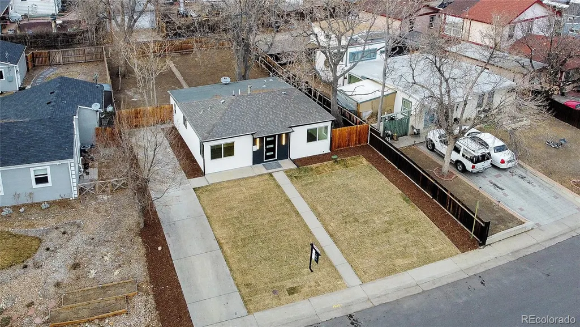
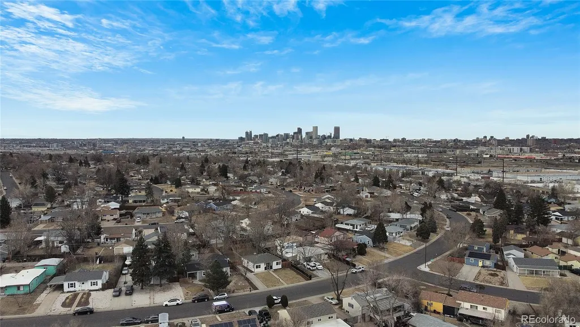
Charming Updated Retreat Steps from Ruby Hill Park – Denver Living at Its Best Discover modern comfort and outdoor adventure in this beautifully refreshed 3-bedroom, 2-bathroom home, perfectly positioned in the sought-after Ruby Hillneighborhood of Denver, Colorado. Step inside to a bright, open layout featuring sleek quartz countertops that elevate the kitchen to chef-inspired status—durable, low-maintenance elegance meets timeless style. Fresh updates throughout blend contemporary finishes with cozy, inviting spaces, creating the ideal backdrop for everyday living and effortless entertaining. The three generous bedrooms offer flexibility for families, remote work setups, or guests, while the two bathrooms provide convenience and spa-like appeal. Natural light floods the home, highlighting thoughtful details that make this residence feel move-in ready and full of warmth. But the real magic lies just outside your door: mere moments away from Ruby Hill Park, an 88-acre urban oasis that’s the heartbeat of the community. Hike or bike scenic trails, catch free summer concerts and yoga at the Levitt Pavilion amphitheater, or pump laps on world-class bike courses (including slopestyle and pump tracks). In winter, join the fun at the nation’s only urban snow sports terrain park—Ruby Hill Rail Yard—complete with rails, boxes, and night lighting for sledding, skiing, and snowboarding (bring your own gear!). Panoramic skyline views from the park’s historic bluff, playgrounds, athletic fields, picnic spots, and community gardens round out a true four-season playground right in your backyard. In a vibrant, tree-lined neighborhood with easy access to downtown Denver, Overland Golf Course, and the South Platte River trails, this home delivers the perfect mix of updated interior luxury and unbeatable outdoor lifestyle. Your Denver dream starts here—don’t miss the chance to own in one of the city’s most dynamic and desirable pockets!
| Elementary School | Middle School | High School |
|---|---|---|
| Goldrick Elementary School | Grant Middle School | Abraham Lincoln High School |
| Price History | |
|---|---|
| 8/21/2026 | Listed $489,999 |
General Features
| Sewer | Public Sewer |
|---|---|
| Heating | Forced Air |
| Cooling | Central Air |
| Possession | Closing/DOD |
| Roof | Shingle |
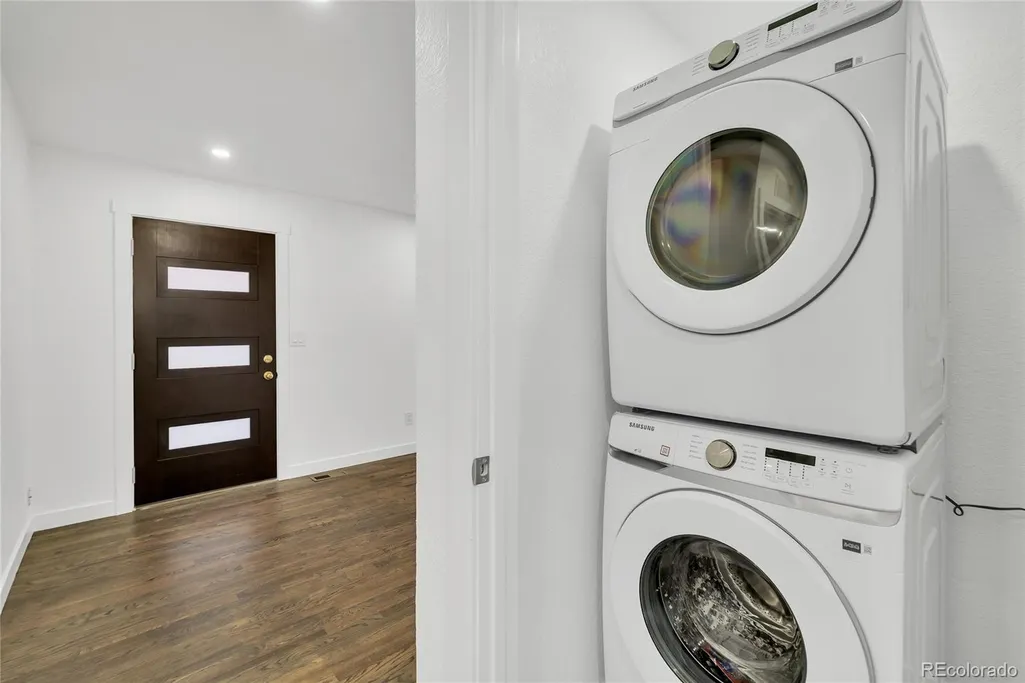
| Appliances | Dishwasher,Dryer,Microwave,Oven,Refrigerator,Washer |
| Zoning | E-SU-DX |
| Patio/Porch Features | Front Porch |
| Security Features | Carbon Monoxide Detector(s) |
| Construction Materials | Concrete,Frame,Stucco |
| Exclusions | Seller's personal property. |
| Year Built | 1953 |
| Levels | One |
| Property Subtype | Single Family Residence |
| Tax Year | 2025 |
| Ownership | Individual |
| County | Denver |
| Property Type | Residential |
| HOA | No |
| Attached Garage | No |
| Subdivision Name | Athmar Park |
| Full Baths | 1 |
| Status | Active |
| High School | Abraham Lincoln |
| City | Denver |
| Senior Community Y/N | No |
| High School District | Denver 1 |
| Lot Size Units | Square Feet |
| Lot Size Square Feet | 6780 |
| Listing Terms | Cash,Conventional,FHA,VA Loan |
| Elementary School | Goldrick |
| Tax Annual Amount | 2200 |
| Middle/Junior High School | Grant |
| Property Condition | Updated/Remodeled |
| Structure Type | House |
| Standard Status | Active |
| Middle/Junior School District | Denver 1 |
| Elementary School District | Denver 1 |
Interior Features
| Interior Amenities | Quartz Counters |
|---|---|
| Flooring | Tile,Wood |
| Basement (Y/N) | No |
| Above Grade Finished Area | 1062 |
| 3/4 Baths | 1 |
| Laundry Features | Laundry Closet |
| Total Bedrooms | 3 |
| Main Level Bedrooms | 3 |
| Main Level Bathrooms | 2 |
| Total Baths | 2 |
Exterior Features
| Exterior Amenities | Private Yard |
|---|---|
| Lot Features | Level |
| Water Source | Public |
| Total Parking | 3 |
| Lot Size Area | 6780 |
| Foundation Details | Concrete Perimeter |
| Building Area Total | 1062 |
| Lot Size Acres | 0.16 |
| Road Surface Type | Paved |
| Road Frontage Type | Public |
| Road Responsibility | Public Maintained Road |
Amenities
- Foreclosure
- Views
- Short Sale
- New Construction
- Adult 55+
- Lease To Own
- No HOA Fees
- Furnished
- Primary On Main
- Air Conditioning
- Seller Finance
- Green
- Fixer Upper
- Horse
- Golf
- Fireplace
- Deck
- Garage
- Basement
- Pool
Property vs Single Family Average in 80223
Price
Taxes
Year Built
Visits
In The Neighborhood
Just Listed
Denver
$ 484,900
- Type
- Single Family
- Size
- 1,844 SqFt
- Rooms
- 5 Beds + 2 Baths
 Signature Real Estate Corp. #9487053
Short Sale
Denver
$ 460,000
- Type
- Single Family
- Size
- 992 SqFt
- Rooms
- 3 Beds + 1 Baths
HomeSmart #8077222
Denver
$ 429,900
- Type
- Single Family
- Size
- 759 SqFt
- Rooms
- 3 Beds + 1 Baths
Crocker Realty, LLC #3702145
New Construction
Denver
$ 465,000
- Type
- Single Family
- Size
- 1,000 SqFt
- Rooms
- 2 Beds + 2 Baths
GREEN DOOR LIVING REAL ESTATE #3844144

 Information deemed reliable but not guaranteed by the MLS. © 2026 Information and Real Estate Services, LLC.
Information source: Information and Real Estate Services, LLC. Provided for limited non-commercial use only under IRES Rules. © Copyright IRES.
The information being provided is for the consumers personal, non-commercial use and may not be used for any purpose other than to identify prospective properties consumer may be interested in purchasing.
The IRES, LLC Data on this
Information deemed reliable but not guaranteed by the MLS. © 2026 Information and Real Estate Services, LLC.
Information source: Information and Real Estate Services, LLC. Provided for limited non-commercial use only under IRES Rules. © Copyright IRES.
The information being provided is for the consumers personal, non-commercial use and may not be used for any purpose other than to identify prospective properties consumer may be interested in purchasing.
The IRES, LLC Data on this
 The real estate listing information and related content displayed on this site is provided exclusively for consumers’ personal, non-commercial use and may not be used for any purpose other than to identify prospective properties consumers may be interested in purchasing. This information and related content is deemed reliable but is not guaranteed accurate by elevateMLS.
