
Views - Primary on Main
Address
983 Logan Court, Loveland, CO
Price
$ 1,000,000
Property Attributes
- MLS#8076608
- TypeSingle Family
- Listing Status Active
- CountyLARIMER
- CityLoveland
- NeighborhoodNorth Lake
- Zip80538
- StyleTraditional
- Year Built1993
- Taxes$ 3971
- Price$ 1,000,000
- Bedrooms5
- Full Bathrooms4
- Half Bathrooms2
- Sqr Footage4093
- Lot Size0.28 Acres
Data Source:
REColorado (MTOMLS)
Property Description
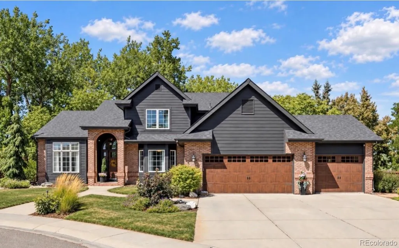
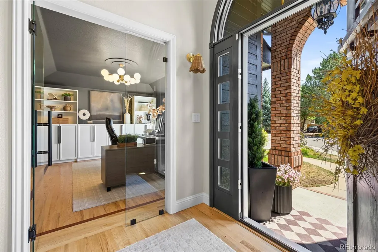
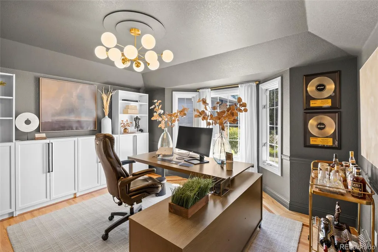
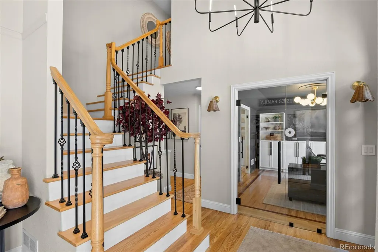
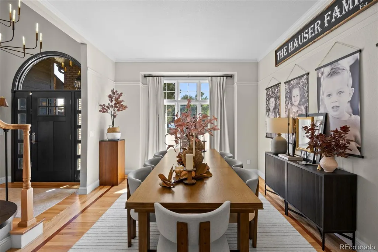
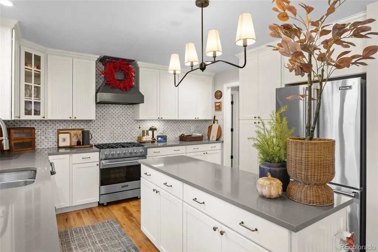
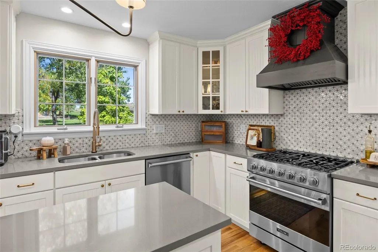
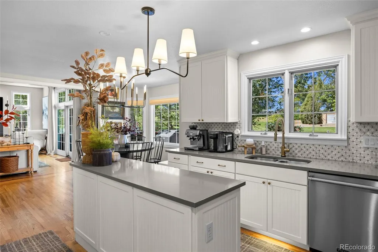
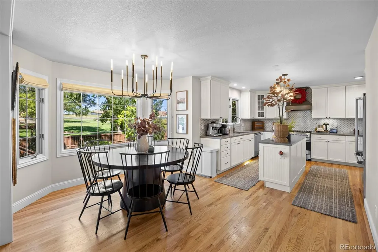
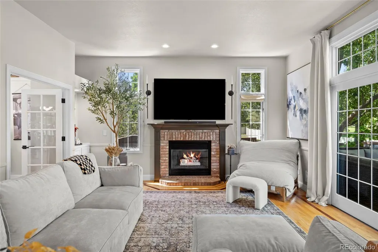
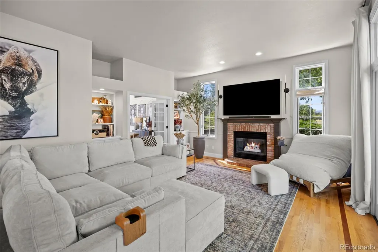
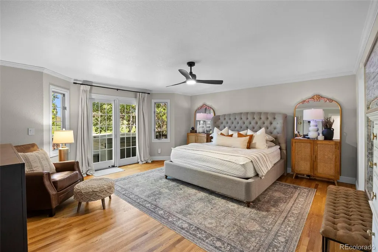
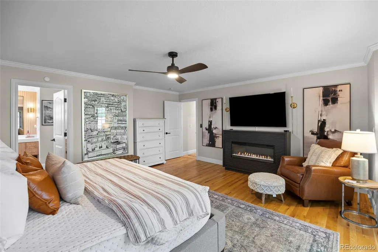
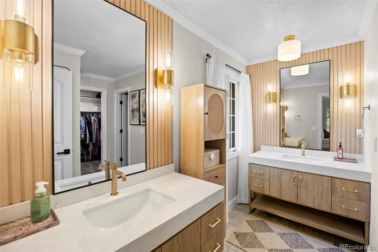
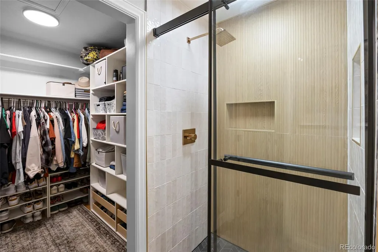
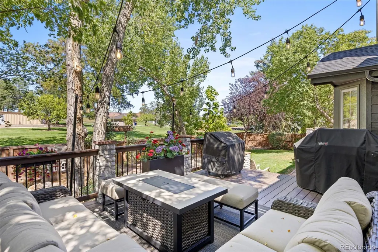
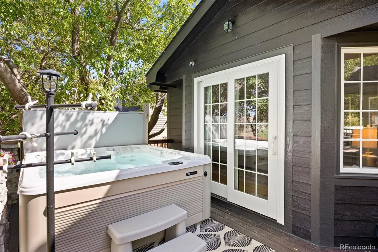
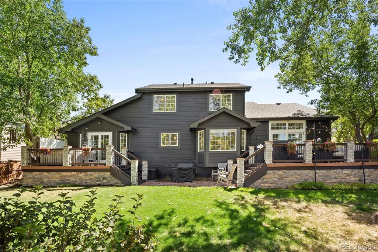
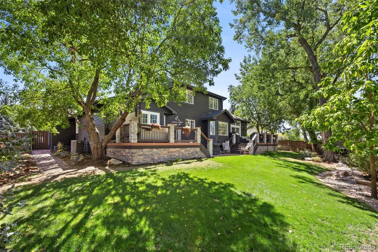
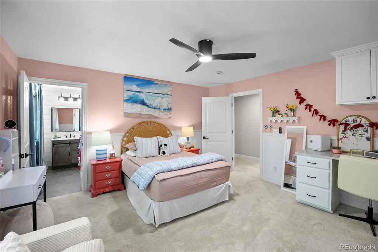
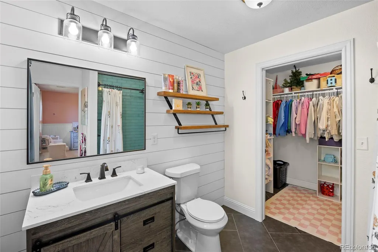
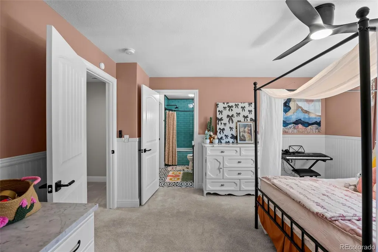
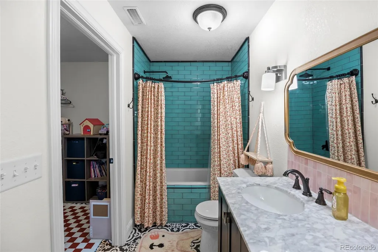
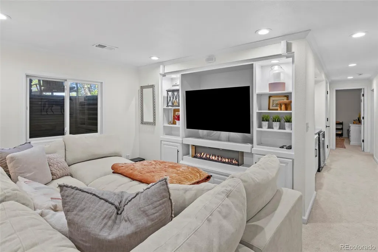
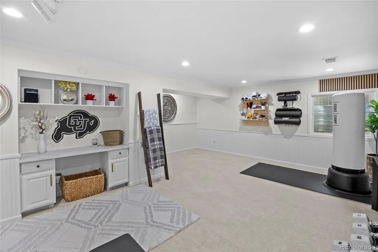
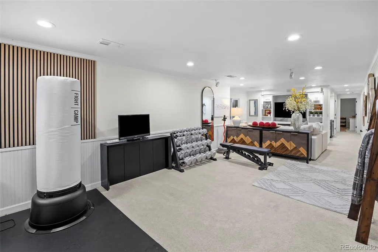
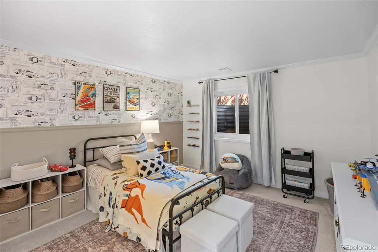
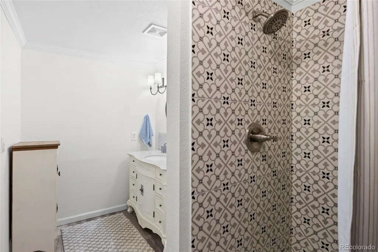
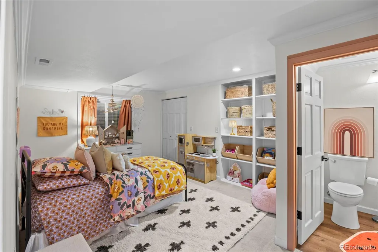
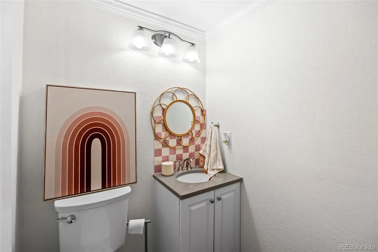
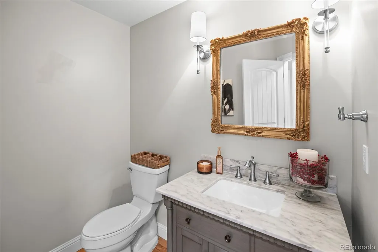
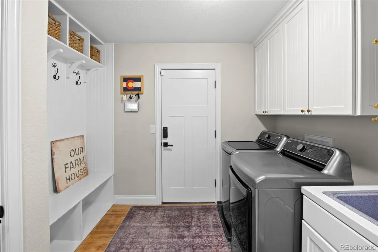
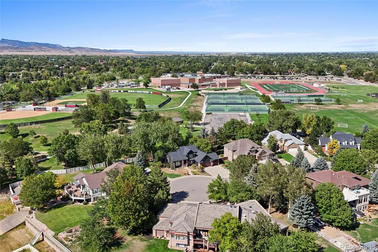
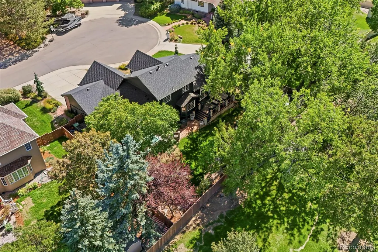
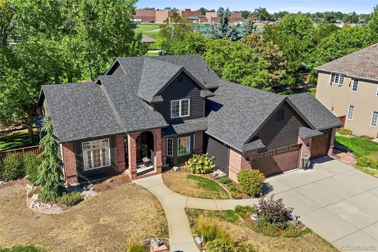
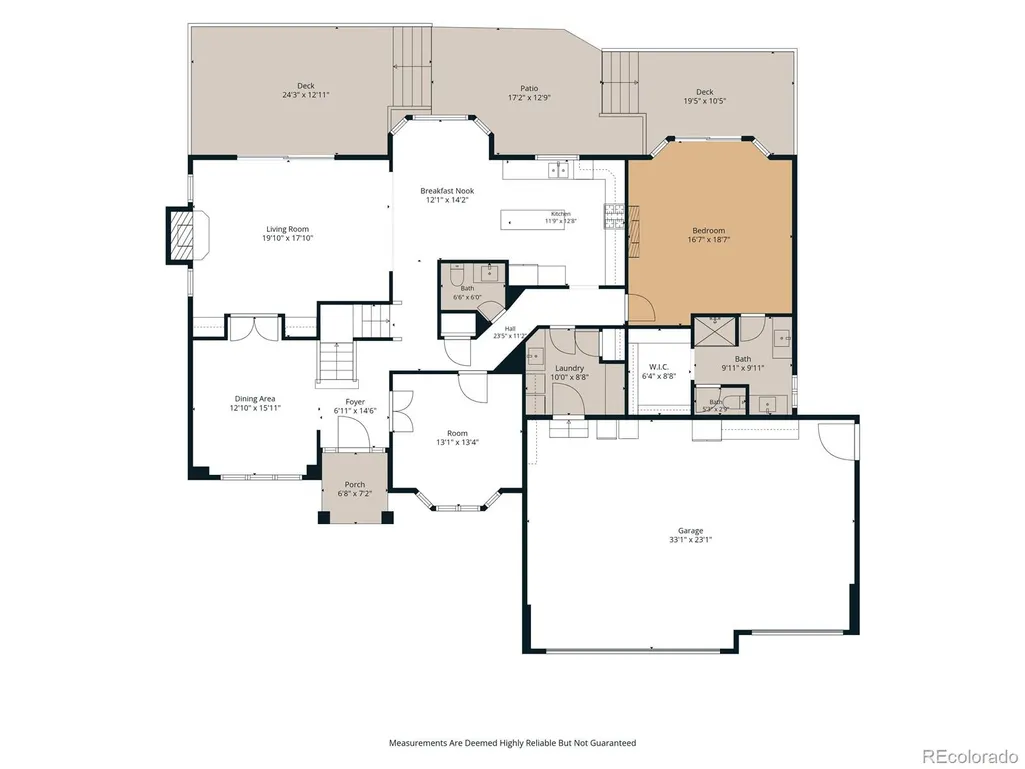
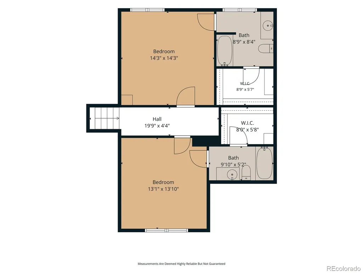
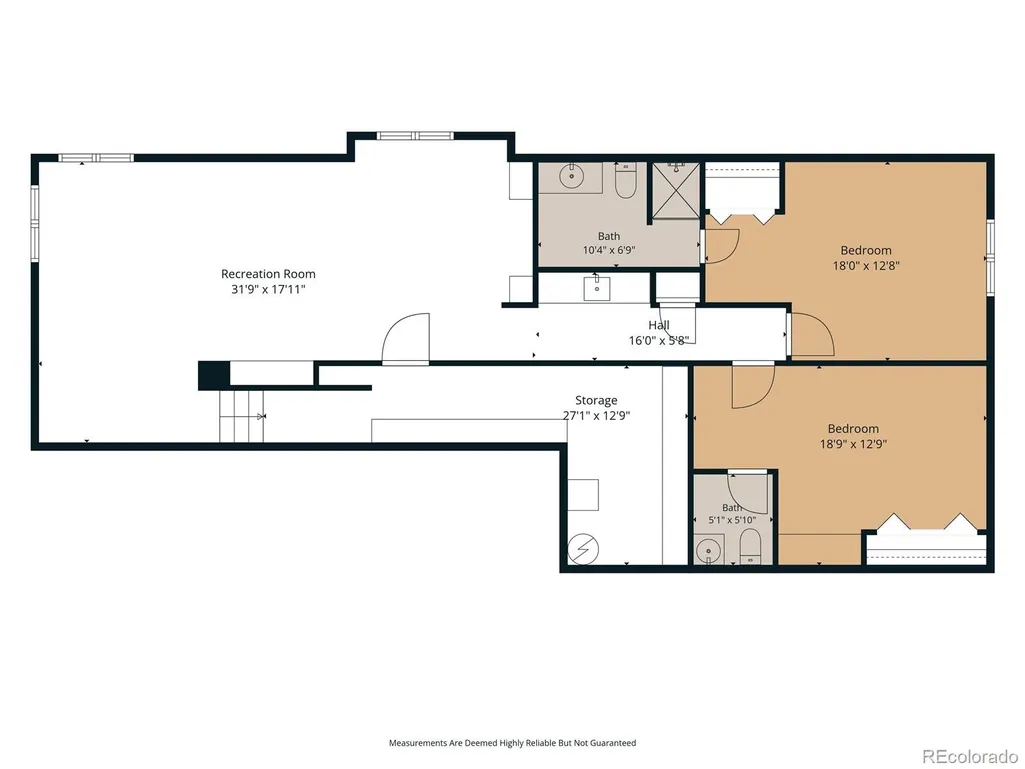
MAIN FLOOR PRIMARY, THREE CAR GARAGE & LAKE LOVELAND LOCATION! Prepare to say wow as soon as you pull up to 983 Logan Ct. The stunning study with glass door sets the tone, your first hint that this custom-built home has been remodeled and refreshed top to bottom. The updated kitchen is outfitted with all Viking appliances, and a large eat-in dining area. The main floor primary suite is a true retreat, with French doors opening to a private deck, and a fully remodeled primary bath. Upstairs, two generously sized bedrooms each have ensuite spa-like bath and built-in desks. The fully finished basement adds even more living space: a built-in coffee/wet bar and desk, another large bedroom with an ensuite custom-remodeled 3/4 bath, an office or 5th bedroom with a powder bath, and a rec room. A three car garage and fresh exterior paint round out a home that's completely turnkey. And the location? This home backs to green space and sits right across the street from Lake Loveland, with NO HOA & NO METRO. You're just a stone's throw from North Lake Park, tennis courts, and Benson Sculpture Park, and a short drive to historic Downtown Loveland for local restaurants, breweries, the Loveland Museum, and boutique shopping. With a location like this, and a home this thoughtfully remodeled, 983 Logan Ct. may just be the one you've been waiting for.
| Elementary School | Middle School | High School |
|---|---|---|
| Lincoln Elementary School | Lucile Erwin Middle School | Loveland High School |
| Price History | |
|---|---|
| 9/12/2026 | Listed $1,000,000 |
General Features
| Sewer | Public Sewer |
|---|---|
| Heating | Forced Air |
| Cooling | Central Air |
| Possession | Closing/DOD |
| Roof | Composition |
| Appliances | Dishwasher,Disposal,Gas Water Heater,Range,Range Hood,Refrigerator |
| Zoning | R1E |
| Garage Spaces | 3 |
| Patio/Porch Features | Deck |
| Architectural Style | Traditional |
| Construction Materials | Brick,Cement Siding,Frame |
| Exclusions | Clothes Washer/Dryer |
| Year Built | 1993 |
| View | Mountain(s) |
| Levels | Two |
| Property Subtype | Single Family Residence |
| Tax Year | 2025 |
| Ownership | Individual |
| County | Larimer |
| Property Type | Residential |
| HOA | No |
| Attached Garage | Yes |
| Subdivision Name | North Lake |
| Facing Direction | Southeast |
| Full Baths | 3 |
| Status | Active |
| Directions | West on Highway 34 (E Eisenhower Blvd) from I-25,Right on N Taft Ave,Right on W 29th St,Right on Logan Dr,Left on Logan Ct,Property is on the Right |
| High School | Loveland |
| City | Loveland |
| Senior Community Y/N | No |
| High School District | Thompson R2-J |
| Number Of Units Total | 1 |
| Lot Size Units | Square Feet |
| Lot Size Square Feet | 12199 |
| Listing Terms | Cash,Conventional,Jumbo,VA Loan |
| Elementary School | Lincoln |
| Tax Annual Amount | 3971 |
| Middle/Junior High School | Lucile Erwin |
| Virtual Tour | https://www.zillow.com/view-imx/a6127e43-f335-4d8e-96be-d6832fcdadf2?setAttribution=mls&wl=true&initialViewType=pano |
| Structure Type | House |
| Standard Status | Active |
| Occupancy Type | Owner |
| Middle/Junior School District | Thompson R2-J |
| Elementary School District | Thompson R2-J |
Interior Features
| Interior Amenities | Ceiling Fan(s),Five Piece Bath,Kitchen Island,Pantry,Primary Suite,Quartz Counters,Smoke Free,Walk-In Closet(s),Wet Bar |
|---|---|
| Basement | Cellar,Finished,Full |
| Flooring | Carpet,Tile,Wood |
| Total Fireplaces | 1 |
| Fireplace Features | Family Room |
| Basement (Y/N) | Yes |
| Above Grade Finished Area | 2673 |
| Half Baths | 2 |
| 3/4 Baths | 1 |
| Total Bedrooms | 5 |
| Below Grade Finished Area | 1222 |
| Main Level Bedrooms | 1 |
| Main Level Bathrooms | 2 |
| Total Baths | 6 |
Exterior Features
| Exterior Amenities | Private Yard,Rain Gutters |
|---|---|
| Fencing | Full |
| Parking Features | Concrete |
| Lot Features | Cul-De-Sac,Landscaped,Level,Near Public Transit,Open Space |
| Water Source | Public |
| Total Parking | 3 |
| Lot Size Area | 12199 |
| Building Area Total | 4093 |
| Lot Size Acres | 0.28 |
| Road Surface Type | Paved |
| Road Frontage Type | Public |
| Road Responsibility | Public Maintained Road |
Amenities
- Foreclosure
- Views
- Short Sale
- New Construction
- Adult 55+
- Lease To Own
- No HOA Fees
- Furnished
- Primary On Main
- Air Conditioning
- Seller Finance
- Green
- Fixer Upper
- Horse
- Golf
- Fireplace
- Deck
- Garage
- Basement
- Pool
Property vs Single Family Average in 80538
Price
Taxes
Year Built
 The content relating to real estate for sale in this Web site comes in part from the Internet Data eXchange (IDX) program of METROLIST, INC., DBA RECOLORADO©. Real estate listings held by brokers other than Sellstate Altitude Realty - Broomfield are marked with the IDX Logo. This information is being provided for the consumers' personal, non-commercial use and may not be used for any other purpose. All information subject to change and should be independently verified. September 14, 2026 4:38

 Information deemed reliable but not guaranteed by the MLS. © 2026 Information and Real Estate Services, LLC.
Information source: Information and Real Estate Services, LLC. Provided for limited non-commercial use only under IRES Rules. © Copyright IRES.
The information being provided is for the consumers personal, non-commercial use and may not be used for any purpose other than to identify prospective properties consumer may be interested in purchasing.
The IRES, LLC Data on this
Information deemed reliable but not guaranteed by the MLS. © 2026 Information and Real Estate Services, LLC.
Information source: Information and Real Estate Services, LLC. Provided for limited non-commercial use only under IRES Rules. © Copyright IRES.
The information being provided is for the consumers personal, non-commercial use and may not be used for any purpose other than to identify prospective properties consumer may be interested in purchasing.
The IRES, LLC Data on this
 The real estate listing information and related content displayed on this site is provided exclusively for consumers’ personal, non-commercial use and may not be used for any purpose other than to identify prospective properties consumers may be interested in purchasing. This information and related content is deemed reliable but is not guaranteed accurate by elevateMLS.
