

Address
867 Sagebrush, Lochbuie, CO
Price
$ 499,000
Property Attributes
- MLS#8216318
- TypeSingle Family
- Listing Status Active
- CountyWELD
- CityLochbuie
- NeighborhoodHighplains Fg#3
- Zip80603
- StyleTraditional
- Year Built2007
- Taxes$ 1831
- Price$ 499,000
- Bedrooms3
- Full Bathrooms2
- Half Bathrooms1
- Sqr Footage1694
- Lot Size0.12 Acres
Data Source:
REColorado (MTOMLS)
Property Description
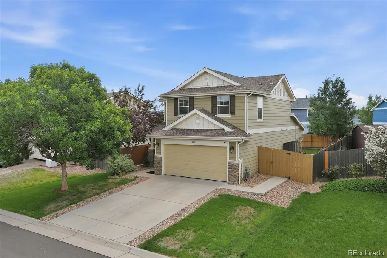
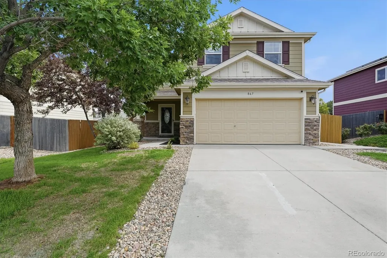
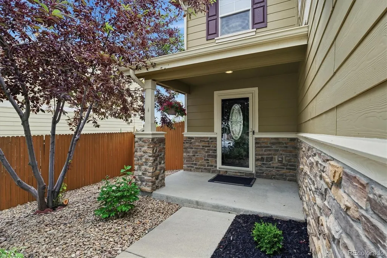
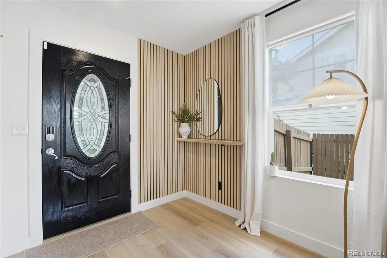
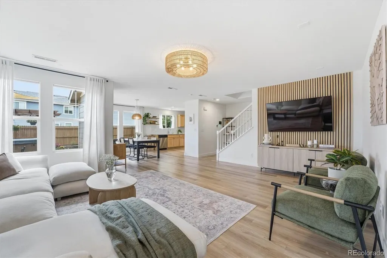
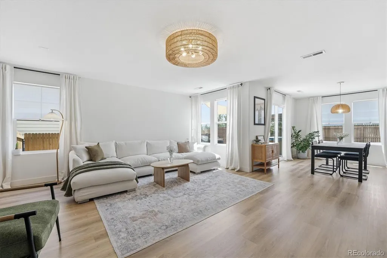
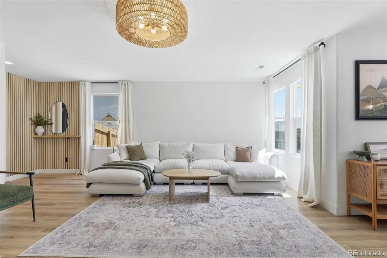
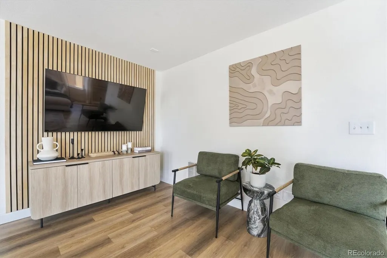
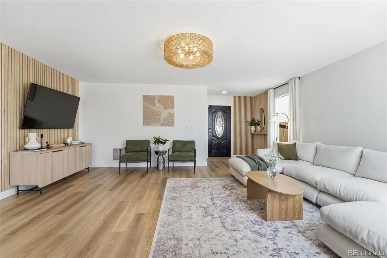
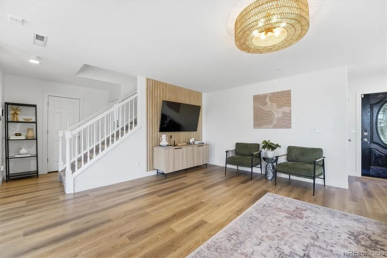
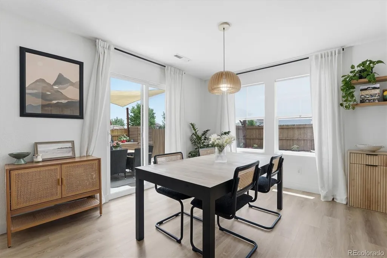
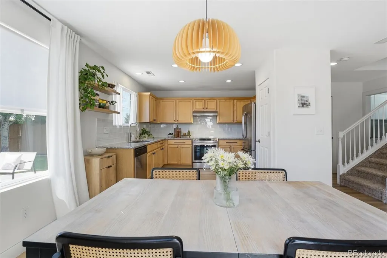
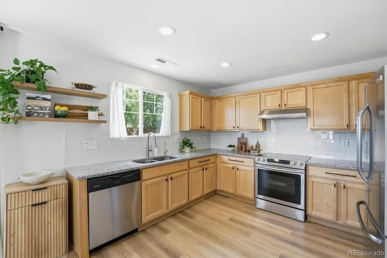
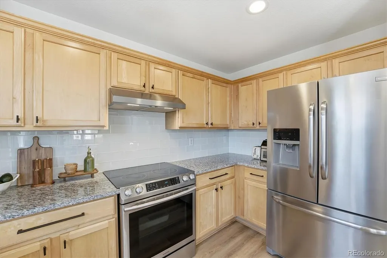
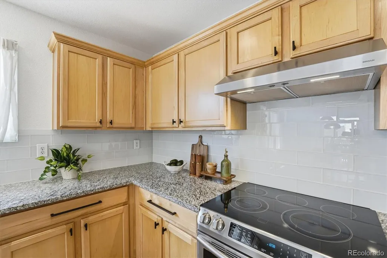
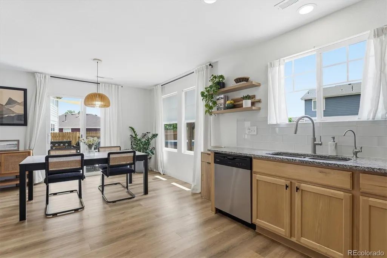
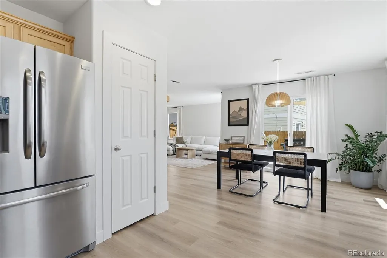
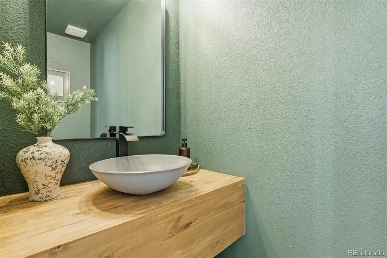
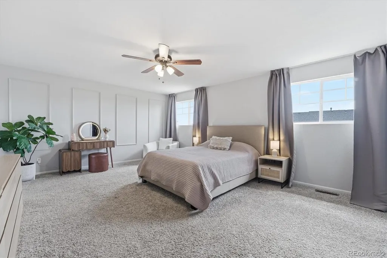
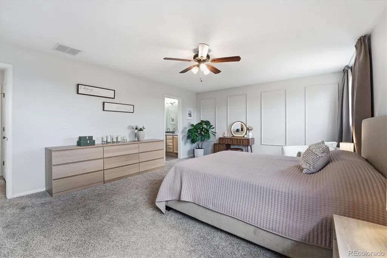
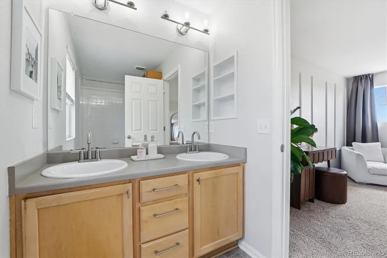
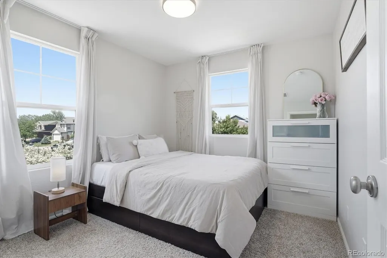
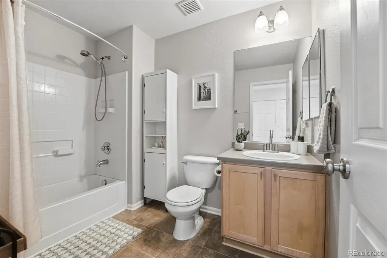
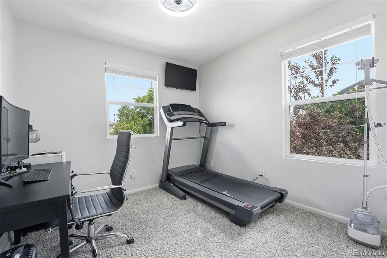
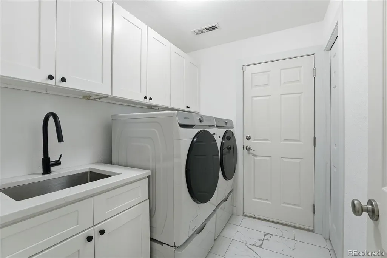
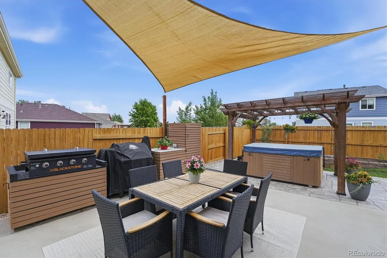
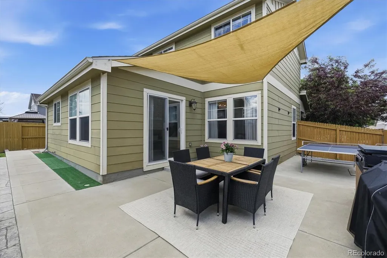
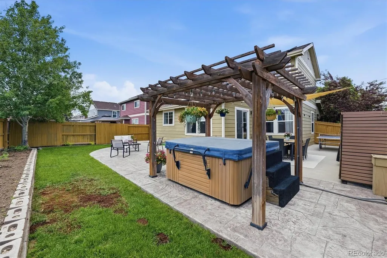
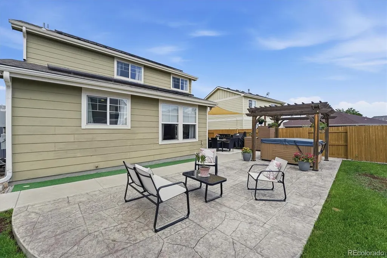
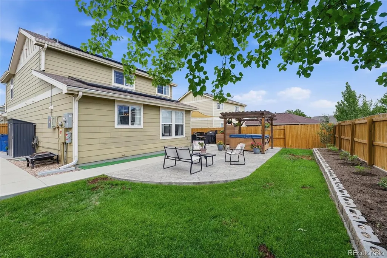
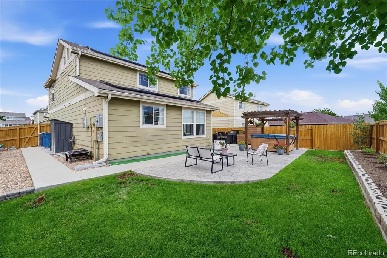
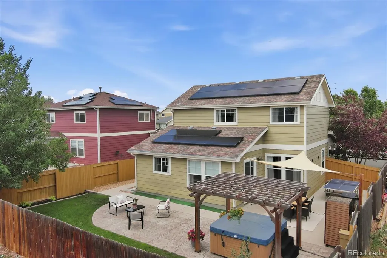
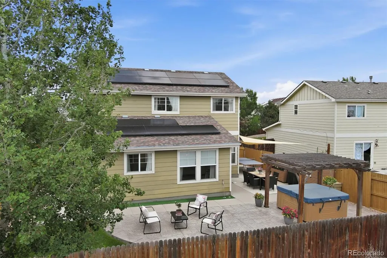
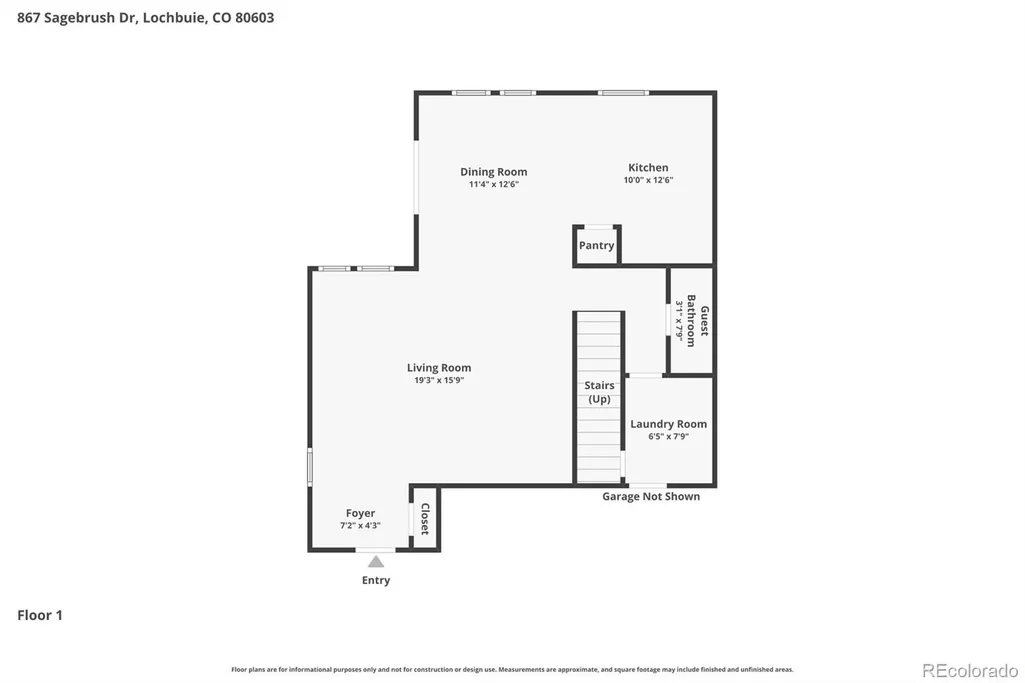
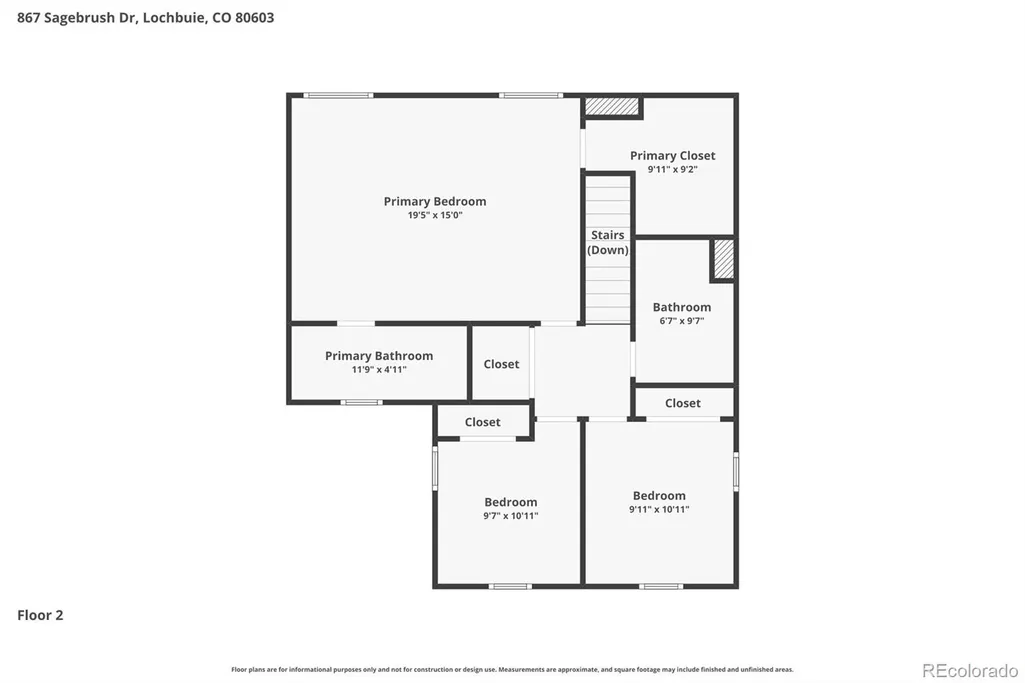
Welcome to this beautifully updated two-story home in Lochbuie, where modern upgrades, abundant natural light, and outdoor living come together perfectly. Built in 2007, this well-maintained residence has been extensively enhanced by the current owners, creating a warm and inviting space that is truly move-in ready. The main level features updated flooring throughout, complemented by stylish designer touches including contemporary wood slat accent walls that add character and sophistication. Large windows fill the home with natural light, creating an open and airy atmosphere in every room. The bathrooms have been tastefully updated with modern finishes, providing a fresh and comfortable feel. Additional valuable upgrades include a water softener system, security system (by Vivint), and a hot tub, all of which are included with the home. Step outside to enjoy the beautifully landscaped backyard, offering an ideal setting for relaxing, entertaining, or simply enjoying Colorado's sunshine. Garden enthusiasts will appreciate the established garden area, providing the perfect space to grow flowers, herbs, or fresh vegetables right at home. The outdoor space has been thoughtfully designed to maximize both beauty and functionality. Energy-conscious buyers will appreciate the solar panel system, which helps reduce monthly electric costs. Combining thoughtful updates, attractive finishes, abundant natural light, a beautifully maintained backyard, established garden space, and desirable upgrades throughout, this home offers an exceptional opportunity in a growing community with convenient access to Denver, Brighton, and surrounding areas.
| Elementary School | Middle School | High School |
|---|---|---|
| Lochbuie Elementary School | Weld Central Middle School | Weld Central High School |
| Price History | |
|---|---|
| 6/4/2026 | Listed $505,000 |
| 7/12/2026 | 2$499,000 |
General Features
| Sewer | Public Sewer |
|---|---|
| Heating | Forced Air |
| Cooling | Central Air |
| Utilities | Electricity Connected,Internet Access (Wired),Natural Gas Connected |
| Roof | Composition |
| Appliances | Dishwasher,Disposal,Gas Water Heater,Microwave,Oven,Range,Refrigerator,Water Purifier,Water Softener |
| HOA Fee | 480 |
| Garage Spaces | 2 |
| Architectural Style | Traditional |
| Construction Materials | Frame |
| Exclusions | Seller's personal property. |
| Year Built | 2007 |
| Electric | 220 Volts |
| Levels | Two |
| Property Subtype | Single Family Residence |
| Tax Year | 2026 |
| Ownership | Individual |
| Assoc Fee Paid Per | Annually |
| County | Weld |
| Property Type | Residential |
| HOA | Yes |
| Attached Garage | Yes |
| Subdivision Name | Highplains Fg#3 |
| Full Baths | 1 |
| Status | Active |
| High School | Weld Central |
| City | Lochbuie |
| Association Name | Berkshire Home Owners Association |
| Senior Community Y/N | No |
| High School District | Weld County RE 3-J |
| Lot Size Units | Square Feet |
| Lot Size Square Feet | 5164 |
| Listing Terms | 1031 Exchange,Cash,Conventional,FHA,Other,VA Loan |
| Elementary School | Lochbuie |
| Tax Annual Amount | 1831.15 |
| Middle/Junior High School | Weld Central |
| Virtual Tour | https://www.youtube.com/embed/H61xK5HSsF8 |
| Structure Type | House |
| Standard Status | Active |
| Occupancy Type | Owner |
| Middle/Junior School District | Weld County RE 3-J |
| Elementary School District | Weld County RE 3-J |
Interior Features
| Interior Amenities | Ceiling Fan(s),Solid Surface Counters,Hot Tub |
|---|---|
| Flooring | Vinyl |
| Basement (Y/N) | No |
| Above Grade Finished Area | 1694 |
| Half Baths | 1 |
| 3/4 Baths | 1 |
| Total Bedrooms | 3 |
| Main Level Bathrooms | 1 |
| Total Baths | 3 |
Exterior Features
| Lot Features | Landscaped,Sprinklers In Front,Sprinklers In Rear |
|---|---|
| Water Source | Public |
| Total Parking | 2 |
| Lot Size Area | 5164 |
| Foundation Details | Slab |
| Building Area Total | 1694 |
| Lot Size Acres | 0.12 |
| Road Surface Type | Paved |
| Road Responsibility | Public Maintained Road |
Amenities
- Foreclosure
- Views
- Short Sale
- New Construction
- Adult 55+
- Lease To Own
- No HOA Fees
- Furnished
- Primary On Main
- Air Conditioning
- Seller Finance
- Green
- Fixer Upper
- Horse
- Golf
- Fireplace
- Deck
- Garage
- Basement
- Pool
Property vs Single Family Average in 80603
Price
Taxes
Year Built
Visits


 Information deemed reliable but not guaranteed by the MLS. © 2026 Information and Real Estate Services, LLC.
Information source: Information and Real Estate Services, LLC. Provided for limited non-commercial use only under IRES Rules. © Copyright IRES.
The information being provided is for the consumers personal, non-commercial use and may not be used for any purpose other than to identify prospective properties consumer may be interested in purchasing.
The IRES, LLC Data on this
Information deemed reliable but not guaranteed by the MLS. © 2026 Information and Real Estate Services, LLC.
Information source: Information and Real Estate Services, LLC. Provided for limited non-commercial use only under IRES Rules. © Copyright IRES.
The information being provided is for the consumers personal, non-commercial use and may not be used for any purpose other than to identify prospective properties consumer may be interested in purchasing.
The IRES, LLC Data on this
 The real estate listing information and related content displayed on this site is provided exclusively for consumers’ personal, non-commercial use and may not be used for any purpose other than to identify prospective properties consumers may be interested in purchasing. This information and related content is deemed reliable but is not guaranteed accurate by elevateMLS.
