
Views
Address
1360 Delwood Drive, Bailey, CO
Price
$ 660,000
Property Attributes
- MLS#8703381
- TypeSingle Family
- Listing Status Active
- CountyPARK
- CityBailey
- NeighborhoodHill and Dale
- Zip80421
- StyleMountain Contemporary
- Year Built1995
- Taxes$ 2779
- Price$ 660,000
- Bedrooms3
- Full Bathrooms3
- Half Bathrooms0
- Sqr Footage2010
- Lot Size3.5 Acres
Data Source:
REColorado (MTOMLS)
Property Description
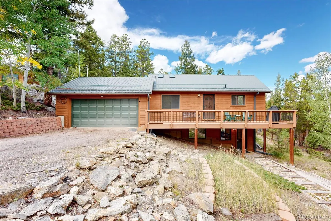
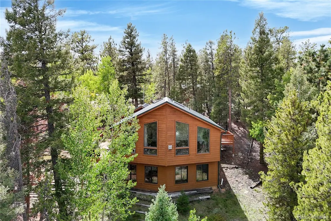
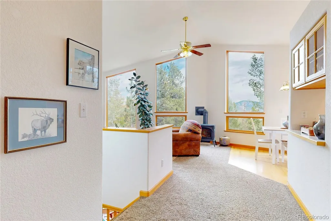
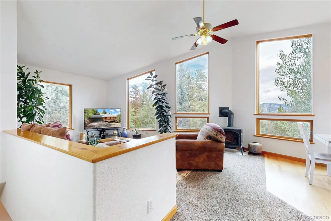
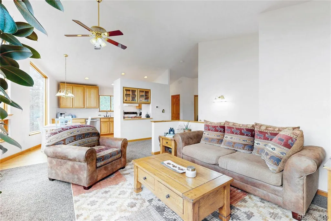
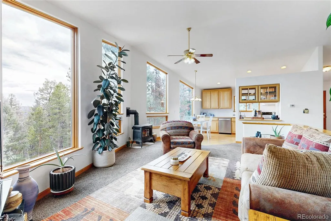
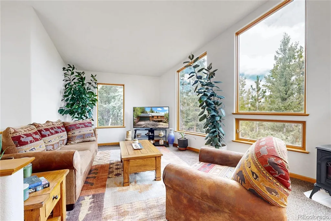
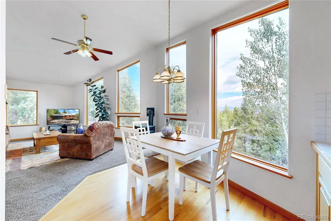
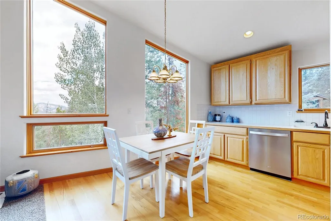
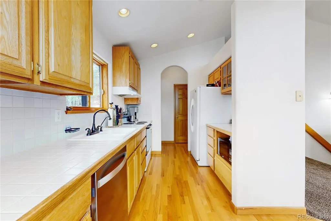
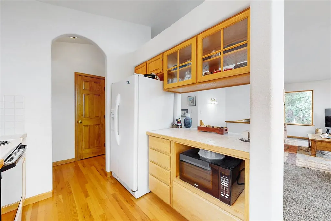
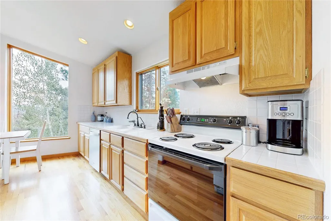
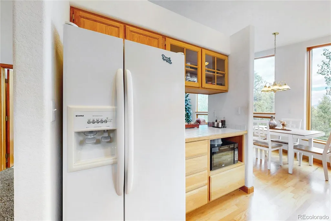
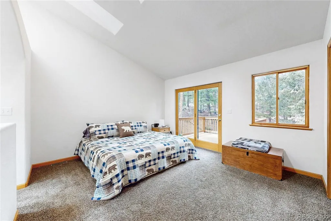
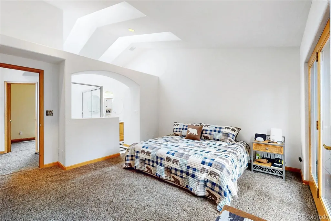
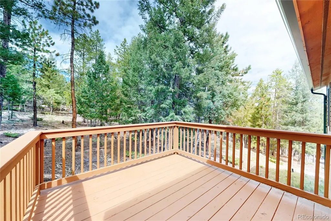
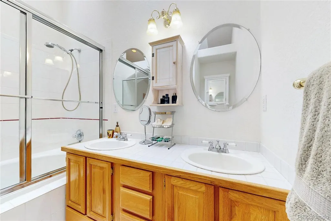
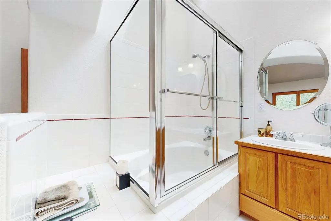
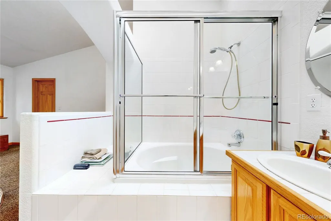
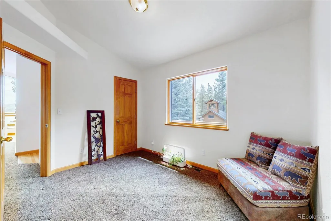
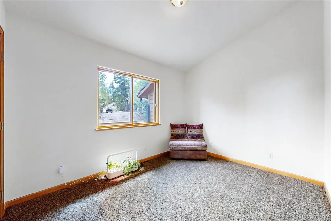
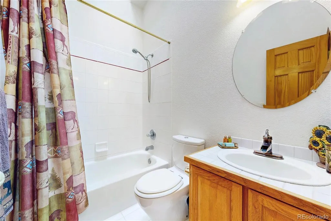
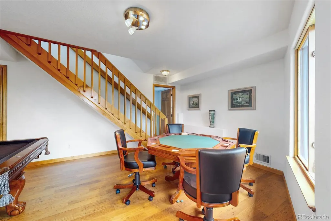
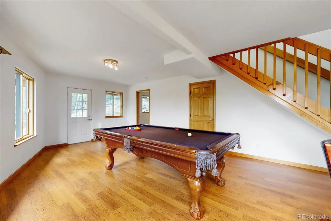
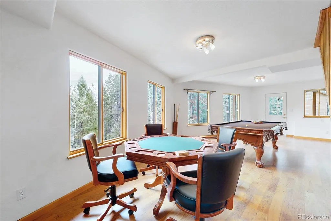
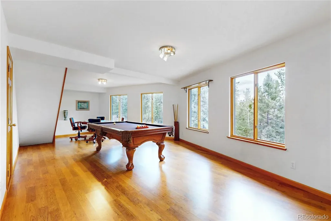
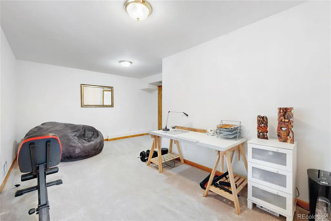
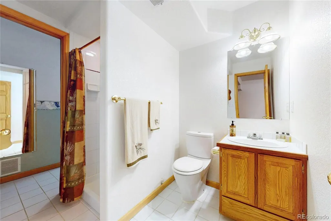
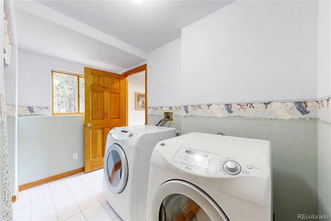
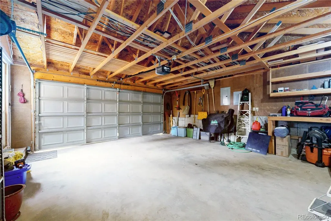
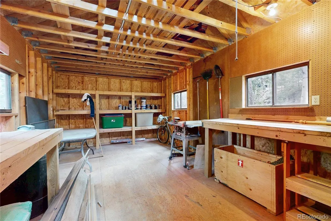
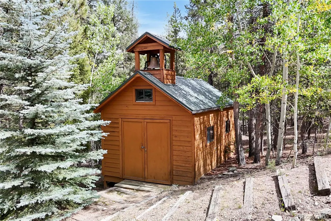
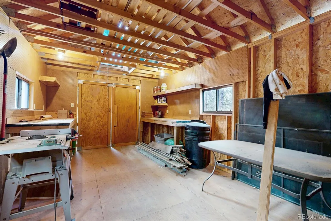
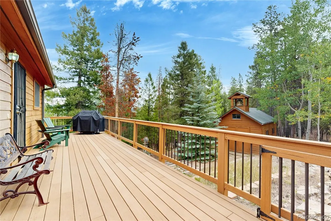
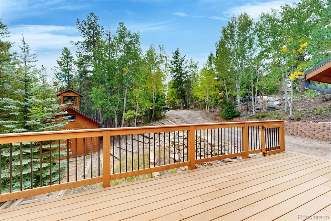
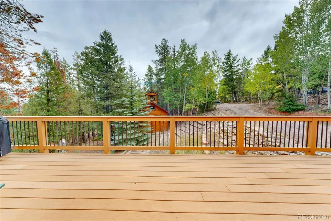
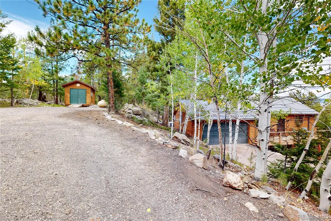
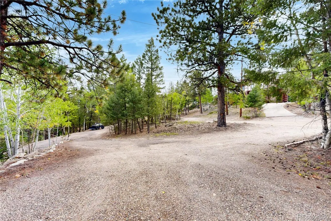
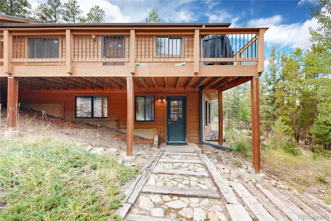
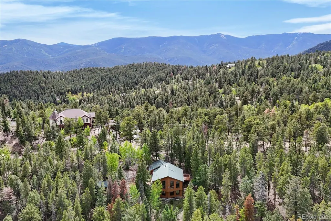
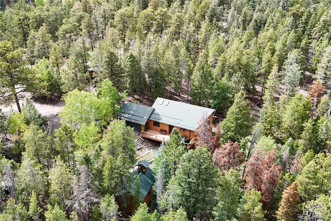
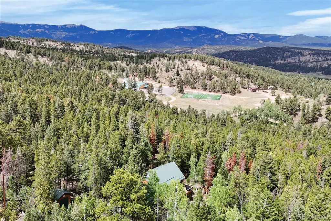
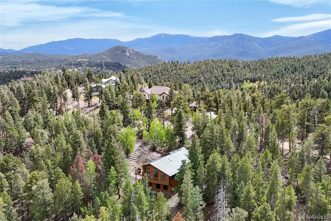
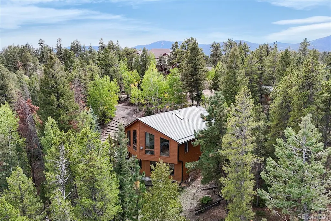
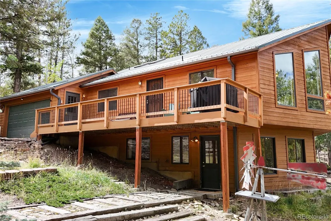
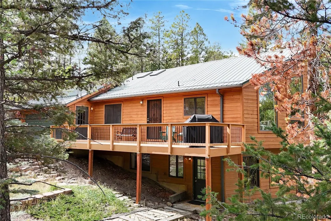
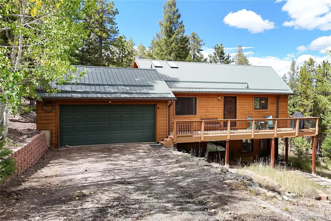
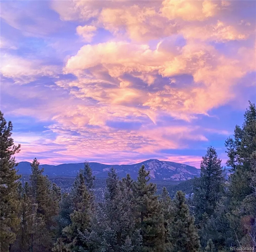
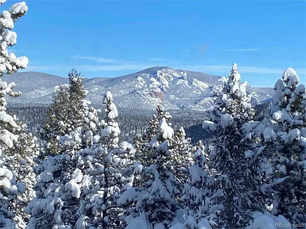
Sunny mountain home on 3.5 private acres with expansive views of Staunton State Park peaks and Lions Head. The open floor plan features vaulted ceilings, floor-to-ceiling windows, numerous skylights and a wood-burning fireplace. Three generously sized bedrooms and three bathrooms include a main-floor primary suite with private deck, en-suite bath and large walk-in closet. Multiple living spaces include the main-floor living room and a walk-out basement with family/game room; poker and pool tables can stay. Two-car attached garage plus two additional sheds: one with an old-school bell and powered workshop with electricity and lighting, and a second designed for two motorcycles with 20/30-amp service. RV parking and a circular driveway finished with recycled blacktop provide easy access. The property offers convenient access to Staunton State Park and South Platte River recreation. Just one mile to Hwy 285 via a county-maintained road for year-round access to Denver and a convenient non-I-70 route toward mountain destinations and ski areas. Metal roofs provide low-maintenance durability, and extensive fire-mitigation work has been completed around the home. For additional photos, video, floorpans and maps please see: https://www.v6d.com/houses/1360-delwood-dr-bailey-co-80421/
| Elementary School | Middle School | High School |
|---|---|---|
| Fitzsimmons Elementary School | Platte Canyon Middle School | Platte Canyon High School |
| Price History | |
|---|---|
| 9/16/2026 | Listed $660,000 |
General Features
| Sewer | Septic Tank |
|---|---|
| Heating | Floor Furnace,Forced Air |
| Cooling | None |
| Possession | Negotiable |
| Roof | Metal |
| Appliances | Dishwasher,Disposal,Dryer,Gas Water Heater,Microwave,Range,Range Hood,Refrigerator,Washer |
| Garage Spaces | 2 |
| Patio/Porch Features | Front Porch |
| Architectural Style | Mountain Contemporary |
| Security Features | Carbon Monoxide Detector(s),Smoke Detector(s) |
| Construction Materials | Concrete,Frame,Wood Siding |
| Exclusions | None |
| Year Built | 1995 |
| Electric | 220 Volts |
| View | Mountain(s) |
| Levels | One |
| Property Subtype | Single Family Residence |
| Tax Year | 2025 |
| Ownership | Relo Company |
| County | Park |
| Property Type | Residential |
| HOA | No |
| Attached Garage | Yes |
| Subdivision Name | Hill and Dale |
| Full Baths | 2 |
| Status | Active |
| High School | Platte Canyon |
| City | Bailey |
| Senior Community Y/N | No |
| High School District | Platte Canyon RE-1 |
| Lot Size Units | Acres |
| Lot Size Square Feet | 152460 |
| Listing Terms | Cash,Conventional |
| Elementary School | Fitzsimmons |
| Tax Annual Amount | 2779 |
| Middle/Junior High School | Platte Canyon |
| Virtual Tour | https://www.v6d.com/houses/1360-delwood-dr-bailey-co-80421/ |
| Structure Type | House |
| Standard Status | Active |
| Occupancy Type | Owner |
| Middle/Junior School District | Platte Canyon RE-1 |
| Elementary School District | Platte Canyon RE-1 |
Interior Features
| Interior Amenities | Ceiling Fan(s),Eat-in Kitchen,High Ceilings,Open Floorplan,Primary Suite,Tile Counters,Vaulted Ceiling(s),Walk-In Closet(s) |
|---|---|
| Basement | Bath/Stubbed,Exterior Entry,Finished,Full,Interior Entry,Walk-Out Access |
| Flooring | Carpet,Tile,Wood |
| Total Fireplaces | 1 |
| Fireplace Features | Gas,Gas Log,Living Room |
| Basement (Y/N) | Yes |
| Above Grade Finished Area | 1020 |
| 3/4 Baths | 1 |
| Total Bedrooms | 3 |
| Below Grade Finished Area | 990 |
| Main Level Bedrooms | 2 |
| Main Level Bathrooms | 2 |
| Total Baths | 3 |
Exterior Features
| Exterior Amenities | Balcony |
|---|---|
| Parking Features | 220 Volts,Circular Driveway,Dry Walled,Exterior Access Door |
| Lot Features | Fire Mitigation,Foothills,Many Trees,Mountainous,Open Space,Rolling Slope |
| Water Source | Cistern |
| Total Parking | 2 |
| Lot Size Area | 3.5 |
| Foundation Details | Slab |
| Building Area Total | 2010 |
| Lot Size Acres | 3.5 |
Amenities
- Foreclosure
- Views
- Short Sale
- New Construction
- Adult 55+
- Lease To Own
- No HOA Fees
- Furnished
- Primary On Main
- Air Conditioning
- Seller Finance
- Green
- Fixer Upper
- Horse
- Golf
- Fireplace
- Deck
- Garage
- Basement
- Pool
Property vs Single Family Average in 80421
Price
Taxes
Year Built
Visits


 Information deemed reliable but not guaranteed by the MLS. © 2026 Information and Real Estate Services, LLC.
Information source: Information and Real Estate Services, LLC. Provided for limited non-commercial use only under IRES Rules. © Copyright IRES.
The information being provided is for the consumers personal, non-commercial use and may not be used for any purpose other than to identify prospective properties consumer may be interested in purchasing.
The IRES, LLC Data on this
Information deemed reliable but not guaranteed by the MLS. © 2026 Information and Real Estate Services, LLC.
Information source: Information and Real Estate Services, LLC. Provided for limited non-commercial use only under IRES Rules. © Copyright IRES.
The information being provided is for the consumers personal, non-commercial use and may not be used for any purpose other than to identify prospective properties consumer may be interested in purchasing.
The IRES, LLC Data on this
 The real estate listing information and related content displayed on this site is provided exclusively for consumers’ personal, non-commercial use and may not be used for any purpose other than to identify prospective properties consumers may be interested in purchasing. This information and related content is deemed reliable but is not guaranteed accurate by elevateMLS.
