
Price Reduction - Views
Address
9267 S Cedar Hill Way, Lone Tree, CO
Price
$ 1,435,000
Property Attributes
- MLS#8891382
- TypeSingle Family
- Listing Status Active
- CountyDOUGLAS
- CityLone Tree
- NeighborhoodHeritage Hills
- Zip80124
- StyleHouse
- Year Built1998
- Taxes$ 8556
- Price$ 1,435,000
- Bedrooms6
- Full Bathrooms4
- Half Bathrooms0
- Sqr Footage4689
- Lot Size0.19 Acres
Data Source:
REColorado (MTOMLS)
Property Description
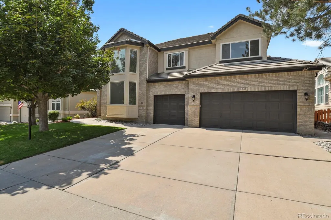
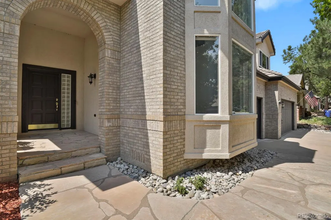
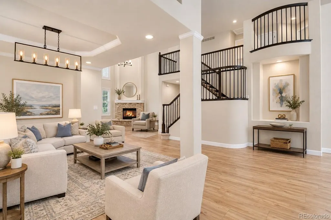
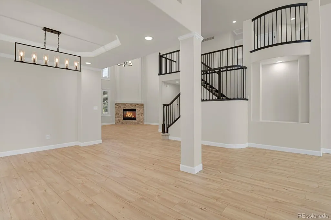
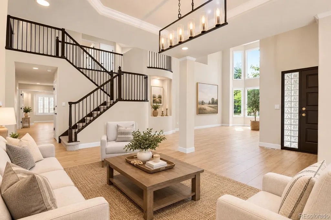
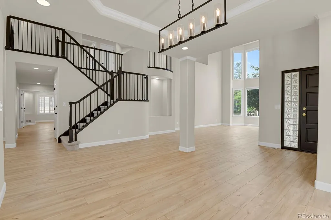
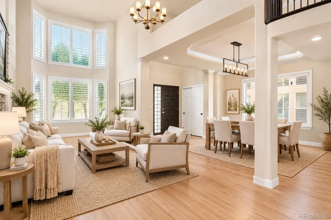
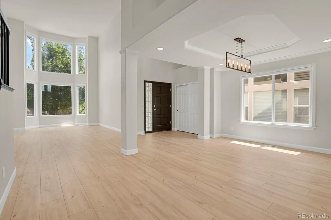
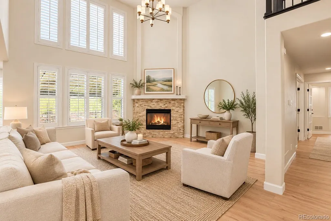
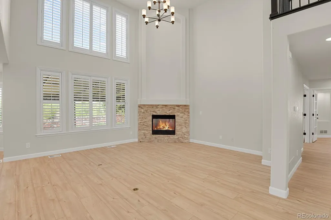
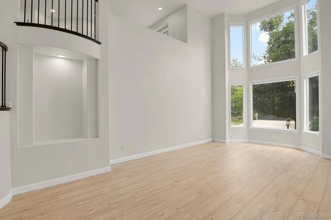
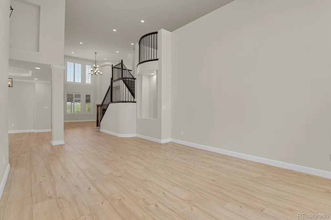
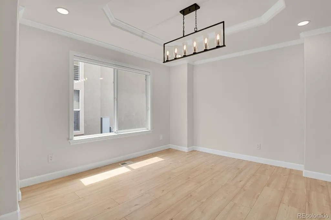
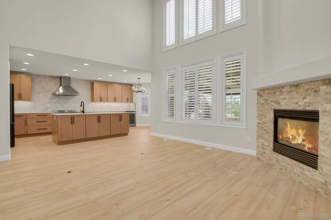
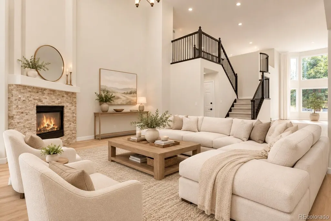
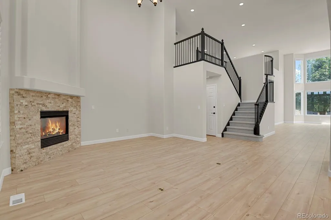
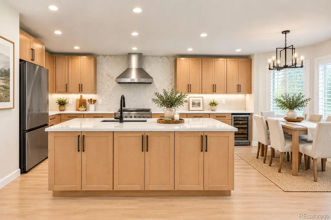
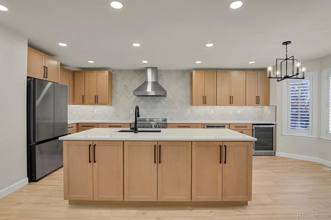
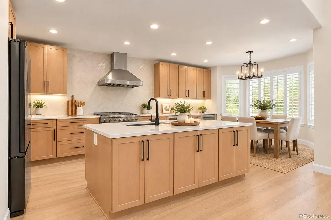
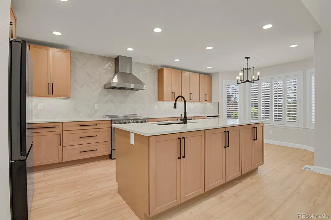
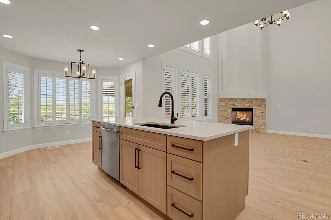
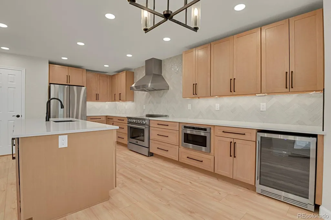
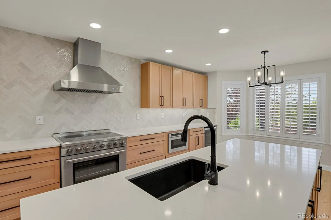
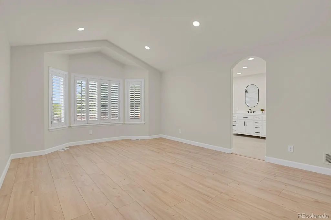
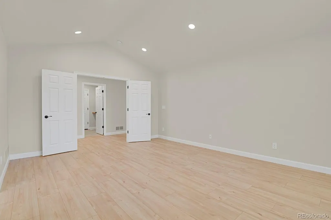
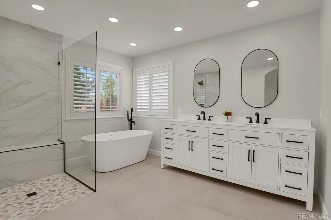
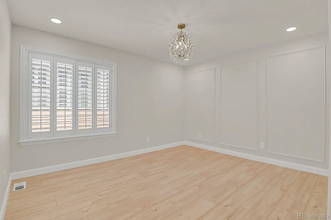
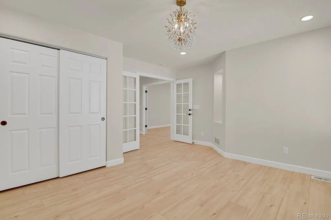
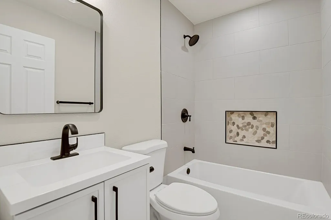
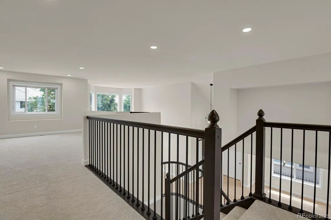
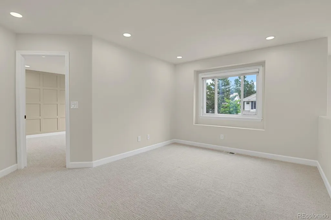
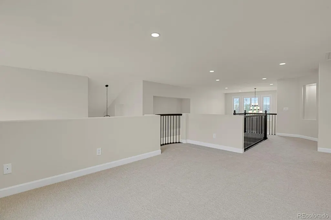
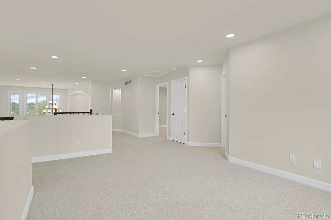
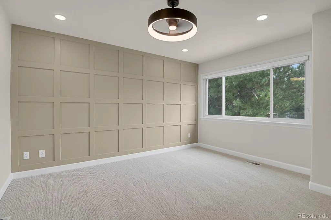
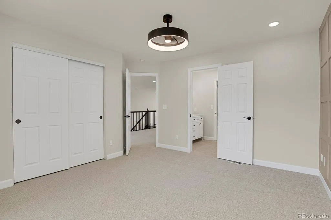
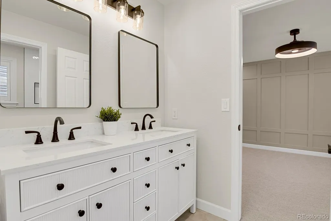
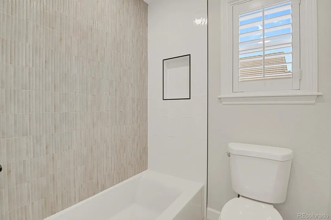
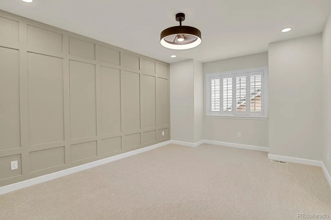
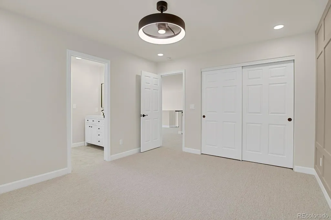
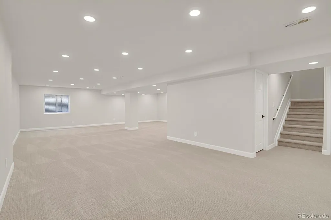
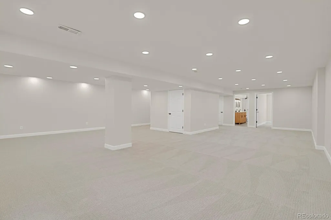
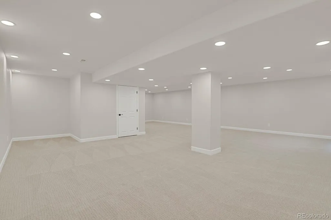
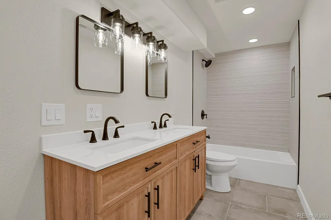
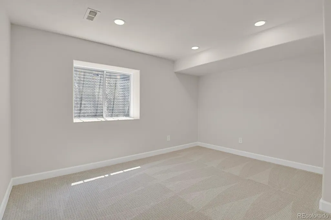
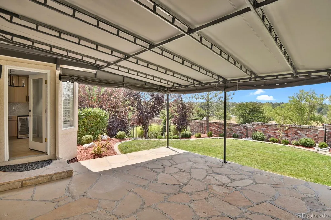
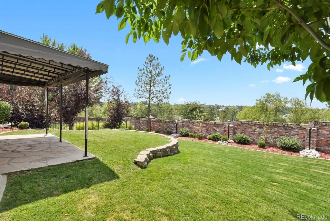
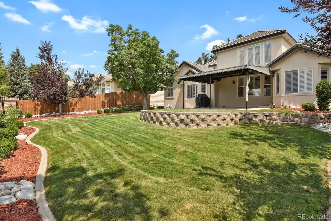
Welcome to this beautifully remodeled 6-bedroom, 4-bath home featuring a desirable main-level primary suite and main level bedroom, thoughtfully designed for comfort and convenience. Tucked away on a quiet cul-de-sac, in the gated community of Heritage Hills, this exceptional home blends modern luxury with timeless style. Every bathroom has been completely remodeled with stunning floor-to-ceiling designer tile, creating a spa-inspired feel throughout. Step inside to soaring ceilings, abundant natural light, and an expansive open floor plan that is perfect for both everyday living and entertaining. The fully remodeled kitchen serves as the heart of the home, showcasing elegant quartz countertops, brand-new stainless steel appliances, and a seamless connection to the inviting living and dining areas anchored by a cozy fireplace. The spacious, fully finished basement offers incredible flexibility with generously sized bedrooms and ample room for a recreation area, media room, home gym, guest accommodations, or multi-generational living. A 3-car garage provides plenty of space for vehicles, storage, and all your Colorado outdoor gear. Step outside to the covered flagstone patio and enjoy spectacular western-facing mountain views paired with unforgettable Colorado sunsets. With extensive high-end updates, a functional open layout, and an unbeatable cul-de-sac location, this move-in-ready home delivers the very best of Colorado living.
| Elementary School | Middle School | High School |
|---|---|---|
| Acres Green Elementary School | Cresthill Middle School | Highlands Ranch High School |
| Price History | |
|---|---|
| 8/6/2026 | Listed $1,499,000 |
| 8/28/2026 | 2$1,475,000 |
| 9/3/2026 | 2$1,450,000 |
| 9/10/2026 | 2$1,435,000 |
General Features
| Sewer | Public Sewer |
|---|---|
| Heating | Forced Air |
| Cooling | Central Air |
| Roof | Concrete |
| Appliances | Dishwasher,Disposal,Range,Range Hood,Refrigerator |
| HOA Fee | 180 |
| Garage Spaces | 3 |
| Association Fee Includes | Snow Removal |
| Patio/Porch Features | Covered,Front Porch,Patio |
| Security Features | Video Doorbell |
| Construction Materials | Brick,Stucco |
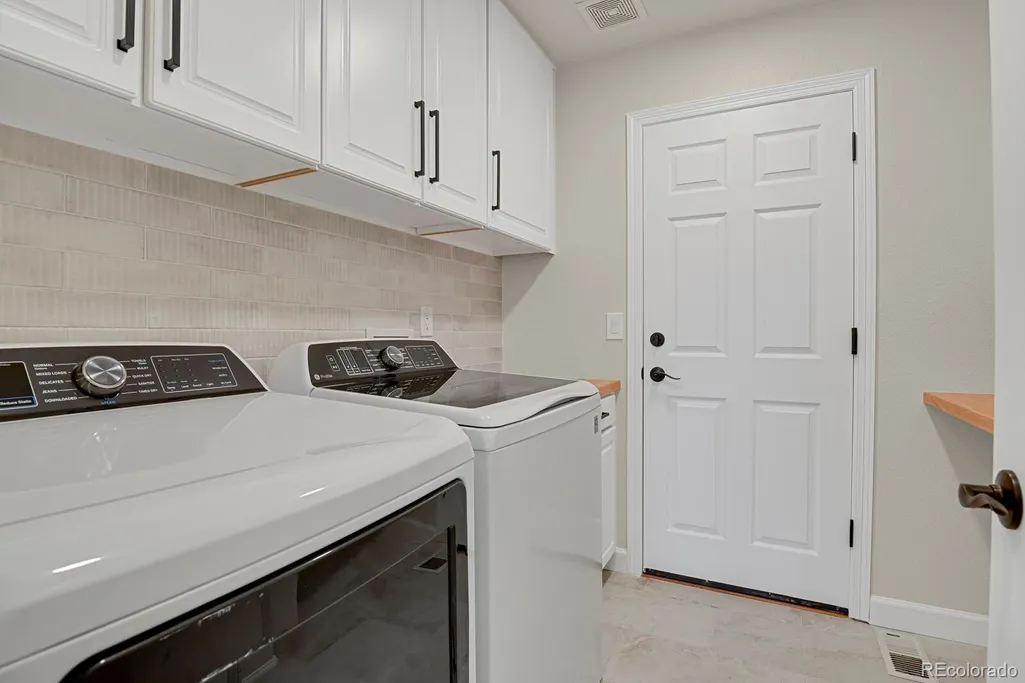
| Exclusions | Washing Machine Dryer Garage Refrigerator |
| Year Built | 1998 |
| View | Mountain(s) |
| Levels | Two |
| Property Subtype | Single Family Residence |
| Tax Year | 2025 |
| Ownership | Agent Owner |
| Assoc Fee Paid Per | Annually |
| County | Douglas |
| Property Type | Residential |
| Association Amenities | Clubhouse,Gated,Park,Parking,Playground,Pool,Tennis Court(s) |
| HOA | Yes |
| Attached Garage | Yes |
| Subdivision Name | Heritage Hills |
| Full Baths | 4 |
| Status | Active |
| High School | Highlands Ranch |
| City | Lone Tree |
| Association Name | Heratage Hills |
| Senior Community Y/N | No |
| High School District | Douglas RE-1 |
| Lot Size Units | Square Feet |
| Lot Size Square Feet | 8276 |
| Listing Terms | 1031 Exchange,Cash,Conventional |
| Elementary School | Acres Green |
| Tax Annual Amount | 8556 |
| Home Warranty Y/N | Yes |
| Middle/Junior High School | Cresthill |
| Property Condition | Updated/Remodeled |
| Structure Type | House |
| Standard Status | Active |
| Occupancy Type | Owner |
| Middle/Junior School District | Douglas RE-1 |
| Elementary School District | Douglas RE-1 |
Interior Features
| Interior Amenities | Ceiling Fan(s),Entrance Foyer,Five Piece Bath,High Ceilings,Jack & Jill Bathroom,Kitchen Island,Open Floorplan,Pantry,Primary Suite,Quartz Counters,Smoke Free,Vaulted Ceiling(s),Walk-In Closet(s) |
|---|---|
| Basement | Finished,Full |
| Flooring | Carpet,Laminate,Tile |
| Total Fireplaces | 1 |
| Fireplace Features | Family Room,Gas |
| Basement (Y/N) | Yes |
| Window Features | Double Pane Windows,Window Coverings,Window Treatments |
| Above Grade Finished Area | 2971 |
| Total Bedrooms | 6 |
| Below Grade Finished Area | 1718 |
| Main Level Bedrooms | 2 |
| Main Level Bathrooms | 2 |
| Total Baths | 4 |
Exterior Features
| Exterior Amenities | Barbecue,Gas Grill,Gas Valve,Lighting |
|---|---|
| Parking Features | Concrete |
| Lot Features | Cul-De-Sac,Irrigated,Landscaped,Sprinklers In Front,Sprinklers In Rear |
| Total Parking | 3 |
| Lot Size Area | 8276 |
| Building Area Total | 4689 |
| Lot Size Acres | 0.19 |
Amenities
- Foreclosure
- Views
- Short Sale
- New Construction
- Adult 55+
- Lease To Own
- No HOA Fees
- Furnished
- Primary On Main
- Air Conditioning
- Seller Finance
- Green
- Fixer Upper
- Horse
- Golf
- Fireplace
- Deck
- Garage
- Basement
- Pool
Property vs Single Family Average in 80124
Price
Taxes
Year Built
Visits
In The Neighborhood
Just Listed
Lone Tree
$ 1,495,000
- Type
- Single Family
- Size
- 4,406 SqFt
- Rooms
- 4 Beds + 3.5 Baths
 Pinette Realty Group LLC #3138983
Lone Tree
$ 1,999,999
- Type
- Single Family
- Size
- 5,942 SqFt
- Rooms
- 5 Beds + 5.5 Baths
RE/MAX Leaders #7852951
Lone Tree
$ 1,800,000
- Type
- Single Family
- Size
- 5,343 SqFt
- Rooms
- 5 Beds + 3.5 Baths
RE/MAX Professionals #4067926
Lone Tree
$ 2,000,000
- Type
- Single Family
- Size
- 4,739 SqFt
- Rooms
- 4 Beds + 4.5 Baths
RE/MAX Professionals #9238235

 Information deemed reliable but not guaranteed by the MLS. © 2026 Information and Real Estate Services, LLC.
Information source: Information and Real Estate Services, LLC. Provided for limited non-commercial use only under IRES Rules. © Copyright IRES.
The information being provided is for the consumers personal, non-commercial use and may not be used for any purpose other than to identify prospective properties consumer may be interested in purchasing.
The IRES, LLC Data on this
Information deemed reliable but not guaranteed by the MLS. © 2026 Information and Real Estate Services, LLC.
Information source: Information and Real Estate Services, LLC. Provided for limited non-commercial use only under IRES Rules. © Copyright IRES.
The information being provided is for the consumers personal, non-commercial use and may not be used for any purpose other than to identify prospective properties consumer may be interested in purchasing.
The IRES, LLC Data on this
 The real estate listing information and related content displayed on this site is provided exclusively for consumers’ personal, non-commercial use and may not be used for any purpose other than to identify prospective properties consumers may be interested in purchasing. This information and related content is deemed reliable but is not guaranteed accurate by elevateMLS.
