
Price Reduction - Views
Address
763 Columbia Street, Johnstown, CO
Price
$ 620,000
Property Attributes
- MLS#8994795
- TypeSingle Family
- Listing Status Active
- CountyWELD
- CityJohnstown
- NeighborhoodJohnstown Farms
- Zip80534
- StyleContemporary
- Year Built2022
- Taxes$ 5382
- Price$ 620,000
- Bedrooms3
- Full Bathrooms3
- Half Bathrooms1
- Sqr Footage3839
- Lot Size0.15 Acres
Data Source:
REColorado (MTOMLS)
Property Description
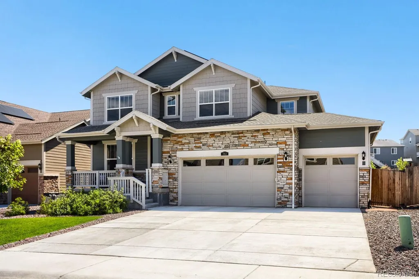
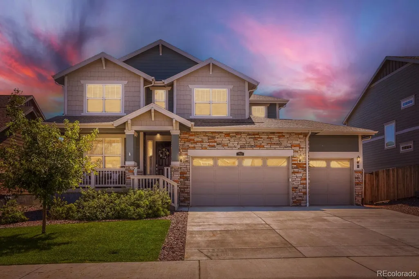
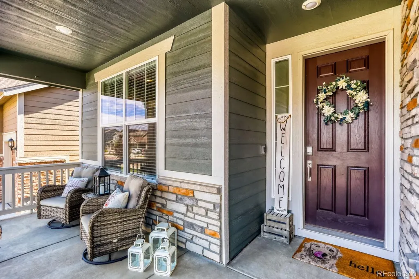
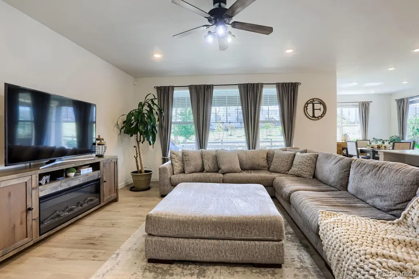
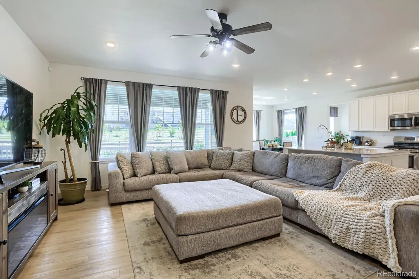
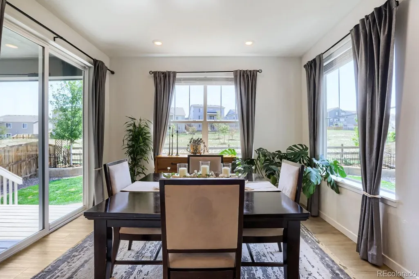
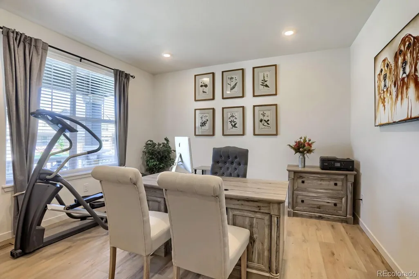
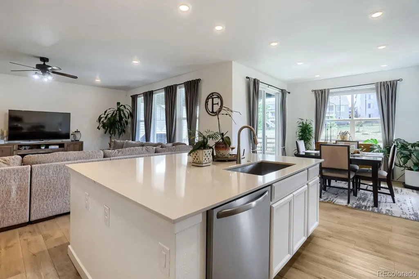
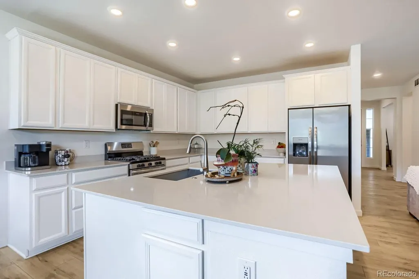
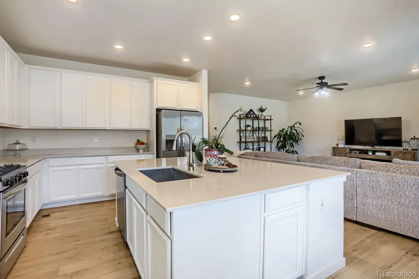
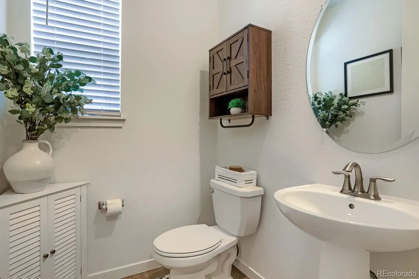
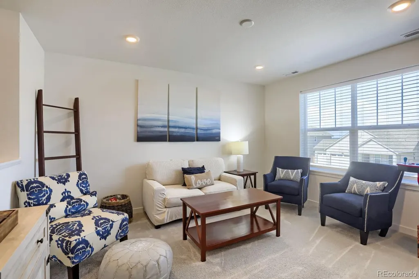
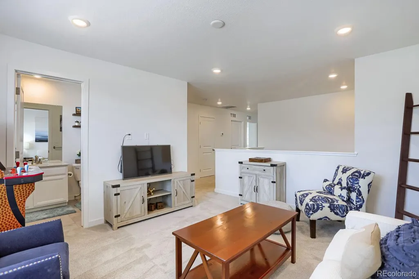
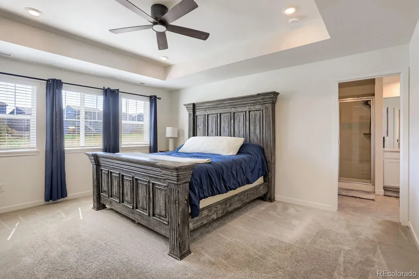
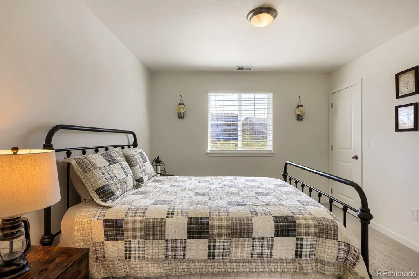
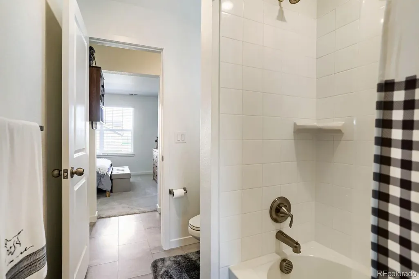
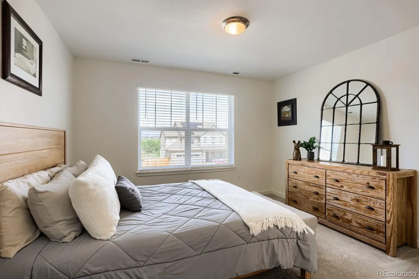
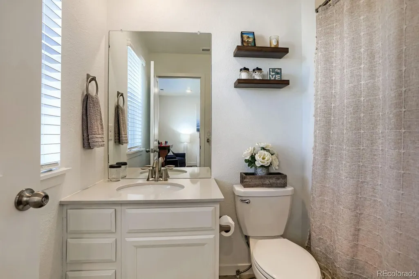
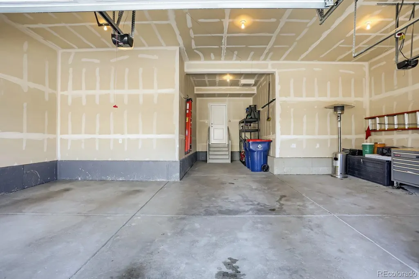
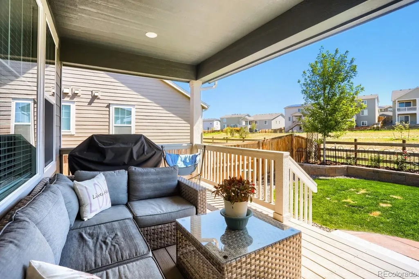
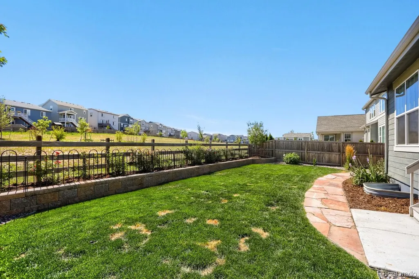
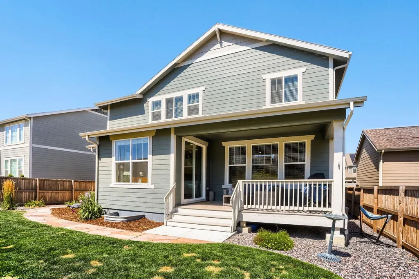
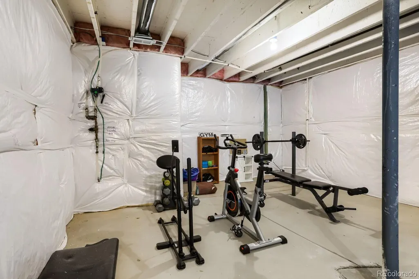
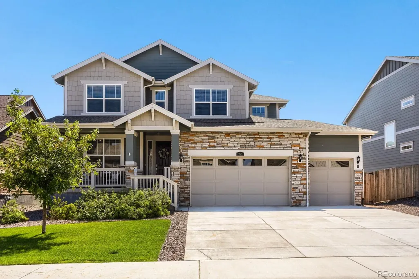
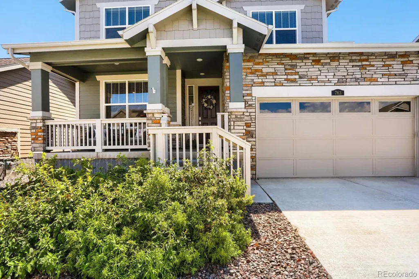
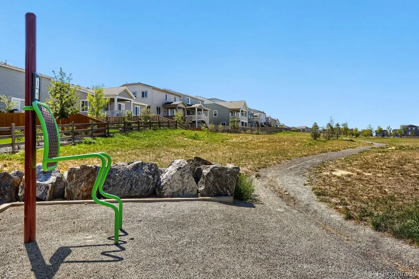
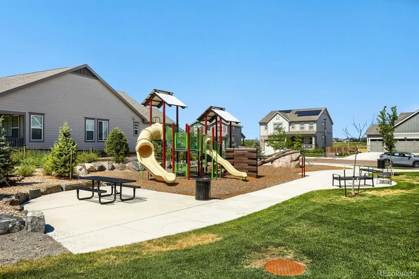
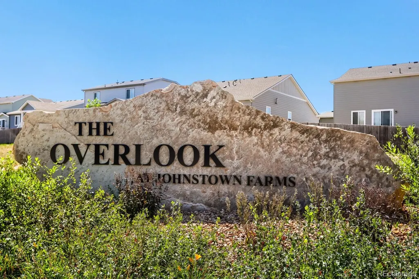
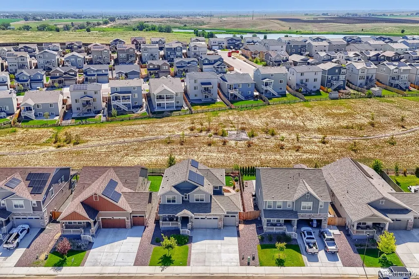
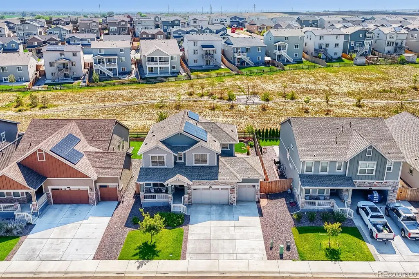
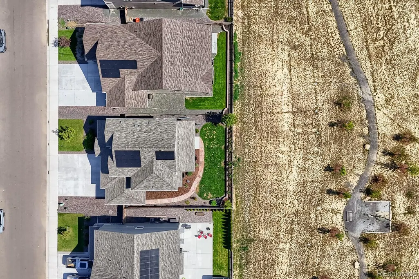
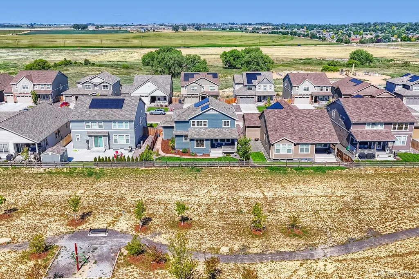
Why buy a new home when you can buy this better than new Lennar built home with professional landscaping, Fencing and window coverings and a 4 CAR GARAGE!! The favorite features of this home are the 4 car garage, the 1215 Sq. Ft. Unfinished Basement and the two covered porches perfect for watching the sun rise as you enjoy your morning coffee! This home is also perfect for working from home with a large formal office + a small office nook off the kitchen. Johnstown Farms is a great neighborhood! This home backs up to the greenbelt with walking/fitness trails and a large park for the kids! This home is perfect for everyday living and entertaining. The open-concept floor plan features a spacious living room filled with natural light and a stunning kitchen complete with quartz countertops, a large center island with seating, abundant cabinet space, a huge walk-in pantry and a formal dining room. The adjacent dining area opens to a large covered back patio overlooking the beautifully landscaped backyard and peaceful greenbelt, creating the perfect setting for indoor-outdoor living. Just off the kitchen, you'll find a convenient mudroom and a built-in office nook, ideal for working from home or staying organized. Upstairs, a generous loft provides flexible living space for a family room, media room, or play area, along with a full bathroom featuring a relaxing soaking tub.
| Elementary School | Middle School | High School |
|---|---|---|
| Pioneer Ridge Elementary School | Milliken Middle School | Roosevelt High School |
| Price History | |
|---|---|
| 7/31/2026 | Listed $649,900 |
| 8/11/2026 | 2$639,900 |
| 8/17/2026 | 1$639,000 |
| 9/5/2026 | 3$620,000 |
General Features
| Sewer | Public Sewer |
|---|---|
| Heating | Forced Air |
| Cooling | Central Air |
| Utilities | Cable Available,Electricity Connected,Internet Access (Wired),Natural Gas Connected,Phone Available |
| Possession | Closing/DOD |
| Roof | Shingle |
| Appliances | Dishwasher,Microwave,Oven,Range,Refrigerator |
| Zoning | Residential |
| HOA Fee | 50 |
| Garage Spaces | 4 |
| Patio/Porch Features | Covered,Deck,Front Porch |
| Architectural Style | Contemporary |
| Security Features | Carbon Monoxide Detector(s),Smoke Detector(s),Video Doorbell |
| Construction Materials | Frame,Stone |
| Exclusions | WASHER & DRYER |
| Pets Allowed | Cats OK,Dogs OK |
| Year Built | 2022 |
| View | Mountain(s) |
| Levels | Two |
| Property Subtype | Single Family Residence |
| Tax Year | 2025 |
| Ownership | Individual |
| Assoc Fee Paid Per | Monthly |
| County | Weld |
| Property Type | Residential |
| Association Amenities | Park,Playground |
| HOA | Yes |
| Attached Garage | Yes |
| Subdivision Name | Johnstown Farms |
| Facing Direction | East |
| Full Baths | 3 |
| Status | Active |
| High School | Roosevelt |
| City | Johnstown |
| Association Name | JONSTOWN FARMS |
| Senior Community Y/N | No |
| High School District | Johnstown-Milliken RE-5J |
| Lot Size Units | Acres |
| Lot Size Square Feet | 6534 |
| Listing Terms | Cash,Conventional,FHA,VA Loan |
| Elementary School | Pioneer Ridge |
| Tax Annual Amount | 5382 |
| Middle/Junior High School | Milliken |
| Virtual Tour | https://www.zillow.com/view-imx/860a58fe-6813-4a52-89ea-f188e18ee946?setAttribution=mls&wl=true&initialViewType=pano |
| Structure Type | House |
| Builder Name | Lennar |
| Standard Status | Active |
| Occupancy Type | Owner |
| Middle/Junior School District | Johnstown-Milliken RE-5J |
| Elementary School District | Johnstown-Milliken RE-5J |
Interior Features
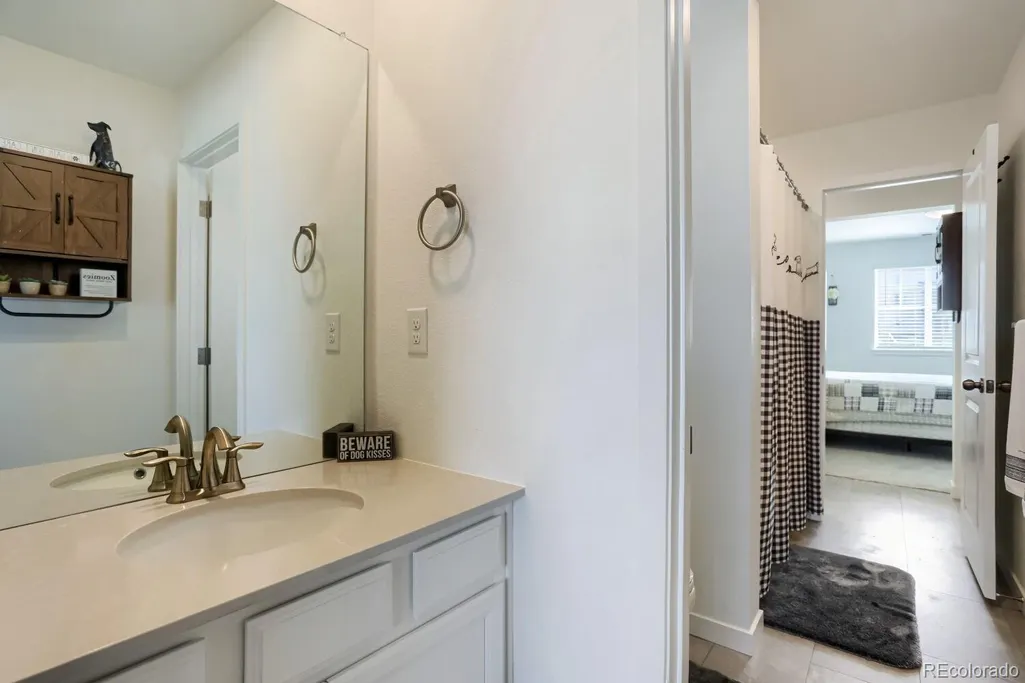
| Interior Amenities | Ceiling Fan(s),High Ceilings,Jack & Jill Bathroom,Kitchen Island,Open Floorplan,Pantry,Primary Suite,Quartz Counters,Smoke Free,Walk-In Closet(s) |
|---|---|
| Basement | Interior Entry,Unfinished |
| Flooring | Carpet,Tile |
| Basement (Y/N) | Yes |
| Window Features | Double Pane Windows |
| Above Grade Finished Area | 2624 |
| Half Baths | 1 |
| Laundry Features | Laundry Closet |
| Total Bedrooms | 3 |
| Main Level Bathrooms | 1 |
| Total Baths | 4 |
Exterior Features
| Exterior Amenities | Private Yard |
|---|---|
| Fencing | Partial |
| Lot Features | Greenbelt,Landscaped,Master Planned,Sprinklers In Front,Sprinklers In Rear |
| Water Source | Public |
| Total Parking | 4 |
| Lot Size Area | 0.15 |
| Foundation Details | Concrete Perimeter |
| Building Area Total | 3839 |
| Lot Size Acres | 0.15 |
| Road Surface Type | Paved |
| Road Frontage Type | Public |
| Road Responsibility | Public Maintained Road |
Amenities
- Foreclosure
- Views
- Short Sale
- New Construction
- Adult 55+
- Lease To Own
- No HOA Fees
- Furnished
- Primary On Main
- Air Conditioning
- Seller Finance
- Green
- Fixer Upper
- Horse
- Golf
- Fireplace
- Deck
- Garage
- Basement
- Pool
Property vs Single Family Average in 80534
Price
Taxes
Year Built
Visits
In The Neighborhood
Views
Johnstown
$ 539,900
- Type
- Single Family
- Size
- 1,982 SqFt
- Rooms
- 3 Beds + 2.5 Baths
 Group Harmony #IR1068549
Johnstown
$ 465,000
- Type
- Single Family
- Size
- 2,403 SqFt
- Rooms
- 5 Beds + 2 Baths
Yellow Dog Group Real Estate #7430646
Reduced
Johnstown
$ 450,000
- Type
- Single Family
- Size
- 2,496 SqFt
- Rooms
- 3 Beds + 2 Baths
Propnetics #8811969
Reduced
Johnstown
$ 544,990
- Type
- Single Family
- Size
- 2,569 SqFt
- Rooms
- 3 Beds + 2.5 Baths
RE/MAX Alliance-FTC South #IR1064719
Reduced
Johnstown
$ 499,990
- Type
- Single Family
- Size
- 2,275 SqFt
- Rooms
- 4 Beds + 2.5 Baths
RE/MAX Alliance-FTC South #IR1064720

 Information deemed reliable but not guaranteed by the MLS. © 2026 Information and Real Estate Services, LLC.
Information source: Information and Real Estate Services, LLC. Provided for limited non-commercial use only under IRES Rules. © Copyright IRES.
The information being provided is for the consumers personal, non-commercial use and may not be used for any purpose other than to identify prospective properties consumer may be interested in purchasing.
The IRES, LLC Data on this
Information deemed reliable but not guaranteed by the MLS. © 2026 Information and Real Estate Services, LLC.
Information source: Information and Real Estate Services, LLC. Provided for limited non-commercial use only under IRES Rules. © Copyright IRES.
The information being provided is for the consumers personal, non-commercial use and may not be used for any purpose other than to identify prospective properties consumer may be interested in purchasing.
The IRES, LLC Data on this
 The real estate listing information and related content displayed on this site is provided exclusively for consumers’ personal, non-commercial use and may not be used for any purpose other than to identify prospective properties consumers may be interested in purchasing. This information and related content is deemed reliable but is not guaranteed accurate by elevateMLS.
