
Address
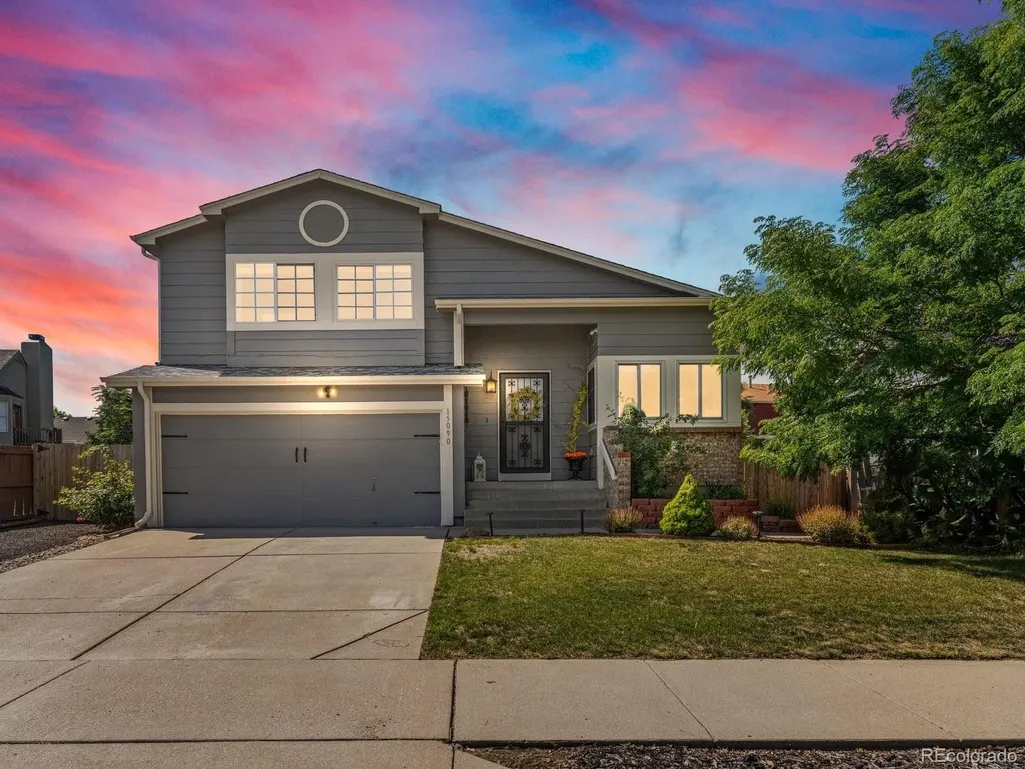
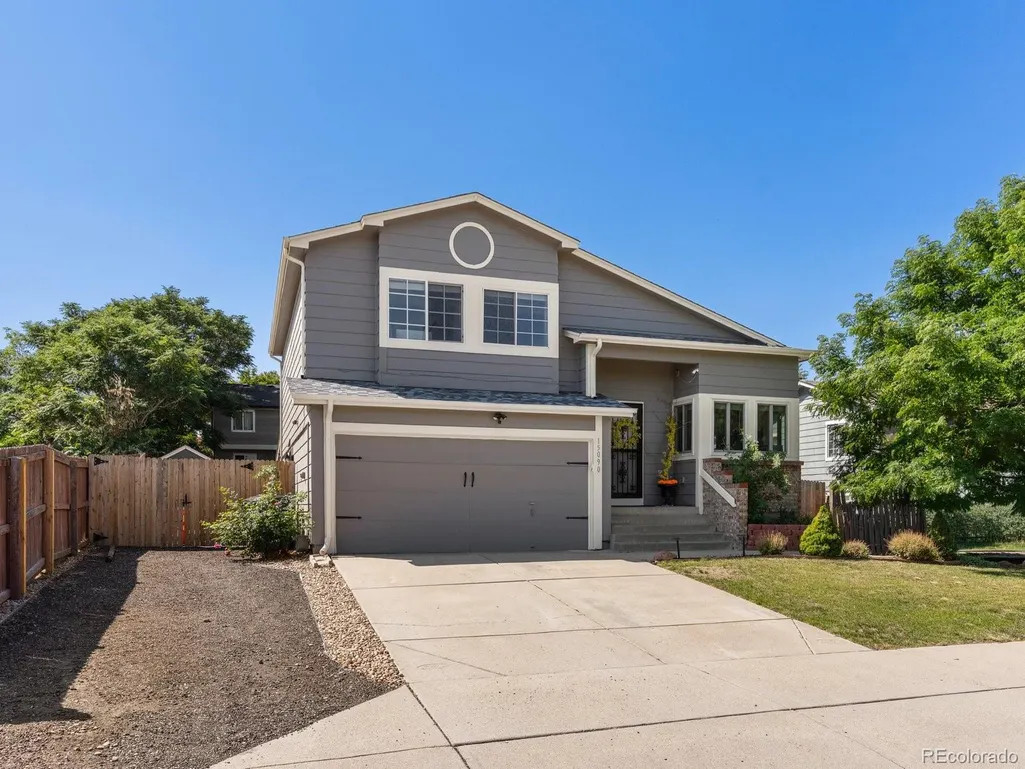
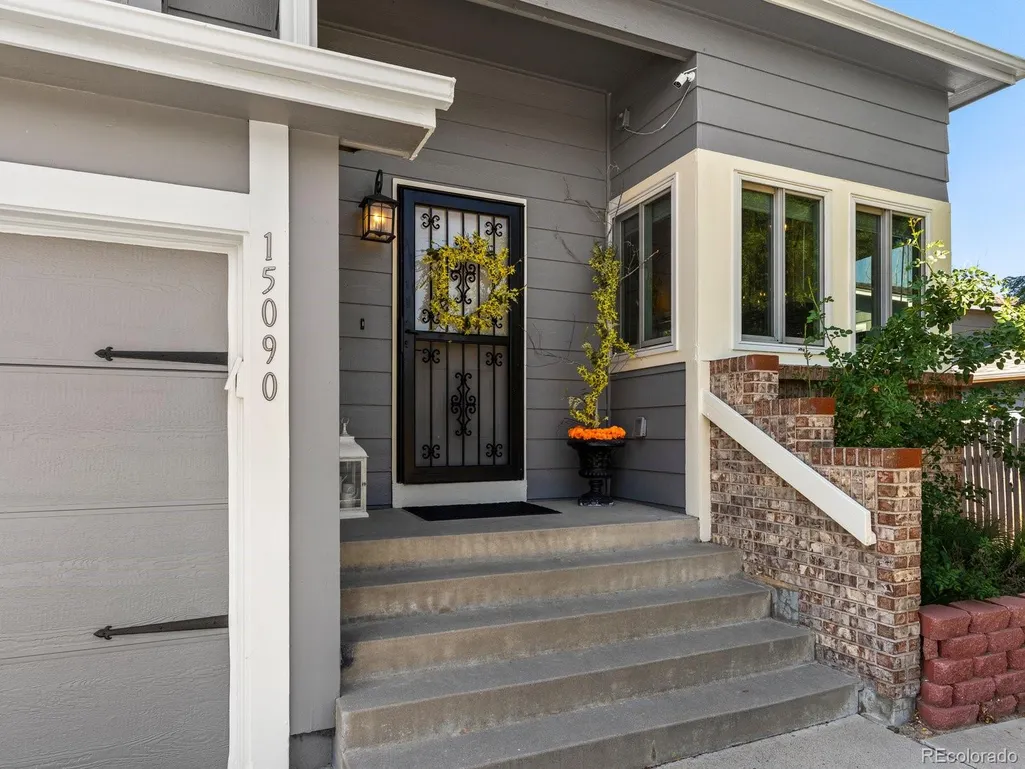
15090 Bolling Drive, Denver, CO
Price
$ 475,000
Property Attributes
- MLS#9836635
- TypeSingle Family
- Listing Status Active
- CountyDENVER
- CityDenver
- NeighborhoodConcord
- Zip80239
- StyleTraditional
- Year Built1986
- Taxes$ 2380
- Price$ 475,000
- Bedrooms3
- Full Bathrooms1
- Half Bathrooms1
- Sqr Footage1476
- Lot Size0.14 Acres
Data Source:
REColorado (MTOMLS)
Property Description
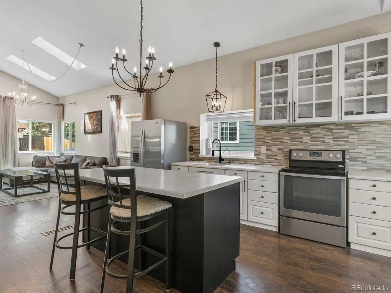
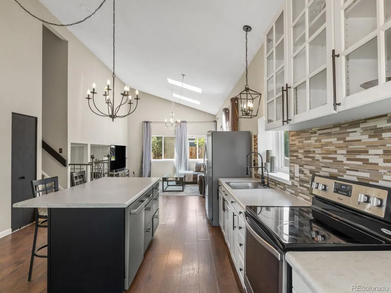
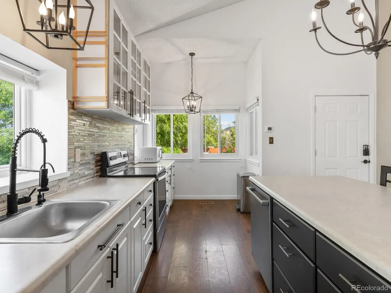
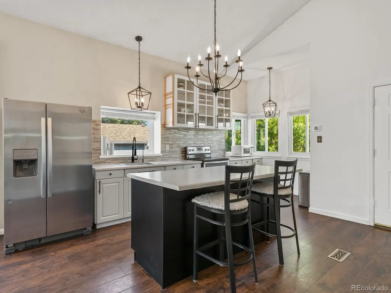
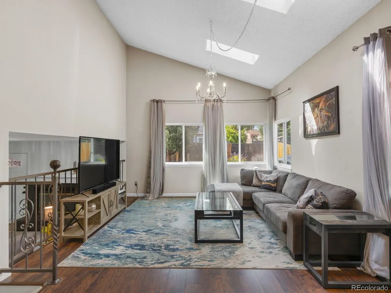
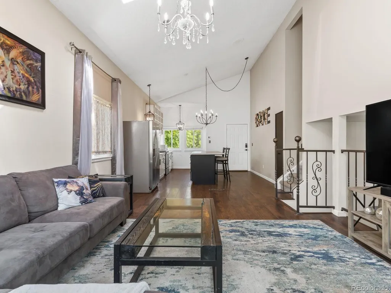
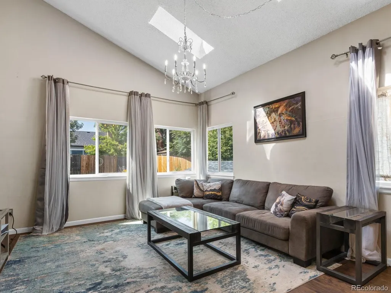
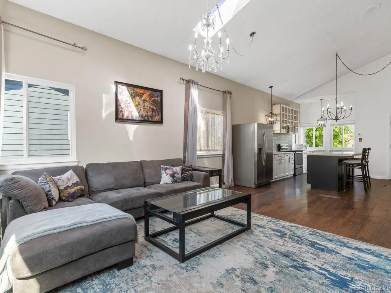
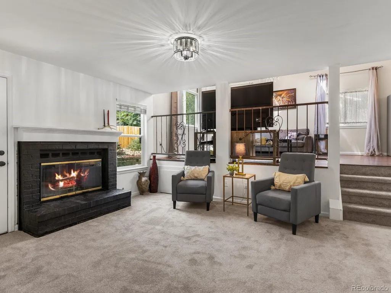
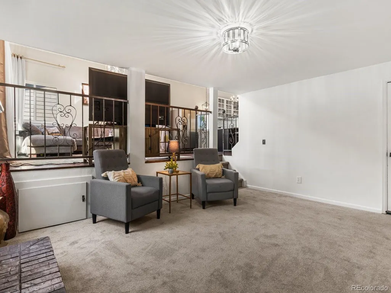
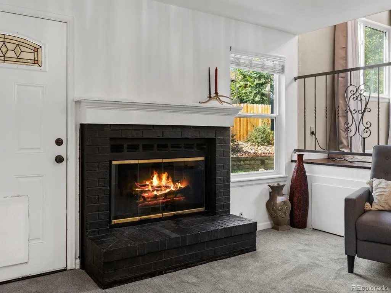
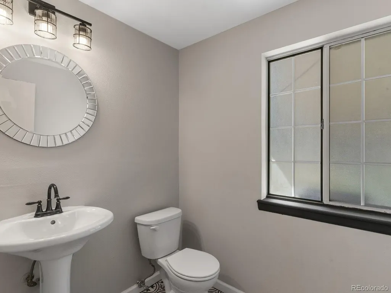
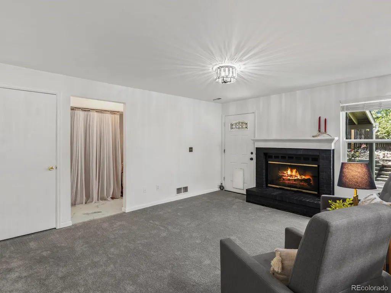
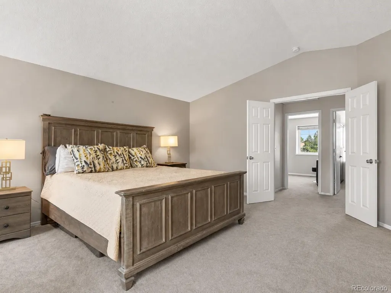
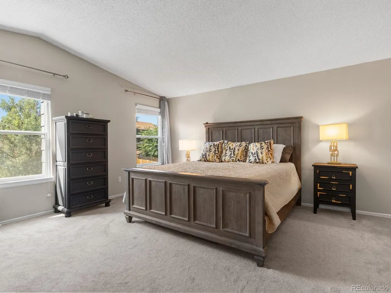
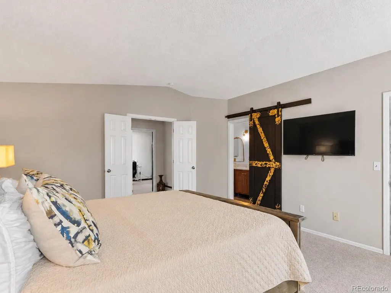
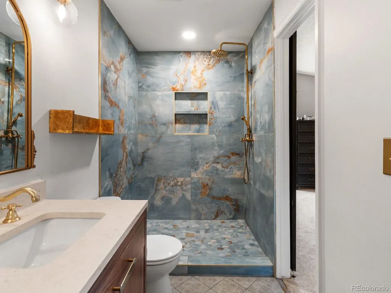
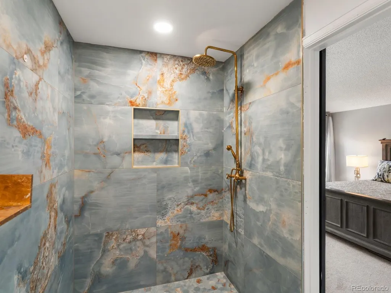
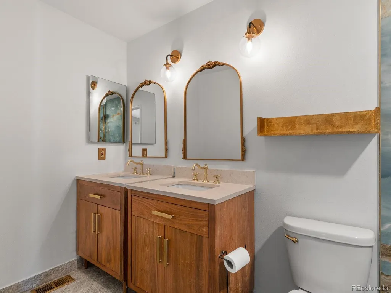
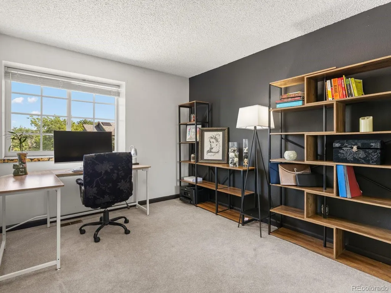
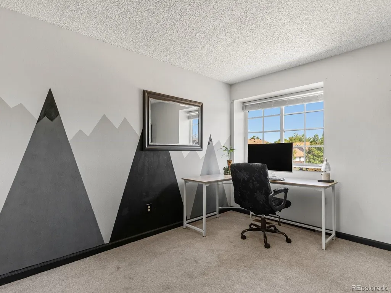
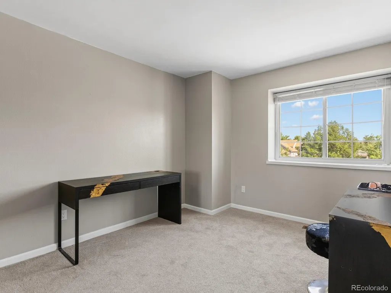
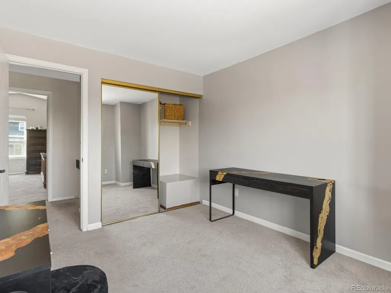
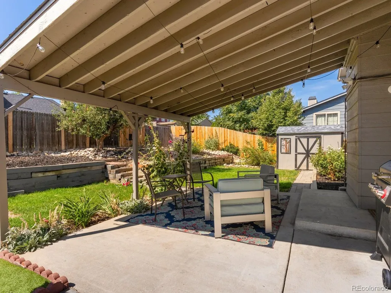
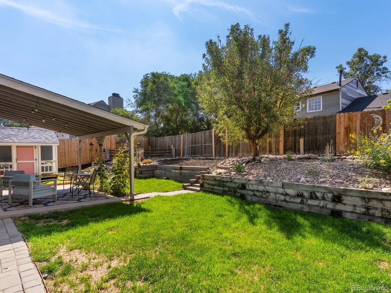
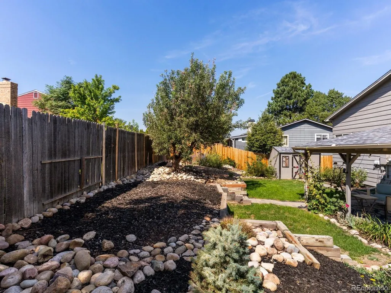
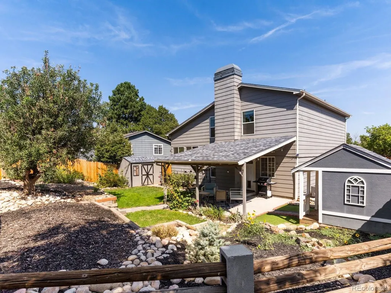
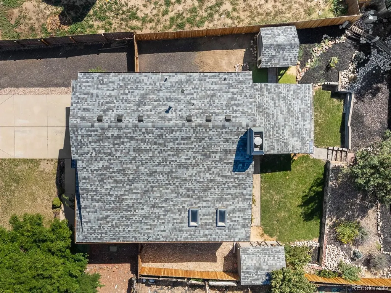
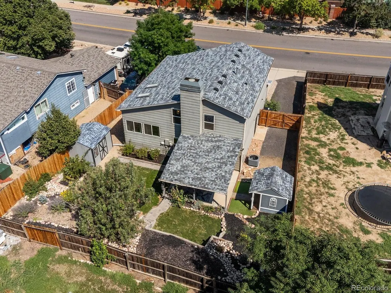
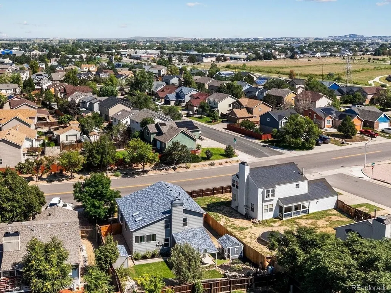
Welcome to a beautifully cared-for home where the big projects have already been handled, allowing you to move in with complete peace of mind. As you step inside, the fresh interior paint and brand-new main level carpet immediately gives the home a clean, refreshed feel. The main level boasts natural light throughout with all windows and window coverings added in August 2023. The home has an open concept floor plan connecting the living room to the kitchen with a newer kitchen island, dishwasher, and disposal added in March 2024, creating a welcoming space for everyday living and entertaining. Continue downstairs to discover an additional flex living space with a cozy fireplace, laundry area, and a half bath. Throughout the home, extensive updates have been completed including a brand-new A/C and furnace (December 2025), a new roof and skylights (February 2025), brand-new laundry water hoses and piping in 2026, outdoor sprinkler system (August 2023), and a resurfaced chimney (November 2023). Upstairs, you’ll find three comfortable bedrooms, including a refreshed primary suite (with double pane windows) featuring a beautifully remodeled primary bathroom with an oversized shower (2023). The primary bedroom doors were newly replaced (August 2026), adding another thoughtful finishing touch. Step outside and you’ll find a landscaped backyard ready to enjoy with a covered patio to host and entertain, complete with a newer fence installed in 2025. With so many major repairs, systems, and finishes already taken care of, this is a home where you can truly relax knowing the work has already been done!
| Elementary School | Middle School | High School |
|---|---|---|
| Oakland Elementary School | DSST: Green Valley Ranch Middle School | Montbello High School |
| Price History | |
|---|---|
| 8/27/2026 | Listed $475,000 |
General Features
| Sewer | Public Sewer |
|---|---|
| Heating | Forced Air |
| Cooling | Central Air |
| Utilities | Cable Available,Electricity Connected,Natural Gas Available |
| Possession | Closing/DOD |
| Roof | Other |
| Appliances | Dishwasher,Disposal,Microwave,Oven,Refrigerator |
| Zoning | R-2 |
| Garage Spaces | 2 |
| Patio/Porch Features | Covered,Patio |
| Architectural Style | Traditional |
| Security Features | Smoke Detector(s) |
| Construction Materials | Frame,Wood Siding |
| Exclusions | All sellers personal property. Washer and dryer. |
| Year Built | 1986 |
| Levels | Tri-Level |
| Property Subtype | Single Family Residence |
| Tax Year | 2025 |
| Ownership | Individual |
| County | Denver |
| Property Type | Residential |
| HOA | No |
| Attached Garage | Yes |
| Subdivision Name | Concord |
| Status | Active |
| High School | Montbello |
| City | Denver |
| Senior Community Y/N | No |
| High School District | Denver 1 |
| Lot Size Units | Square Feet |
| Lot Size Square Feet | 6140 |
| Listing Terms | Cash,Conventional,FHA,VA Loan |
| Elementary School | Oakland |
| Tax Annual Amount | 2380 |
| Middle/Junior High School | DSST: Green Valley Ranch |
| Property Condition | Updated/Remodeled |
| Virtual Tour | https://www.zillow.com/view-imx/647e5d49-034e-4fad-975d-d855d95d0f6e?setAttribution=mls&wl=true&initialViewType=pano |
| Structure Type | House |
| Standard Status | Active |
| Occupancy Type | Owner |
| Middle/Junior School District | Denver 1 |
| Elementary School District | Denver 1 |
Interior Features
| Interior Amenities | High Speed Internet,Kitchen Island,Open Floorplan,Pantry,Primary Suite,Vaulted Ceiling(s),Walk-In Closet(s) |
|---|---|
| Basement | Crawl Space |
| Flooring | Carpet,Tile,Vinyl |
| Total Fireplaces | 1 |
| Basement (Y/N) | No |
| Window Features | Double Pane Windows,Skylight(s),Window Coverings |
| Above Grade Finished Area | 1476 |
| Half Baths | 1 |
| 3/4 Baths | 1 |
| Laundry Features | In Unit |
| Total Bedrooms | 3 |
| Main Level Bathrooms | 1 |
| Total Baths | 2 |
Exterior Features
| Exterior Amenities | Barbecue,Private Yard,Rain Gutters |
|---|---|
| Fencing | Full |
| Parking Features | Concrete,Exterior Access Door |
| Lot Features | Landscaped,Level,Near Public Transit,Sprinklers In Front,Sprinklers In Rear |
| Water Source | Public |
| Total Parking | 3 |
| Lot Size Area | 6140 |
| Building Area Total | 1476 |
| Lot Size Acres | 0.14 |
| Road Frontage Type | Public |
| Road Responsibility | Public Maintained Road |
Amenities
- Foreclosure
- Views
- Short Sale
- New Construction
- Adult 55+
- Lease To Own
- No HOA Fees
- Furnished
- Primary On Main
- Air Conditioning
- Seller Finance
- Green
- Fixer Upper
- Horse
- Golf
- Fireplace
- Deck
- Garage
- Basement
- Pool
Property vs Single Family Average in 80239
Price
Taxes
Year Built
Visits
In The Neighborhood
Just Listed
Denver
$ 550,000
- Type
- Single Family
- Size
- 2,040 SqFt
- Rooms
- 4 Beds + 3 Baths
 Century 21 Dream Home #2842521
Denver
$ 445,000
- Type
- Single Family
- Size
- 1,320 SqFt
- Rooms
- 3 Beds + 2 Baths
Stoney Creek Properties #7283518
Thornton
$ 449,000
- Type
- Single Family
- Size
- 1,528 SqFt
- Rooms
- 3 Beds + 2.5 Baths
8z Real Estate #5242441
Reduced
Thornton
$ 549,000
- Type
- Single Family
- Size
- 1,718 SqFt
- Rooms
- 4 Beds + 2.5 Baths
Real Broker, LLC DBA Real #5285858
Reduced
Thornton
$ 487,900
- Type
- Single Family
- Size
- 1,813 SqFt
- Rooms
- 3 Beds + 3 Baths
Waypoint Realty #3413357

 Information deemed reliable but not guaranteed by the MLS. © 2026 Information and Real Estate Services, LLC.
Information source: Information and Real Estate Services, LLC. Provided for limited non-commercial use only under IRES Rules. © Copyright IRES.
The information being provided is for the consumers personal, non-commercial use and may not be used for any purpose other than to identify prospective properties consumer may be interested in purchasing.
The IRES, LLC Data on this
Information deemed reliable but not guaranteed by the MLS. © 2026 Information and Real Estate Services, LLC.
Information source: Information and Real Estate Services, LLC. Provided for limited non-commercial use only under IRES Rules. © Copyright IRES.
The information being provided is for the consumers personal, non-commercial use and may not be used for any purpose other than to identify prospective properties consumer may be interested in purchasing.
The IRES, LLC Data on this
 The real estate listing information and related content displayed on this site is provided exclusively for consumers’ personal, non-commercial use and may not be used for any purpose other than to identify prospective properties consumers may be interested in purchasing. This information and related content is deemed reliable but is not guaranteed accurate by elevateMLS.
